Vender tu casa
Valoración gratuita de tu hogar
Contacto
Cuéntenos sobre sus necesidades
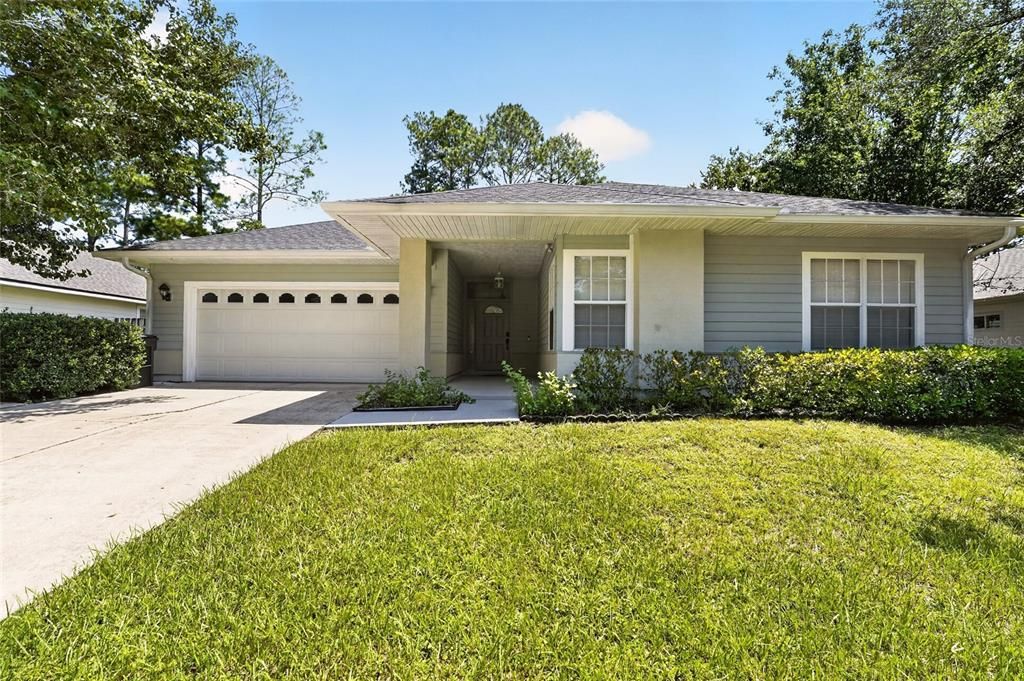
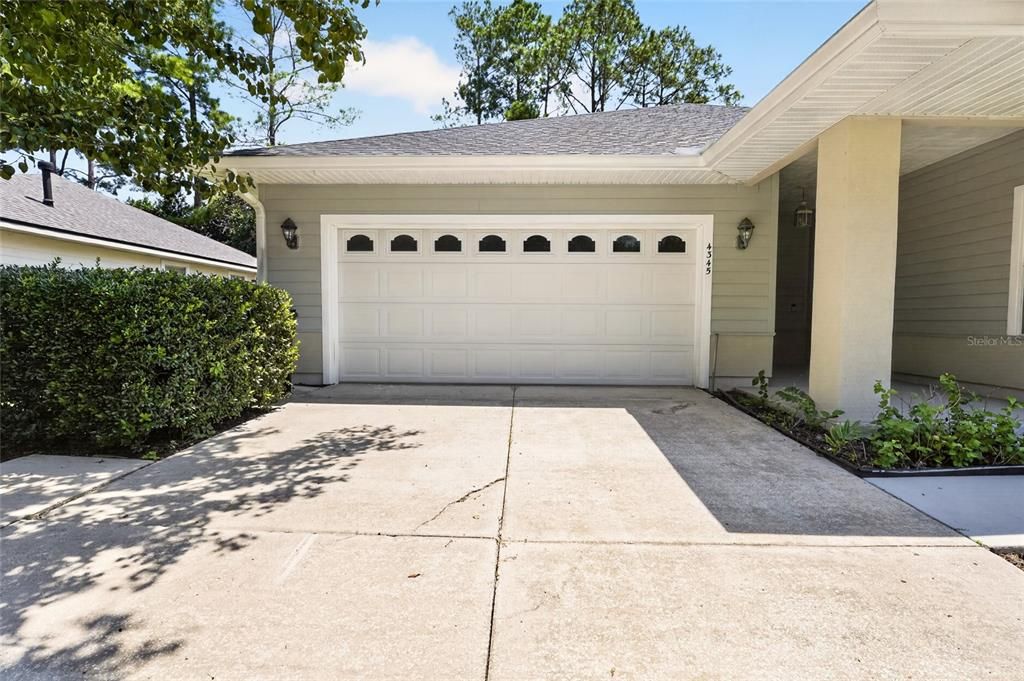
4345 NW 35TH STREET

Casa En Venta
$397,000

BTC: 5.10184412

ETH: 165.41666667

1 días
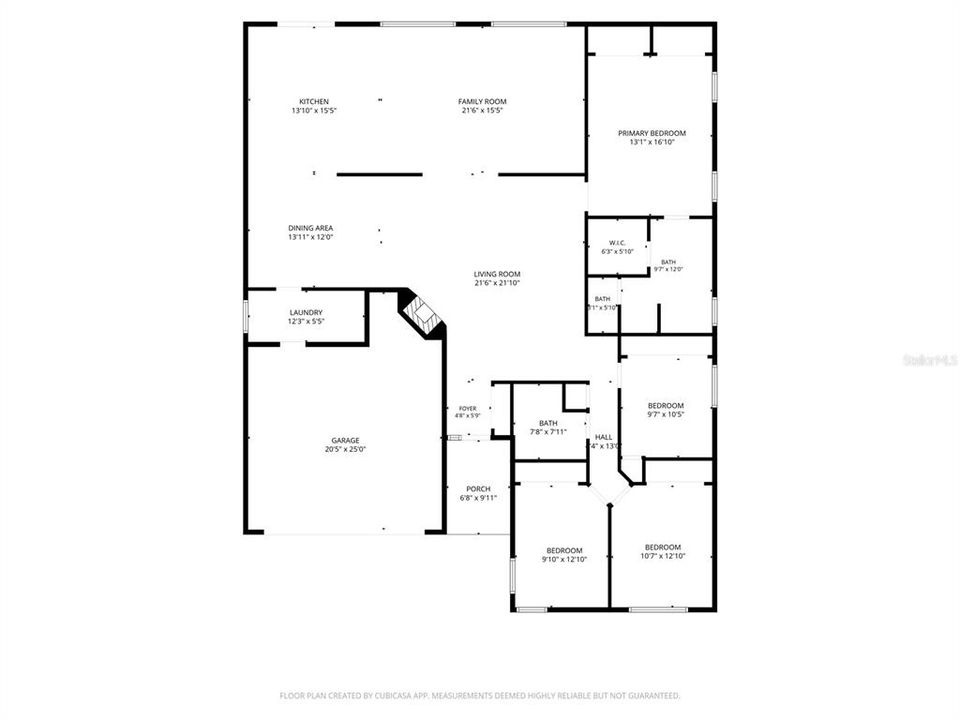
4 camas
2 baños
2,167 sqft

Visión general

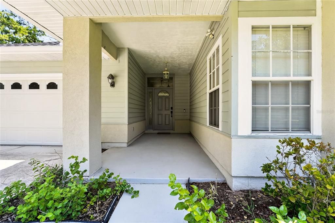
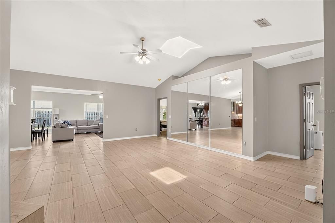
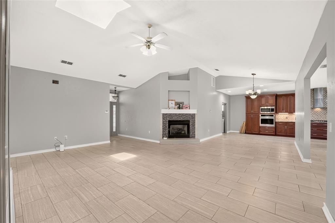
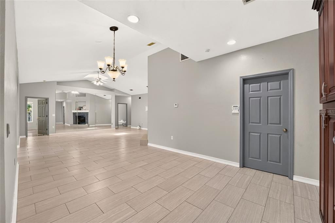
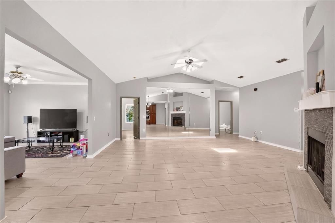
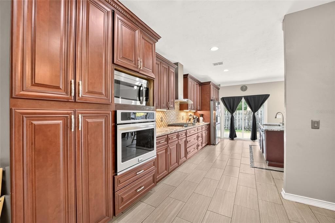
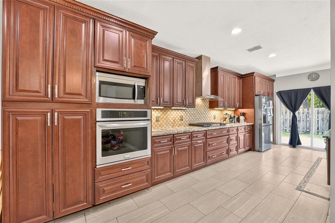
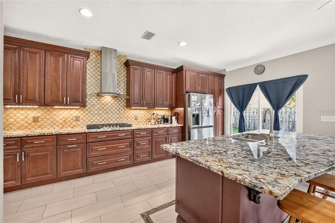
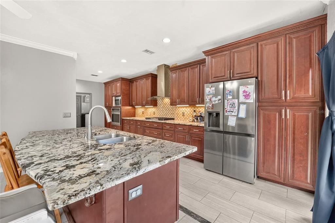
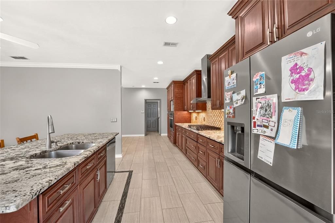
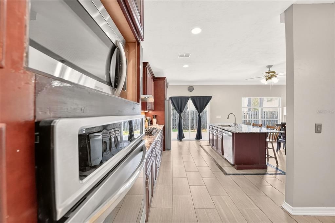
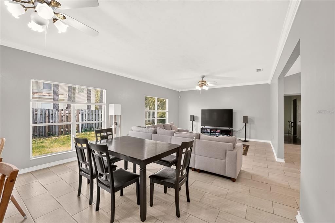
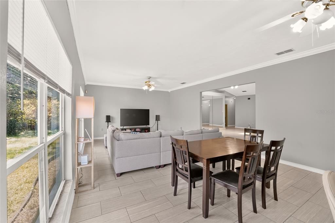
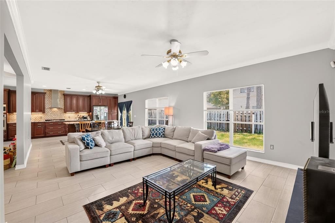
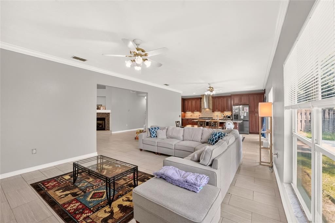
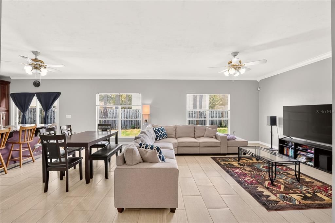
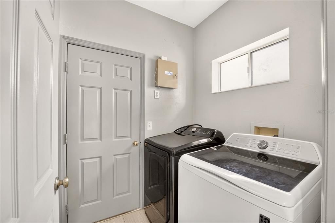
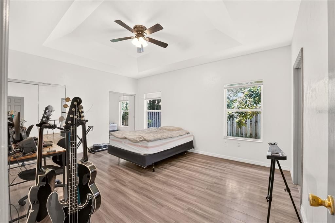
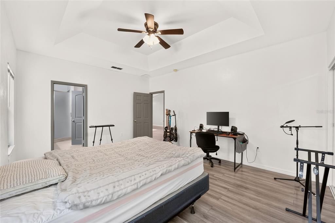
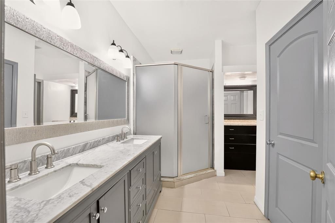
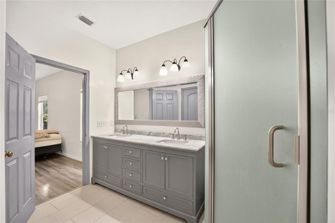
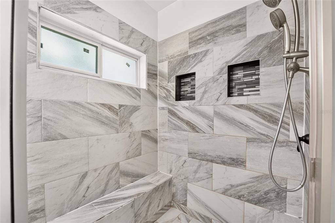
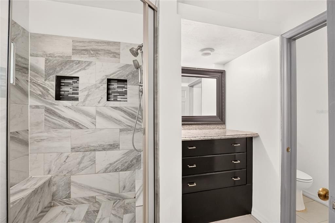
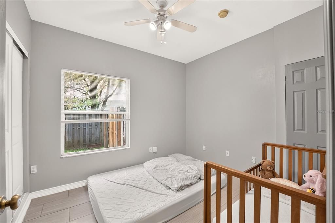
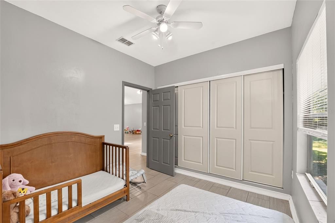
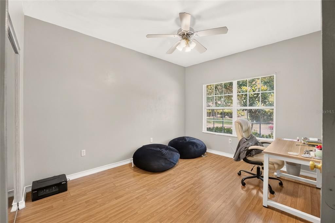
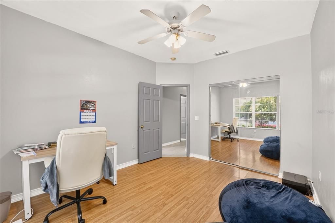
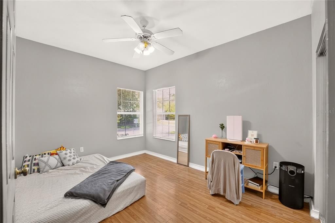
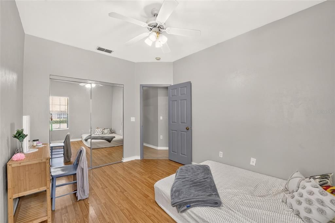
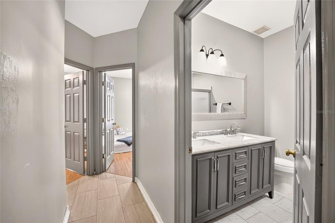
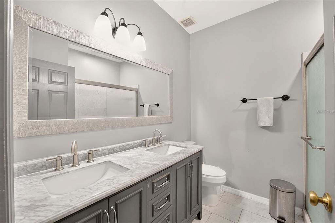
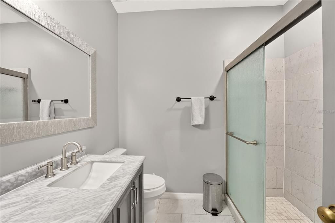
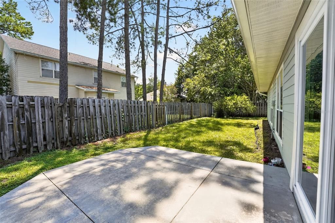
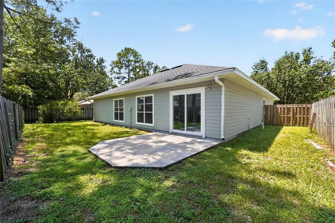
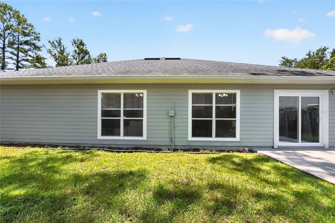
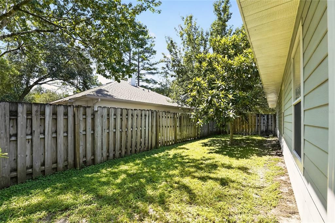
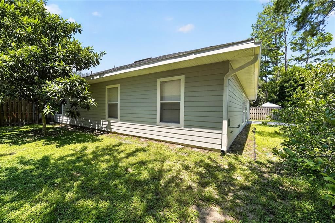
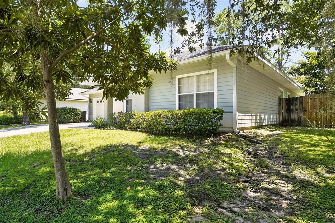
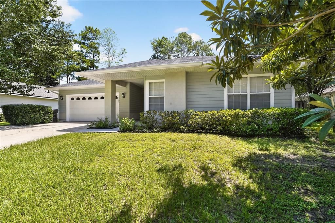
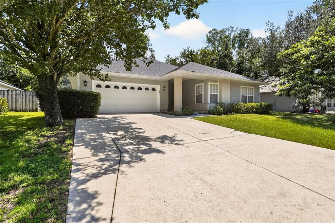
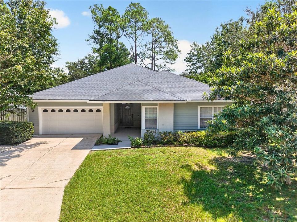
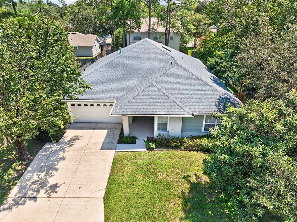
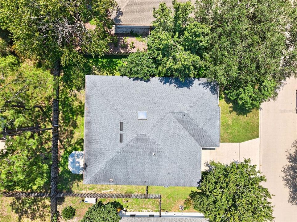
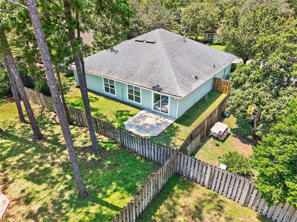
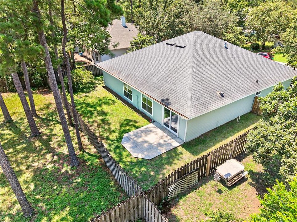
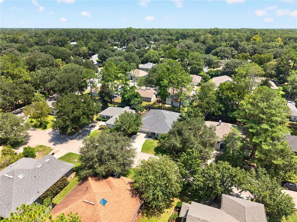
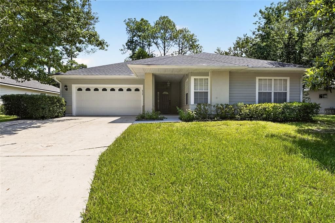
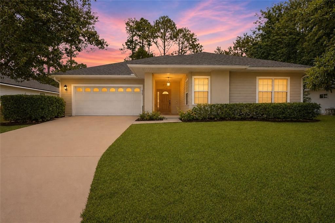
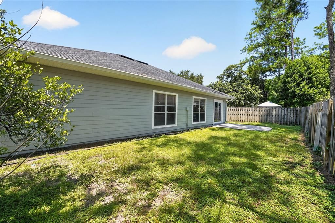
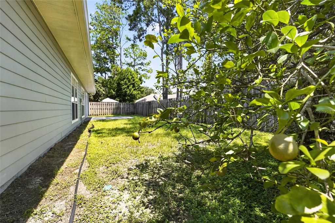
Welcome home to Capri, centrally located in NW Gainesville. This spacious 4-bedroom, 2-bathroom home features 2,167 sq ft of living space. Enter to a light-filled open floor plan with vaulted ceilings, a gas fireplace and skylight over the expansive main living area. The completely remodeled kitchen has custom 42" wood cabinets, stylish backsplash, stainless steel appliances with a gas range. An island with bar seating and an informal dining area that opens to the great room with backyard views. The private primary suite has two closets, including a built-in closet and a walk-in, along with a fully renovated en suite bathroom offering dual sinks, a large walk-in shower, and a private water closet. Three additional bedrooms with built-in closets share an updated second bathroom with a walk-in shower. Enjoy durable tile and wood-look laminate/LVP flooring. Additional interior highlights include a large utility room with laundry hookups and extra storage leading to the garage. Outside, relax on the concrete patio inside your fully fenced backyard. Major updates include the roof (2020), HVAC and water heater (2024). Capri amenities include a clubhouse, fitness center, pool, basketball court, tennis court, direct access to bus route #8, and a short commute to the University of Florida.
Ubicación

Detalles

Tipo:
Residential
Estacionamiento:
Driveway / Garage Door Opener
Año de construcción:
2001
Lote:
0.17 Hectáreas
Calefacción:
Central
precio por sq. medidor:
$183
Enfriamiento:
Central Air
HOA:
$94

Valuation

Our model vs. what's actually selling nearby.
Estimate
$410,000
$397K – $419K
Confidence High
List vs. estimate
$13K below estimate
List $397,000 · -3.2%
Our model says this listing is priced below recent comparable activity. Expect competition.
Price per sq ft
$183
-14.3% vs. city median $213
Based on
5 MLS comparables
Median of recent comparable listings. Sold comps use closing price, active listings use list price.

Destacados

Annual tax
$7,317
2025
HOA
$94/mo
Community Pool, Pool Maintenance, Recreational Facilities
Garage
2 car garage
Pets
Allowed
Más hechos y características
  • Piso

    • Luxury Vinyl

    • Tile

    Calefacción

    • Central

    Enfriamiento

    • Central Air

    Accesorios

    • Built-In Oven

    • Dishwasher

    • Disposal

    • Gas Water Heater

    • Microwave

    • Range Hood

    • Refrigerator

    Otras características interiores

    • Built-in Features

    • Ceiling Fan(s)

    • Eating Space In Kitchen

    • Living Room/Dining Room Combo

    • Open Floorplan

    • Primary Bedroom Main Floor

    • Skylight(s)

    • Solid Surface Counters

    • Solid Wood Cabinets

    • Split Bedroom

    • Thermostat

    • Walk-In Closet(s)

    • Window Treatments

    Dormitorios y baños

    • Dormitorios: 4

    • Baños completos: 2

  • Estacionamiento

    • Driveway

    • Garage Door Opener

    Propiedad

    • Pisos: One

    • Características Exteriores: Sidewalk

    Lote

    • Lote: 0.17 Hectáreas

    Otra Información de Propiedad

    • Número de Parcela: 06067040250

    • Zonificación: RSF1

  • Tipo y estilo

    • Tipo de propiedad: Residential

    • Subtipo de propiedad: Single Family Residence

  • Utilidad

    • BB/HS Internet Available

    • Cable Available

    • Electricity Connected

    • Natural Gas Connected

    • Sewer Connected

    • Street Lights

    • Water Connected

  • Otra información financiera

    • HOA: $94

    • Frecuencia HOA: Monthly

    • Importe anual de impuestos: $7,317

  • Detalles de la fuente

    • MLS ID: GC542846

    Otros hechos

    • Materiales de construcción: Cement Siding / Wood Frame

    • Detalles de la fundación: Slab

    • Características de la chimenea: Gas

    • Características de lavandería: Laundry Room

    • Características de la ventana: Blinds

    • Caras de dirección: Southeast

    • Hogar: Si

    • Espacios de garaje: 2

    • Garaje adjunto: Si

    • Garaje: Si

    • Salón: 2167

    • Fuente de agua: Public

    • Nombre de subdivisión: CAPRI CLUSTER PH 4

Consulta privada
Habla con el asesor de este inmueble.
Planos, documentos del HOA, comparables off-market, agendar una visita privada — un solo mensaje directo al especialista local.

Más como esta

En Venta
$424,900
Casa
3 camas · 2 baños · 2,137 sqft
HENDERSON HEIGHTS, GAINESVILLE
2238 NW 16TH AVENUE
Nuevo
En Venta
$368,000
Casa
3 camas · 2 baños · 1,801 sqft
N/A, GAINESVILLE
3234 NW 42ND AVENUE
Nuevo
En Venta
$354,000
Casa
3 camas · 2 baños · 1,957 sqft
CAPRI CLUSTER PH 5, GAINESVILLE
4304 NW 34TH DRIVE
Nuevo
En Venta
$437,000
Casa
3 camas · 2 baños · 1,979 sqft
HILLCREST RESIDENTIAL PLANNED DEVELOPMEN, GAINESVILLE
1153 NW 50TH TERRACE
Nuevo
En Venta
$279,000
Casa
2 camas · 2 baños · 1,148 sqft
PALM GROVE, GAINESVILLE
2523 NW 38 PLACE
En Venta
$369,000
Casa
3 camas · 2 baños · 1,701 sqft
BLUES CREEK, GAINESVILLE
6929 NW 51ST TERRACE
En Venta
$315,000
Adosados
3 camas · 2 baños · 1,492 sqft
WOOD CREEK VILLAGE, GAINESVILLE
4039 NW 23RD CIRCLE
En Venta
$359,900
Casa
4 camas · 2 baños · 1,857 sqft
NORTHWOOD OAKS, GAINESVILLE
5609 NW 34TH STREET

Mercado cerca de esta dirección

Conteos en vivo en la misma zona.
Ver todo

The multiple listing information is provided by the Stellar MLS from a copyrighted compilation of listings. The compilation of listings and each individual listing are ©2026-present Stellar MLS. All Rights Reserved. The information provided is for consumers' personal, noncommercial use and may not be used for any purpose other than to identify prospective properties consumers may be interested in purchasing. All properties are subject to prior sale or withdrawal. All information provided is deemed reliable but is not guaranteed accurate, and should be independently verified. Listing courtesy of: PEPINE REALTY