Sell Your Home
Get a free home valuation
Contact
Tell us about your needs

16936 FALCONRIDGE ROAD

House Active With Contract
$639,900

BTC: 9.95953307

ETH: 336.32216289

-$10K (2026/06/21)
19 days
5 bds
3 ba
3,239 sqft

Overview

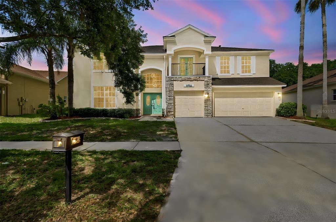
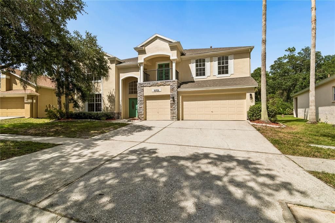
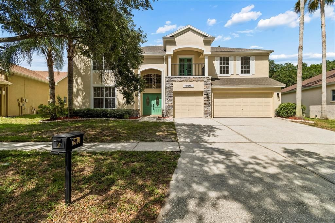
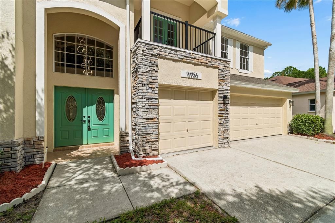
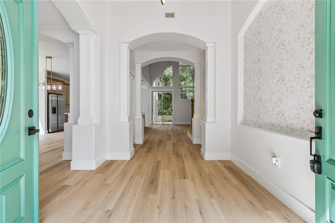
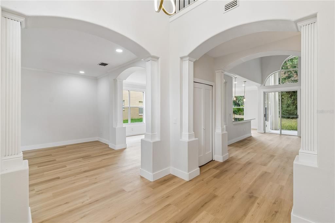
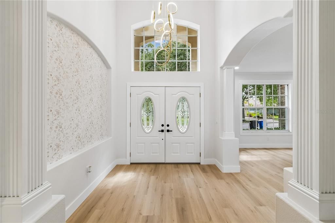
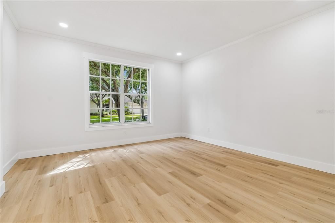
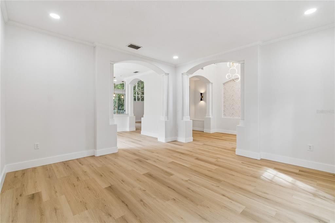
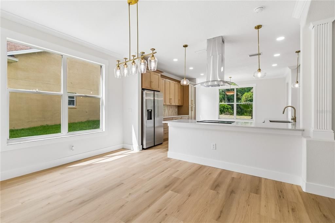
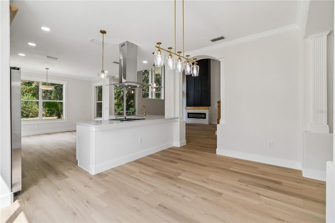
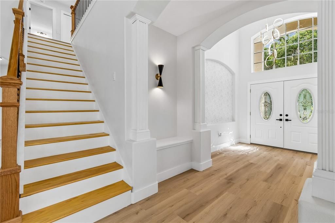
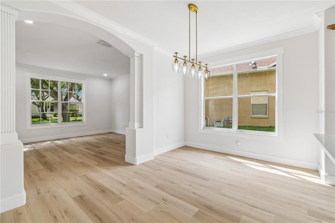
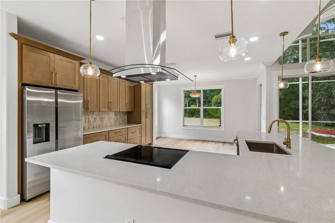
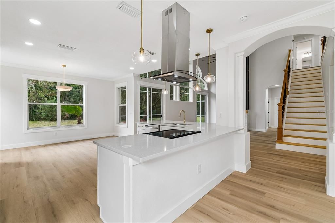
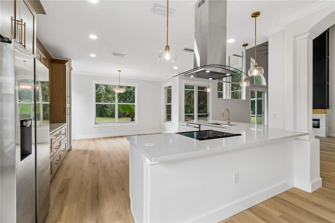
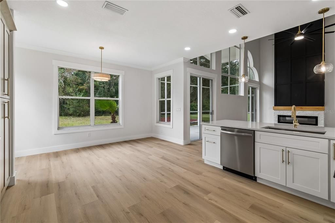
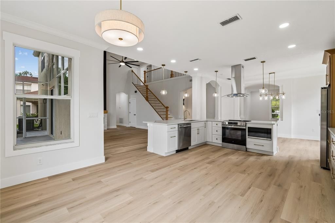
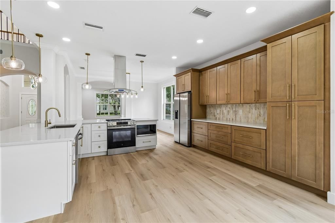
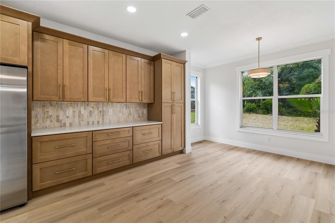
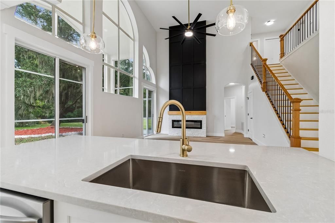
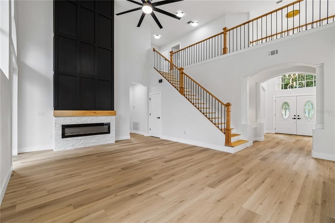
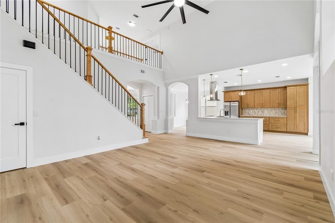
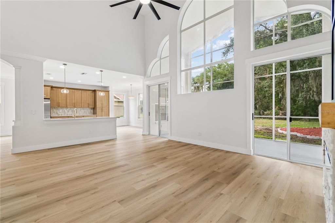
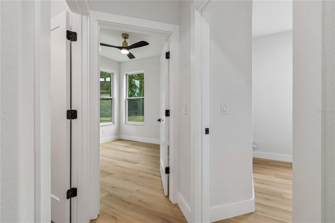
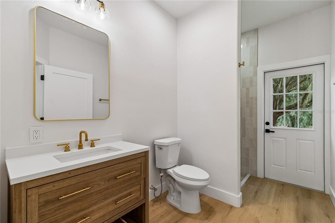
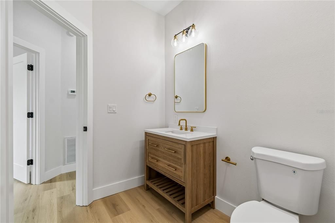
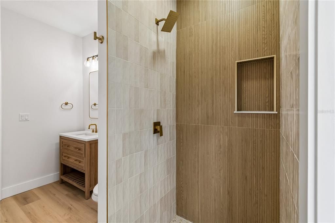
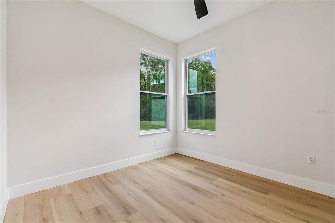
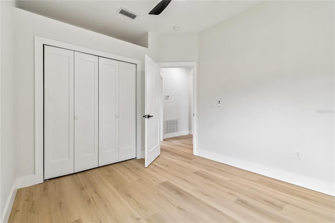
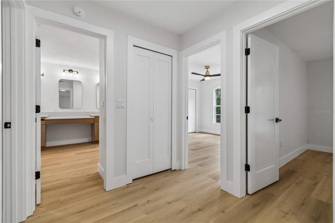
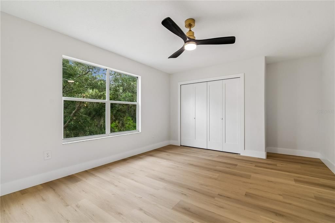
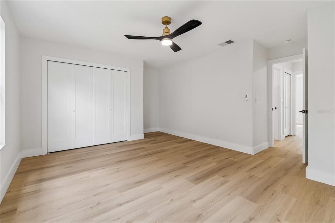
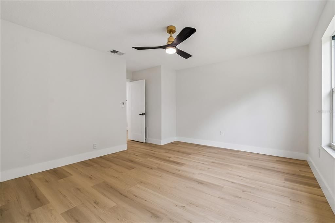
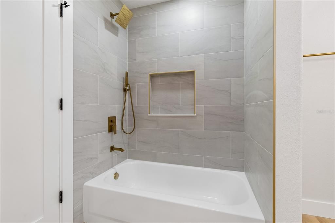
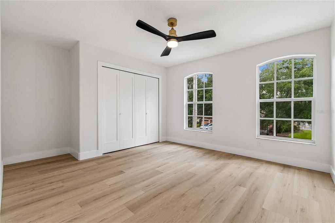
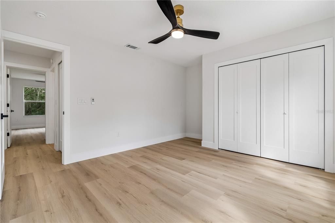
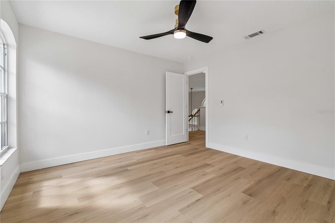
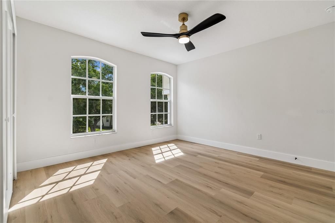
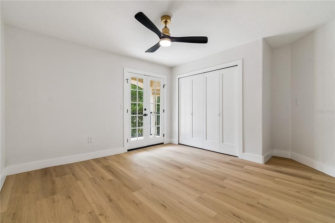
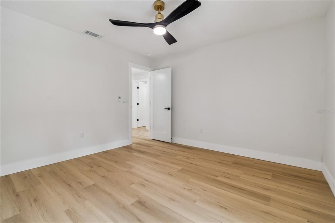
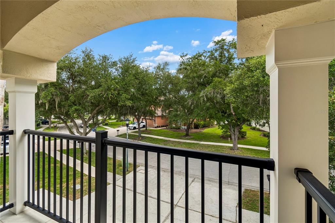
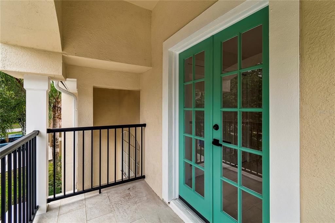
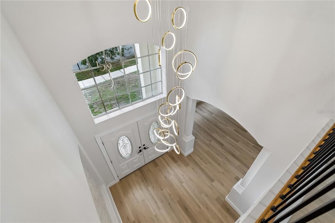
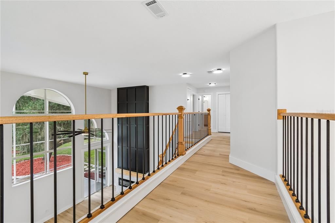
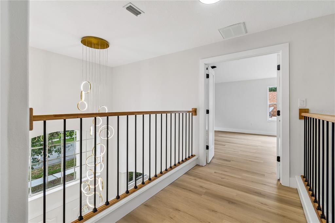
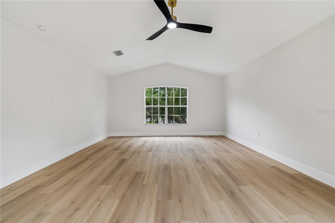
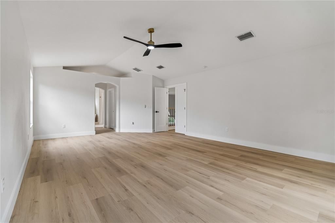
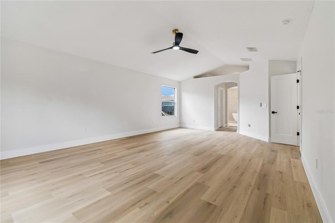
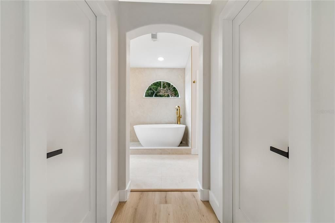
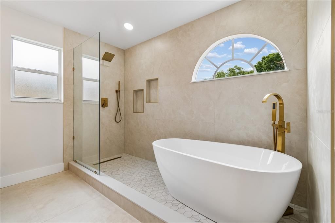
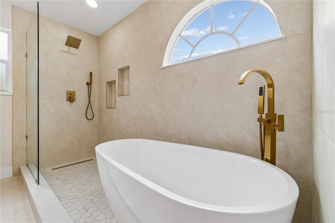
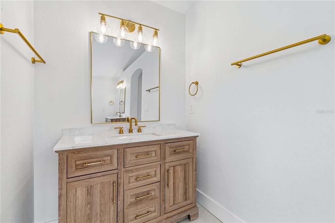
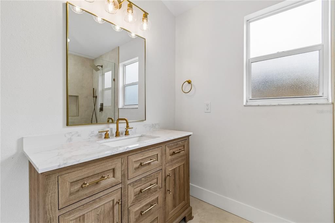
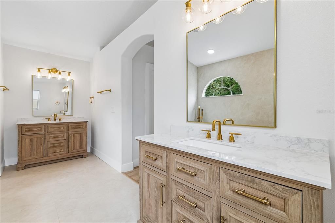
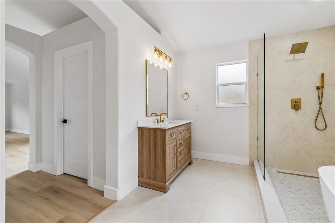
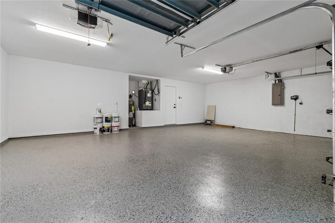
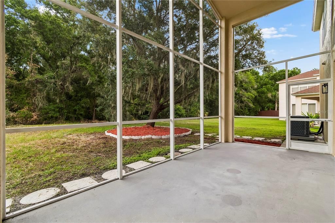
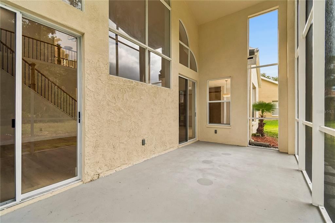
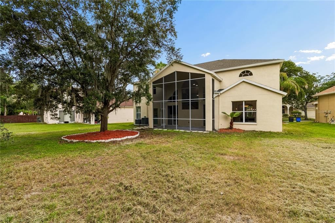
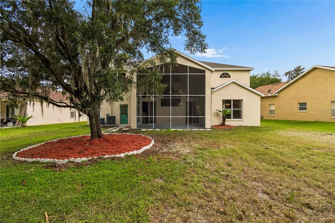
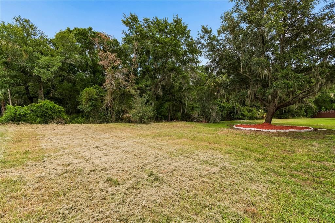
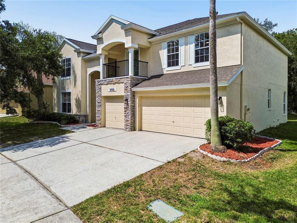
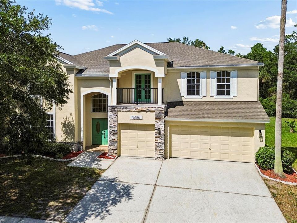
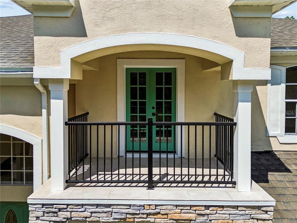
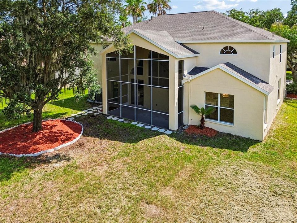
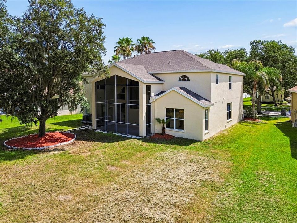
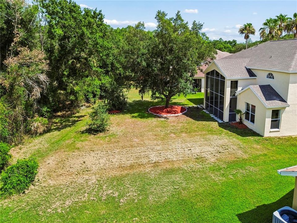
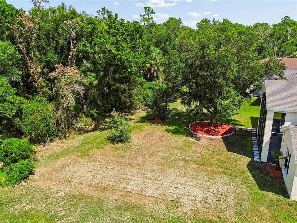
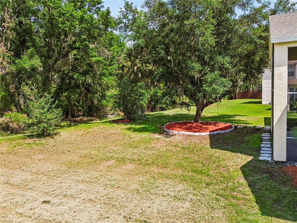
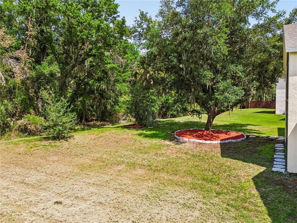
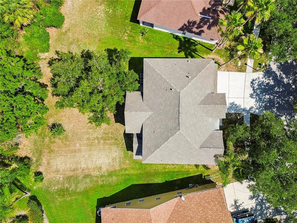
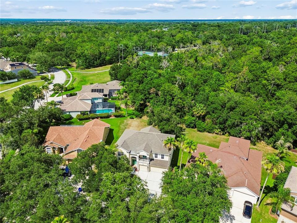
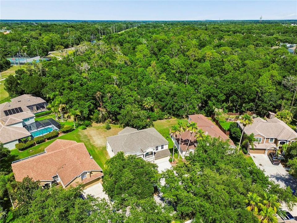
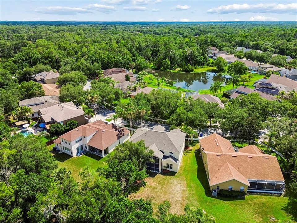
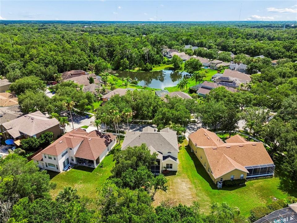
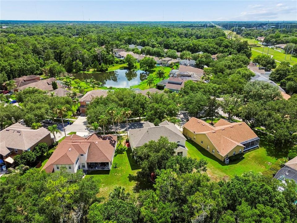
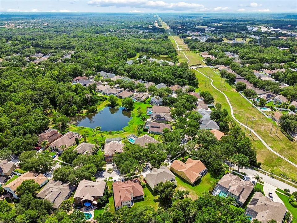
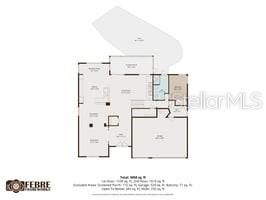
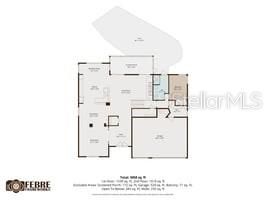
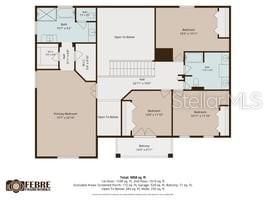
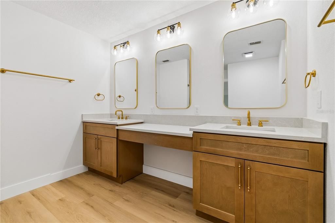
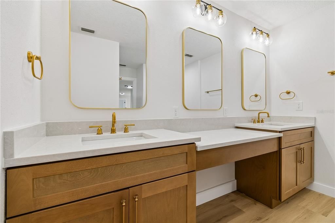
Under contract-accepting backup offers. Welcome to this stunning, fully renovated home located in the highly sought-after FishHawk community, one of the Tampa Bay area's premier master-planned neighborhoods known for its top-rated schools, beautiful amenities, and exceptional quality of life. This impressive residence offers 5 bedrooms, 3 full bathrooms, 3,172 square feet of living space, and sits on an oversized 0.36-acre lot with a spacious 3-car garage. Completely transformed with modern finishes and thoughtful upgrades throughout, this move-in-ready home features a brand-new designer kitchen with elegant pearl white and natural wood cabinetry, premium quartz countertops, modern fixtures, and abundant storage. The open-concept design creates the perfect space for both entertaining and everyday living. All three bathrooms have been fully renovated with beautiful tile finishes and contemporary details. New luxury vinyl flooring extends throughout the home, complemented by a brand-new wood staircase and updated handrails. The soaring ceilings create a grand first impression, while the brand-new electric fireplace serves as a beautiful focal point in the main living area. Major improvements include: • New Air Conditioning System • New Water Heater • Roof replaced in 2022 • Brand-new kitchen • Fully renovated bathrooms • New flooring throughout • New staircase and railings The versatile floor plan includes a spacious upstairs room with a private balcony, making it ideal as a bedroom, executive office, study, or flex space. Step outside to the screened lanai overlooking the expansive backyard. With plenty of room to build a custom pool, luxury patio, outdoor kitchen, or entertainment area, this property offers endless possibilities for outdoor living. Located within the award-winning FishHawk community, residents enjoy access to miles of walking and biking trails, resort-style pools, playgrounds, parks, fitness facilities, and some of the area's highest-rated schools. This is a rare opportunity to own a beautifully renovated home with modern upgrades, major system improvements, generous living space, and an exceptional location. Schedule your private tour today.

Location

Details

Type:
Residential
Parking:
No Data
Year Built:
1998
Lot:
0.36 Acres
Heating:
Central
Price/sqft:
$198
Cooling:
Central Air
HOA:
$125

Valuation

Our model vs. what's actually selling nearby.
Estimate
$589,900
$433K – $632K
Confidence Low
List vs. estimate
$50K above estimate
List $639,900 · +8.5%
Our model says this listing is priced above recent comparable activity. Room to negotiate.
Price per sq ft
$197
-9.7% vs. city median $218
Based on
7 MLS comparables
Median of recent comparable listings. Sold comps use closing price, active listings use list price.

Highlights

Annual tax
$5,077
2025
HOA
$125/yr
Garage
3 car garage
Pets
Allowed
All facts and features
  • Flooring

    • Carpet

    • Ceramic Tile

    • Hardwood

    Heating

    • Central

    Cooling

    • Central Air

    Appliances

    • Dishwasher

    • Range

    Other interior features

    • Cathedral Ceiling(s)

    • Ceiling Fan(s)

    • Other

    • Vaulted Ceiling(s)

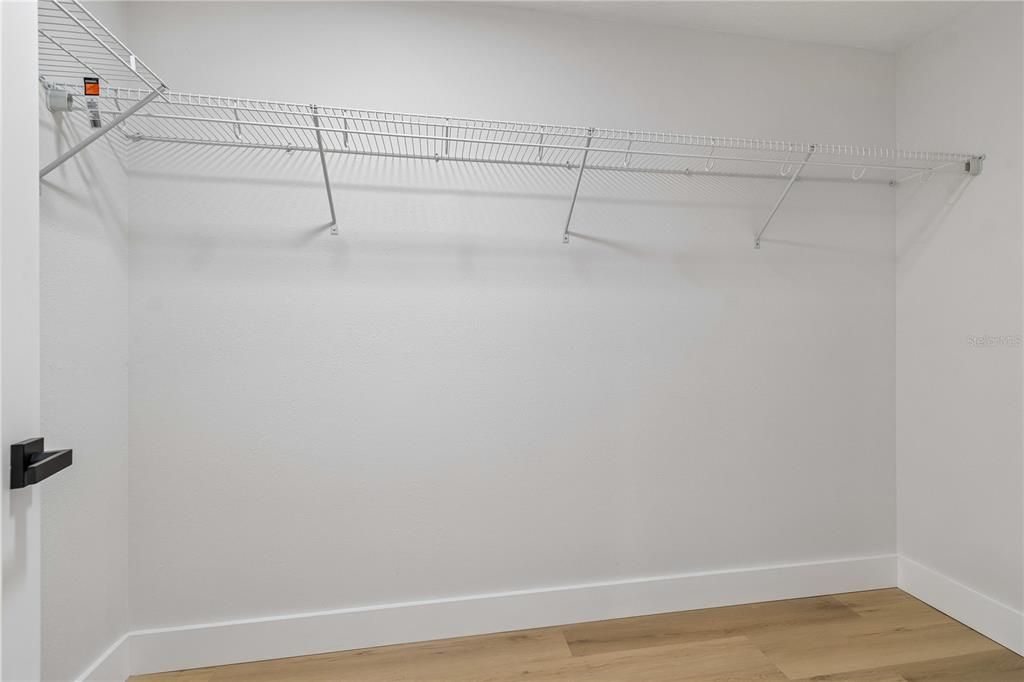
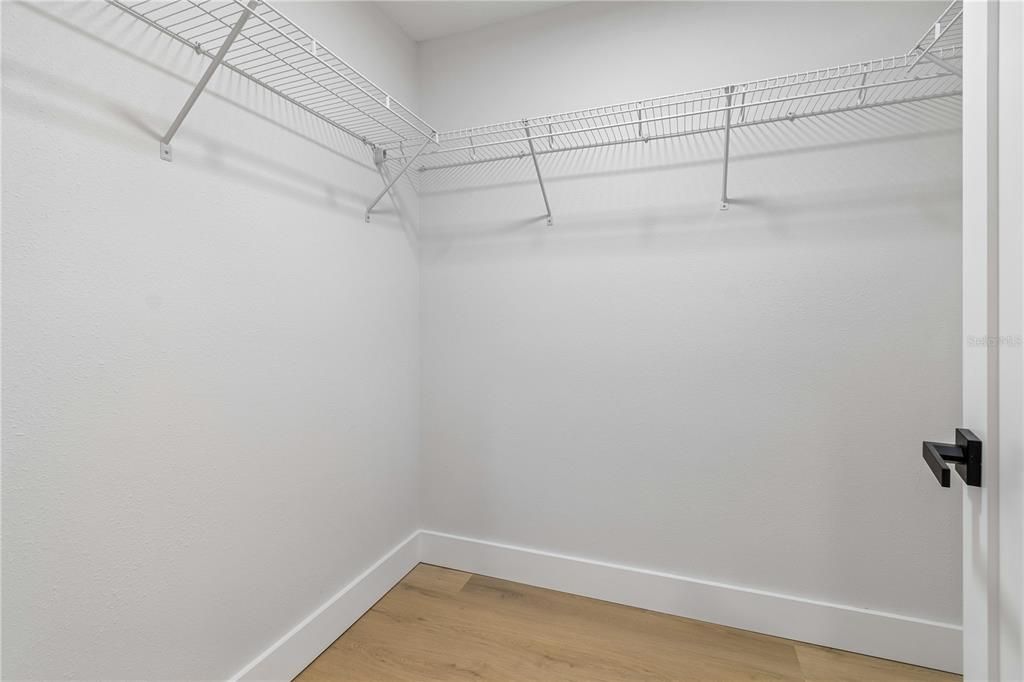
    • Walk-In Closet(s)

    Bedrooms and bathrooms

    • Bedrooms: 5

    • Full bathrooms: 3

  • Property

    • Levels: Two

    • Exterior Features: Balcony / Irrigation System / Lighting

    Lot

    • Lot: 0.36 Acres

    Other Property Information

    • Parcel Number: 088092.1178

    • Zoning: RES

  • Type and style

    • Property Type: Residential

    • Property Sub Type: Single Family Residence

  • Utility

    • Cable Available

    • Natural Gas Connected

    • Sprinkler Meter

  • Other financial information

    • HOA: $125

    • HOA Frequency: Annually

    • Annual tax amount: $5,078

  • Source details

    • MLS ID: TB8518833

    Other facts

    • Construction Materials: Block

    • Foundation Details: Block / Slab

    • Fireplace Features: Electric

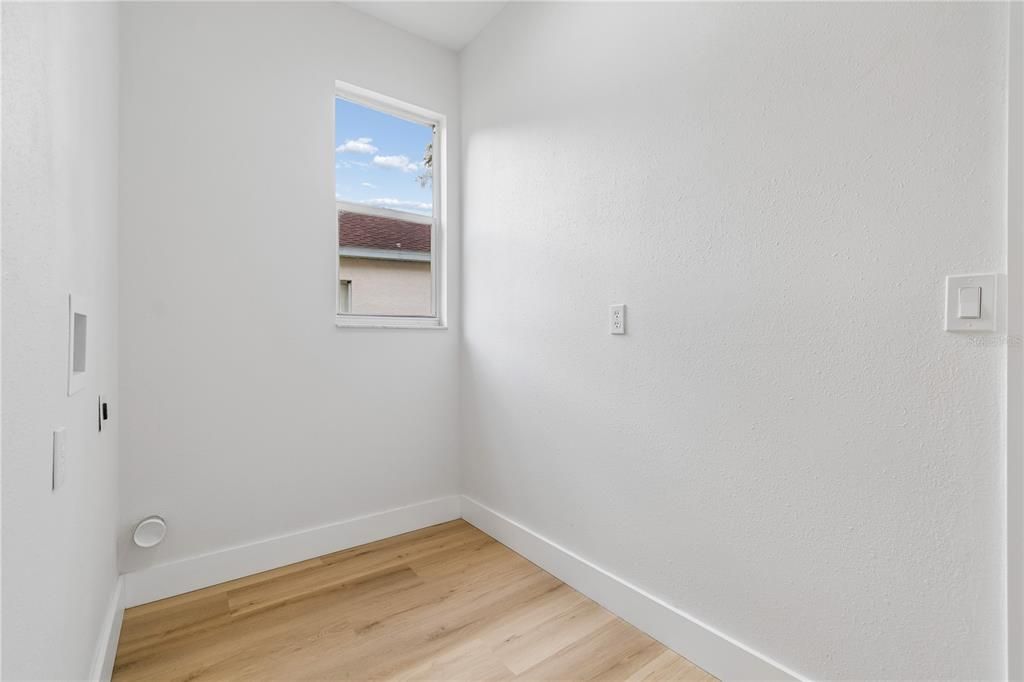
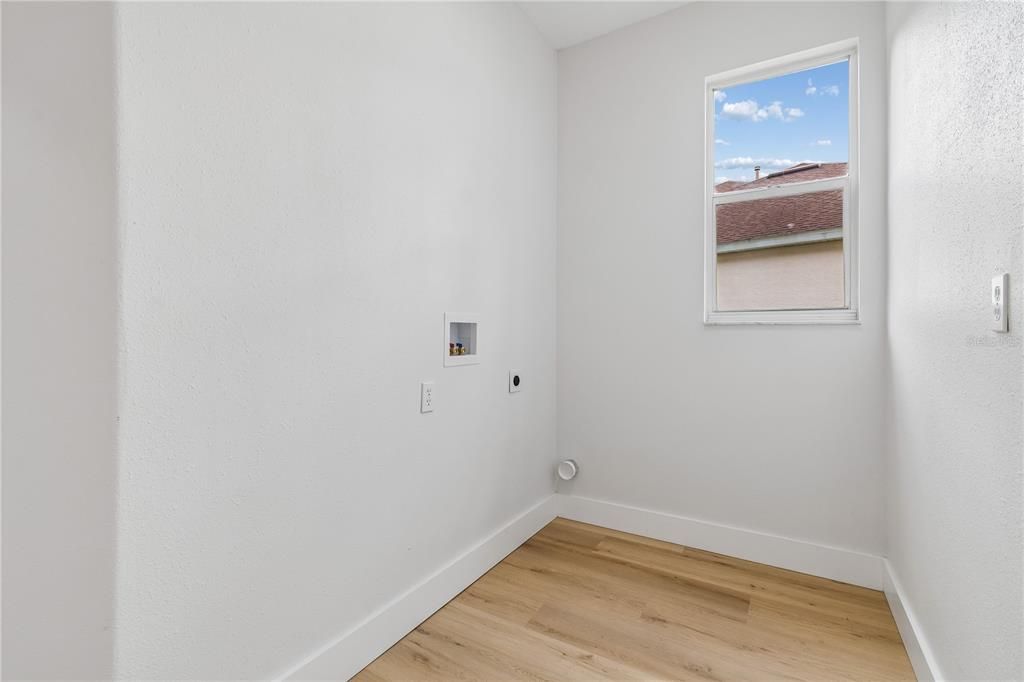
    • Laundry Features: Laundry Room

    • Lot Features: Conservation Area / In County

    • Patio And Porch Features: Deck / Patio / Porch / Screened

    • Window Features: Blinds

    • Direction Faces: Southwest

    • Fireplace: Yes

    • Garage Spaces: 3

    • Attached Garage: Yes

    • Garage: Yes

    • Living Area: 3239

    • Water Source: Public

    • Lot Size Dimensions: 88 x 194

    • Subdivision Name: FISHHAWK RANCH

Private inquiry
Talk to the advisor on this listing.
Floor plans, HOA docs, off-market comparables, scheduling a private showing — one message, direct to the local specialist.

More like this

Active With Contract
$480,000
House
3 bds · 2 ba · 1,638 sqft
UNPLATTED, VALRICO
3707 BLOOMINGDALE AVENUE
New
Active With Contract
$799,000
House
4 bds · 3 ba · 3,394 sqft
STARLING AT FISHHAWK PH 2C-2, LITHIA
15512 MOSSY RIDGE LANE
New
Active With Contract
$650,000
House
4 bds · 3 ba · 2,367 sqft
FISHHAWK RANCH PH 02, LITHIA
5967 JAEGERGLEN DRIVE
+$10K
Active With Contract
$559,900
House
4 bds · 3 ba · 2,924 sqft
FISHHAWK RANCH PH 2 TR 1, LITHIA
15863 STARLING WATER DRIVE
New
Active With Contract
$600,000
House
4 bds · 3 ba · 3,000 sqft
FISHHAWK RANCH TOWNCENTER PH 2B, LITHIA
16007 MULBERRYPARK CIRCLE
New
Active With Contract
$499,900
House
4 bds · 3 ba · 2,319 sqft
CHANNING PARK, LITHIA
11238 WEMBLEY LANDING DRIVE
+$16K
Active With Contract
$615,000
House
4 bds · 3 ba · 2,547 sqft
CHANNING PARK, LITHIA
11109 WEMBLEY LANDING DRIVE
New
Active With Contract
$735,000
House
5 bds · 3 ba · 3,455 sqft
FISHHAWK RANCH TOWNCENTER PHAS, LITHIA
5955 PARKSET DRIVE

Market around this address

Live counts in the same area.
View all

The multiple listing information is provided by the Stellar MLS from a copyrighted compilation of listings. The compilation of listings and each individual listing are ©2026-present Stellar MLS. All Rights Reserved. The information provided is for consumers' personal, noncommercial use and may not be used for any purpose other than to identify prospective properties consumers may be interested in purchasing. All properties are subject to prior sale or withdrawal. All information provided is deemed reliable but is not guaranteed accurate, and should be independently verified. Listing courtesy of: PARADISE REALTY AND INVESTMENT