Sell Your Home
Get a free home valuation
Contact
Tell us about your needs
1701 COUNTRY TRAILS DRIVE

House For Sale
$1,239,000

BTC: 15.31993818

ETH: 495.60000000

-$161K (2026/09/16)
34 days
5 bds
4 ba
3,245 sqft

Overview

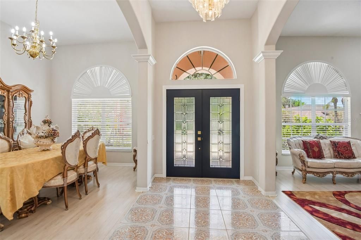
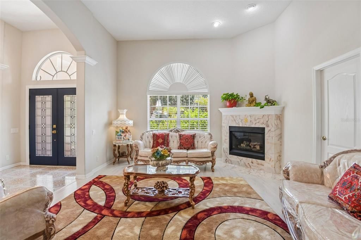

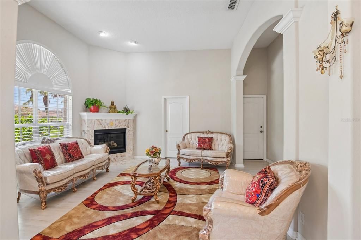
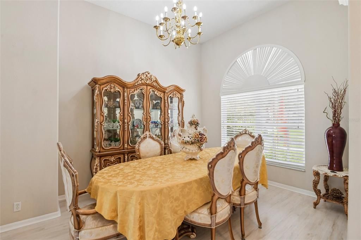
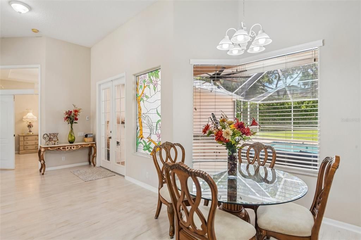
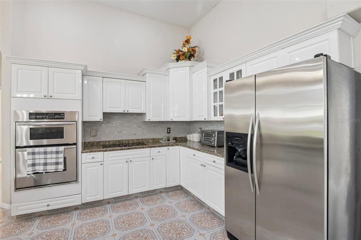
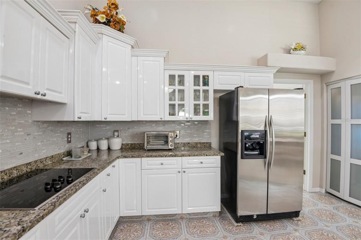
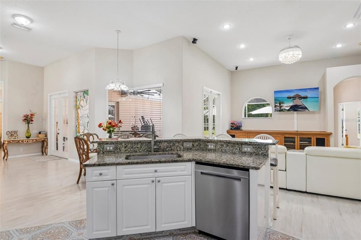
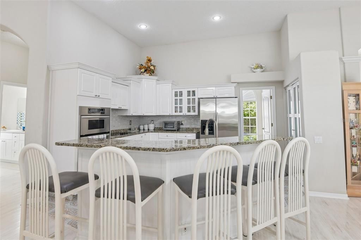
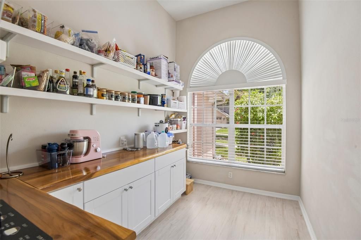
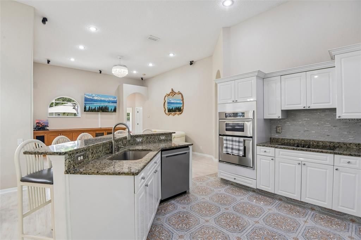
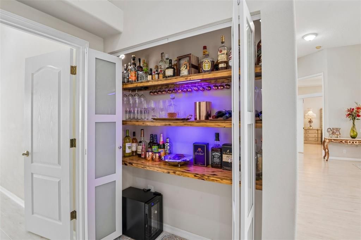
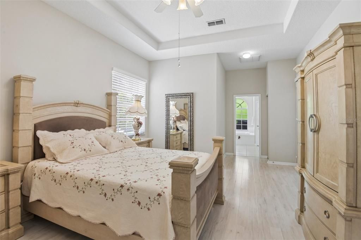
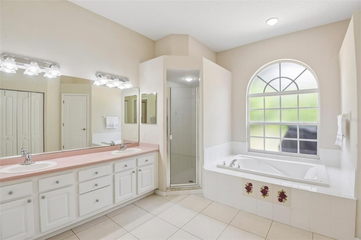
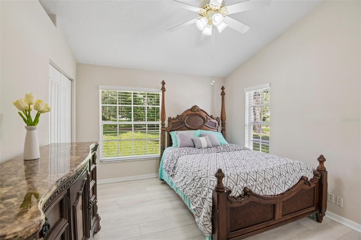
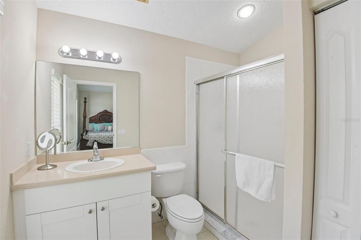
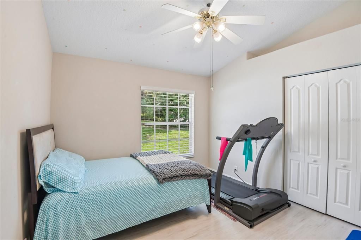
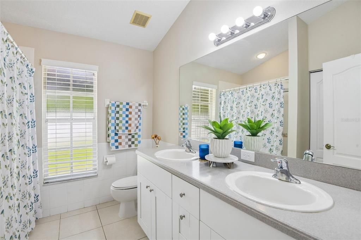
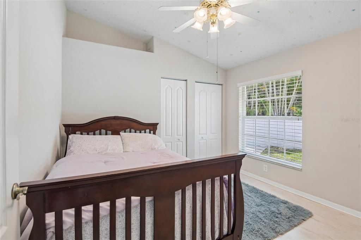
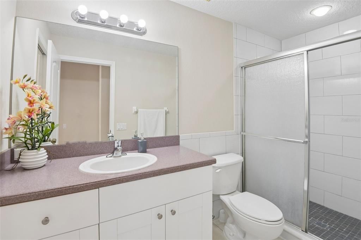
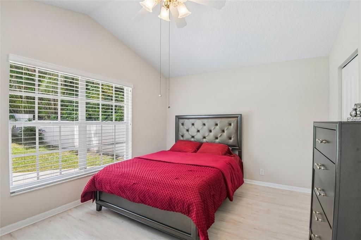
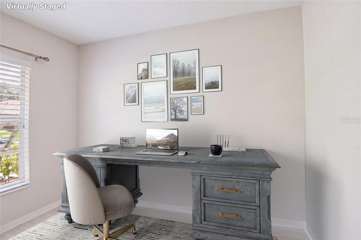
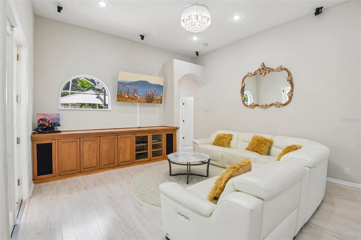
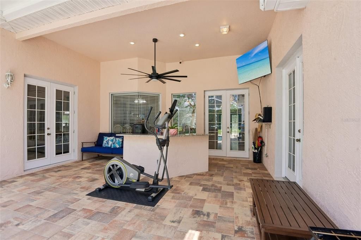
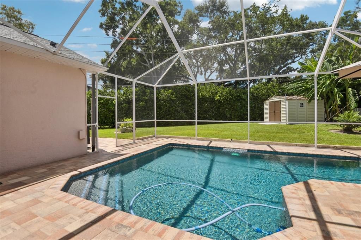
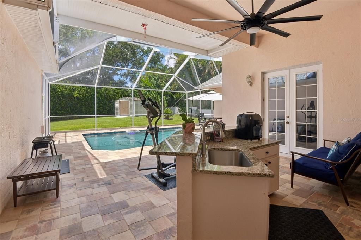
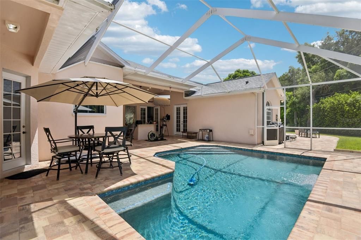
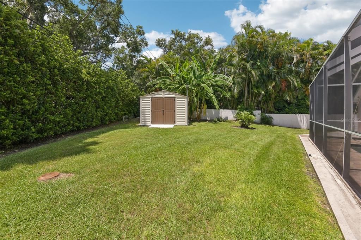
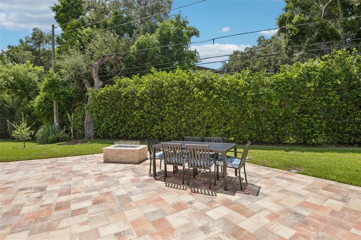
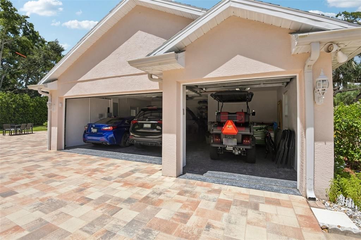
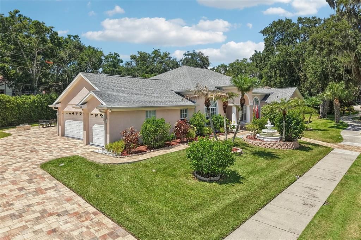
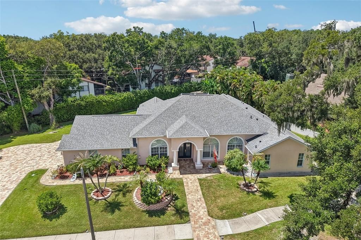
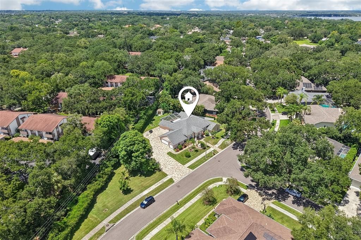
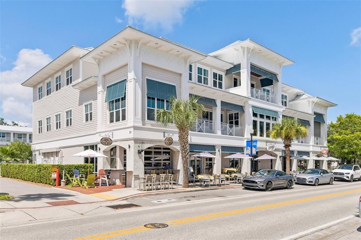
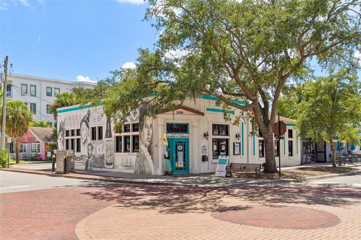
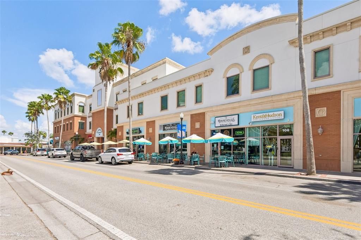
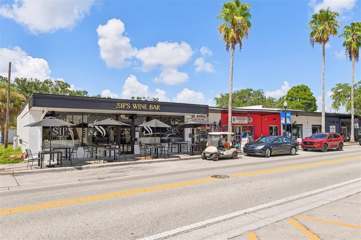
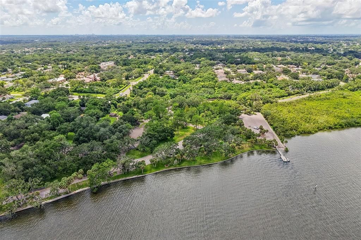
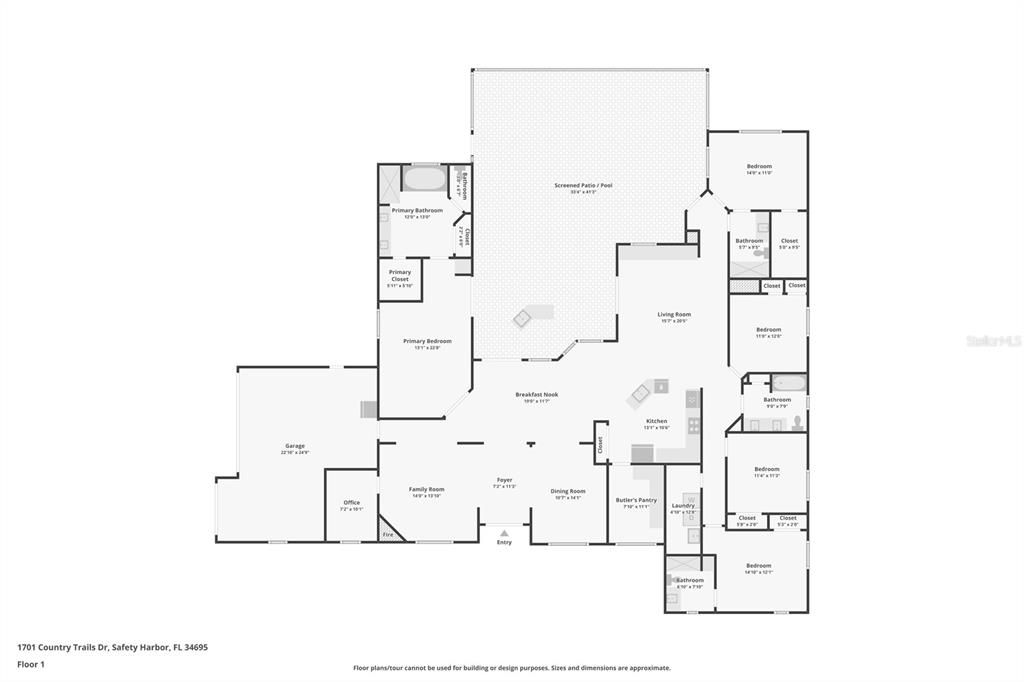
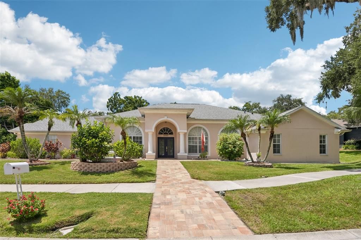
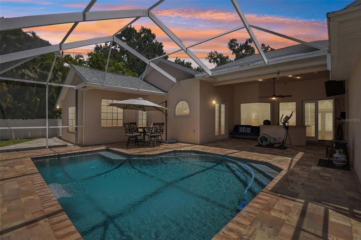
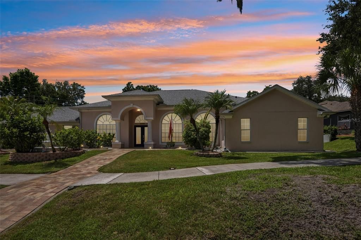
Virtually Staged. Updated 5BR/4BA home built on a post tension slab sits on an expansive lot with quiet surroundings, this 5-bedroom, 4-bathroom residence offers exceptional space, thoughtful updates, and convenient proximity to downtown Safety Harbor. A new gloss-sealed paver driveway (May 2026) offers massive parking leading to the 3-car garage with epoxy flooring. Arrive past a fountain and new double glass doors into an open layout with custom window treatments and tinted rear glass. The living space features a built-in entertainment center with a Bose system, while the kitchen boasts a new butler’s pantry with mahogany counters and a lighted bar. Highlights include a primary bath with a tub/jacuzzi, a private pool-side bedroom with its own entrance, a water softener, and an 8-camera 4K security system.The backyard is an outdoor haven, showcasing a gloss-sealed paver deck and a remodeled saltwater pool (2023) with built-in jet seating. Host at the granite bar with a sink, fan, and 65" TV, or gather around the travertine propane fire pit. Complete with an irrigation system, retaining wall, and a 10'x10' shed with a riding mower, this property combines quality updates with prime location.
Location

Details

Type:
Residential
Parking:
Driveway / Garage Door Opener / Ground Level / Off Street / Oversized / Parking Pad
Year Built:
2003
Lot:
0.46 Acres
Heating:
Central / Electric / Heat Pump / Propane
Price/sqft:
$382
Cooling:
Central Air / Humidity Control
HOA:
$275

Valuation

Our model vs. what's actually selling nearby.
Estimate
$995,000
$809K – $1.2M
Confidence Low
List vs. estimate
$244K above estimate
List $1,239,000 · +24.5%
Our model says this listing is priced above recent comparable activity. Room to negotiate.
Price per sq ft
$381
+8.8% vs. city median $350
Based on
7 MLS comparables
Median of recent comparable listings. Sold comps use closing price, active listings use list price.

Highlights

Annual tax
$6,765
2025
HOA
$275/yr
Pool
Auto Cleaner
View
Garden, Trees/Woods
Garage
3 car garage
Furnished
Partially
Pets
Allowed
All facts and features
  • Flooring

    • Epoxy

    • Laminate

    • Tile

    Heating

    • Central

    • Electric

    • Heat Pump

    • Propane

    Cooling

    • Central Air

    • Humidity Control

    Appliances

    • Bar Fridge

    • Built-In Oven

    • Convection Oven

    • Dishwasher

    • Disposal

    • Dryer

    • Electric Water Heater

    • Exhaust Fan

    • Microwave

    • Range

    • Range Hood

    • Refrigerator

    • Washer

    • Water Softener

    Other interior features

    • Built-in Features

    • Cathedral Ceiling(s)

    • Ceiling Fan(s)

    • Dry Bar

    • Open Floorplan

    • Solid Surface Counters

    • Solid Wood Cabinets

    • Tray Ceiling(s)

    • Vaulted Ceiling(s)

    • Walk-In Closet(s)

    • Window Treatments

    Bedrooms and bathrooms

    • Bedrooms: 5

    • Full bathrooms: 4

  • Parking

    • Driveway

    • Garage Door Opener

    • Ground Level

    • Off Street

    • Oversized

    • Parking Pad

    Property

    • Levels: One

    • Pool Private: Yes

    • Exterior Features: Fire Pit / French Doors / Garden / Irrigation System / Lighting / Outdoor Kitchen / Private Yard / Sidewalk / Storage

    Lot

    • Lot: 0.46 Acres

    Other Property Information

    • Parcel Number: 342816473450010010

  • Type and style

    • Property Type: Residential

    • Property Sub Type: Single Family Residence

  • Utility

    • BB/HS Internet Available

    • Cable Available

    • Electricity Connected

    • Propane

    • Public

    • Sewer Connected

    • Street Lights

    • Underground Utilities

    • Water Connected

  • Other financial information

    • HOA: $275

    • HOA Frequency: Annually

    • Annual tax amount: $6,765

  • Source details

    • MLS ID: TB8537003

    Other facts

    • Construction Materials: Block / Stucco

    • Foundation Details: Slab

    • Fireplace Features: Gas / Non Wood Burning / Outside

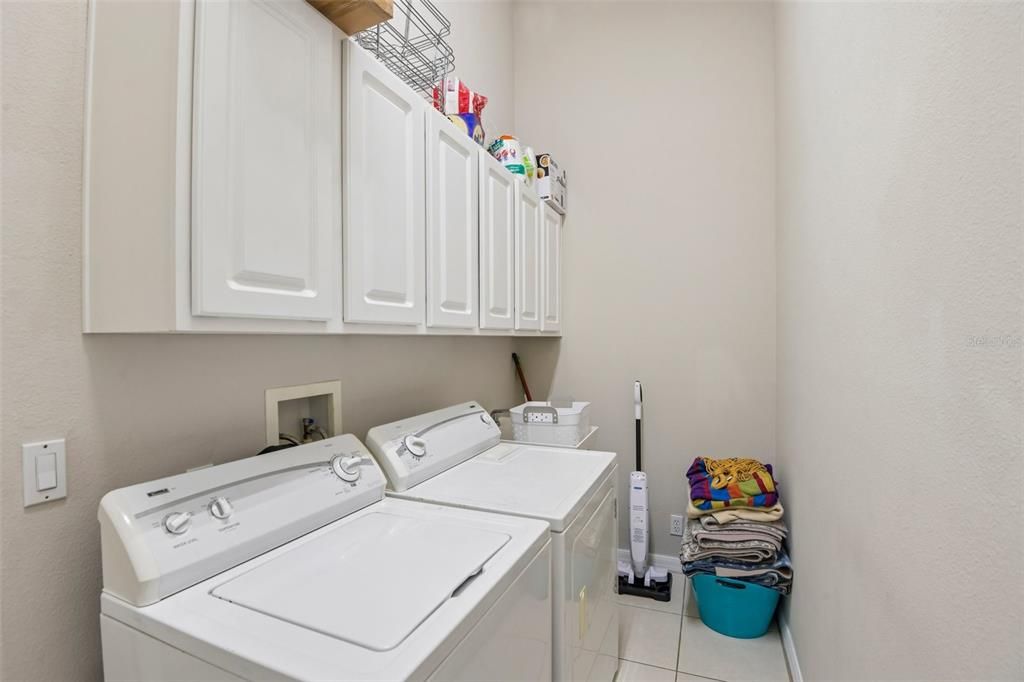
    • Laundry Features: Electric Dryer Hookup / Inside / Laundry Room / Washer Hookup

    • Lot Features: City Lot / Landscaped / Oversized Lot / Sidewalk

    • Patio And Porch Features: Covered / Deck / Patio / Porch / Screened

    • Pool Features: Auto Cleaner / Deck / In Ground / Lighting / Other / Pool Sweep / Salt Water / Screen Enclosure / Tile

    • Window Features: Blinds / Tinted Windows / Window Treatments

    • Direction Faces: Southeast

    • Other Structures: Outdoor Kitchen / Shed(s) / Storage

    • Architectural Style: Contemporary / Custom / Florida

    • Fireplace: Yes

    • Garage Spaces: 3

    • Garage: Yes

    • Living Area: 3245

    • Water Source: Public

    • Lot Size Dimensions: 95.0 x 147.0

    • Subdivision Name: LA FOREST AT GREEN SPRINGS THE GROVE

Private inquiry
Talk to the advisor on this listing.
Floor plans, HOA docs, off-market comparables, scheduling a private showing — one message, direct to the local specialist.

More like this

New
For Sale
$1,350,000
House
4 bds · 3 ba · 3,179 sqft
CREEKSIDE SUB, SAFETY HARBOR
510 CREEKSIDE COURT
New
For Sale
$869,000
House
4 bds · 3 ba · 2,608 sqft
BAY WOODS - UNIT II, SAFETY HARBOR
210 WOODLAND COURT
New
For Sale
$1,399,900
House
6 bds · 6 ba · 5,791 sqft
CHAUTAUQUA LAKE ESTATES, CLEARWATER
2707 LAKEBREEZE LANE S
For Sale
$1,199,000
House
5 bds · 3 ba · 3,578 sqft
CHAUTAUQUA LAKE ESTATES, CLEARWATER
2675 LAKEBREEZE LANE S
For Sale
$1,000,000
Lots/Land
1.91 acres
ROBINWOOD SUB, CLEARWATER
1970 SOULE ROAD
For Sale
$999,000
Condo/Co-op
3 bds · 2 ba · 1,740 sqft
RESIDENCES AT HARBOUR POINTE WEST CONDO, SAFETY HARBOR
231 2ND STREET S UNIT 202
For Sale
$899,000
House
4 bds · 2 ba · 2,504 sqft
PHILIPPE POINTE, SAFETY HARBOR
3009 KEY HARBOR DRIVE
For Sale
$899,000
House
4 bds · 2 ba · 2,780 sqft
SAFETY HARBOR, SAFETY HARBOR
1120 1ST AVENUE N

Market around this address

Live counts in the same area.
View all

The multiple listing information is provided by the Stellar MLS from a copyrighted compilation of listings. The compilation of listings and each individual listing are ©2026-present Stellar MLS. All Rights Reserved. The information provided is for consumers' personal, noncommercial use and may not be used for any purpose other than to identify prospective properties consumers may be interested in purchasing. All properties are subject to prior sale or withdrawal. All information provided is deemed reliable but is not guaranteed accurate, and should be independently verified. Listing courtesy of: REDFIN CORPORATION