Sell Your Home
Get a free home valuation
Contact
Tell us about your needs
1703 PADDOCK DRIVE

House For Sale
$399,900

BTC: 4.77122233

ETH: 150.90566038

-$25K (2026/09/23)
44 days
4 bds
2 ba
2,065 sqft

Overview

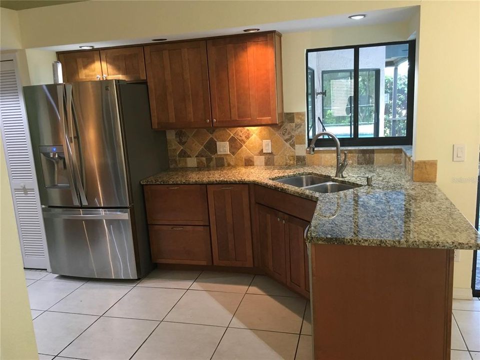
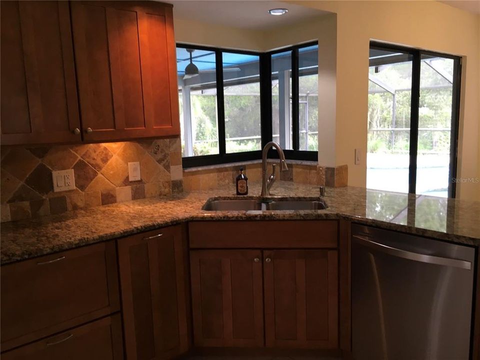
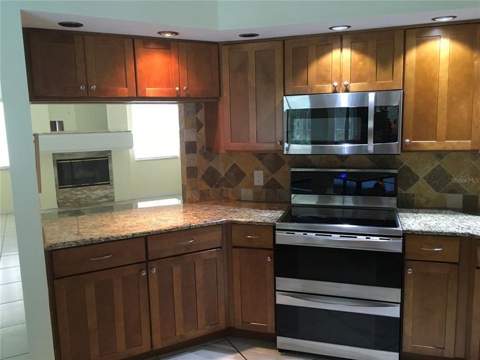
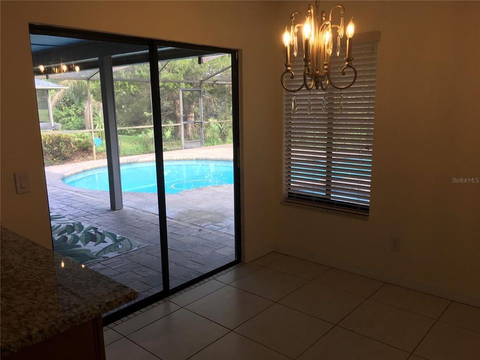

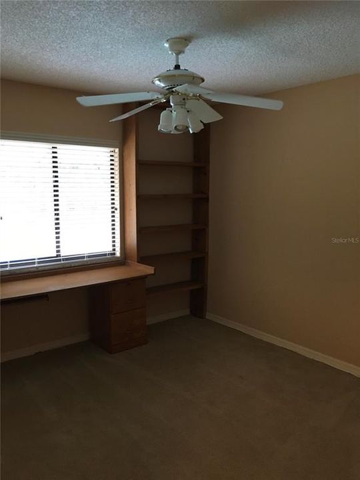
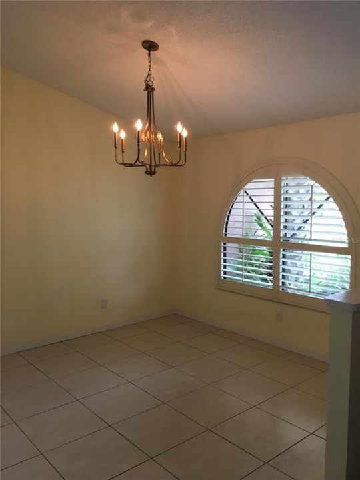
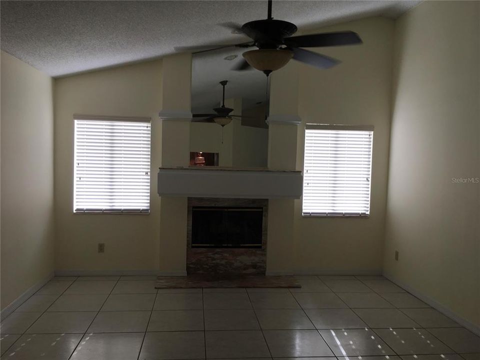
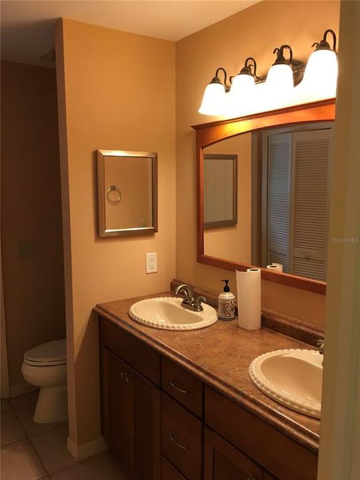
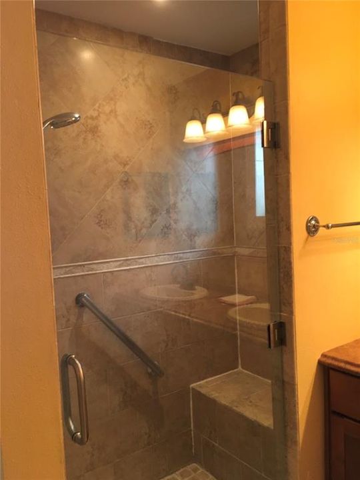
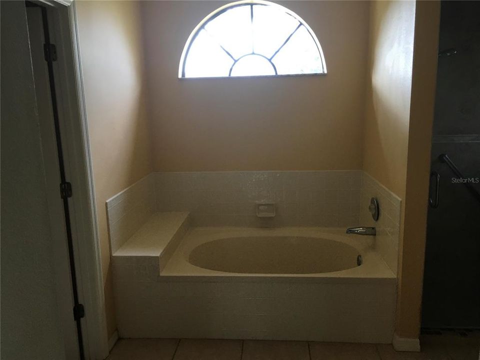
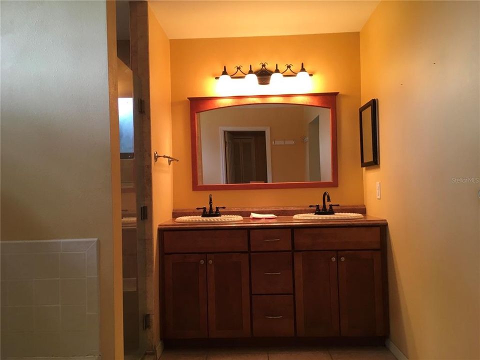
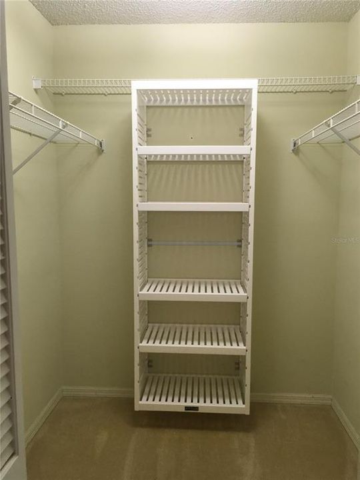
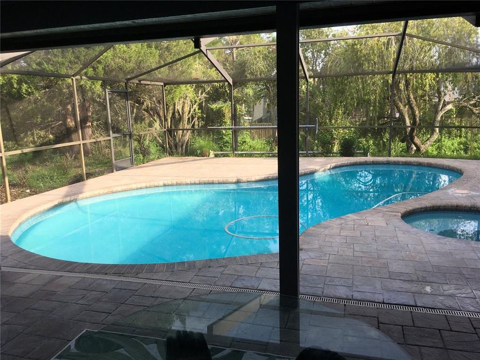
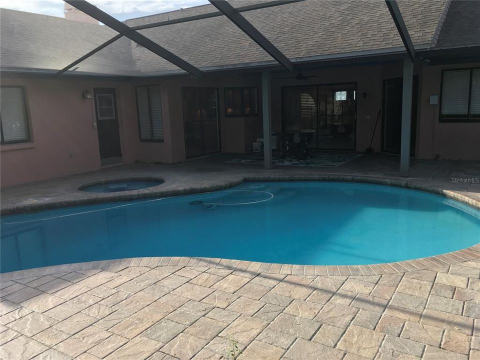
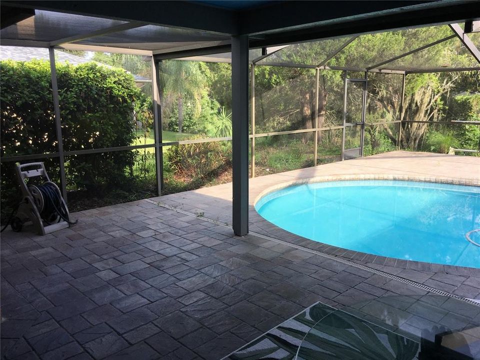
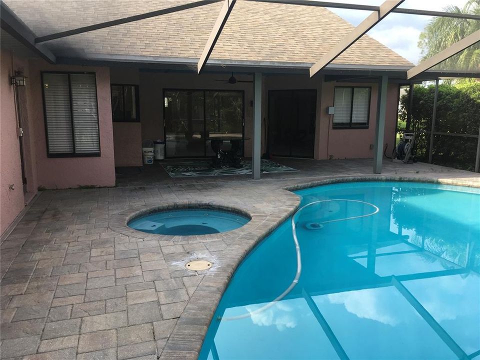
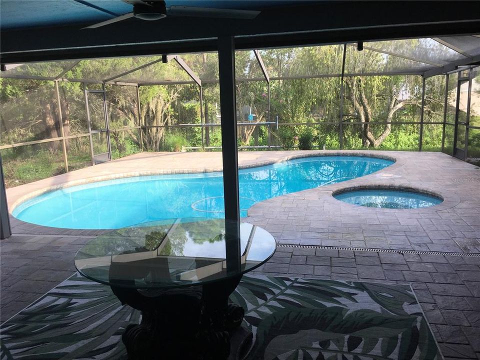
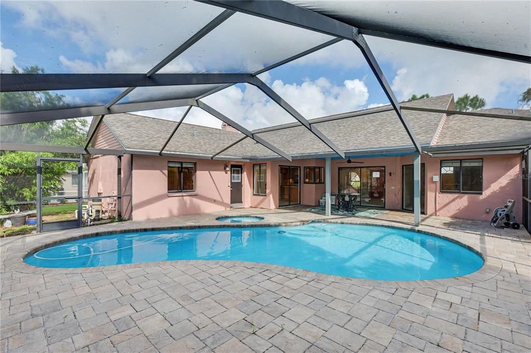
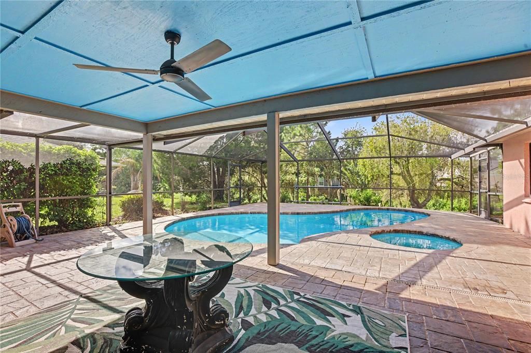
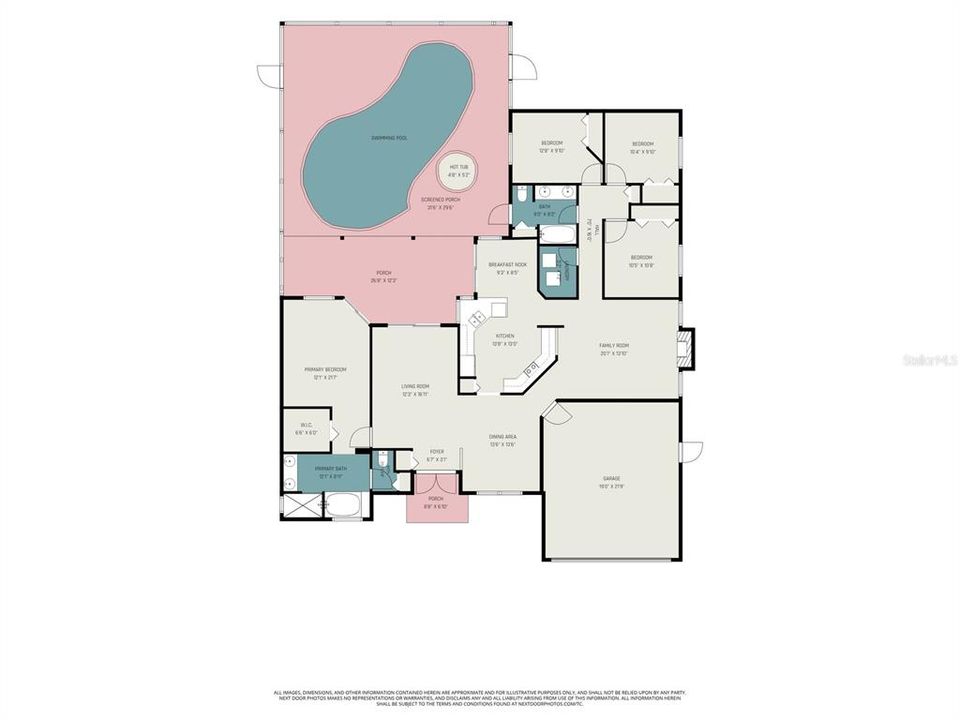
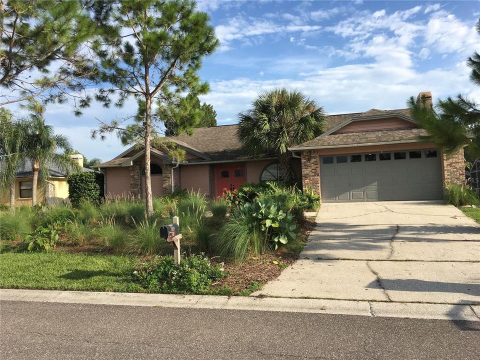
Price correction on this fabulous 4 bedroom 2 bath split plan pool home in desirable Walden Lake. The owner's suite features a large walk-in closet, en-suite bathroom with tiled shower and soaking tub. Sliding glass doors lead from the bedroom out to the brick paved, screened in lanai with pool surrounded by beautiful mature trees and additional plantings that provide privacy and enhance the view. Plenty of covered area for outdoor dining and chaise lounges. Thoughtful finishes throughout include custom blinds, granite countertops and maple cabinets. The home is light-filled with 12' vaulted ceilings and windows/sliders all around. Family room features a fireplace and breakfast bar. Separate living room looks out to the pool. Dining room features a custom plantation shutter overlooking the front yard. The second full bathroom is also accessible from the the lanai. A separate irrigation meter saves you $ on your water bills. Walden Lake elementary school is accessable from within the community and the high-school is 1 mile away. The home welcomes you with a pollinator garden and limited lawn care.The heart healthy community of Walden Lake features miles of walking and biking trails, a sports plex with fenced baseball field, volleyball court, soccer field, a covered gazebo with grill and picnic tables, a 2 acre dog park and a 62 acre lake for fishing.

Location

Details

Type:
Residential
Parking:
No Data
Year Built:
1988
Lot:
0.26 Acres
Heating:
Heat Pump
Price/sqft:
$194
Cooling:
Central Air
HOA:
$100

Valuation

Our model vs. what's actually selling nearby.
Estimate
$399,900
$258K – $461K
Confidence Low
List vs. estimate
At estimate
List $399,900 · +0.0%
List is in line with recent comparable activity.
Price per sq ft
$193
-5.9% vs. city median $205
Based on
5 MLS comparables
Median of recent comparable listings. Sold comps use closing price, active listings use list price.

Highlights

Annual tax
$2,078
2025
HOA
$100/yr
Maintenance Grounds, Manager, Recreational Facilities
Pool
In Ground
Garage
2 car garage
Pets
Allowed
All facts and features
  • Flooring

    • Carpet

    • Ceramic Tile

    Heating

    • Heat Pump

    Cooling

    • Central Air

    Appliances

    • Dishwasher

    • Disposal

    • Dryer

    • Electric Water Heater

    • Exhaust Fan

    • Microwave

    • Range

    • Range Hood

    • Refrigerator

    • Washer

    • Water Softener

    Other interior features

    • Ceiling Fan(s)

    • Eating Space In Kitchen

    • High Ceilings

    • Solid Wood Cabinets

    • Split Bedroom

    • Stone Counters

    • Thermostat

    • Walk-In Closet(s)

    Bedrooms and bathrooms

    • Bedrooms: 4

    • Full bathrooms: 2

  • Property

    • Levels: One

    • Pool Private: Yes

    • Exterior Features: Irrigation System / Private Mailbox / Rain Gutters / Sliding Doors / Sprinkler Metered

    Lot

    • Lot: 0.26 Acres

    Other Property Information

    • Parcel Number: P0629225AI00000400016.0

    • Zoning: PD

  • Type and style

    • Property Type: Residential

    • Property Sub Type: Single Family Residence

  • Utility

    • BB/HS Internet Available

    • Cable Available

    • Electricity Available

    • Electricity Connected

    • Phone Available

    • Public

    • Sewer Connected

    • Sprinkler Meter

    • Street Lights

    • Underground Utilities

    • Water Connected

  • Other financial information

    • HOA: $100

    • HOA Frequency: Annually

    • Annual tax amount: $2,078

  • Source details

    • MLS ID: TB8540341

    Other facts

    • Construction Materials: Block

    • Foundation Details: Slab

    • Fireplace Features: Family Room / Wood Burning

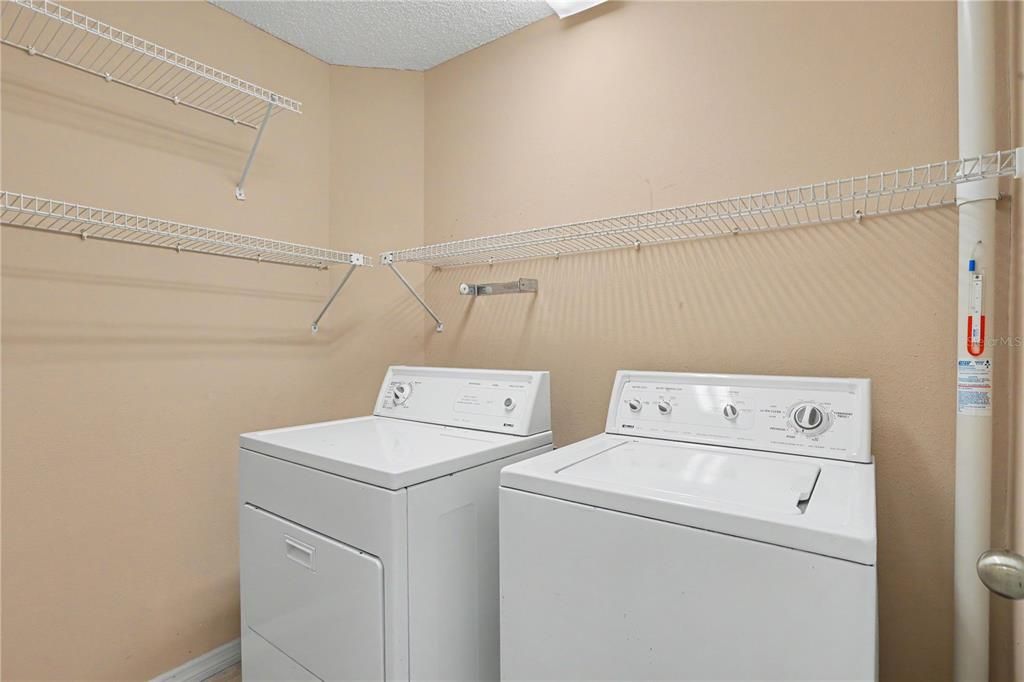
    • Laundry Features: Electric Dryer Hookup / Inside / Laundry Room / Washer Hookup

    • Pool Features: In Ground / Pool Sweep / Screen Enclosure

    • Direction Faces: North

    • Fireplace: Yes

    • Garage Spaces: 2

    • Attached Garage: Yes

    • Garage: Yes

    • Living Area: 2065

    • Water Source: None

    • Subdivision Name: WALDEN LAKE

Private inquiry
Talk to the advisor on this listing.
Floor plans, HOA docs, off-market comparables, scheduling a private showing — one message, direct to the local specialist.

More like this

New
For Sale
$327,900
House
3 bds · 2 ba · 1,448 sqft
COUNTRY HILLS EAST UNIT FIVE, PLANT CITY
4403 COUNTRY HILLS BOULEVARD
New
For Sale
$374,900
House
3 bds · 2 ba · 2,089 sqft
WALDEN POINTE, PLANT CITY
2101 VIA NAPOLI STREET
-$90K
For Sale
$295,000
House
3 bds · 1 ba · 1,260 sqft
DEVANE E J SUBDIVISION PLANT CITY HEIGHTS, PLANT CITY
307 W CHERRY STREET
New
For Sale
$314,900
House
3 bds · 2 ba · 1,511 sqft
WALDEN LAKE UNIT 30 PH 1 SE, PLANT CITY
4317 BARRET AVENUE
New
For Sale
$395,000
House
4 bds · 2 ba · 1,846 sqft
MAGNOLIA GREEN PH 2, PLANT CITY
3838 CRYSTAL DEW STREET
New
For Sale
$470,000
House
3 bds · 2 ba · 2,032 sqft
THE PADDOCKS PH II, PLANT CITY
2621 BRIDLE DRIVE
For Sale
$299,000
House
3 bds · 2 ba · 1,239 sqft
TERRY PARK EXT, PLANT CITY
1002 N BRACEWELL DRIVE
For Sale
$319,000
Condo/Co-op
2 bds · 2 ba · 1,308 sqft
WALDEN LAKE / LAUREL LAKE, PLANT CITY
2783 GOLF LAKE DRIVE UNIT 53

Market around this address

Live counts in the same area.
View all

The multiple listing information is provided by the Stellar MLS from a copyrighted compilation of listings. The compilation of listings and each individual listing are ©2026-present Stellar MLS. All Rights Reserved. The information provided is for consumers' personal, noncommercial use and may not be used for any purpose other than to identify prospective properties consumers may be interested in purchasing. All properties are subject to prior sale or withdrawal. All information provided is deemed reliable but is not guaranteed accurate, and should be independently verified. Listing courtesy of: CHARLES RUTENBERG REALTY INC