Sell Your Home
Get a free home valuation
Contact
Tell us about your needs

17107 SE 93RD EXETER COURT

House For Sale
$340,000

BTC: 4.19753086

ETH: 138.83217640

1 days
3 bds
2 ba
1,512 sqft

Overview

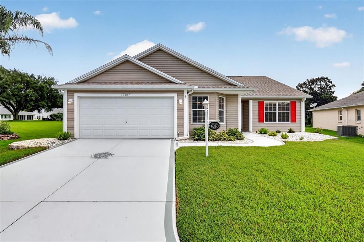
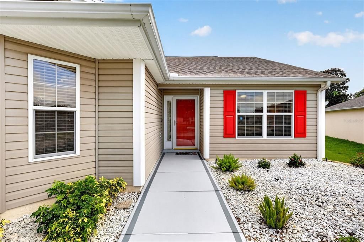
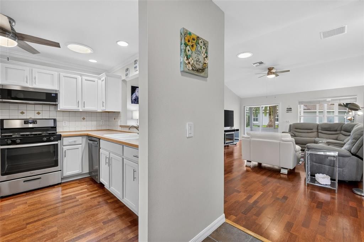
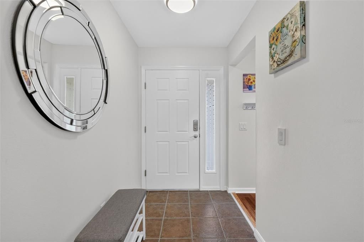
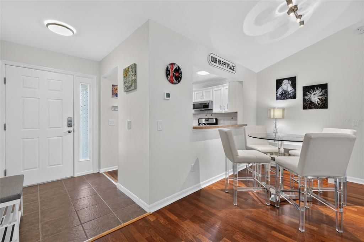
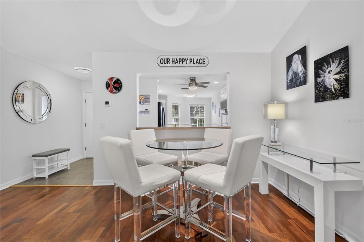
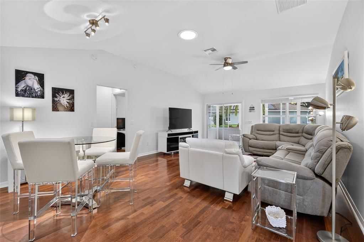
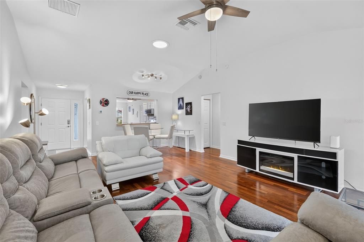
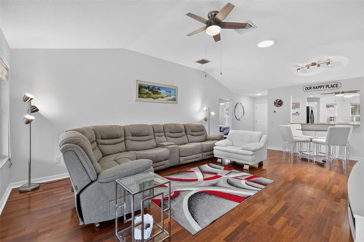
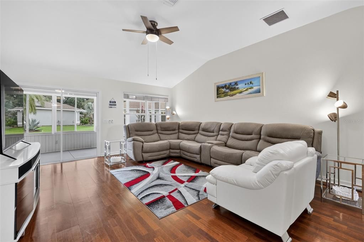
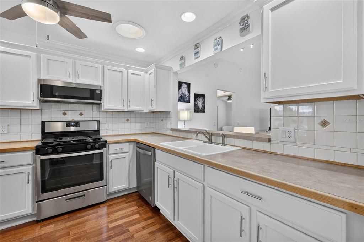
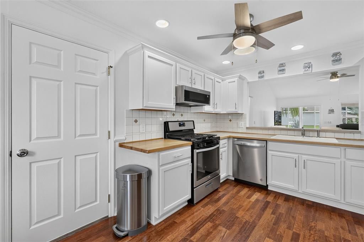
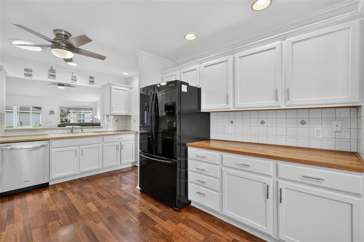
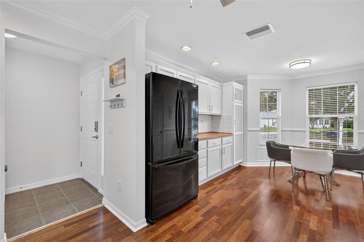
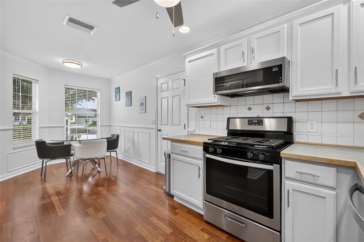
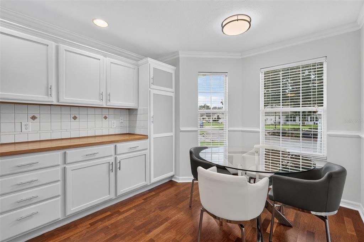
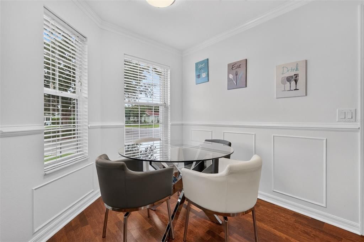
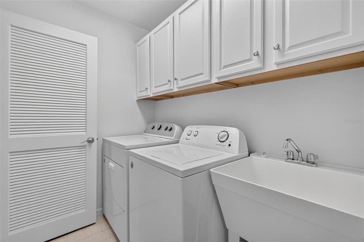
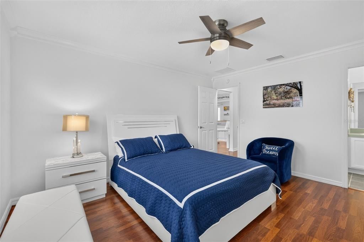
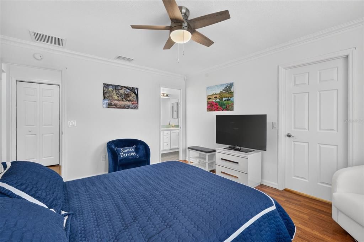
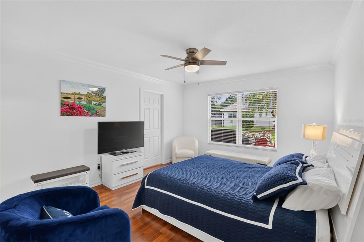
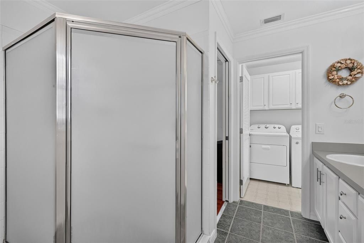
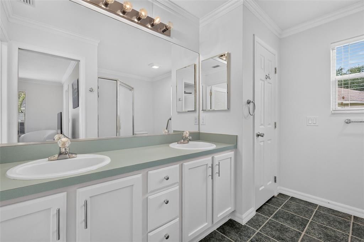
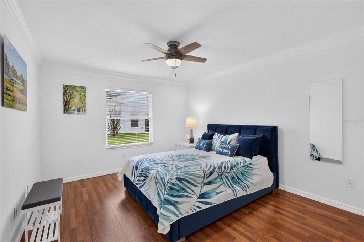
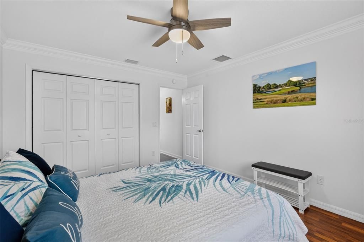
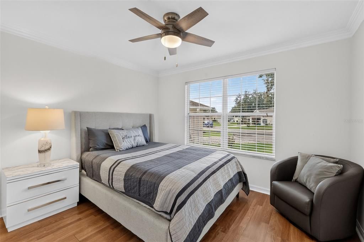
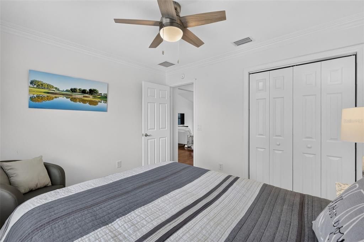
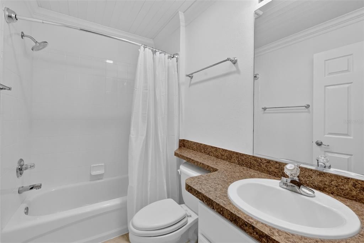
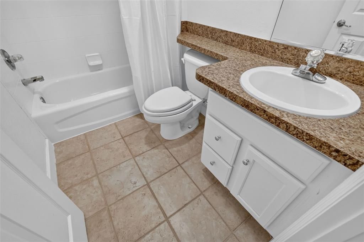
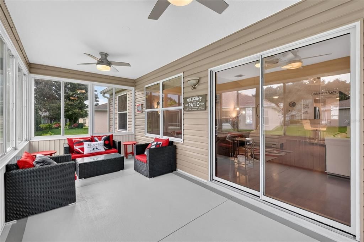
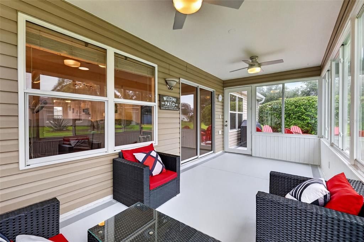
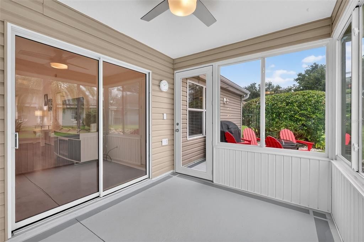
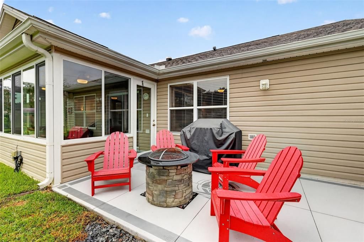
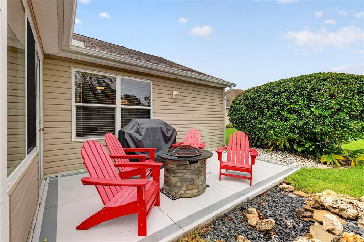
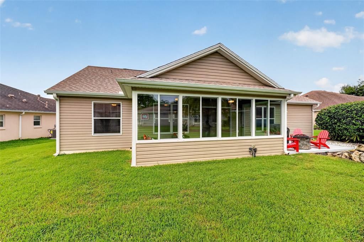
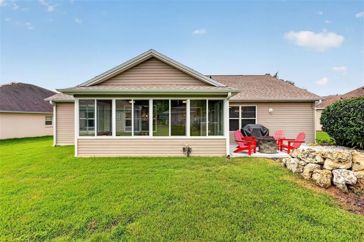
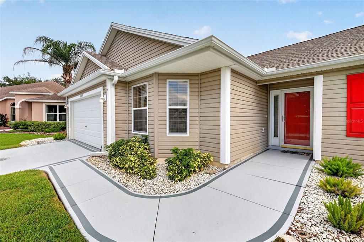
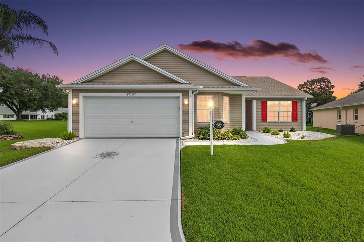
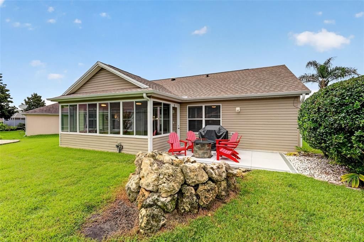
FANTASTIC 3/2 Willow on an OVERSIZED CUL-DE-SAC LOT in the desirable Village of Woodbury! BOND PAID! ROOF 2021! HVAC 2020! WATER HEATER 2021! This beautifully refreshed home sits on an impressive lot with ROOM FOR A POOL and offers a spacious, open layout with plenty of room to enjoy the Florida lifestyle. Outside the home, the driveway, front walkway, patio and lanai floor have been painted to enhance the exterior of the property. Step inside to a bright and inviting OPEN FLOOR PLAN with vaulted ceilings and a fresh, updated feel throughout; the entire interior, including the garage, have been RECENTLY PAINTED. New lighting and ceiling fans add a modern touch. Additional upgrades include NEW HARDWARE on all RECENTLY PAINTED kitchen, bath and laundry room cabinets; popcorn ceilings, including the garage, have been replaced with modern textured style ceiling finish; and all outlet covers and switches have been updated. Ceramic tile welcomes you at the entry, while laminate flooring flows throughout the living room, dining area, and kitchen. A solar tube brings additional natural light into the living room, and updated lighting continues into the adjoining dining area. The kitchen offers a great combination of style and functionality with dark and stainless-steel appliances, including a GAS stove, laminate countertops accented by butcher block, a tile backsplash, built-in pantry, recessed lighting, crown molding, ceiling fan, and additional solar tube. A comfortable dinette provides the perfect spot for casual meals or morning coffee. The spacious primary suite is a relaxing retreat with laminate flooring, crown molding, updated lighting, new ceiling fan, and an OVERSIZED WALK-IN CLOSET. The en-suite bathroom features dual sinks, TALL cabinets, crown molding, ceramic tile flooring, a tiled walk-in shower with new fixtures, new lighting and fan, and a linen closet. A SPLIT FLOOR PLAN LAYOUT separates the two additional bedrooms from the primary bedroom. The two additional bedrooms continue the updated look with laminate flooring, crown molding, updated lighting, and ceiling fans, while the full guest bathroom offers ceramic tile, crown molding, a tiled tub/shower with new shower fixture, new lighting and fan, linen closet, and TALL cabinets. An indoor laundry room with cabinetry and a laundry tub provides convenient storage and workspace. The outdoor living space is where this home even further stands out! The spacious ENCLOSED LANAI features a freshly painted floor and two new remote-controlled ceiling fans, creating a comfortable extension of the home for relaxing or entertaining. Beyond the lanai, the expansive backyard takes full advantage of the oversized cul-de-sac lot, with plenty of space for grilling, gardening, entertaining, or unwinding beside the tranquil remote-controlled waterfall feature. Completing the home is an EXTENDED two-car garage (with additional room for your golf cart) with epoxy flooring, cabinetry, additional storage, and pull-down attic stairs. The Village of Woodbury is IDEALLY LOCATED close to Nancy Lopez Legacy Country Club and Championship GC; Glenview Country Club and Championship GC; Arnold Palmer Country Club and Championship GC, Mulberry Grove Recreation Center; First Responders Recreation Center and Pitch-N-Putt Golf Course; Springdale Fitness and Walking Trails; Mulberry Dog Park; Lake Sumter Landing and Spanish Springs Squares! PLEASE WATCH OUR WALKTHROUGH VIDEO of this FABULOUS HOME.

Location

Details

Type:
Residential
Parking:
Driveway / Golf Cart Parking
Year Built:
2002
Lot:
0.15 Acres
Heating:
Central
Price/sqft:
$225
Cooling:
Central Air
HOA:
No Data

Valuation

Our model vs. what's actually selling nearby.
Estimate
$320,000
$244K – $413K
Confidence Low
List vs. estimate
$20K above estimate
List $340,000 · +6.2%
Our model says this listing is priced above recent comparable activity. Room to negotiate.
Price per sq ft
$224
-11.2% vs. city median $253
Based on
125 MLS comparables
Median of recent comparable listings. Sold comps use closing price, active listings use list price.

Highlights

Annual tax
$5,390
2025
Garage
2 car garage
Pets
Breed Restrictions
All facts and features
  • Flooring

    • Ceramic Tile

    • Laminate

    Heating

    • Central

    Cooling

    • Central Air

    Appliances

    • Dishwasher

    • Dryer

    • Microwave

    • Range

    • Refrigerator

    • Washer

    Other interior features

    • Ceiling Fan(s)

    • Crown Molding

    • Eating Space In Kitchen

    • Living Room/Dining Room Combo

    • Open Floorplan

    • Primary Bedroom Main Floor

    • Vaulted Ceiling(s)

    • Walk-In Closet(s)

    Bedrooms and bathrooms

    • Bedrooms: 3

    • Full bathrooms: 2

  • Parking

    • Driveway

    • Golf Cart Parking

    Property

    • Levels: One

    • Exterior Features: Lighting / Rain Gutters / Sliding Doors

    Lot

    • Lot: 0.15 Acres

    Other Property Information

    • Parcel Number: 6750112000

    • Zoning: PUD

  • Type and style

    • Property Type: Residential

    • Property Sub Type: Single Family Residence

  • Utility

    • Electricity Available

    • Electricity Connected

  • Other financial information

    • Annual tax amount: $5,390

  • Source details

    • MLS ID: G5117316

    Other facts

    • Construction Materials: Block / Stucco

    • Foundation Details: Slab

    • Laundry Features: Inside / Laundry Room

    • Lot Features: Cul-De-Sac / Landscaped / Level / Near Golf Course / Oversized Lot

    • Patio And Porch Features: Enclosed / Rear Porch

    • Direction Faces: Southwest

    • Garage Spaces: 2

    • Attached Garage: Yes

    • Garage: Yes

    • Living Area: 1512

    • Water Source: Public

    • Lot Size Dimensions: 60 x 110

    • Subdivision Name: THE VILLAGES

Private inquiry
Talk to the advisor on this listing.
Floor plans, HOA docs, off-market comparables, scheduling a private showing — one message, direct to the local specialist.

More like this

For Sale
$349,900
House
3 bds · 2 ba · 1,527 sqft
VILLAGES/MARION 61, THE VILLAGES
17349 SE 76TH FLINTLOCK TERRACE
For Sale
$259,900
House
2 bds · 2 ba · 1,189 sqft
THE VILLAGES, THE VILLAGES
17458 SE 82ND ROSLYN COURT
New
For Sale
$400,000
House
3 bds · 2 ba · 1,761 sqft
THE VILLAGES, THE VILLAGES
17601 SE 81ST TIMBERWOOD TERRACE
New
For Sale
$325,000
House
3 bds · 2 ba · 1,442 sqft
THE VILLAGES, THE VILLAGES
7380 SE 168TH DIPIETRO LANE
New
For Sale
$395,000
House
3 bds · 2 ba · 1,372 sqft
THE VILLAGES, THE VILLAGES
17535 SE 84TH FOXGROVE AVENUE
New
For Sale
$360,000
House
4 bds · 3 ba · 2,629 sqft
VILLAGES OF PARKWOOD, OXFORD
4913 NE 122ND AVENUE
New
For Sale
$299,500
House
3 bds · 2 ba · 1,379 sqft
ORANGE BLOSSOM HILLS SUB, SUMMERFIELD
8883 SE 159TH PLACE
New
For Sale
$259,000
House
2 bds · 2 ba · 1,198 sqft
VILLAS/SHERWOOD, THE VILLAGES
7811 SE 173RD PANORAMA PLACE

Market around this address

Live counts in the same area.
View all

The multiple listing information is provided by the Stellar MLS from a copyrighted compilation of listings. The compilation of listings and each individual listing are ©2026-present Stellar MLS. All Rights Reserved. The information provided is for consumers' personal, noncommercial use and may not be used for any purpose other than to identify prospective properties consumers may be interested in purchasing. All properties are subject to prior sale or withdrawal. All information provided is deemed reliable but is not guaranteed accurate, and should be independently verified. Listing courtesy of: RE/MAX PREMIER REALTY