Sell Your Home
Get a free home valuation
Contact
Tell us about your needs
17601 SE 81ST TIMBERWOOD TERRACE

House For Sale
$400,000

BTC: 4.77241544

ETH: 150.94339623

28 days
3 bds
2 ba
1,761 sqft

Overview

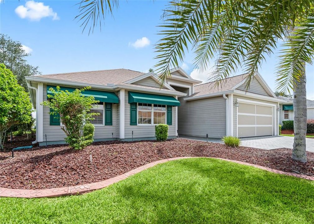
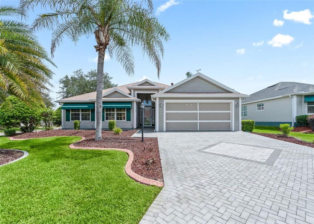
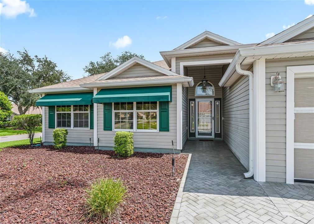
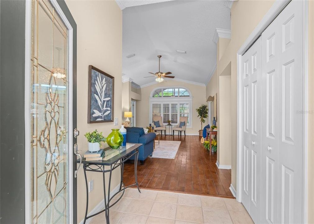
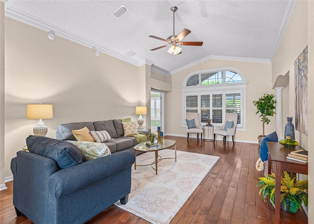
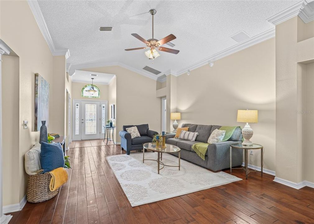
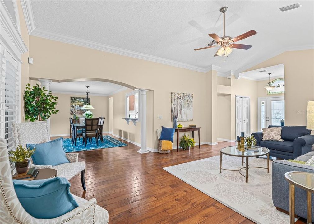
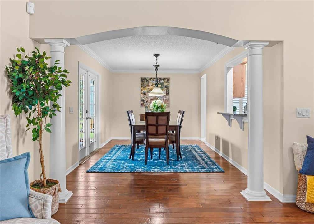
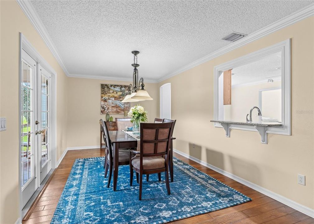
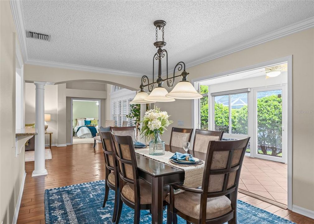
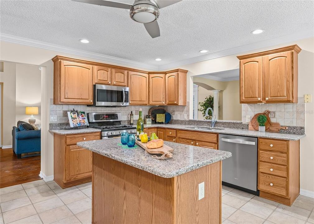
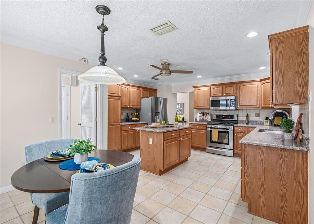
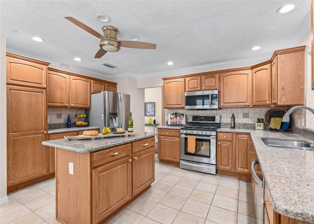
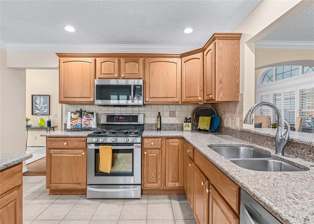
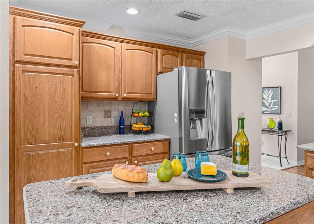
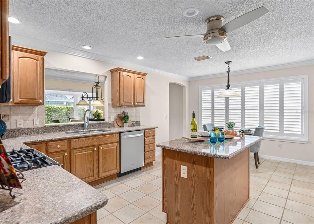
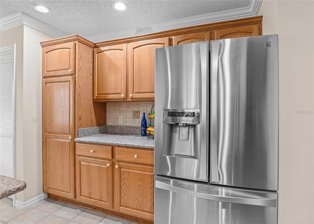
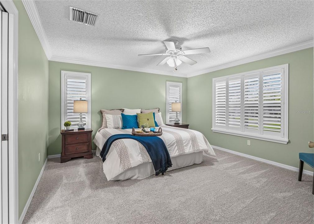
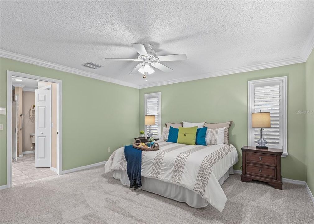
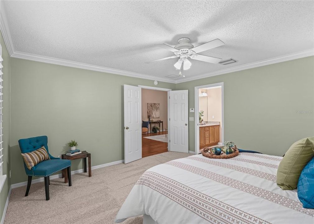
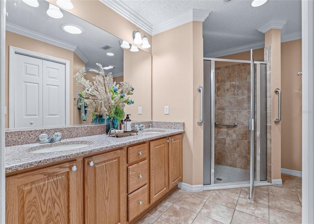
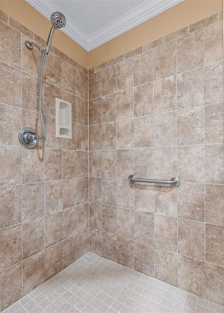
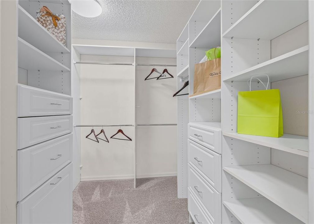
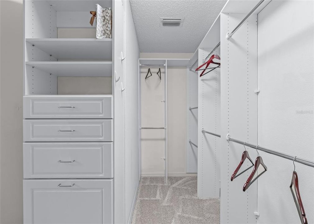
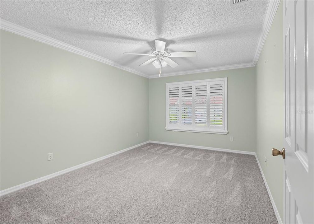
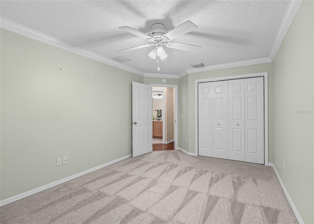
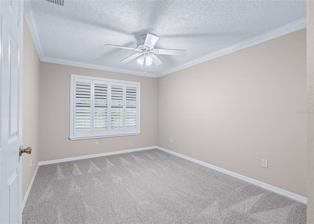
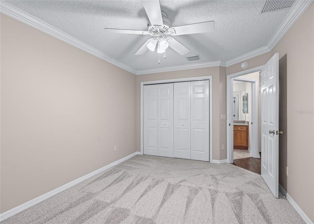
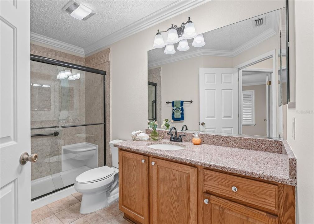
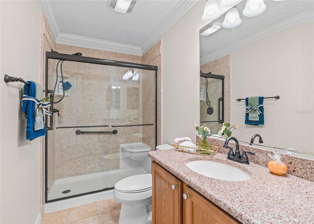
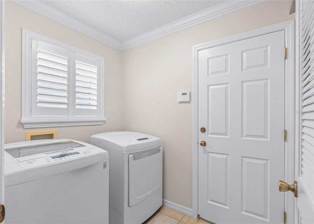
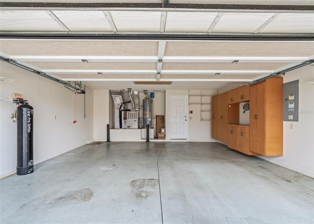
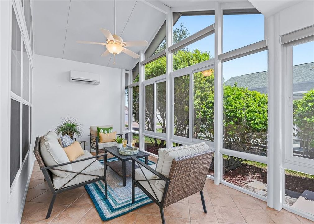
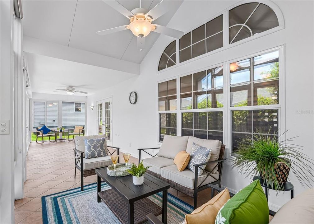
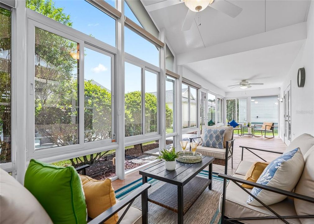
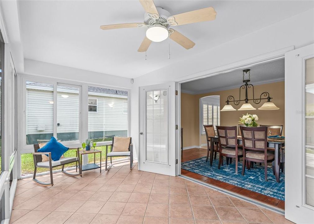
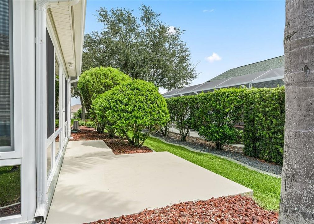
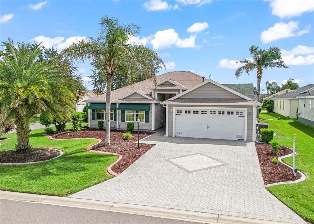
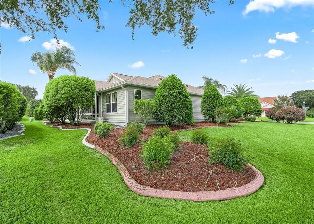
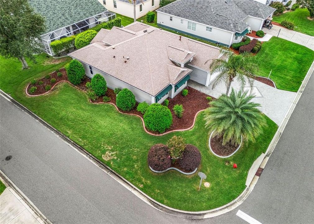
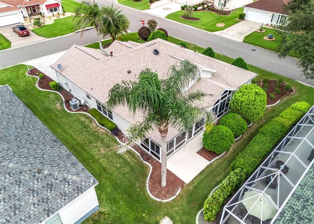
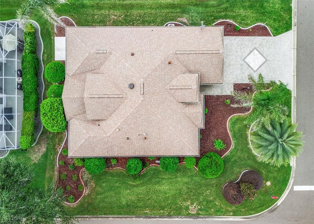
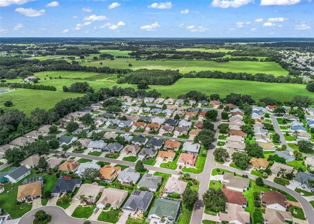
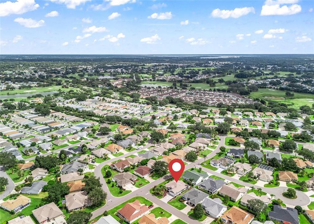
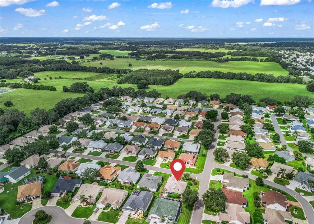
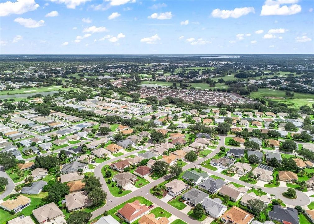
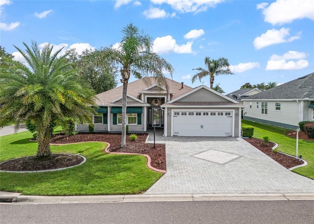
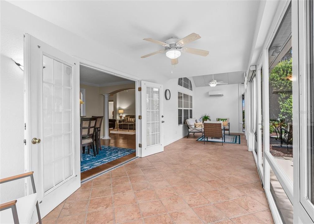
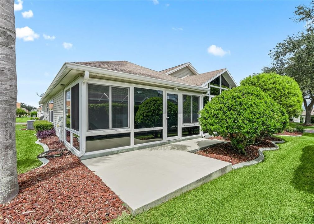
NO BOND! CORNER LOT! ROOF 2023! Welcome to this beautifully upgraded and STRETCHED 3-BEDROOM, 2-BATH HAWTHORNE (OLEANDER) MODEL offering 1,761 SQ. FT. and the Florida Room ADDING 297 SQ.FT...TOTALING 2,058 SQ.FT in the desirable VILLAGE OF PIEDMONT. A custom PAVER DRIVEWAY, manicured curbed landscaping, and mature plantings create wonderful curb appeal on this attractive corner homesite. Inside, you’ll find HARDWOOD FLOORING, BRAND-NEW CARPETING IN THE BEDROOMS, CROWN MOLDING, and PLANTATION SHUTTERS THROUGHOUT. The upgraded kitchen features GRANITE COUNTERTOPS, while both bathrooms have been beautifully updated with stylish, modern finishes. The spacious primary suite includes a renovated en-suite bath and a LARGE CUSTOM-DESIGNED CLOSET offering abundant storage. An elegant PANELED POCKET DOOR allows the guest wing to be completely closed off from the main living area, providing added privacy for overnight guests and visiting family. As an added BONUS...the AMAZING 297 SQ. FT. ENCLOSED FLORIDA ROOM features a dedicated MINI-SPLIT A/C, creating comfortable additional living and entertaining space year-round—square footage that is NOT reflected in the home’s stated heated living area of 1,761sf. The 2-CAR GARAGE includes an ELECTRIC SCREEN, added cabinetry, and convenient storage. Major updates include a BRAND NEW HVAC (2026), ROOF (2023), HOT WATER HEATER (2019). Located in a peaceful, welcoming neighborhood just a short golf-cart ride from golf, pools, recreation centers, shopping, dining, and entertainment, this extensively upgraded Piedmont home offers comfort, privacy, and the full Villages lifestyle—with NO BOND TO WORRY ABOUT!
Location

Details

Type:
Residential
Parking:
No Data
Year Built:
2003
Lot:
0.16 Acres
Heating:
Central
Price/sqft:
$227
Cooling:
Central Air
HOA:
No Data

Valuation

Our model vs. what's actually selling nearby.
Estimate
$360,000
$245K – $439K
Confidence Low
List vs. estimate
$40K above estimate
List $400,000 · +11.1%
Our model says this listing is priced above recent comparable activity. Room to negotiate.
Price per sq ft
$227
-10.3% vs. city median $253
Based on
54 MLS comparables
Median of recent comparable listings. Sold comps use closing price, active listings use list price.

Highlights

Annual tax
$2,827
2025
Garage
2 car garage
Pets
Allowed
All facts and features
  • Flooring

    • Carpet

    • Engineered Hardwood

    • Porcelain Tile

    Heating

    • Central

    Cooling

    • Central Air

    Appliances

    • Dishwasher

    • Disposal

    • Dryer

    • Electric Water Heater

    • Microwave

    • Range

    • Range Hood

    • Refrigerator

    • Washer

    • Water Filtration System

    • Water Purifier

    Other interior features

    • Cathedral Ceiling(s)

    • Ceiling Fan(s)

    • Crown Molding

    • Eating Space In Kitchen

    • High Ceilings

    • Primary Bedroom Main Floor

    • Stone Counters

    Bedrooms and bathrooms

    • Bedrooms: 3

    • Full bathrooms: 2

  • Property

    • Levels: One

    • Exterior Features: Awning(s) / French Doors / Irrigation System / Rain Gutters / Sprinkler Metered

    Lot

    • Lot: 0.16 Acres

    Other Property Information

    • Parcel Number: 6766094000

    • Zoning: RESI

  • Type and style

    • Property Type: Residential

    • Property Sub Type: Single Family Residence

  • Utility

    • BB/HS Internet Available

    • Cable Available

    • Electricity Connected

    • Sewer Connected

    • Sprinkler Meter

    • Water Connected

  • Other financial information

    • Annual tax amount: $2,827

  • Source details

    • MLS ID: G5117399

    Other facts

    • Construction Materials: Block / Stucco

    • Foundation Details: Slab

    • Laundry Features: Laundry Room

    • Lot Features: Corner Lot

    • Window Features: Shutters

    • Direction Faces: West

    • Garage Spaces: 2

    • Attached Garage: Yes

    • Garage: Yes

    • Living Area: 1761

    • Water Source: None

    • Lot Size Dimensions: 79 x 90

    • Subdivision Name: THE VILLAGES

Private inquiry
Talk to the advisor on this listing.
Floor plans, HOA docs, off-market comparables, scheduling a private showing — one message, direct to the local specialist.

More like this

For Sale
$369,000
House
3 bds · 2 ba · 1,632 sqft
THE VILLAGES, THE VILLAGES
3067 SOUTHERN TRACE
New
For Sale
$299,900
House
3 bds · 2 ba · 1,536 sqft
BISON VALLEY, OXFORD
12166 NE 51ST CIRCLE
New
For Sale
$347,000
House
3 bds · 2 ba · 1,392 sqft
VILLAGES/SUMTER UN #33, THE VILLAGES
3001 GLENWOOD PLACE
New
For Sale
$289,500
House
3 bds · 2 ba · 1,709 sqft
ORANGE BLOSSOM HILLS UN 08, SUMMERFIELD
15715 SE 89TH COURT
New
For Sale
$332,000
House
3 bds · 2 ba · 1,555 sqft
THE VILLAGES, THE VILLAGES
9367 SE 176TH SAFFOLD STREET
New
For Sale
$309,000
House
2 bds · 2 ba · 1,148 sqft
SANTIAGO, THE VILLAGES
1319 CARVELLO DRIVE
New
For Sale
$365,900
House
3 bds · 2 ba · 1,452 sqft
THE VILLAGES, THE VILLAGES
2105 SUAREZ COURT
+$50K
For Sale
$499,900
House
3 bds · 3 ba · 3,094 sqft
BRIDLE TRAIL ESTATES, SUMMERFIELD
10131 SE 170TH LANE

Market around this address

Live counts in the same area.
View all

The multiple listing information is provided by the Stellar MLS from a copyrighted compilation of listings. The compilation of listings and each individual listing are ©2026-present Stellar MLS. All Rights Reserved. The information provided is for consumers' personal, noncommercial use and may not be used for any purpose other than to identify prospective properties consumers may be interested in purchasing. All properties are subject to prior sale or withdrawal. All information provided is deemed reliable but is not guaranteed accurate, and should be independently verified. Listing courtesy of: REALTY EXECUTIVES IN THE VILLAGES