Vender tu casa
Valoración gratuita de tu hogar
Contacto
Cuéntenos sobre sus necesidades

17601 SE 81ST TIMBERWOOD TERRACE

Casa En Venta
$400,000

BTC: 4.93827160

ETH: 163.33197223

1 días
3 camas
2 baños
1,761 sqft

Visión general

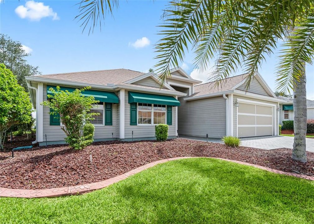
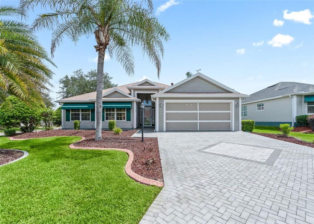
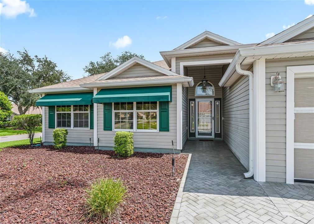
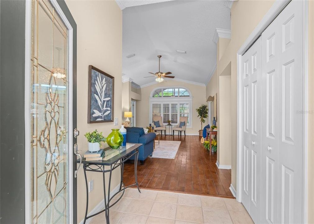
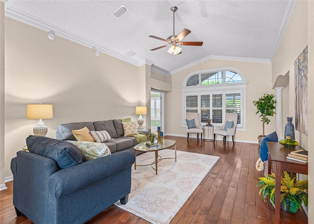
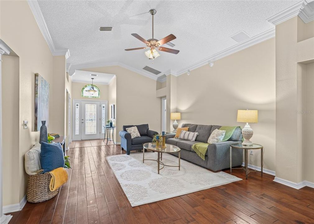
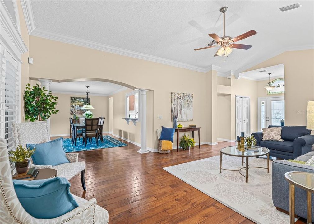
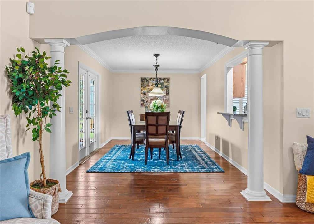
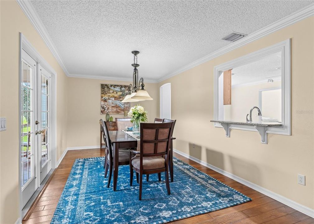
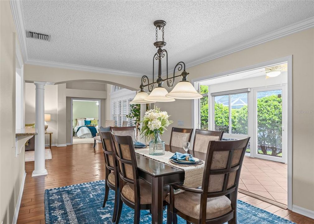
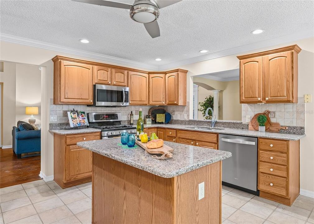
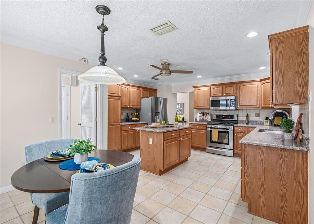
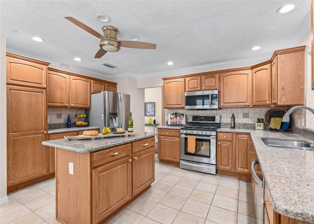
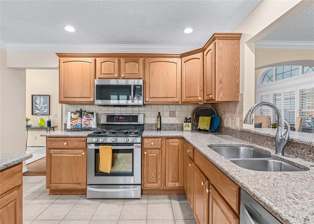
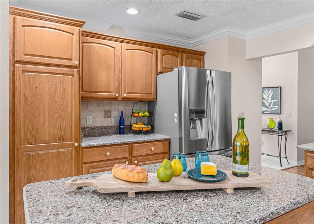
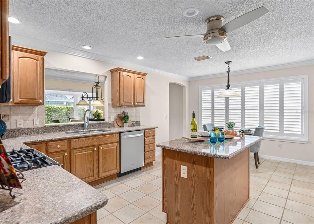
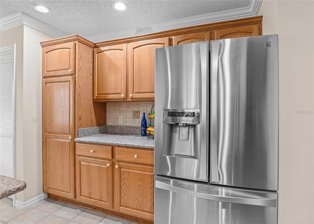
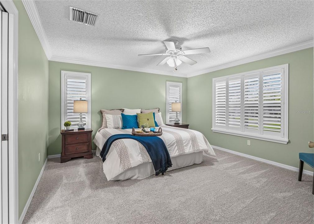
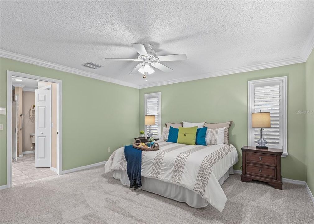
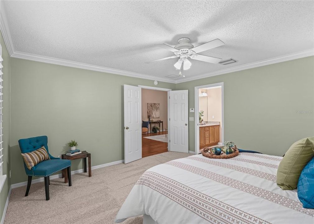
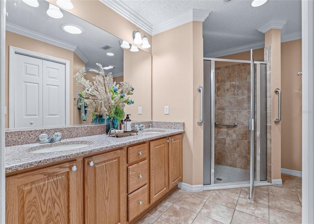
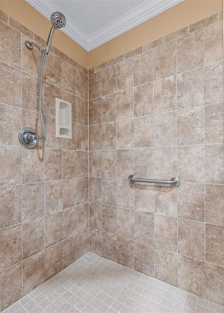
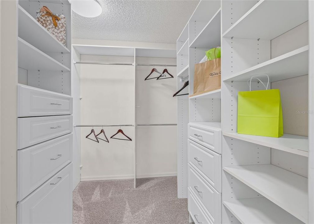
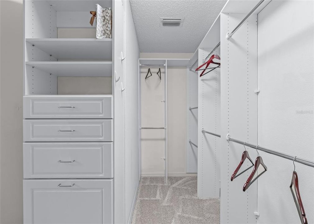
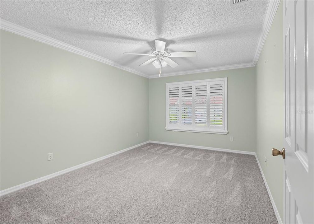
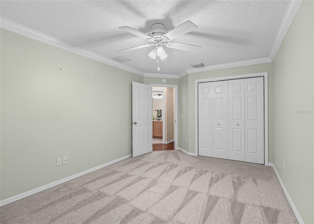
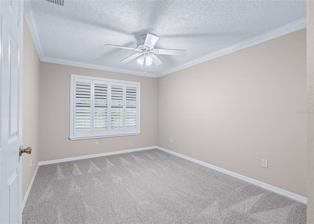
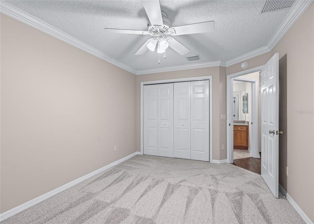
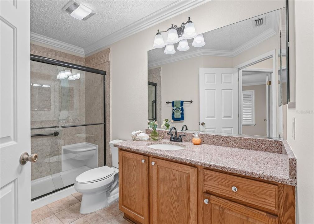
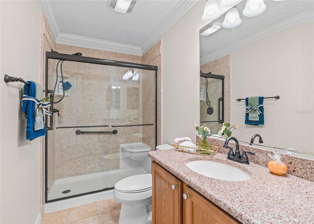
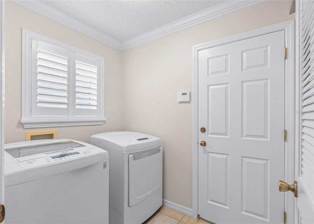
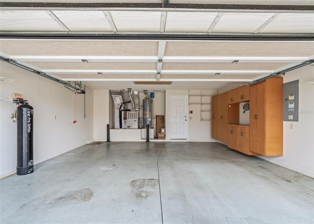
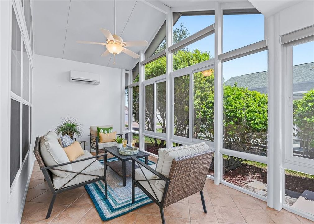
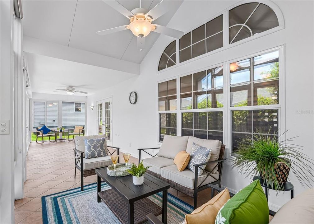
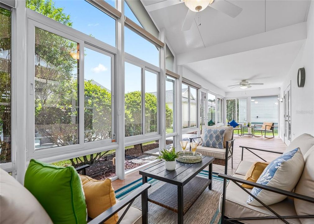
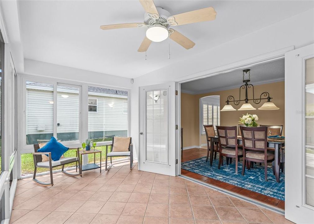
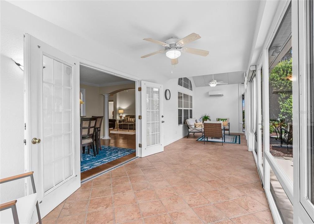
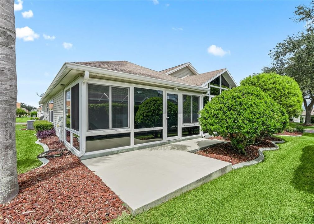
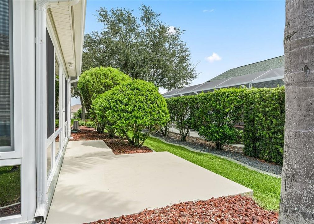
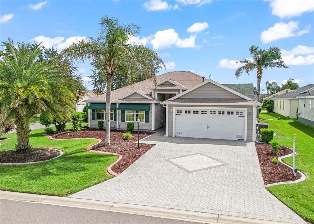
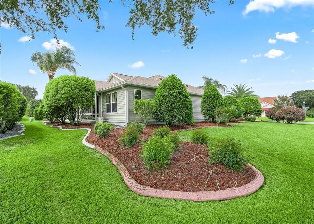
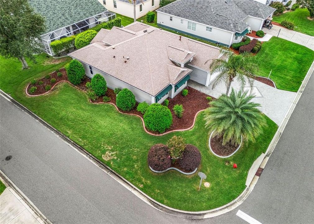
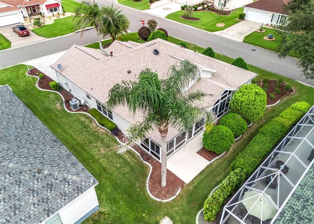
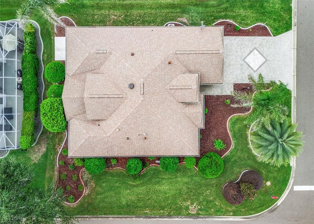
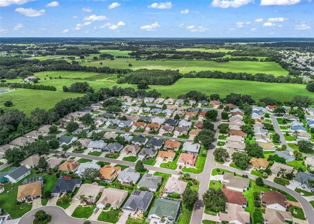
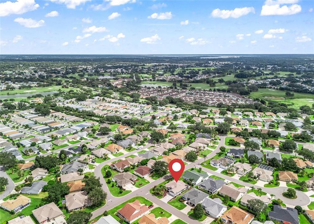
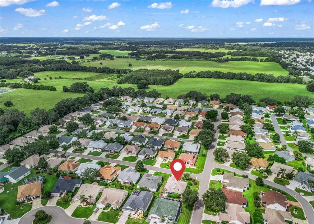
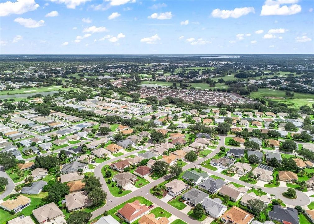
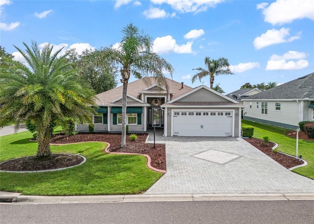
NO BOND! CORNER LOT! ROOF 2023! Welcome to this beautifully upgraded and stretched 3-BEDROOM, 2-BATH HAWTHORNE (OLEANDER) MODEL offering 1,761 SQ. FT. in the desirable VILLAGE OF PIEDMONT. A custom PAVER DRIVEWAY, manicured curbed landscaping, and mature plantings create wonderful curb appeal on this attractive corner homesite. Inside, you’ll find HARDWOOD FLOORING, BRAND-NEW CARPETING IN THE BEDROOMS, CROWN MOLDING, and PLANTATION SHUTTERS THROUGHOUT. The upgraded kitchen features GRANITE COUNTERTOPS, while both bathrooms have been beautifully updated with stylish, modern finishes. The spacious primary suite includes a renovated en-suite bath and a LARGE CUSTOM-DESIGNED CLOSET offering abundant storage. An elegant PANELED POCKET DOOR allows the guest wing to be completely closed off from the main living area, providing added privacy for overnight guests and visiting family. The impressive 297 SQ. FT. ENCLOSED FLORIDA ROOM features a dedicated MINI-SPLIT A/C, providing comfortable additional living and entertaining space year round—and is NOT INCLUDED in the HEATED SQUARE FOOTAGE! The 2-CAR GARAGE includes an ELECTRIC SCREEN, added cabinetry, and convenient storage. Major updates include a ROOF (2023), WATER HEATER (2019), AND HVAC (2014). Located in a peaceful, welcoming neighborhood just a short golf-cart ride from golf, pools, recreation centers, shopping, dining, and entertainment, this extensively upgraded Piedmont home offers comfort, privacy, and the full Villages lifestyle—with NO BOND TO WORRY ABOUT!

Ubicación

Detalles

Tipo:
Residential
Estacionamiento:
Sin datos
Año de construcción:
2003
Lote:
0.16 Hectáreas
Calefacción:
Central
precio por sq. medidor:
$227
Enfriamiento:
Central Air
HOA:
Sin datos

Valuation

Our model vs. what's actually selling nearby.
Estimate
$360,000
$245K – $439K
Confidence Low
List vs. estimate
$40K above estimate
List $400,000 · +11.1%
Our model says this listing is priced above recent comparable activity. Room to negotiate.
Price per sq ft
$227
-10.3% vs. city median $253
Based on
54 MLS comparables
Median of recent comparable listings. Sold comps use closing price, active listings use list price.

Destacados

Annual tax
$2,827
2025
Garage
2 car garage
Pets
Allowed
Más hechos y características
  • Piso

    • Carpet

    • Engineered Hardwood

    • Porcelain Tile

    Calefacción

    • Central

    Enfriamiento

    • Central Air

    Accesorios

    • Dishwasher

    • Disposal

    • Dryer

    • Electric Water Heater

    • Microwave

    • Range

    • Range Hood

    • Refrigerator

    • Washer

    • Water Filtration System

    • Water Purifier

    Otras características interiores

    • Cathedral Ceiling(s)

    • Ceiling Fan(s)

    • Crown Molding

    • Eating Space In Kitchen

    • High Ceilings

    • Primary Bedroom Main Floor

    • Stone Counters

    Dormitorios y baños

    • Dormitorios: 3

    • Baños completos: 2

  • Propiedad

    • Pisos: One

    • Características Exteriores: Awning(s) / French Doors / Irrigation System / Rain Gutters / Sprinkler Metered

    Lote

    • Lote: 0.16 Hectáreas

    Otra Información de Propiedad

    • Número de Parcela: 6766094000

    • Zonificación: RESI

  • Tipo y estilo

    • Tipo de propiedad: Residential

    • Subtipo de propiedad: Single Family Residence

  • Utilidad

    • BB/HS Internet Available

    • Cable Available

    • Electricity Connected

    • Sewer Connected

    • Sprinkler Meter

    • Water Connected

  • Otra información financiera

    • Importe anual de impuestos: $2,827

  • Detalles de la fuente

    • MLS ID: G5117399

    Otros hechos

    • Materiales de construcción: Block / Stucco

    • Detalles de la fundación: Slab

    • Características de lavandería: Laundry Room

    • Características del lote: Corner Lot

    • Características de la ventana: Shutters

    • Caras de dirección: West

    • Espacios de garaje: 2

    • Garaje adjunto: Si

    • Garaje: Si

    • Salón: 1761

    • Fuente de agua: None

    • Tamaño de la parcela: 79 x 90

    • Nombre de subdivisión: THE VILLAGES

Consulta privada
Habla con el asesor de este inmueble.
Planos, documentos del HOA, comparables off-market, agendar una visita privada — un solo mensaje directo al especialista local.

Más como esta

En Venta
$349,900
Casa
3 camas · 2 baños · 1,527 sqft
VILLAGES/MARION 61, THE VILLAGES
17349 SE 76TH FLINTLOCK TERRACE
Nuevo
En Venta
$340,000
Casa
3 camas · 2 baños · 1,512 sqft
THE VILLAGES, THE VILLAGES
17107 SE 93RD EXETER COURT
Nuevo
En Venta
$360,000
Casa
4 camas · 3 baños · 2,629 sqft
VILLAGES OF PARKWOOD, OXFORD
4913 NE 122ND AVENUE
Nuevo
En Venta
$325,000
Casa
3 camas · 2 baños · 1,442 sqft
THE VILLAGES, THE VILLAGES
7380 SE 168TH DIPIETRO LANE
Nuevo
En Venta
$395,000
Casa
3 camas · 2 baños · 1,372 sqft
THE VILLAGES, THE VILLAGES
17535 SE 84TH FOXGROVE AVENUE
Nuevo
En Venta
$299,500
Casa
3 camas · 2 baños · 1,379 sqft
ORANGE BLOSSOM HILLS SUB, SUMMERFIELD
8883 SE 159TH PLACE
Nuevo
En Venta
$329,900
Casa
3 camas · 2 baños · 1,585 sqft
ORANGE BLOSSOM HILLS #9, SUMMERFIELD
8663 SE 155TH PLACE
Nuevo
En Venta
$339,000
Casa
3 camas · 2 baños · 1,497 sqft
THE VILLAGES, THE VILLAGES
1506 AQUINO LANE

Mercado cerca de esta dirección

Conteos en vivo en la misma zona.
Ver todo

The multiple listing information is provided by the Stellar MLS from a copyrighted compilation of listings. The compilation of listings and each individual listing are ©2026-present Stellar MLS. All Rights Reserved. The information provided is for consumers' personal, noncommercial use and may not be used for any purpose other than to identify prospective properties consumers may be interested in purchasing. All properties are subject to prior sale or withdrawal. All information provided is deemed reliable but is not guaranteed accurate, and should be independently verified. Listing courtesy of: REALTY EXECUTIVES IN THE VILLAGES