Vender tu casa
Valoración gratuita de tu hogar
Contacto
Cuéntenos sobre sus necesidades
3401 NEW HOPE PLACE

Casa En Venta
$284,900

BTC: 3.40707965

ETH: 117.14638158

Nuevo
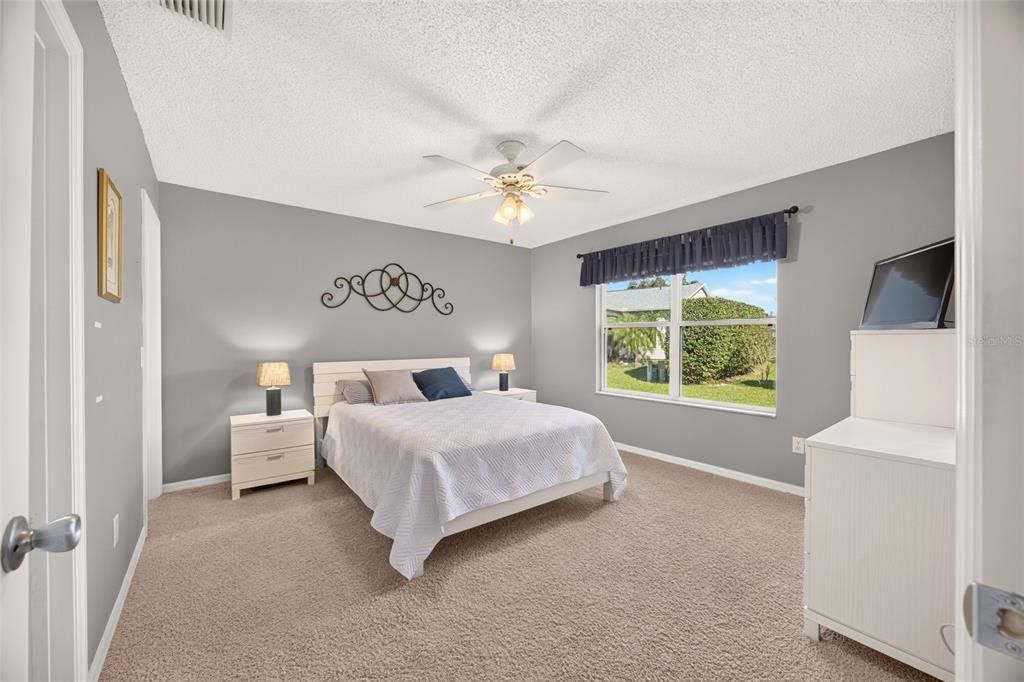
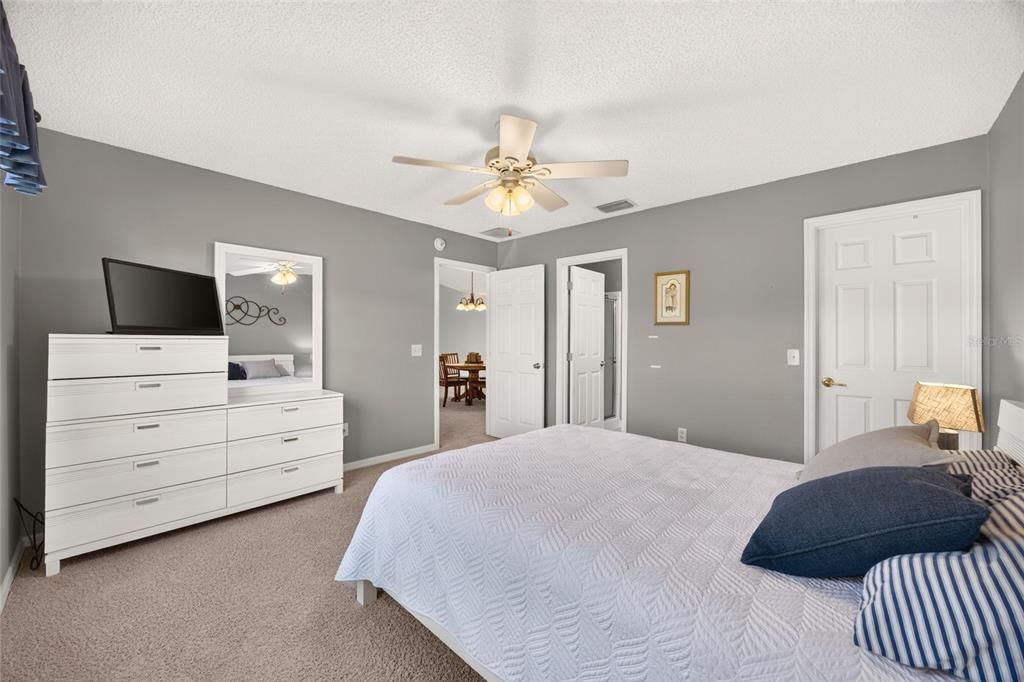
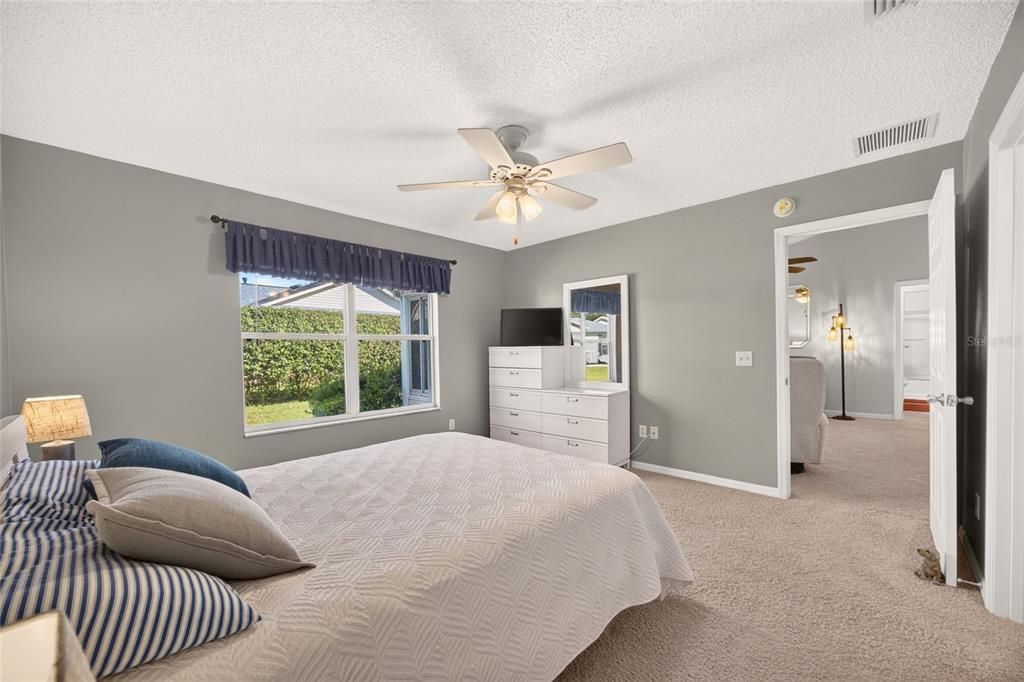
3 camas
2 baños
1,240 sqft

Visión general

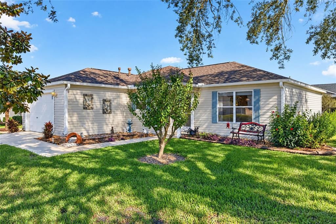
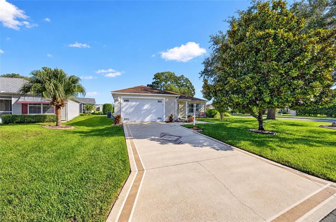
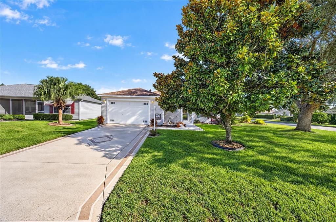
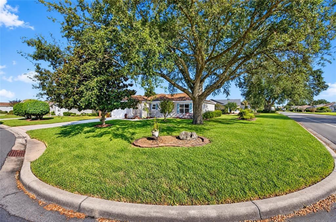
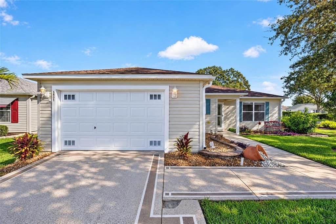
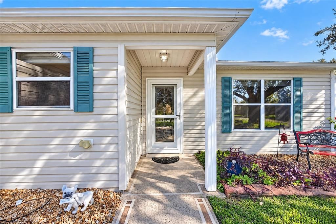
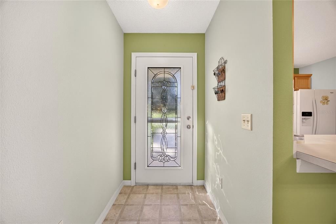
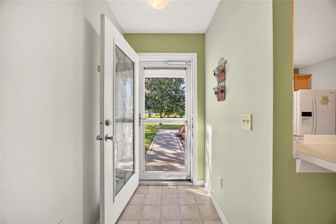
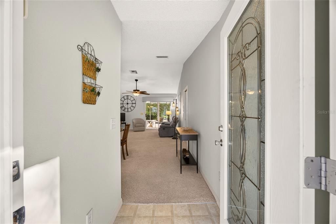
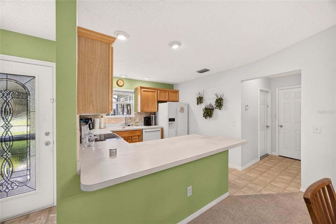
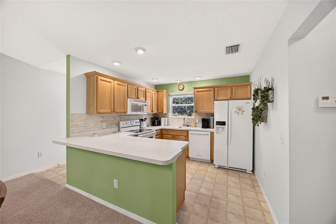
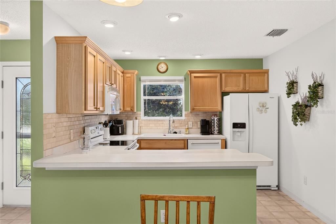
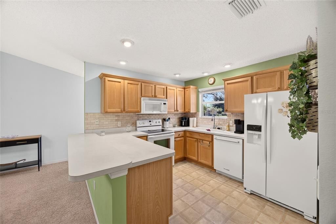
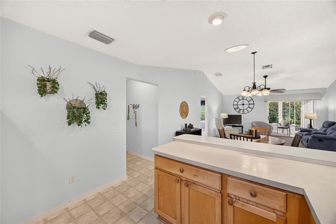
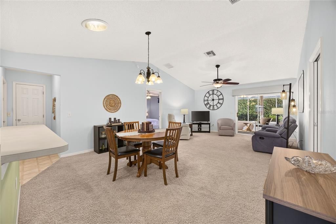
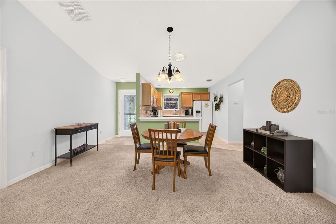
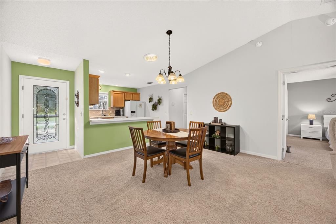
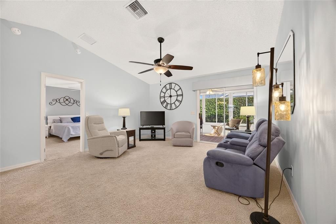
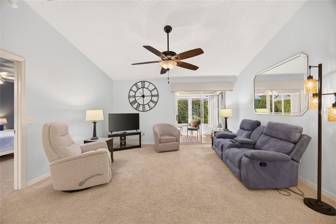
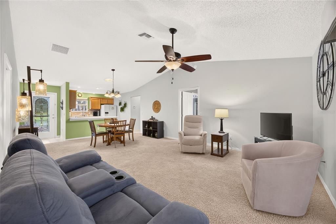
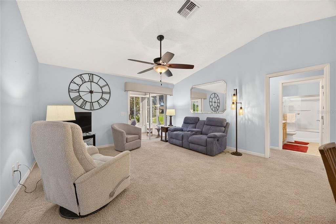
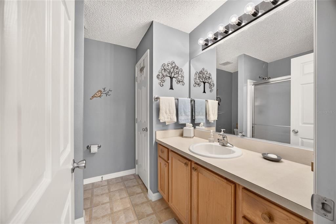
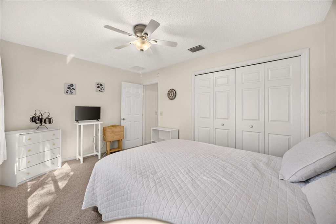
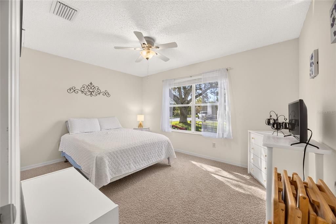
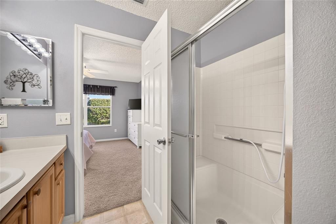
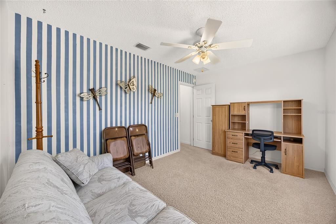
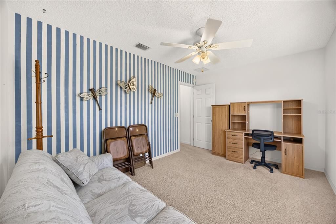
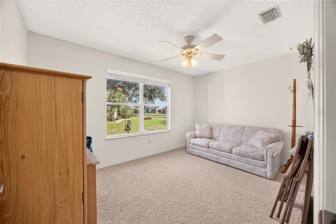
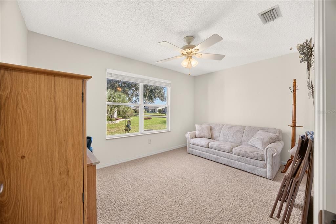
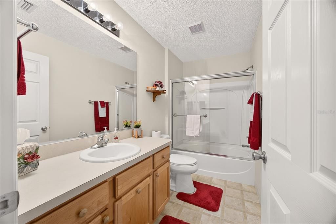
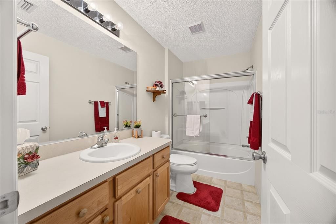
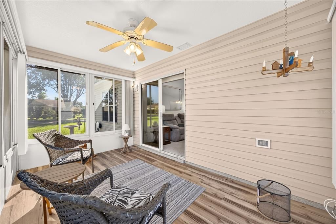
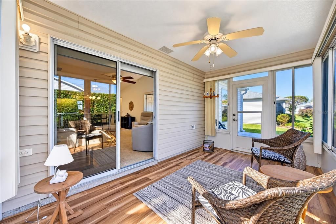
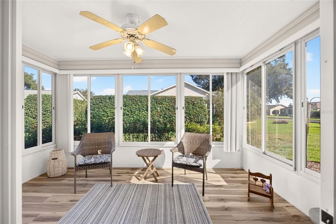
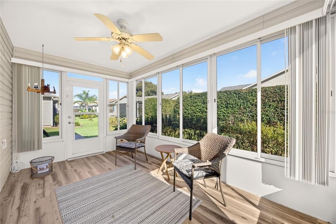
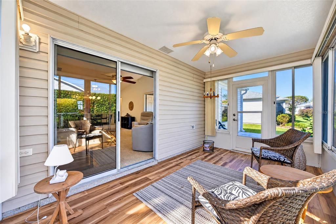
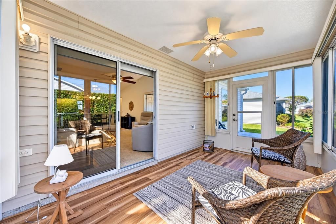
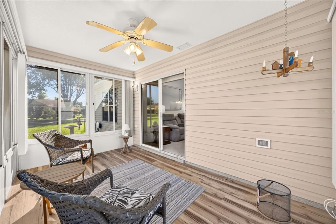
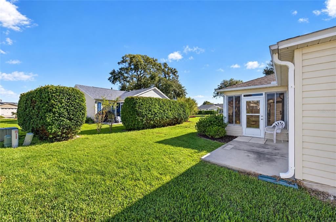
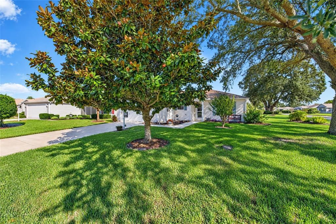
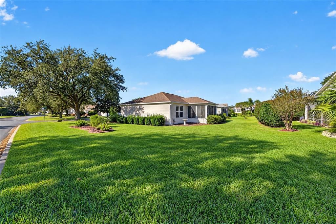
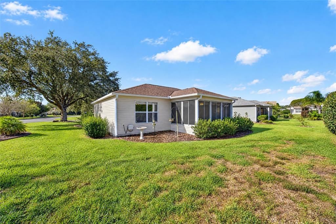
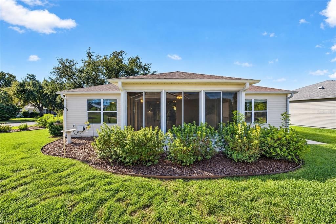
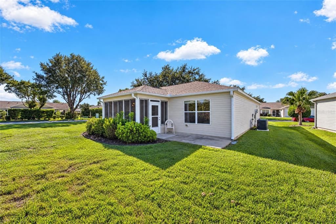
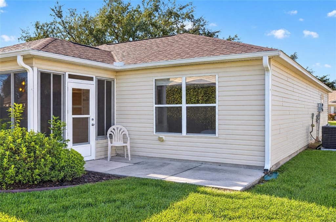
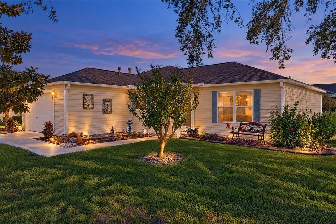
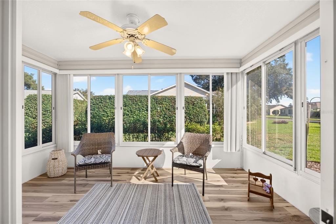
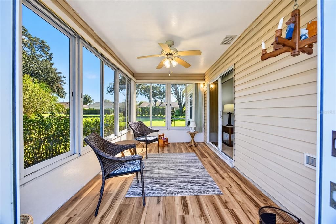
Welcome to 3401 New Hope Place, ideally situated on a desirable corner lot in the Village of Summerhill in The Villages! NO BOND AND TURNKEY!! This inviting 3-bedroom, 2-bath Corpus Christi home offers wonderful curb appeal, highlighted by mature oak and magnolia trees that add beauty and character to the property. A painted driveway and elegant glass front door create a welcoming first impression. Vaulted ceilings as you enter gives you a large, open feeling. Enjoy added peace of mind with important recent updates, including a new HVAC system in 2026, water heater in 2025, and roof in 2020. With its attractive setting, desirable floor plan, and valuable major improvements, this home is a wonderful opportunity to enjoy the lifestyle that makes The Villages so special. Summerhill Pool is within walking distance and shopping, dining, banking etc. are a five minute golf cart ride away on Route 466. Sumter Landing is a short 15 minute golf cart ride where you can enjoy nightly entertainment. Enjoy the added versatility of an enclosed lanai (with heat/air for your comfort), providing additional space to relax, unwind, or entertain guests. Major updates offer added peace of mind, including an HVAC system installed in 2026, water heater in 2025, and roof in 2020. The garage door and sprinkler are wi-fi controlled for added convenience. With its attractive corner-lot setting, enclosed lanai, and important system updates, this home is a wonderful opportunity to enjoy the lifestyle and amenities of The Villages. Come discover all that this Summerhill home has to offer! Don't miss your opportunity to make this Summerhill home your own!
Ubicación

Detalles

Tipo:
Residential
Estacionamiento:
Garage Door Opener / Golf Cart Parking
Año de construcción:
2004
Lote:
0.17 Hectáreas
Calefacción:
Central
precio por sq. medidor:
$230
Enfriamiento:
Central Air
HOA:
Sin datos

Valuation

Our model vs. what's actually selling nearby.
Estimate
$279,950
$255K – $340K
Confidence Low
List vs. estimate
At estimate
List $284,900 · +1.8%
List is in line with recent comparable activity.
Price per sq ft
$229
-9.5% vs. city median $253
Based on
10 MLS comparables
Median of recent comparable listings. Sold comps use closing price, active listings use list price.

Destacados

Annual tax
$1,251
2025
Garage
1 car garage
Furnished
Turnkey
Pets
Allowed
Más hechos y características
  • Piso

    • Carpet

    • Linoleum

    Calefacción

    • Central

    Enfriamiento

    • Central Air

    Accesorios

    • Dishwasher

    • Disposal

    • Gas Water Heater

    • Microwave

    • Range

    • Refrigerator

    Otras características interiores

    • Carbon Mono/Detector

    • Ceiling Fan(s)

    • Primary Bedroom Main Floor

    Dormitorios y baños

    • Dormitorios: 3

    • Baños completos: 2

  • Estacionamiento

    • Garage Door Opener

    • Golf Cart Parking

    Propiedad

    • Pisos: One

    • Características Exteriores: Irrigation System

    Lote

    • Lote: 0.17 Hectáreas

    Otra Información de Propiedad

    • Número de Parcela: D09G112

    • Zonificación: RES

  • Tipo y estilo

    • Tipo de propiedad: Residential

    • Subtipo de propiedad: Single Family Residence

  • Utilidad

    • Cable Connected

    • Natural Gas Connected

    • Public

    • Sewer Connected

    • Underground Utilities

    • Water Connected

  • Otra información financiera

    • Importe anual de impuestos: $1,252

  • Detalles de la fuente

    • MLS ID: G5119330

    Otros hechos

    • Materiales de construcción: Vinyl Siding

    • Detalles de la fundación: Slab

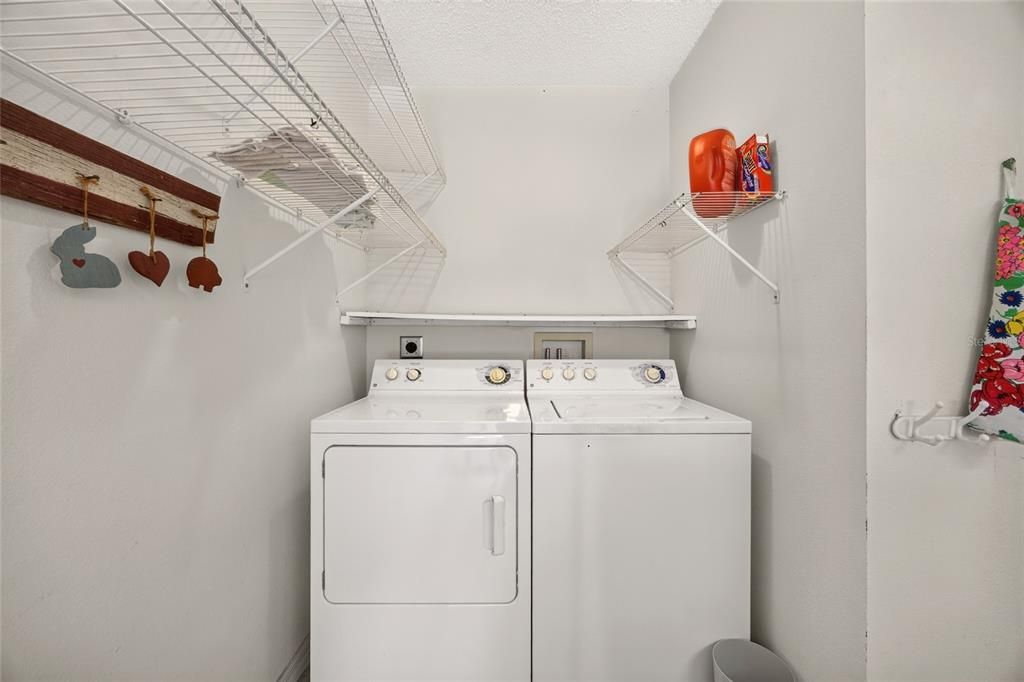
    • Características de lavandería: In Garage

    • Características del lote: Corner Lot / Landscaped / Near Golf Course / Oversized Lot

    • Características del patio y el porche: Enclosed

    • Caras de dirección: Northeast

    • Estilo arquitectónico: Ranch

    • Espacios de garaje: 1

    • Garaje adjunto: Si

    • Garaje: Si

    • Salón: 1240

    • Fuente de agua: Public

    • Nombre de subdivisión: THE VILLAGES

Consulta privada
Habla con el asesor de este inmueble.
Planos, documentos del HOA, comparables off-market, agendar una visita privada — un solo mensaje directo al especialista local.

Más como esta

En Venta
$270,000
Casa
3 camas · 2 baños · 1,592 sqft
LAKESIDE LANDINGS, OXFORD
En Venta
$329,900
Casa
3 camas · 2 baños · 1,392 sqft
THE VILLAGES, THE VILLAGES
7999 SE 174TH BELHAVEN LOOP
Nuevo
En Venta
$329,900
Casa
2 camas · 2 baños · 1,289 sqft
GREENWOOD VILLAS, THE VILLAGES
7613 SE 170TH LONGVIEW LANE
Nuevo
En Venta
$230,000
Casa
2 camas · 2 baños · 1,097 sqft
LAKESHORE, OXFORD
12031 LAKESHORE WAY
Nuevo
En Venta
$280,000
Casa
2 camas · 2 baños · 1,156 sqft
THE VILLAGES, THE VILLAGES
2379 BATON PLACE
Nuevo
En Venta
$227,000
Casa
2 camas · 2 baños · 1,015 sqft
LAKESHORE, OXFORD
12029 LAKESHORE WAY
Nuevo
En Venta
$322,000
Casa
2 camas · 2 baños · 1,248 sqft
THE VILLAGES, THE VILLAGES
17739 SE 89TH KEATING TERRACE
Nuevo
En Venta
$230,500
Casa
2 camas · 2 baños · 1,093 sqft
LAKESHORE, OXFORD
12025 LAKESHORE WAY

Mercado cerca de esta dirección

Conteos en vivo en la misma zona.
Ver todo

The multiple listing information is provided by the Stellar MLS from a copyrighted compilation of listings. The compilation of listings and each individual listing are ©2026-present Stellar MLS. All Rights Reserved. The information provided is for consumers' personal, noncommercial use and may not be used for any purpose other than to identify prospective properties consumers may be interested in purchasing. All properties are subject to prior sale or withdrawal. All information provided is deemed reliable but is not guaranteed accurate, and should be independently verified. Listing courtesy of: REALTY EXECUTIVES IN THE VILLAGES