Sell Your Home
Get a free home valuation
Contact
Tell us about your needs
17535 SE 84TH FOXGROVE AVENUE

House For Sale
$395,000

BTC: 4.87654321

ETH: 161.29032258

2 days
3 bds
2 ba
1,372 sqft

Overview

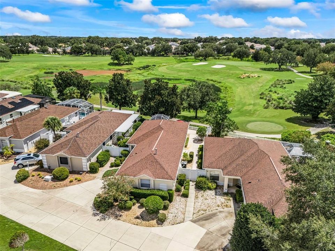
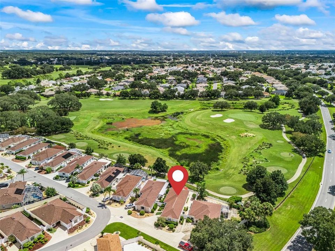
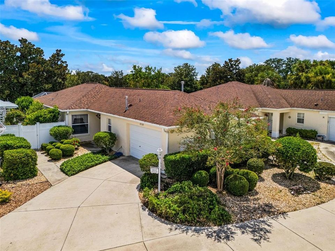
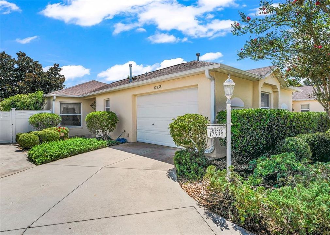
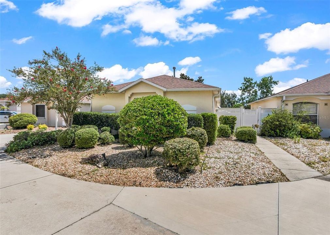
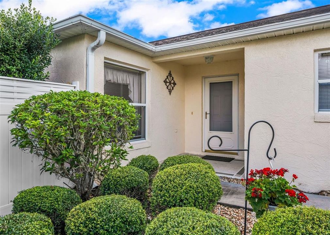
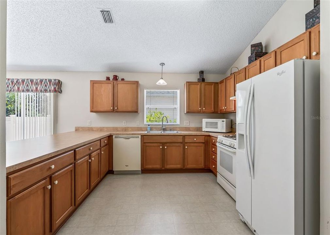
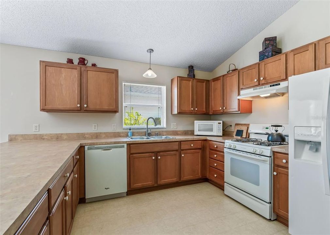
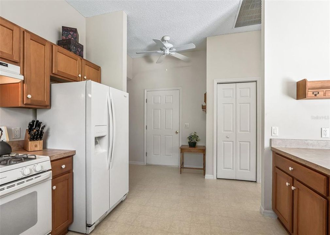
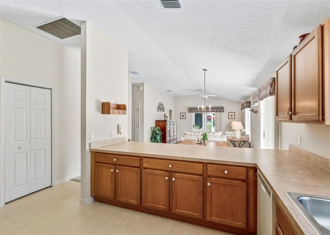
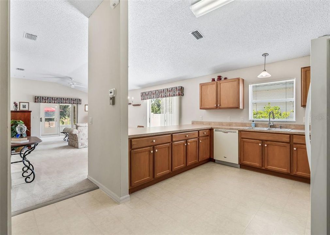
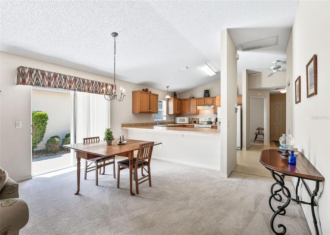
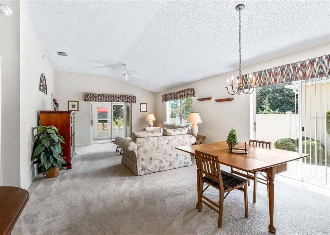
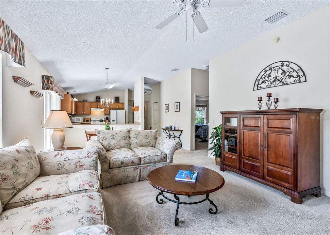
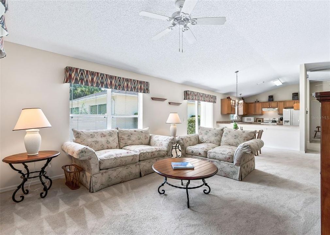
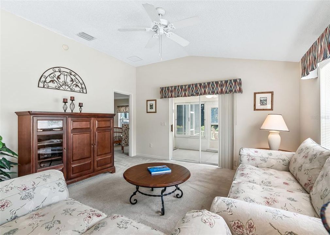
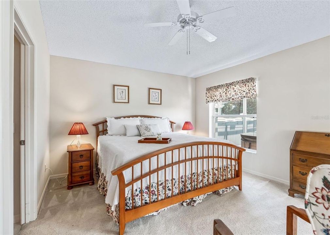
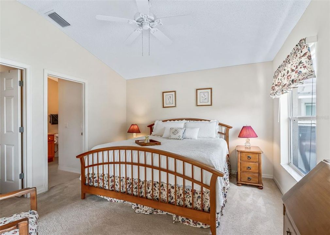
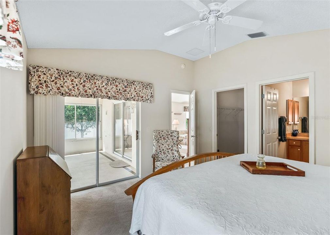
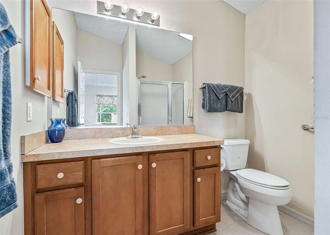
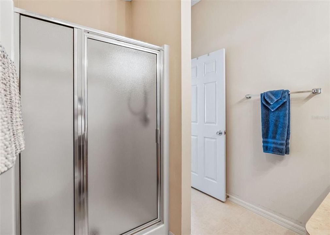
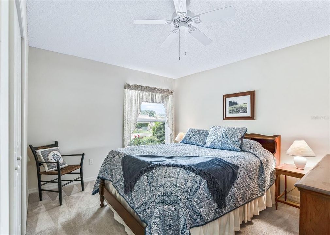
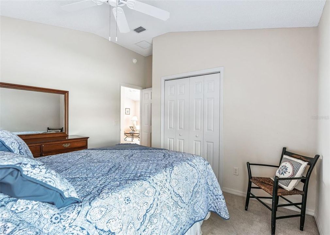
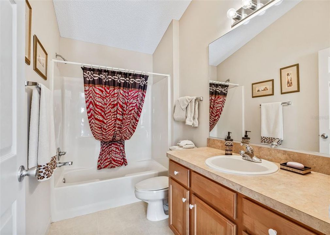
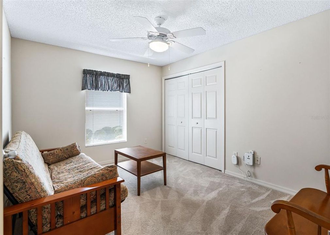
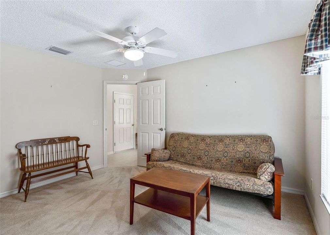
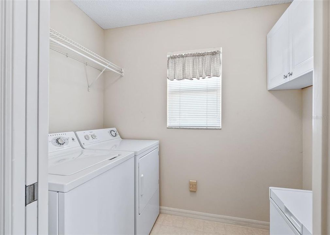
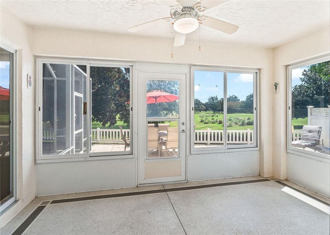
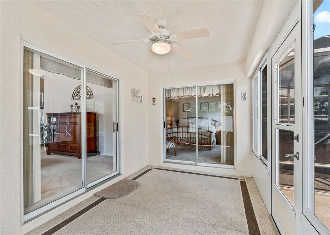
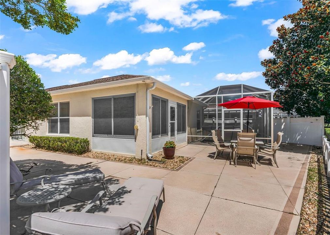
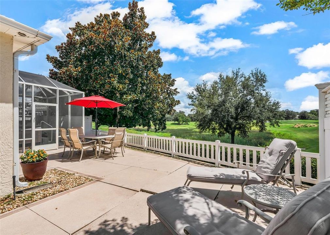
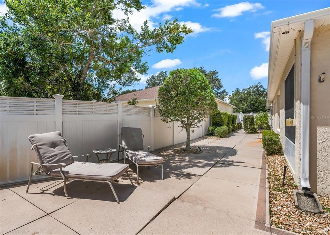
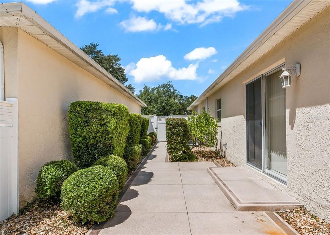
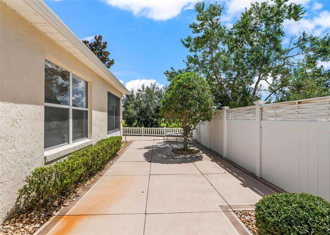
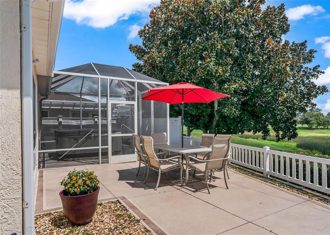
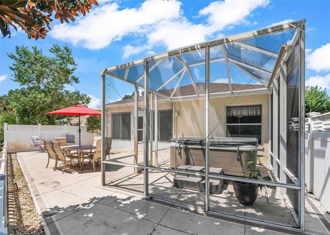
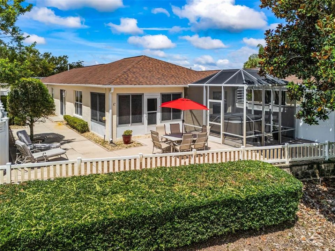
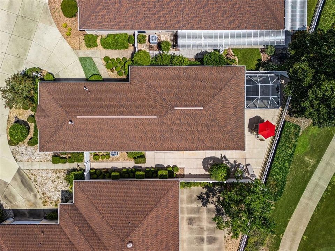
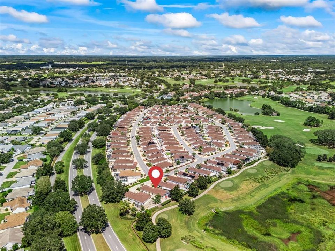
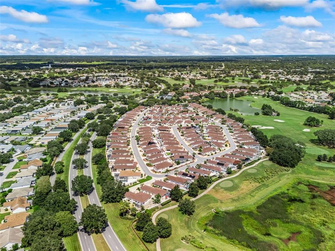
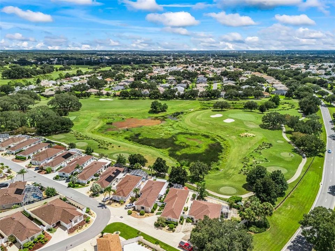
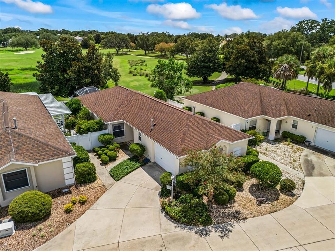
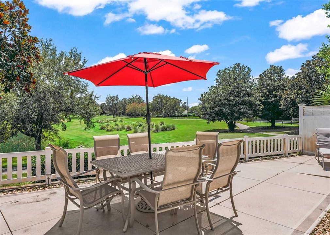
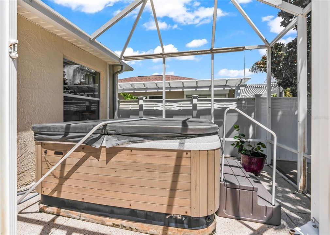
Golf Course Views & Courtyard Charm in The Village of Greenbriar! Welcome to this beautifully situated 3-bedroom, 2-bath Courtyard Villa in the sought-after Village of Greenbriar in The Villages. Built in 2001, this bright and inviting home offers an open floor plan, vaulted ceilings, and an abundance of natural light throughout the living spaces. The spacious living area flows seamlessly into the eat-in kitchen, featuring a convenient breakfast bar, solid Autumn Maple wood cabinetry, white appliances, dishwasher, and gas range. A charming Meyer lemon tree just outside the kitchen window adds a delightful touch of Florida living. Step outside and enjoy the private courtyard with mature, well-maintained landscaping and beautiful golf course frontage. The enclosed Florida room provides additional living space and a wonderful place to relax while taking in the peaceful golf course views. The primary suite features a sliding glass door with direct access to the enclosed lanai, creating a wonderful connection between indoor and outdoor living. Additional features include an indoor washer and dryer and a gas water heater. Recent updates include a brand-new A/C system installed in August 2026 and a roof installed in August 2020, offering added peace of mind for the new homeowner. With its charming courtyard, golf course frontage, inviting living spaces, desirable Greenbriar location, and recent major updates, this home offers a wonderful combination of comfort, charm, and the relaxed Florida lifestyle that makes The Villages so special! More photos coming soon—don't miss the opportunity to see this charming home! Call TODAY and let's make this your HOME!
Location

Details

Type:
Residential
Parking:
Driveway / Garage Door Opener / Golf Cart Parking
Year Built:
2001
Lot:
0.10 Acres
Heating:
Central / Natural Gas
Price/sqft:
$288
Cooling:
Central Air
HOA:
No Data

Valuation

Our model vs. what's actually selling nearby.
Estimate
$329,000
$266K – $395K
Confidence Low
List vs. estimate
$66K above estimate
List $395,000 · +20.1%
Our model says this listing is priced above recent comparable activity. Room to negotiate.
Price per sq ft
$287
+13.7% vs. city median $253
Based on
49 MLS comparables
Median of recent comparable listings. Sold comps use closing price, active listings use list price.

Highlights

Annual tax
$4,600
2025
View
Golf Course, Trees/Woods
Garage
1 car garage
Furnished
Furnished
Pets
Allowed
All facts and features
  • Flooring

    • Carpet

    • Linoleum

    Heating

    • Central

    • Natural Gas

    Cooling

    • Central Air

    Appliances

    • Dishwasher

    • Disposal

    • Dryer

    • Exhaust Fan

    • Freezer

    • Gas Water Heater

    • Microwave

    • Range

    • Range Hood

    • Refrigerator

    • Washer

    Other interior features

    • Cathedral Ceiling(s)

    • Ceiling Fan(s)

    • Eating Space In Kitchen

    • High Ceilings

    • Living Room/Dining Room Combo

    • Open Floorplan

    • Primary Bedroom Main Floor

    • Solid Wood Cabinets

    • Thermostat

    • Vaulted Ceiling(s)

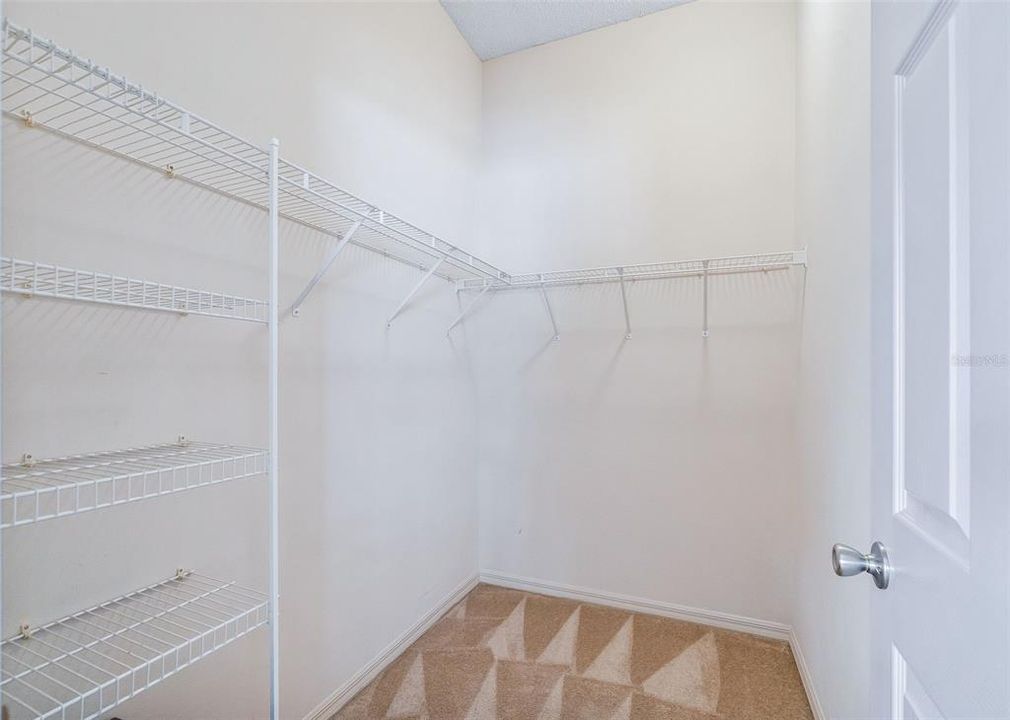
    • Walk-In Closet(s)

    • Window Treatments

    Bedrooms and bathrooms

    • Bedrooms: 3

    • Full bathrooms: 2

  • Parking

    • Driveway

    • Garage Door Opener

    • Golf Cart Parking

    Property

    • Levels: One

    • Exterior Features: Courtyard / Lighting / Outdoor Grill / Rain Gutters / Sidewalk / Sliding Doors

    Lot

    • Lot: 0.10 Acres

    Other Property Information

    • Parcel Number: 6706030000

    • Zoning: PUD

  • Type and style

    • Property Type: Residential

    • Property Sub Type: Villa

  • Utility

    • Cable Available

    • Electricity Available

    • Electricity Connected

    • Natural Gas Available

    • Phone Available

    • Public

    • Sewer Available

    • Sewer Connected

    • Street Lights

    • Water Available

    • Water Connected

  • Other financial information

    • Annual tax amount: $4,600

  • Source details

    • MLS ID: G5117277

    Other facts

    • Construction Materials: Block / Stucco

    • Foundation Details: Slab

    • Laundry Features: Gas Dryer Hookup / Inside / Laundry Room

    • Lot Features: Cul-De-Sac / In County / Landscaped / Near Golf Course / On Golf Course / Private / Sidewalk / Street Dead-End

    • Patio And Porch Features: Covered / Enclosed / Front Porch / Patio / Porch / Rear Porch / Screened / Side Porch

    • Window Features: Blinds / Drapes / Window Treatments

    • Direction Faces: Northwest

    • Architectural Style: Courtyard

    • Garage Spaces: 1

    • Attached Garage: Yes

    • Garage: Yes

    • Living Area: 1372

    • Water Source: Public

    • Lot Size Dimensions: 45 x 99

    • Subdivision Name: THE VILLAGES

Private inquiry
Talk to the advisor on this listing.
Floor plans, HOA docs, off-market comparables, scheduling a private showing — one message, direct to the local specialist.

More like this

For Sale
$349,900
House
3 bds · 2 ba · 1,527 sqft
VILLAGES/MARION 61, THE VILLAGES
17349 SE 76TH FLINTLOCK TERRACE
New
For Sale
$475,000
House
3 bds · 2 ba · 1,668 sqft
VILLAGES/SUMTER UN #21, THE VILLAGES
2109 GERARDO AVENUE
New
For Sale
$340,000
House
3 bds · 2 ba · 1,512 sqft
THE VILLAGES, THE VILLAGES
17107 SE 93RD EXETER COURT
New
For Sale
$400,000
House
3 bds · 2 ba · 1,761 sqft
THE VILLAGES, THE VILLAGES
17601 SE 81ST TIMBERWOOD TERRACE
New
For Sale
$299,500
House
3 bds · 2 ba · 1,379 sqft
ORANGE BLOSSOM HILLS SUB, SUMMERFIELD
8883 SE 159TH PLACE
New
For Sale
$360,000
House
4 bds · 3 ba · 2,629 sqft
VILLAGES OF PARKWOOD, OXFORD
4913 NE 122ND AVENUE
New
For Sale
$325,000
House
3 bds · 2 ba · 1,442 sqft
THE VILLAGES, THE VILLAGES
7380 SE 168TH DIPIETRO LANE
New
For Sale
$329,900
House
3 bds · 2 ba · 1,585 sqft
ORANGE BLOSSOM HILLS #9, SUMMERFIELD
8663 SE 155TH PLACE

Market around this address

Live counts in the same area.
View all

The multiple listing information is provided by the Stellar MLS from a copyrighted compilation of listings. The compilation of listings and each individual listing are ©2026-present Stellar MLS. All Rights Reserved. The information provided is for consumers' personal, noncommercial use and may not be used for any purpose other than to identify prospective properties consumers may be interested in purchasing. All properties are subject to prior sale or withdrawal. All information provided is deemed reliable but is not guaranteed accurate, and should be independently verified. Listing courtesy of: BASSETT PREMIER REALTY INC