Sell Your Home
Get a free home valuation
Contact
Tell us about your needs
17168 COTTONTAIL CIRCLE

House Active With Contract
$535,000

BTC: 6.39799091

ETH: 219.98355263

New
Waterfront
4 bds
3 ba
2,699 sqft

Overview

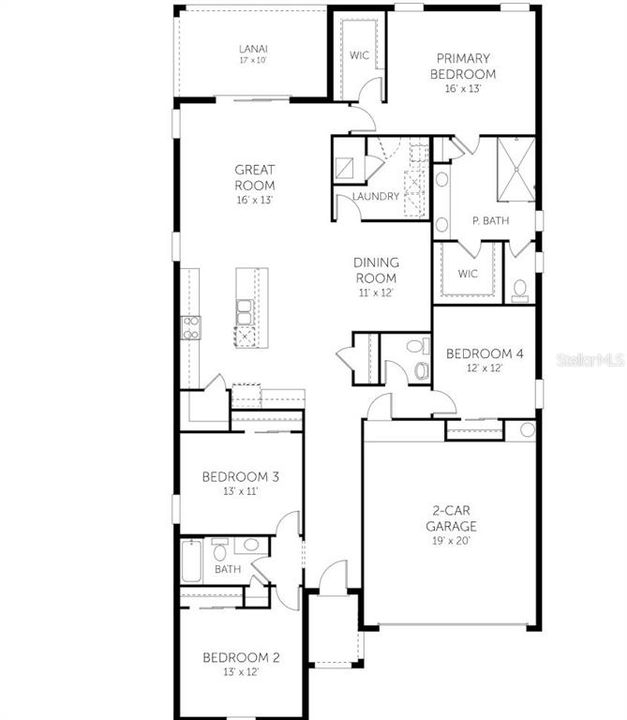
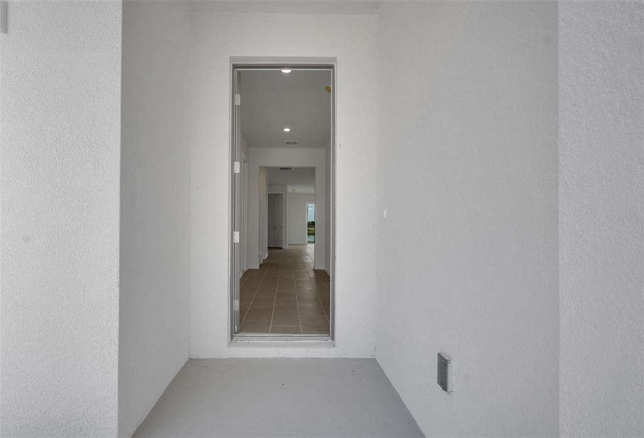
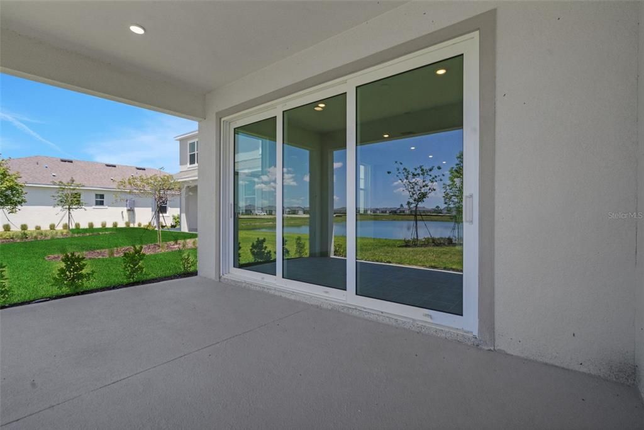
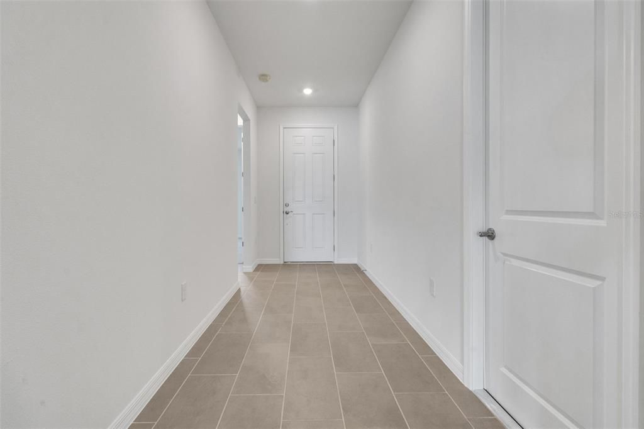
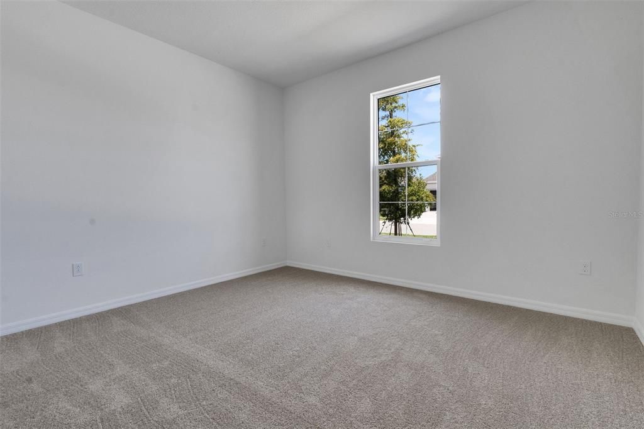
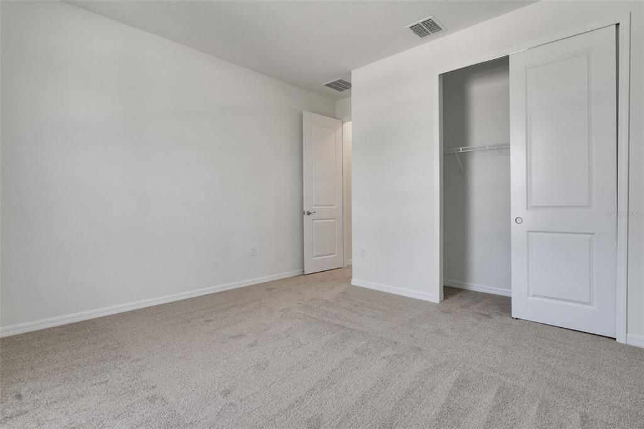
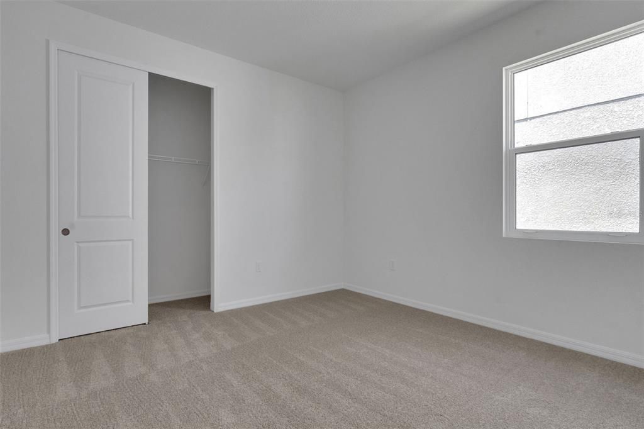
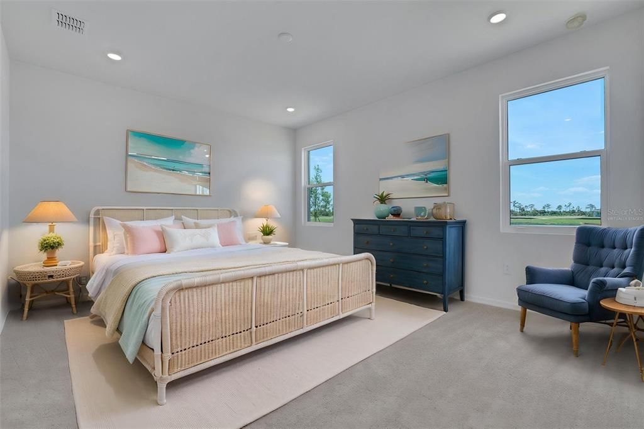
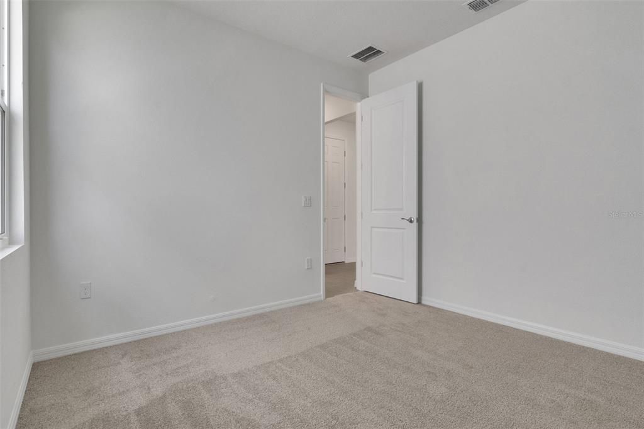
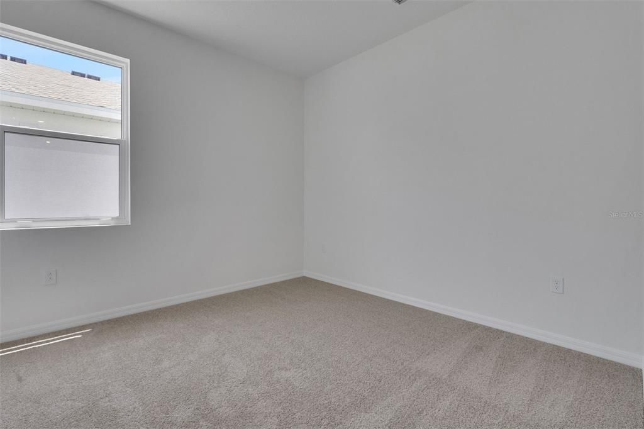
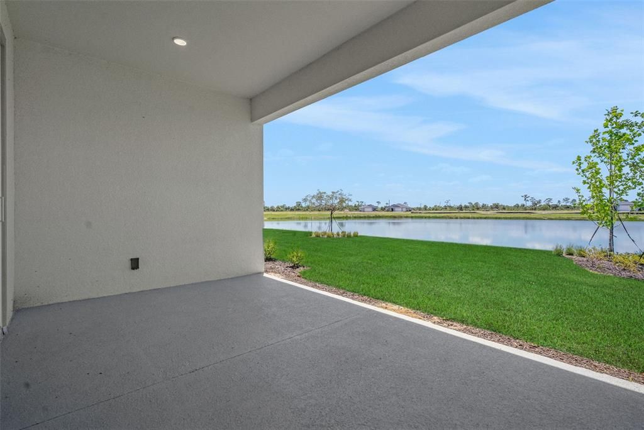
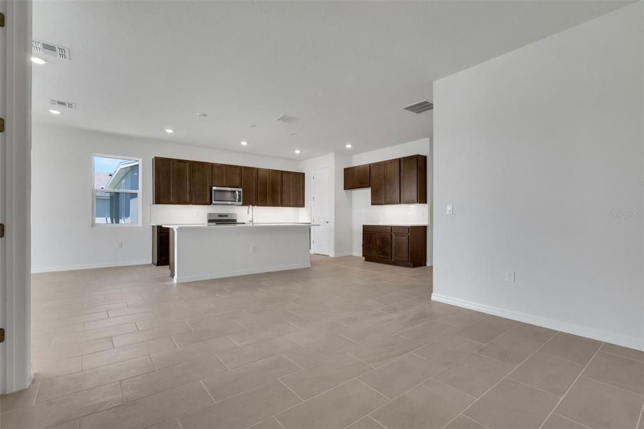
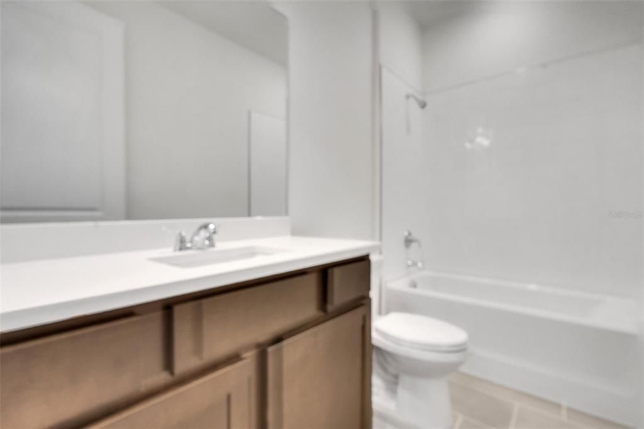
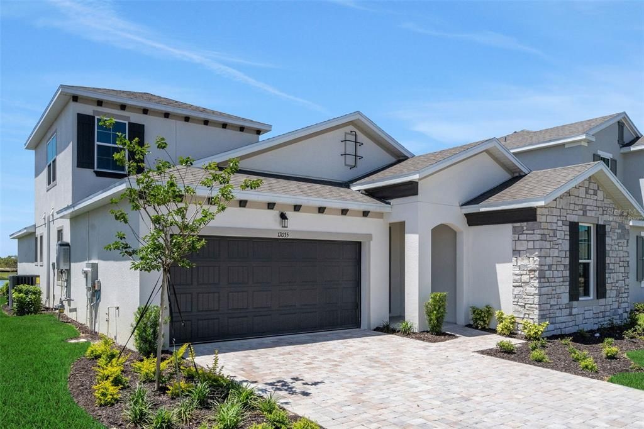
Virtually Staged. Under Construction. The moment you step through the front door, your eyes are immediately drawn to an impressive sparkling lake view- a breathtaking backdrop that instantly invites you to relax and unwind. This stunning 4-bedroom, 3.5-bath showcases a coastal-inspired design featuring espresso-colored cabinetry artic white quartz countertops that perfectly complement the ceramic tile flooring throughout the main living areas. Plush carpeting adds warmth and comfort in each of the four spacious bedrooms. The open-concept plan centers around a beautiful kitchen island, an ideal gathering spot for family and friends. Climb the stairs to a bonus room with a full bath, perfect for play or additional sleeping. More features include 8’ interior doors, double-pane impact glass, and the 12’ sliding glass lanai doors that blur the line between indoor and outdoor living. SAMPLE IMGE

Location

Details

Type:
Residential
Parking:
Driveway / Electric Vehicle Charging Station(s) / Tandem
Year Built:
2025
Lot:
0.15 Acres
Heating:
Central / Electric / Heat Pump
Price/sqft:
$198
Cooling:
Central Air
HOA:
$313

Valuation

Our model vs. what's actually selling nearby.
Estimate
$487,995
$361K – $614K
Confidence Low
List vs. estimate
$47K above estimate
List $535,000 · +9.6%
Our model says this listing is priced above recent comparable activity. Room to negotiate.
Price per sq ft
$198
-9.9% vs. city median $219
Based on
8 MLS comparables
Median of recent comparable listings. Sold comps use closing price, active listings use list price.

Highlights

Annual tax
$3,521
2024
HOA
$313/mo
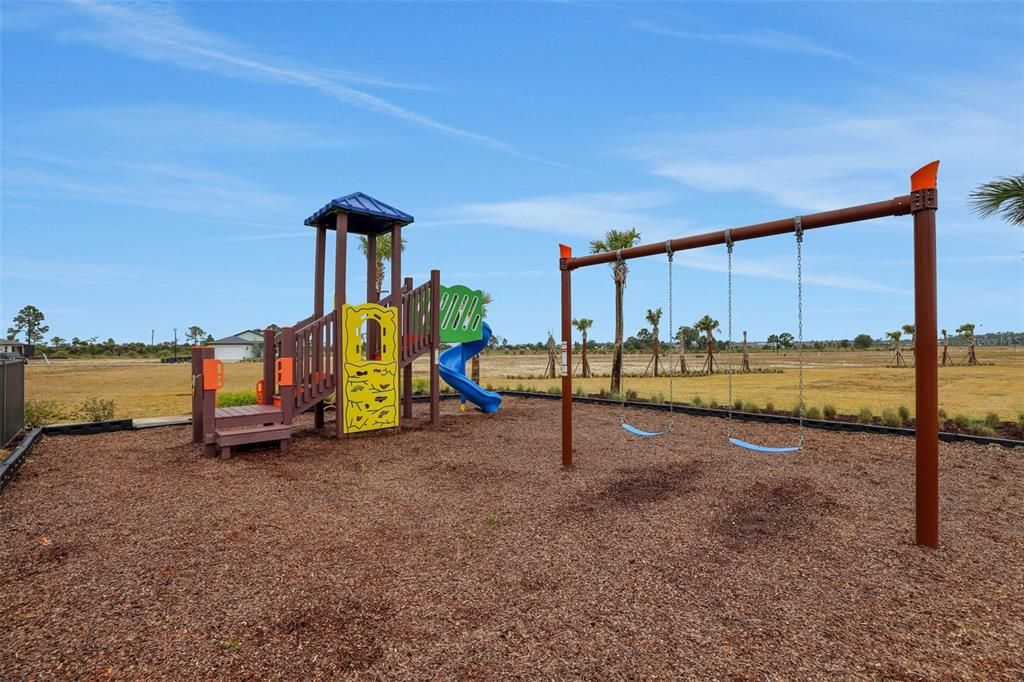
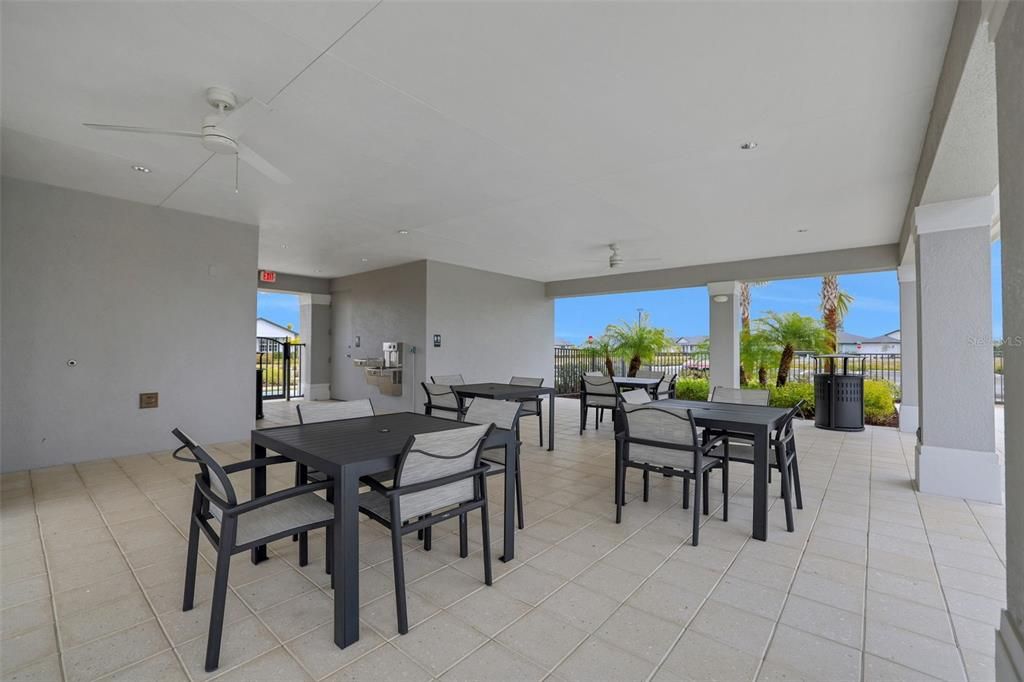
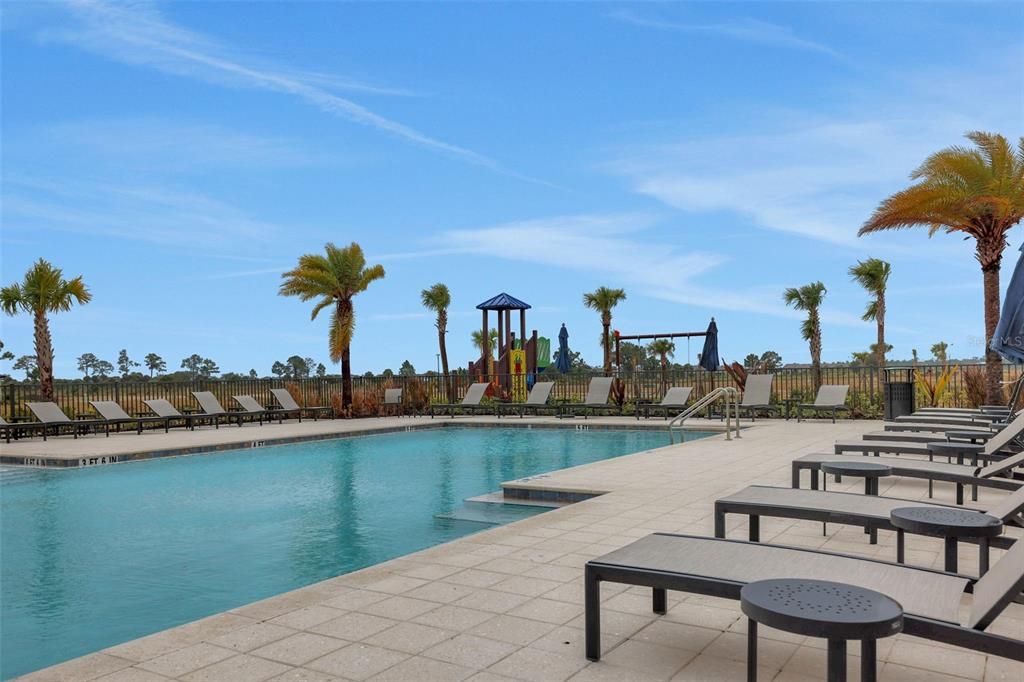
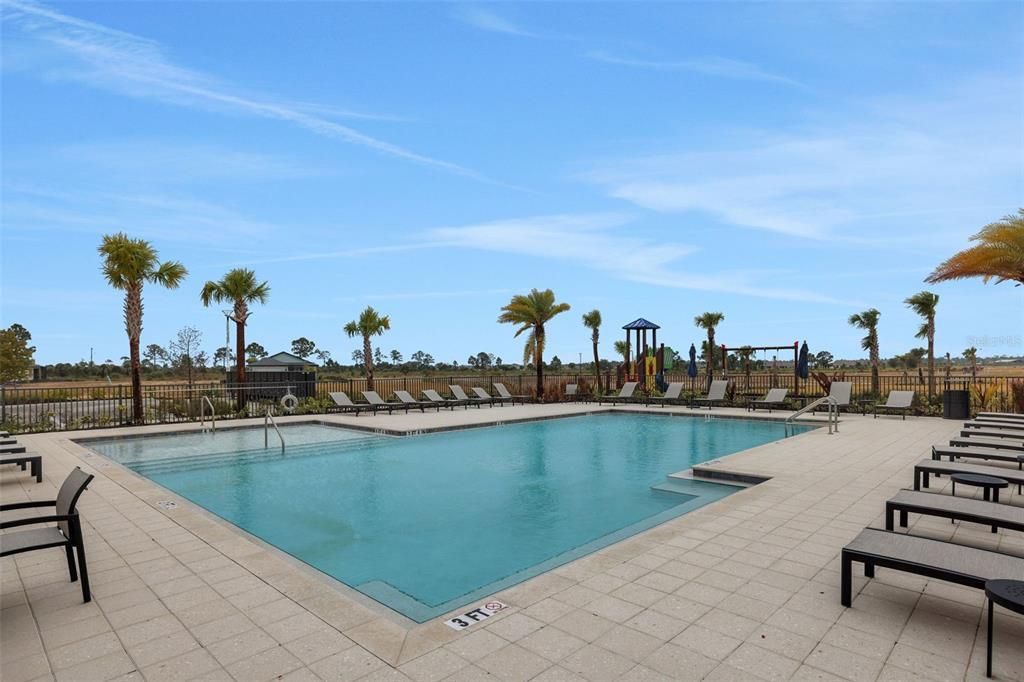
Community Pool, Internet, Recreational Facilities
Waterfront
Lake Front
Garage
2 car garage
Pets
Allowed
All facts and features
  • Flooring

    • Carpet

    • Tile

    Heating

    • Central

    • Electric

    • Heat Pump

    Cooling

    • Central Air

    Appliances

    • Dishwasher

    • Disposal

    • Exhaust Fan

    • Range

    • Tankless Water Heater

    Other interior features

    • High Ceilings

    • Kitchen/Family Room Combo

    • Living Room/Dining Room Combo

    • Open Floorplan

    • Primary Bedroom Main Floor

    • Solid Surface Counters

    • Thermostat

    • Walk-In Closet(s)

    Bedrooms and bathrooms

    • Bedrooms: 4

    • Bathrooms: 1

    • Full bathrooms: 3

  • Parking

    • Driveway

    • Electric Vehicle Charging Station(s)

    • Tandem

    Property

    • Levels: Two

    • Exterior Features: Irrigation System / Lighting / Sidewalk / Sliding Doors

    Lot

    • Lot: 0.15 Acres

    Other Property Information

    • Parcel Number: 422633102068

    • Zoning: BOZD

  • Type and style

    • Property Type: Residential

    • Property Sub Type: Single Family Residence

  • Utility

    • BB/HS Internet Available

    • Cable Available

    • Electricity Connected

    • Fire Hydrant

    • Natural Gas Available

    • Public

    • Sewer Connected

    • Sprinkler Recycled

    • Street Lights

    • Underground Utilities

    • Water Available

    • Water Connected

  • Other financial information

    • HOA: $313

    • HOA Frequency: Monthly

    • Annual tax amount: $3,521

  • Source details

    • MLS ID: G5117745

    Other facts

    • Construction Materials: Block / Stucco

    • Foundation Details: Slab

    • Laundry Features: Inside / Laundry Room

    • Lot Features: Cleared / Sidewalk

    • Patio And Porch Features: Covered / Front Porch / Rear Porch

    • Window Features: Double Pane Windows / ENERGY STAR Qualified Windows / Low-Emissivity Windows

    • Direction Faces: North

    • Waterfront: Yes

    • Garage Spaces: 2

    • Attached Garage: Yes

    • Garage: Yes

    • Living Area: 2699

    • Water Source: Public

    • Lot Size Dimensions: 52 x 130

    • Subdivision Name: CREEKSIDE RUN AT BABCOCK RANCH

Private inquiry
Talk to the advisor on this listing.
Floor plans, HOA docs, off-market comparables, scheduling a private showing — one message, direct to the local specialist.

More like this

Active With Contract
$595,805
House
3 bds · 3 ba · 2,723 sqft
CREEKSIDE RUN, PUNTA GORDA
17462 COTTONTAIL CIRCLE
Active With Contract
$449,000
House
3 bds · 2 ba · 1,975 sqft
BABCOCK RANCH COMMUNITY PH L A, PUNTA GORDA
17057 PINE LILY LANE
Active With Contract
$476,256
House
4 bds · 2 ba · 2,370 sqft
SABAL GLEN AT MIDTOWN, PUNTA GORDA
45084 PIPEVINE CIRCLE
Active With Contract
$421,000
House
4 bds · 3 ba · 2,522 sqft
BABCOCK RANCH COMMUNITY PH 2C, PUNTA GORDA
17693 FALLEN BRANCH WAY
-$69K
Active With Contract
$399,900
House
3 bds · 2 ba · 1,661 sqft
VERDE AT BABCOCK RANCH, PUNTA GORDA
44363 KELLY DRIVE
-$10K
Active With Contract
$469,000
House
4 bds · 2 ba · 1,688 sqft
CRESCENT GROVE, PUNTA GORDA
43789 CATTLEMAN DRIVE
-$29K
Active With Contract
$529,999
House
3 bds · 2 ba · 1,883 sqft
NORTHRIDGE, PUNTA GORDA
15620 NORTHRIDGE ROAD
-$21K
Active With Contract
$579,000
House
5 bds · 4 ba · 3,299 sqft
BABCOCK RANCH PHASE 2B, PUNTA GORDA
43329 TREADWAY DRIVE

Market around this address

Live counts in the same area.
View all

The multiple listing information is provided by the Stellar MLS from a copyrighted compilation of listings. The compilation of listings and each individual listing are ©2026-present Stellar MLS. All Rights Reserved. The information provided is for consumers' personal, noncommercial use and may not be used for any purpose other than to identify prospective properties consumers may be interested in purchasing. All properties are subject to prior sale or withdrawal. All information provided is deemed reliable but is not guaranteed accurate, and should be independently verified. Listing courtesy of: OLYMPUS EXECUTIVE REALTY INC