Sell Your Home
Get a free home valuation
Contact
Tell us about your needs

1725 SE 47TH AVENUE

House For Sale
$2,499,000

BTC: 30.05773394

ETH: 943.01886792

2 days
5 bds
6 ba
7,223 sqft

Overview

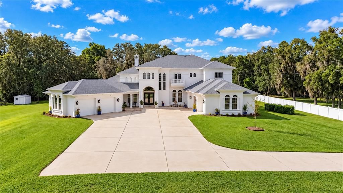
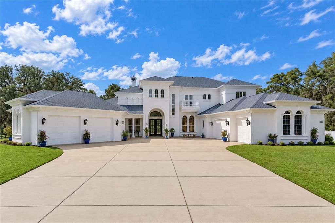
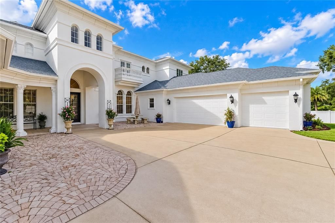
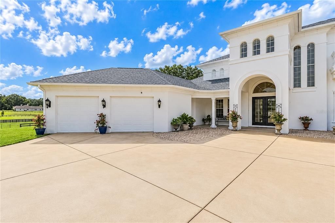
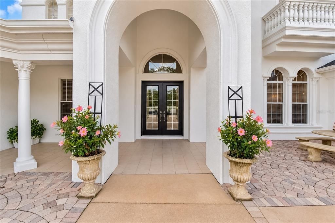
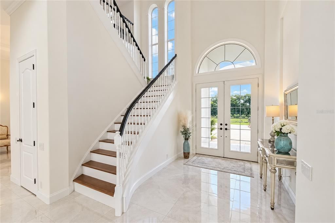
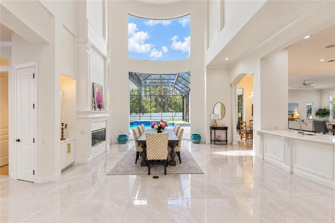
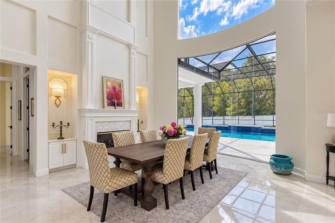
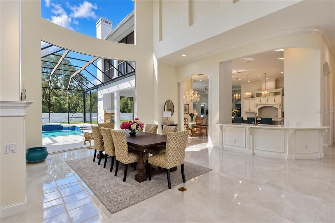
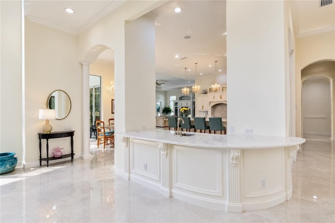
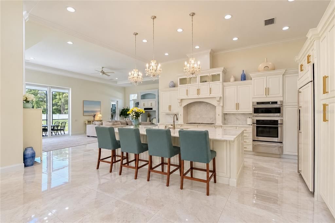
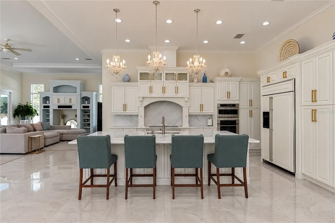
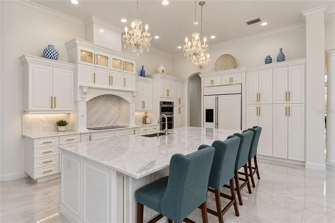
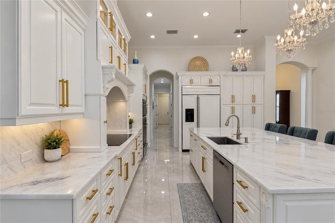
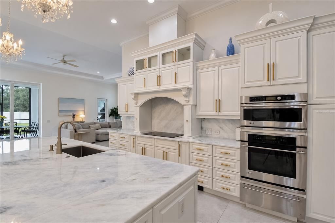
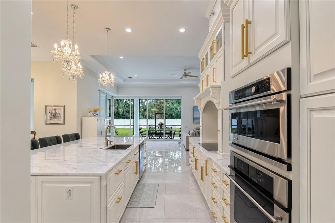
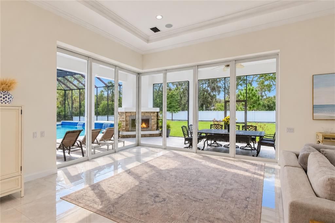
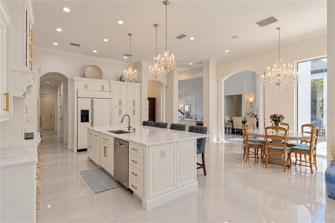
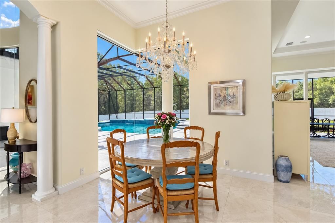
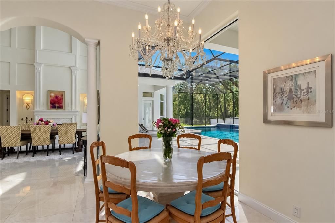
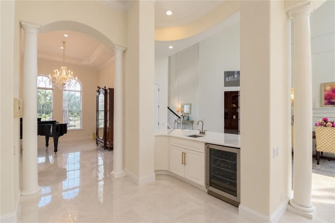
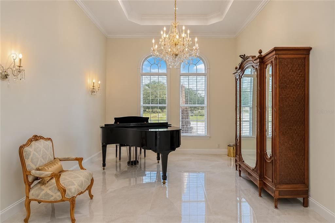
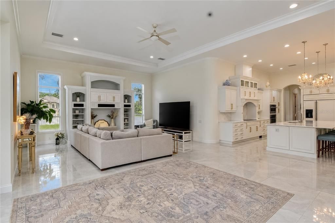
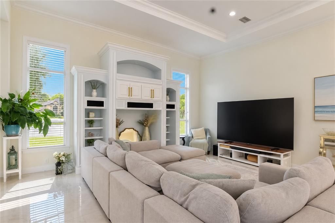
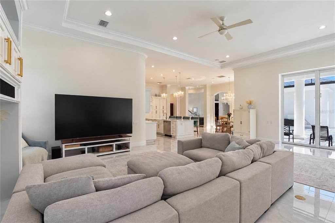
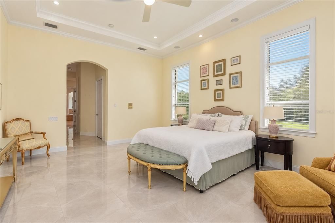
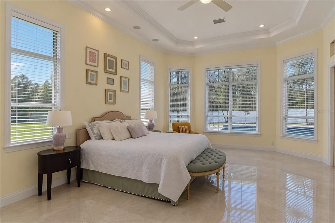
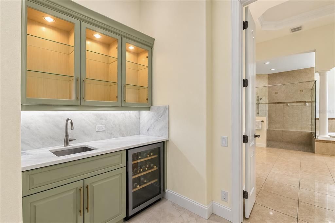
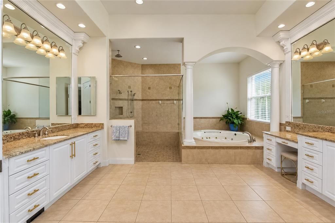
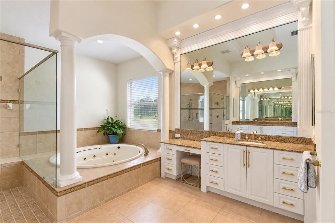
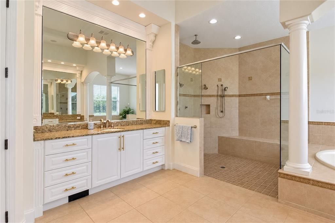
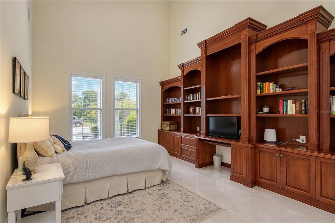
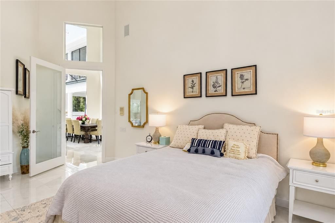
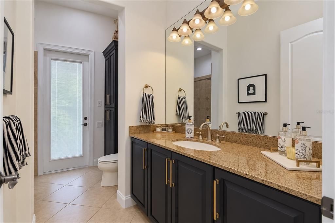
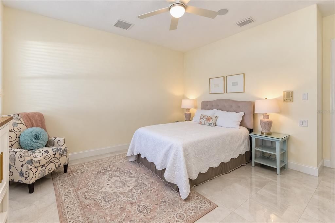
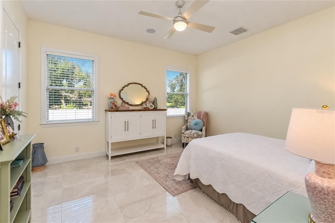
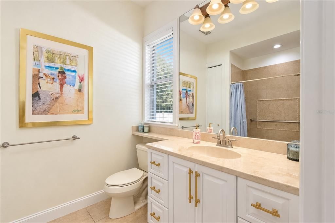
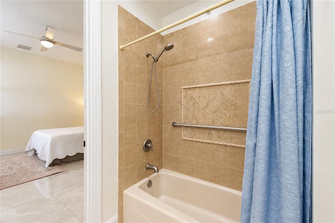
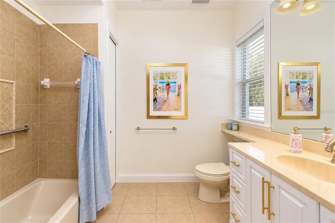
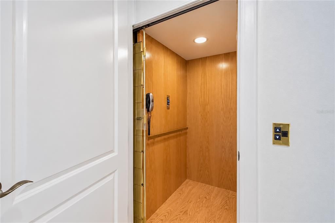
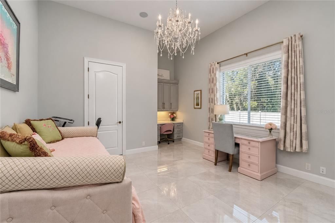
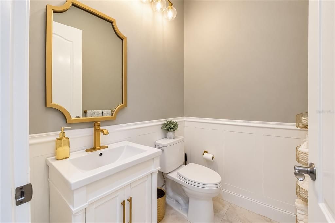
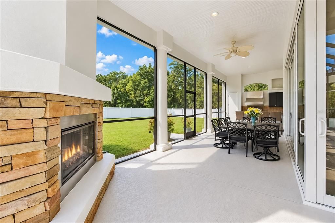
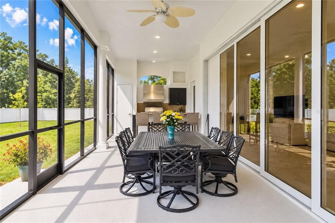
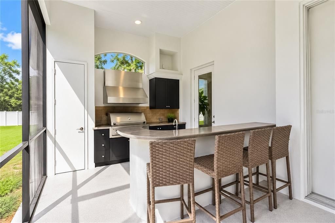
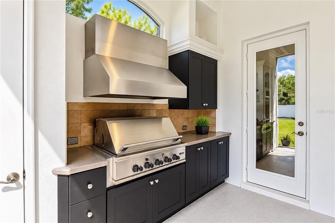
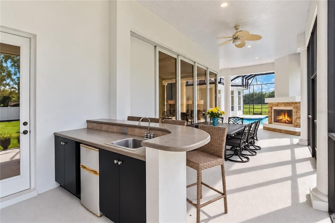
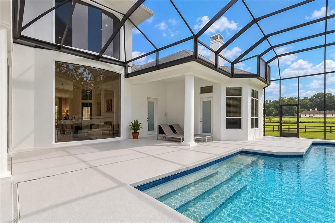
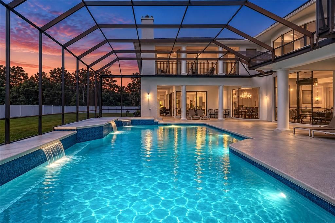
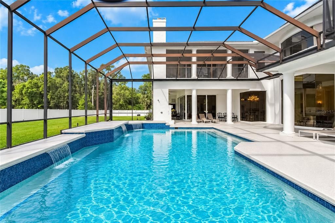
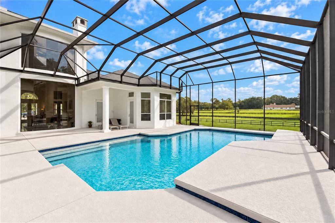
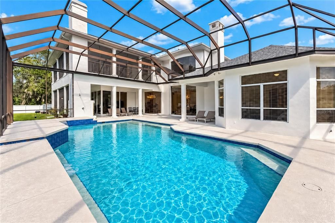
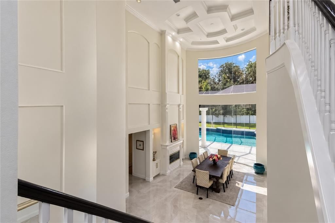
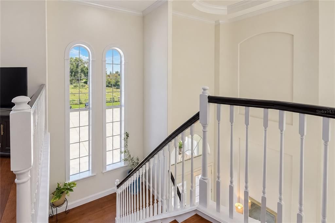
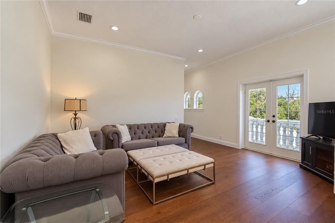
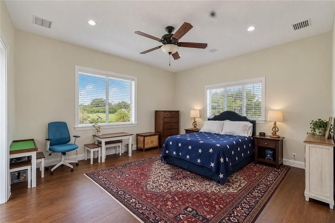
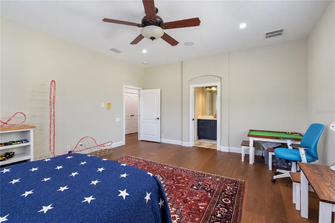
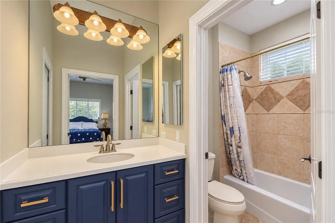
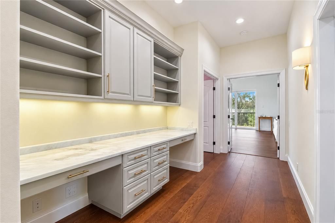
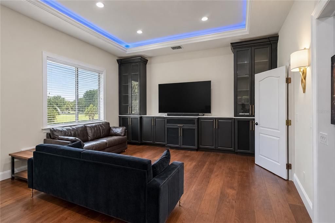
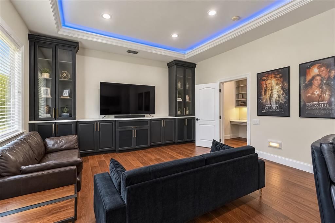
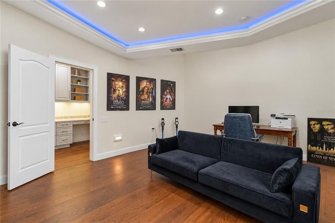
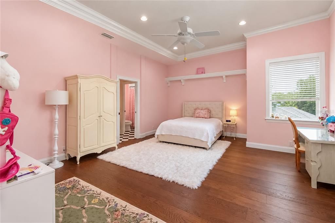
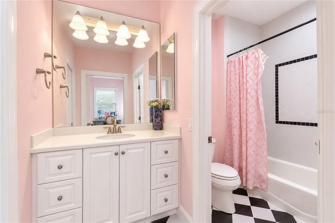
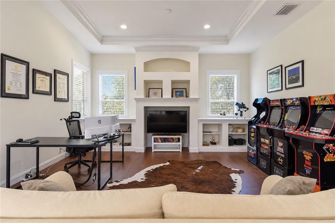
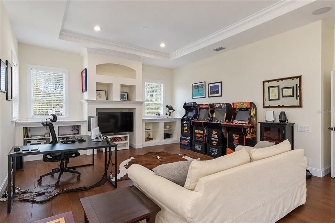
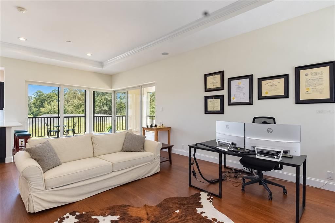
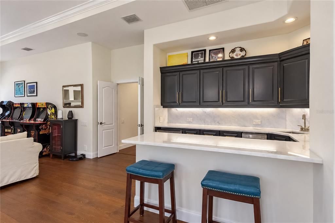
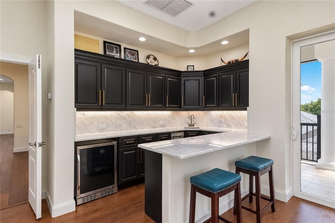
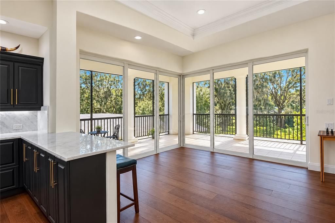
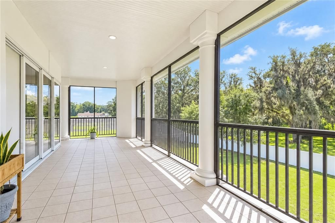
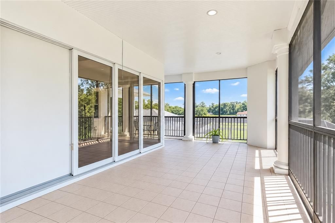
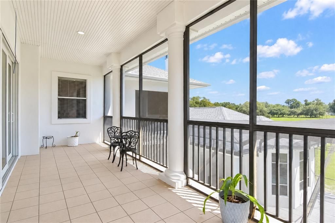
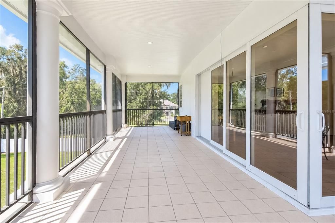
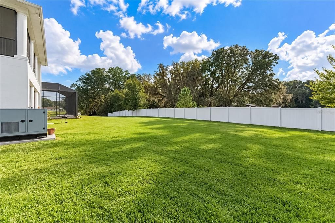
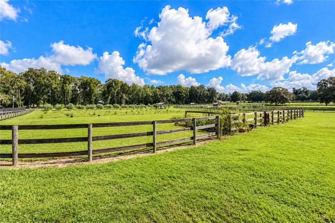
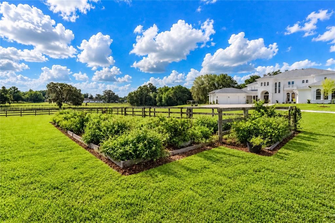
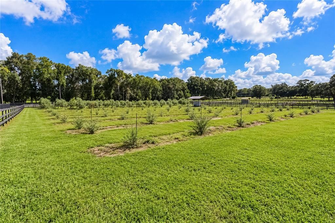
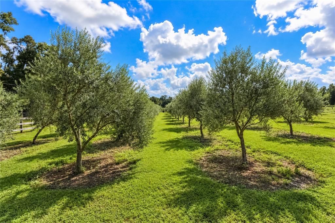
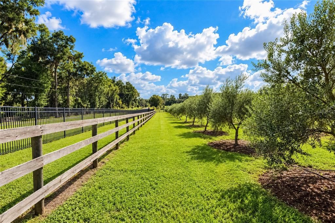
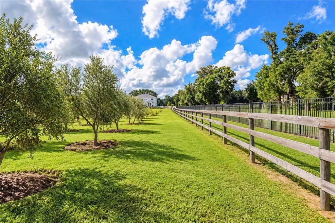
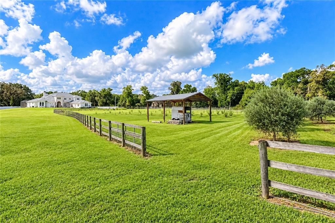
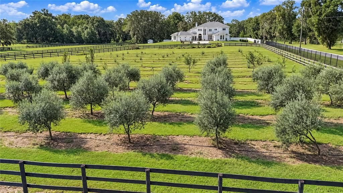
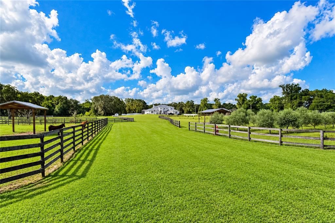
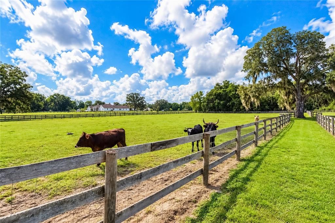
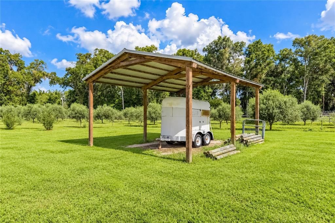
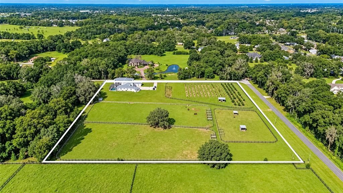
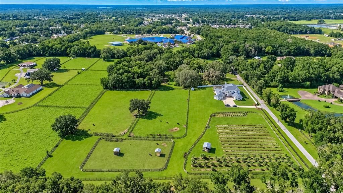
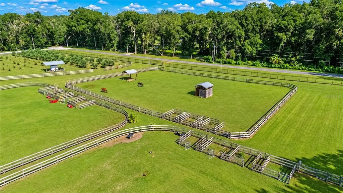
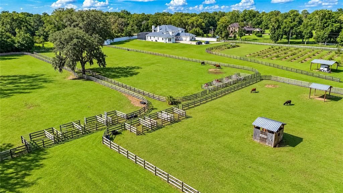
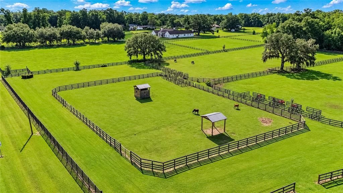
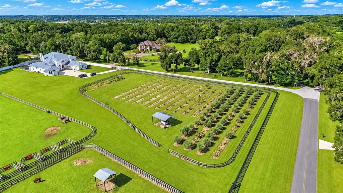
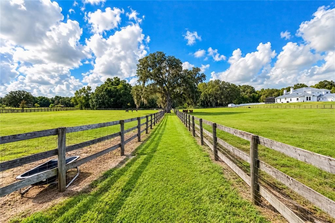
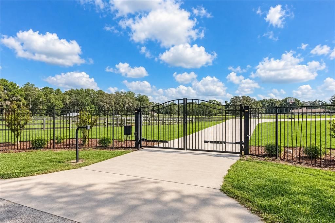
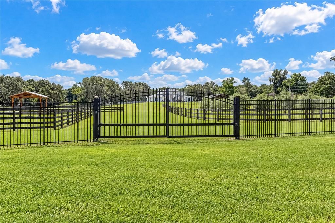
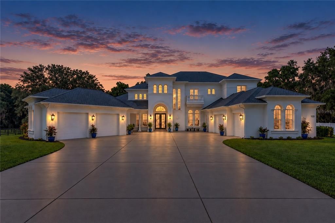
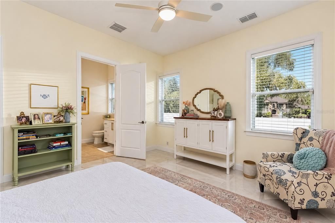
Set on just over 9 acres of pristine countryside, this impressive Southeast Ocala estate blends luxurious living with plenty of agricultural flexibility. Designed for those who appreciate refined surroundings and room to spread out, the property offers an uncommon opportunity to enjoy agricultural living, outdoor recreation, and privacy all in one setting. With a brand-new roof and more than 7,200 square feet of living space, the 5-bedroom, 6-full and 2-half bath home makes an immediate impression with its Spanish/Mediterranean-inspired architecture and dual attached garages. Sweeping picture windows make views of the surrounding property part of the home, complemented by elegant finishes including crown molding, coffered and tray ceilings, porcelain tile and engineered hardwood flooring, and thoughtfully designed gathering spaces. The spacious kitchen serves as a centerpiece with solid wood cabinetry, stone counters, abundant prep and storage space, stainless steel appliances, a large center island with breakfast bar, and chandelier-style lighting. Flowing living and dining areas are equally suited for intimate evenings or large-scale entertaining, while a dedicated first-floor office/library is ideal for working from home. An elegant staircase and built-in elevator add convenience and accessibility between levels. On the main floor, the primary suite offers a private retreat with multiple walk-in closets, a wet bar, and spacious en-suite bath with dual vanities, a jacuzzi-style tub, and oversized walk-in shower with multiple shower heads. Additional bedrooms and baths are located on both floors, while multiple living areas provide abundant flexibility for recreation, hobbies, work, or gathering. A sprawling second-floor recreation room with a wet bar/kitchenette offers potential to create a more private guest or in-law suite. At the back of the home, a screen-enclosed saltwater pool anchors the expansive patio area, accompanied by covered entertaining spaces including an outdoor kitchen and grill, outdoor shower, and plenty of room for dining and relaxing. Balconies and screened outdoor spaces extend the living area even further, creating multiple vantage points from which to enjoy the property. Beyond the residence, the acreage opens to four pastures with board and cross fencing already in place. Zoned for horses and other livestock, the property offers flexibility for a variety of agricultural pursuits or recreational use while maintaining privacy. Established garden beds and an olive grove are ready for those who enjoy cultivating the land. Despite its peaceful setting, the estate remains remarkably convenient to Downtown Ocala and the city’s major employment and medical centers, including nearby AdventHealth Ocala and HCA Florida Ocala Hospital. For equestrians, the World Equestrian Center (WEC) and HITS are also a short drive away, providing convenient access to two of the area’s major competition venues. Whether envisioned as a refined country retreat, equestrian property, or picturesque place to enjoy acreage living, this distinctive estate offers a rare combination of space, versatility, and location.

Location

Florida • OCALA • 34471 • House • For Sale

Details

Type:
Residential
Parking:
Driveway / Garage Door Opener / Garage Faces Side / Oversized
Year Built:
2007
Lot:
9.17 Acres
Heating:
Electric / Zoned
Price/sqft:
$346
Cooling:
Central Air / Zoned
HOA:
No Data

Highlights

Annual tax
$23,349
2025
Pool
Child Safety Fence
Garage
5 car garage
All facts and features
  • Flooring

    • Engineered Hardwood

    • Porcelain Tile

    • Tile

    Heating

    • Electric

    • Zoned

    Cooling

    • Central Air

    • Zoned

    Appliances

    • Bar Fridge

    • Convection Oven

    • Cooktop

    • Dishwasher

    • Disposal

    • Dryer

    • Electric Water Heater

    • Microwave

    • Refrigerator

    • Washer

    • Water Filtration System

    • Water Softener

    Other interior features

    • Ceiling Fan(s)

    • Central Vacuum

    • Coffered Ceiling(s)

    • Crown Molding

    • Eating Space In Kitchen

    • Elevator

    • High Ceilings

    • Kitchen/Family Room Combo

    • Primary Bedroom Main Floor

    • Solid Surface Counters

    • Solid Wood Cabinets

    • Split Bedroom

    • Stone Counters

    • Thermostat

    • Tray Ceiling(s)

    • Vaulted Ceiling(s)

    • Walk-In Closet(s)

    • Wet Bar

    • Window Treatments

    Bedrooms and bathrooms

    • Bedrooms: 5

    • Bathrooms: 2

    • Full bathrooms: 6

  • Parking

    • Driveway

    • Garage Door Opener

    • Garage Faces Side

    • Oversized

    Property

    • Levels: Two

    • Pool Private: Yes

    • Exterior Features: Balcony / Irrigation System / Outdoor Grill / Outdoor Kitchen / Outdoor Shower / Rain Gutters / Sliding Doors / Storage

    Lot

    • Lot: 9.17 Acres

    Other Property Information

    • Parcel Number: 2969700500

    • Zoning: RE

  • Type and style

    • Property Type: Residential

    • Property Sub Type: Single Family Residence

  • Utility

    • Cable Available

    • Cable Connected

    • Electricity Connected

    • Fiber Optics

    • Fire Hydrant

    • Natural Gas Connected

    • Water Connected

  • Other financial information

    • Annual tax amount: $23,350

  • Source details

    • MLS ID: OM732307

    Other facts

    • Construction Materials: Block / Concrete / Stucco

    • Foundation Details: Slab

    • Fireplace Features: Gas

    • Laundry Features: Electric Dryer Hookup / Inside / Laundry Room

    • Lot Features: Corner Lot / Landscaped / Zoned for Horses

    • Patio And Porch Features: Covered / Enclosed / Patio / Screened

    • Pool Features: Child Safety Fence / Deck / Gunite / In Ground / Salt Water / Screen Enclosure

    • Window Features: Window Treatments

    • Direction Faces: Northwest

    • Other Structures: Outdoor Kitchen / Shed(s)

    • Architectural Style: Mediterranean

    • Fireplace: Yes

    • Garage Spaces: 5

    • Attached Garage: Yes

    • Garage: Yes

    • Living Area: 7223

    • Water Source: Well

    • Subdivision Name: NON SUB

Private inquiry
Talk to the advisor on this listing.
Floor plans, HOA docs, off-market comparables, scheduling a private showing — one message, direct to the local specialist.

More like this

For Sale
$2,495,000
House
4 bds · 5 ba · 3,856 sqft
SILVERWOOD, OCALA
1060 SE 52ND COURT

Market around this address

Live counts in the same area.
View all

The multiple listing information is provided by the Stellar MLS from a copyrighted compilation of listings. The compilation of listings and each individual listing are ©2026-present Stellar MLS. All Rights Reserved. The information provided is for consumers' personal, noncommercial use and may not be used for any purpose other than to identify prospective properties consumers may be interested in purchasing. All properties are subject to prior sale or withdrawal. All information provided is deemed reliable but is not guaranteed accurate, and should be independently verified. Listing courtesy of: SHOWCASE PROPERTIES OF CENTRAL