Недвижимость
Ознакомьтесь с нашими объявлениями
Продать дом
Бесплатная оценка дома
Контакты
Расскажите нам о своих потребностях

1725 SE 47TH AVENUE

Дом На продажу
$2,499,000

BTC: 30.05773394

ETH: 943.01886792

2 Дней
5 спален
6 ванн
7,223 кв.фт.

Обзор

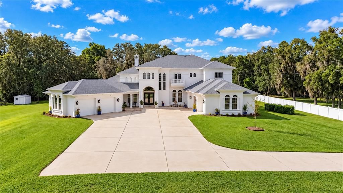
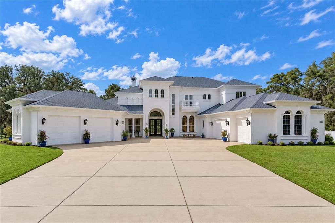
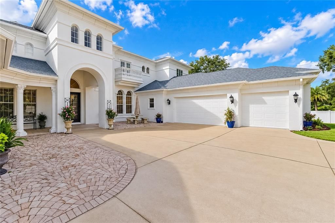
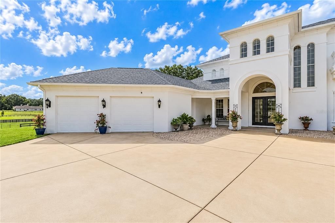
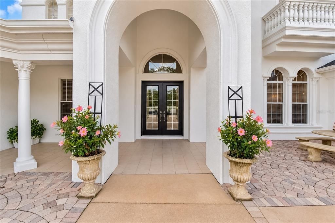
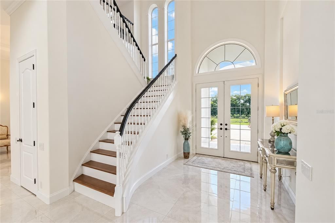
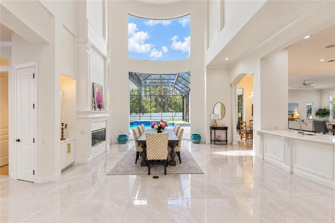
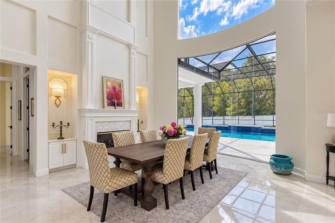
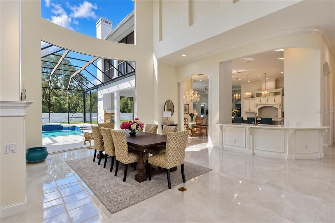
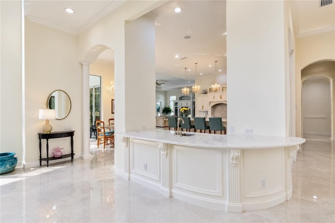
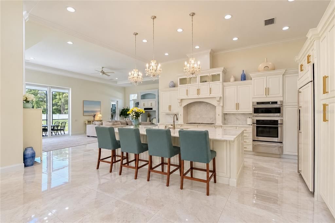
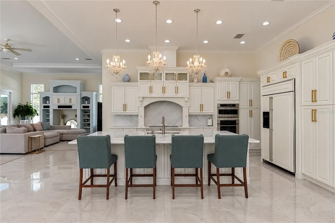
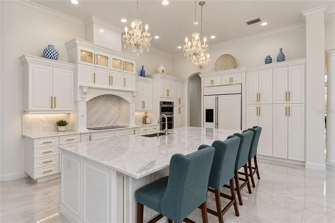
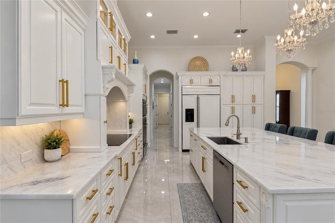
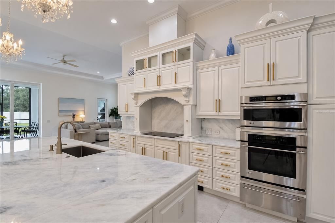
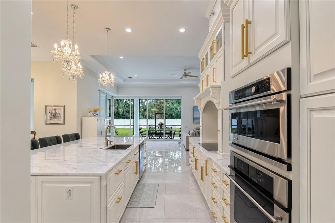
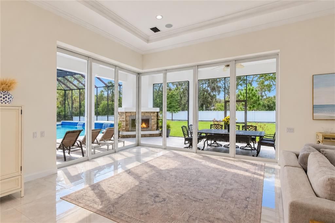
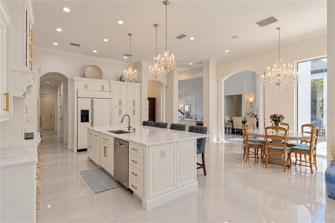
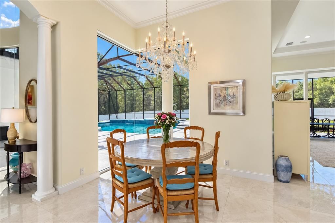
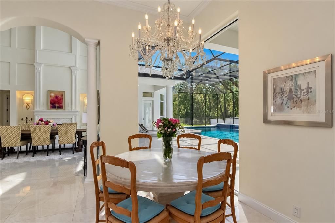
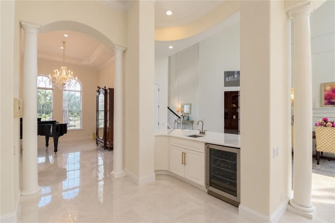
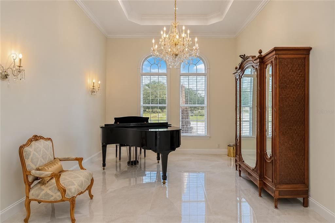
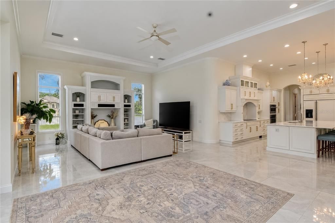
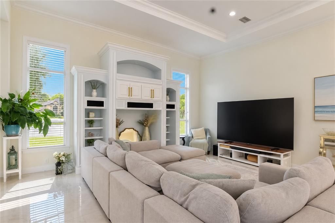
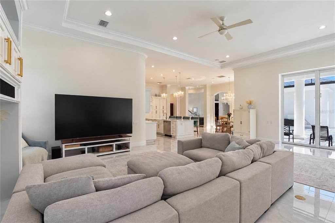
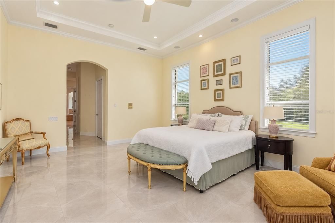
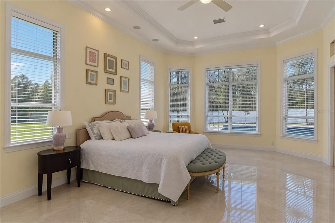
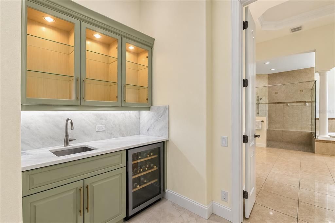
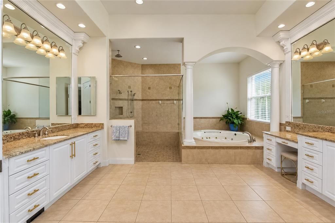
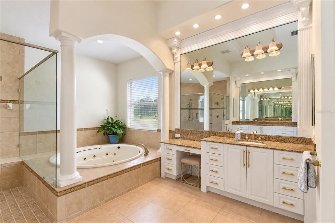
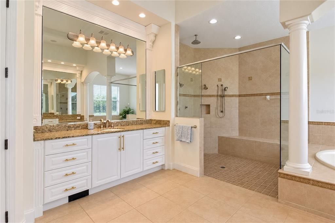
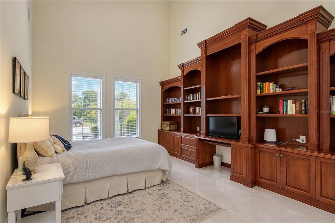
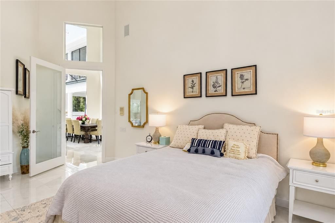
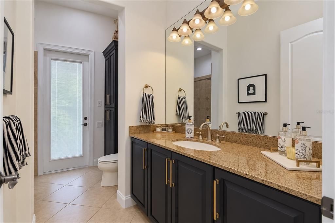
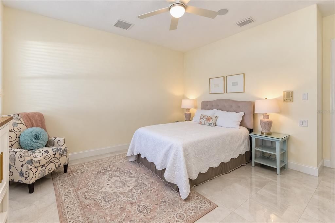
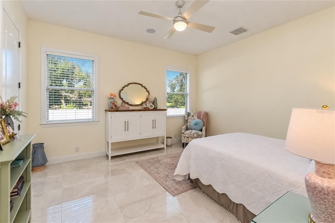
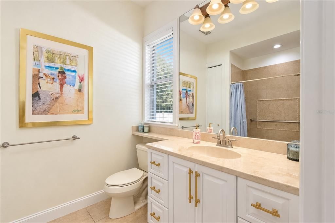
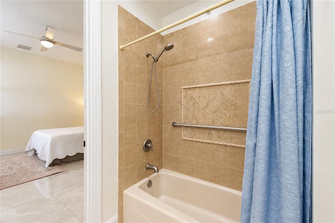
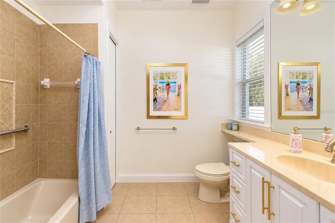
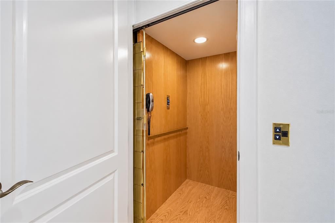
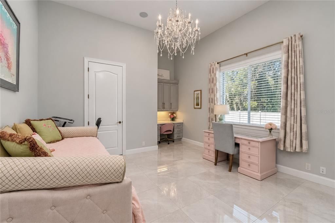
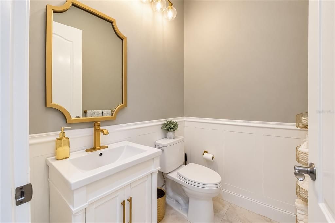
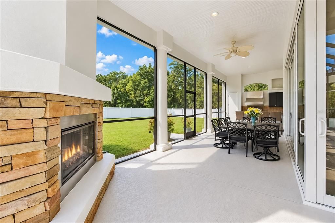
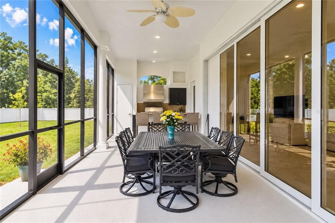
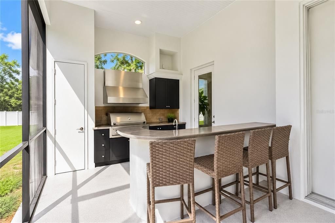
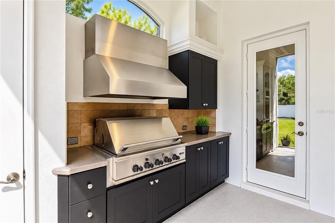
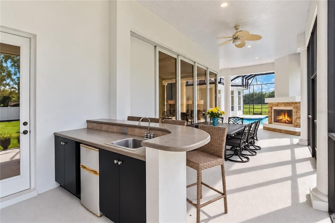
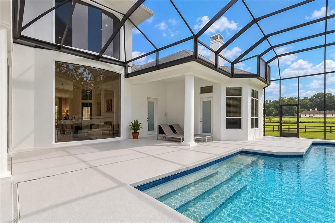
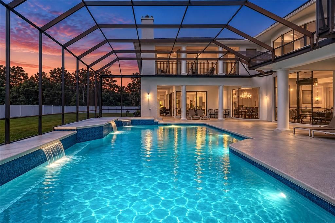
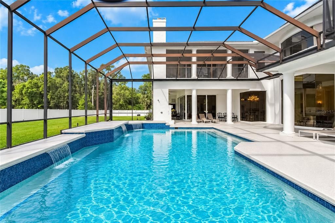
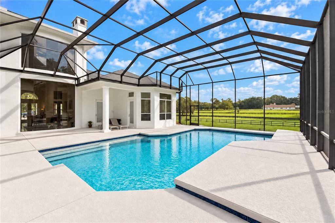
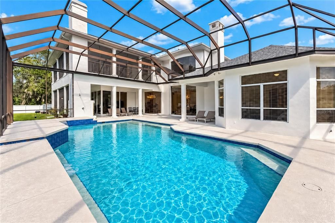
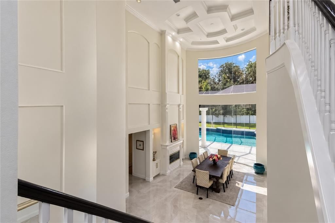
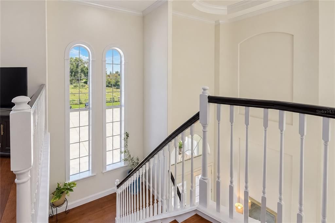
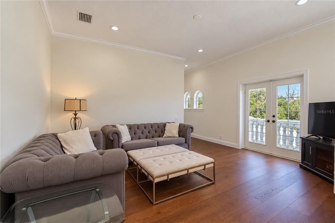
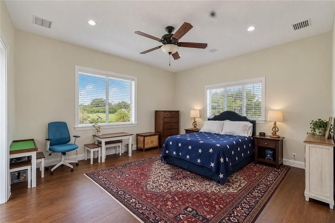
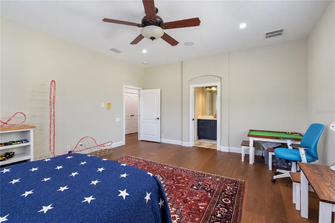
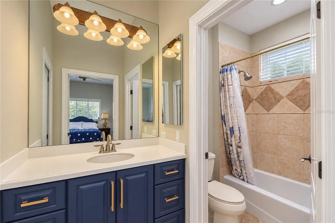
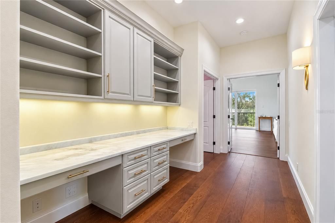
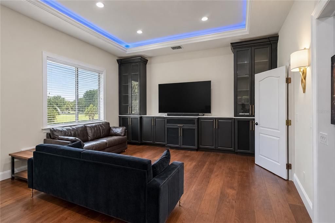
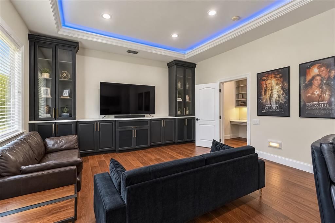
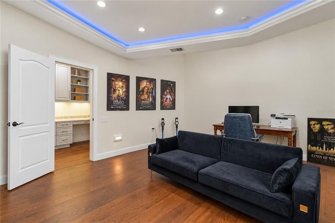
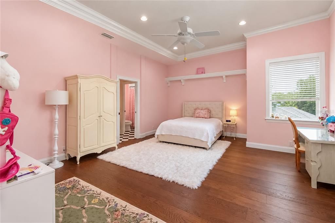
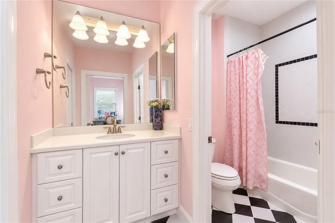
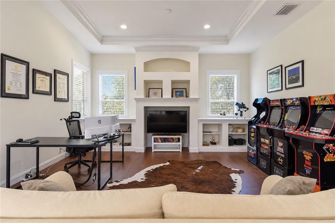
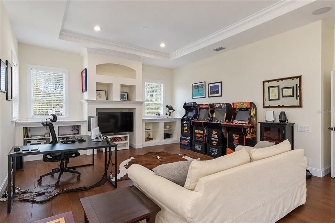
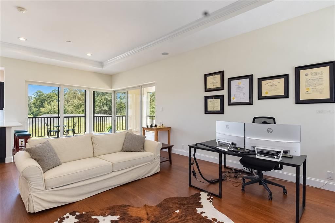
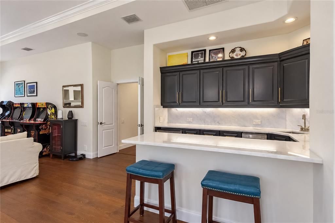
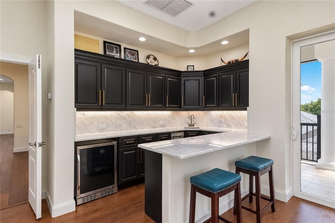
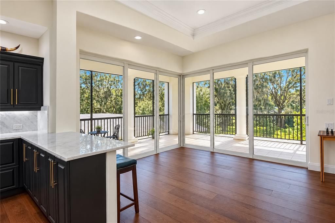
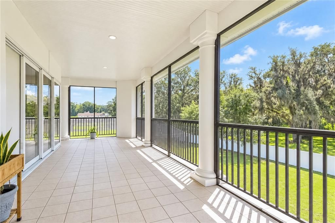
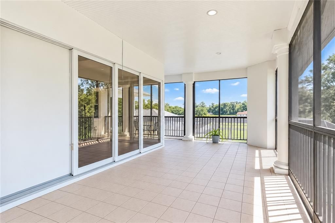
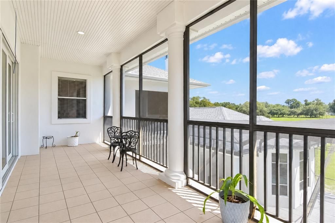
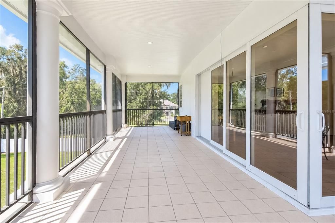
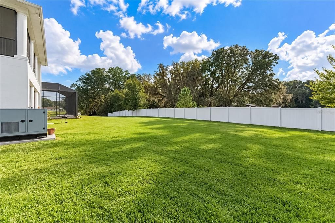
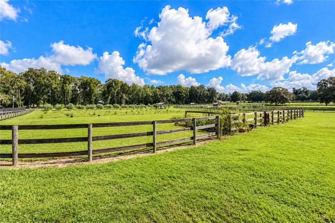
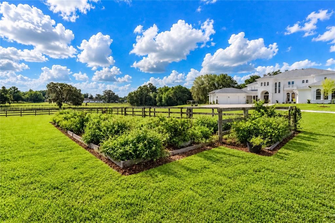
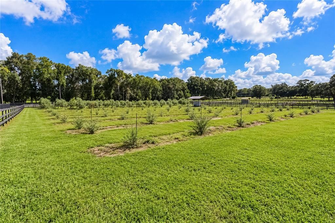
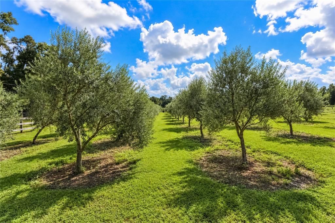
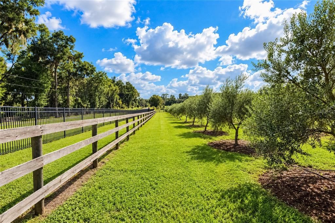
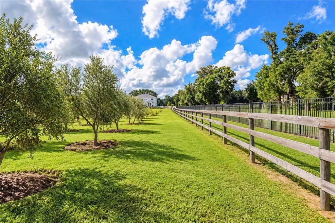
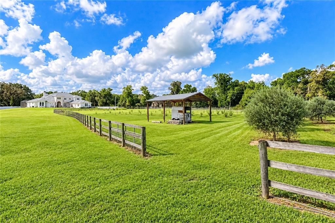
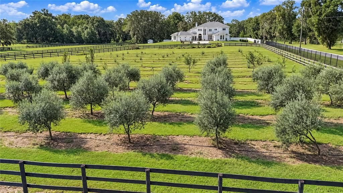
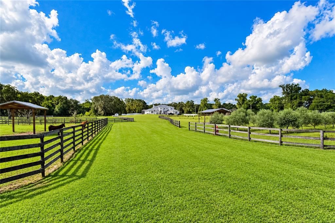
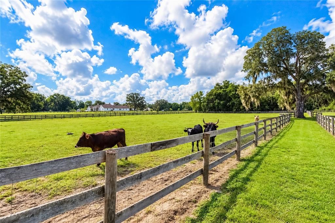
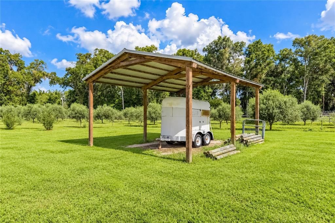
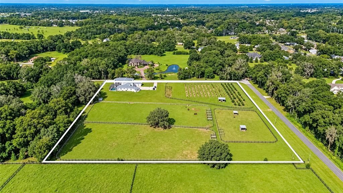
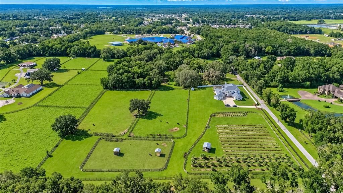
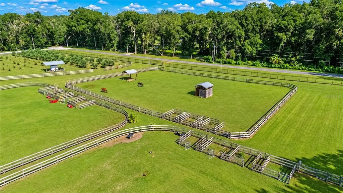
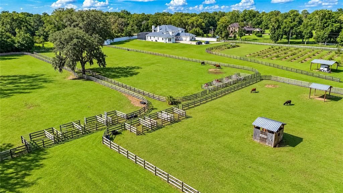
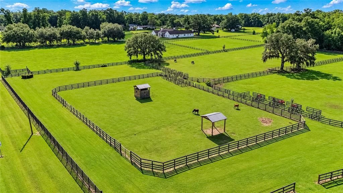
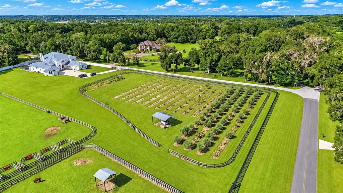
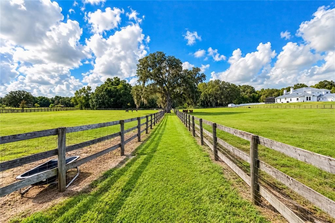
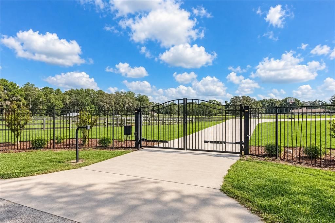
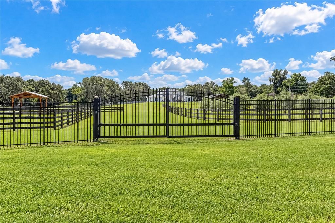
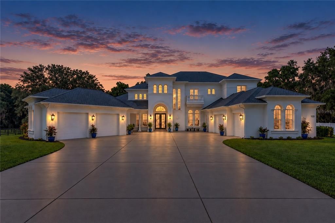
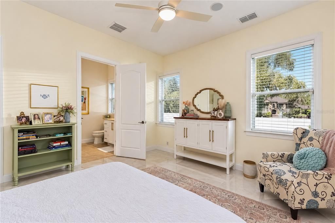
Set on just over 9 acres of pristine countryside, this impressive Southeast Ocala estate blends luxurious living with plenty of agricultural flexibility. Designed for those who appreciate refined surroundings and room to spread out, the property offers an uncommon opportunity to enjoy agricultural living, outdoor recreation, and privacy all in one setting. With a brand-new roof and more than 7,200 square feet of living space, the 5-bedroom, 6-full and 2-half bath home makes an immediate impression with its Spanish/Mediterranean-inspired architecture and dual attached garages. Sweeping picture windows make views of the surrounding property part of the home, complemented by elegant finishes including crown molding, coffered and tray ceilings, porcelain tile and engineered hardwood flooring, and thoughtfully designed gathering spaces. The spacious kitchen serves as a centerpiece with solid wood cabinetry, stone counters, abundant prep and storage space, stainless steel appliances, a large center island with breakfast bar, and chandelier-style lighting. Flowing living and dining areas are equally suited for intimate evenings or large-scale entertaining, while a dedicated first-floor office/library is ideal for working from home. An elegant staircase and built-in elevator add convenience and accessibility between levels. On the main floor, the primary suite offers a private retreat with multiple walk-in closets, a wet bar, and spacious en-suite bath with dual vanities, a jacuzzi-style tub, and oversized walk-in shower with multiple shower heads. Additional bedrooms and baths are located on both floors, while multiple living areas provide abundant flexibility for recreation, hobbies, work, or gathering. A sprawling second-floor recreation room with a wet bar/kitchenette offers potential to create a more private guest or in-law suite. At the back of the home, a screen-enclosed saltwater pool anchors the expansive patio area, accompanied by covered entertaining spaces including an outdoor kitchen and grill, outdoor shower, and plenty of room for dining and relaxing. Balconies and screened outdoor spaces extend the living area even further, creating multiple vantage points from which to enjoy the property. Beyond the residence, the acreage opens to four pastures with board and cross fencing already in place. Zoned for horses and other livestock, the property offers flexibility for a variety of agricultural pursuits or recreational use while maintaining privacy. Established garden beds and an olive grove are ready for those who enjoy cultivating the land. Despite its peaceful setting, the estate remains remarkably convenient to Downtown Ocala and the city’s major employment and medical centers, including nearby AdventHealth Ocala and HCA Florida Ocala Hospital. For equestrians, the World Equestrian Center (WEC) and HITS are also a short drive away, providing convenient access to two of the area’s major competition venues. Whether envisioned as a refined country retreat, equestrian property, or picturesque place to enjoy acreage living, this distinctive estate offers a rare combination of space, versatility, and location.

Локация

Детали

Тип:
Residential
Парковка:
Driveway / Garage Door Opener / Garage Faces Side / Oversized
Год постройки:
2007
Лот:
9.17 Акров
Отопление:
Electric / Zoned
Цена/кв.фут:
$346
Охлаждение:
Central Air / Zoned
HOA:
Нет данных

Главное

Annual tax
$23,349
2025
Pool
Child Safety Fence
Garage
5 car garage
Больше фактов и особенностей
  • Напольное покрытие

    • Engineered Hardwood

    • Porcelain Tile

    • Tile

    Отопление

    • Electric

    • Zoned

    Охлаждение

    • Central Air

    • Zoned

    Бытовая техника

    • Bar Fridge

    • Convection Oven

    • Cooktop

    • Dishwasher

    • Disposal

    • Dryer

    • Electric Water Heater

    • Microwave

    • Refrigerator

    • Washer

    • Water Filtration System

    • Water Softener

    Другие особенности интерьера

    • Ceiling Fan(s)

    • Central Vacuum

    • Coffered Ceiling(s)

    • Crown Molding

    • Eating Space In Kitchen

    • Elevator

    • High Ceilings

    • Kitchen/Family Room Combo

    • Primary Bedroom Main Floor

    • Solid Surface Counters

    • Solid Wood Cabinets

    • Split Bedroom

    • Stone Counters

    • Thermostat

    • Tray Ceiling(s)

    • Vaulted Ceiling(s)

    • Walk-In Closet(s)

    • Wet Bar

    • Window Treatments

    Спальни и ванные комнаты

    • Спальни: 5

    • Ванные: 2

    • Полные ванные комнаты: 6

  • Парковка

    • Driveway

    • Garage Door Opener

    • Garage Faces Side

    • Oversized

    Имущество

    • Этажи: Two

    • Частный Бассейн: Да

    • Особенности Экстерьера: Balcony / Irrigation System / Outdoor Grill / Outdoor Kitchen / Outdoor Shower / Rain Gutters / Sliding Doors / Storage

    Лот

    • Лот: 9.17 Акров

    Другая Информация о Недвижимости

    • Номер Земельного Участка: 2969700500

    • Зонирование: RE

  • Тип и стиль

    • Тип недвижимости: Residential

    • Подтип недвижимости: Single Family Residence

  • Общественное благосостояние

    • Cable Available

    • Cable Connected

    • Electricity Connected

    • Fiber Optics

    • Fire Hydrant

    • Natural Gas Connected

    • Water Connected

  • Другая финансовая информация

    • Годовая сумма налога: $23,350

  • Детали источника

    • MLS ID: OM732307

    Другие факты

    • Строительные материалы: Block / Concrete / Stucco

    • Детали фундамента: Slab

    • Особенности камина: Gas

    • Особенности прачечной: Electric Dryer Hookup / Inside / Laundry Room

    • Особенности лота: Corner Lot / Landscaped / Zoned for Horses

    • Особенности двора и крыльца: Covered / Enclosed / Patio / Screened

    • Особенности бассейна: Child Safety Fence / Deck / Gunite / In Ground / Salt Water / Screen Enclosure

    • Особенности окна: Window Treatments

    • Направленные лица: Northwest

    • Другие структуры: Outdoor Kitchen / Shed(s)

    • Архитектурный стиль: Mediterranean

    • Камин: Да

    • Мест в гараже: 5

    • Прикрепленный гараж: Да

    • Гараж: Да

    • Жилая площадь: 7223

    • Источник воды: Well

    • Название подразделения: NON SUB

Частный запрос
Поговорите со специалистом по этому объекту.
Планировки, HOA-документы, off-market сравнимые объекты, частный показ — одно сообщение напрямую локальному специалисту.

Ещё такие

На продажу
$2,495,000
Дом
4 спален · 5 ванн · 3,856 кв.фт.
SILVERWOOD, OCALA
1060 SE 52ND COURT

Рынок вокруг этого адреса

Актуальные данные по району.
Смотреть все

The multiple listing information is provided by the Stellar MLS from a copyrighted compilation of listings. The compilation of listings and each individual listing are ©2026-present Stellar MLS. All Rights Reserved. The information provided is for consumers' personal, noncommercial use and may not be used for any purpose other than to identify prospective properties consumers may be interested in purchasing. All properties are subject to prior sale or withdrawal. All information provided is deemed reliable but is not guaranteed accurate, and should be independently verified. Listing courtesy of: SHOWCASE PROPERTIES OF CENTRAL