特性
探索我们的清单
出售房产
免费房屋估价
聯繫
告诉我们您的需求

1725 SE 47TH AVENUE

房屋 待售
$2,499,000

BTC: 30.05773394

ETH: 943.01886792
2 天
5 贝兹
6 浴室
7,223 平方英尺

总览

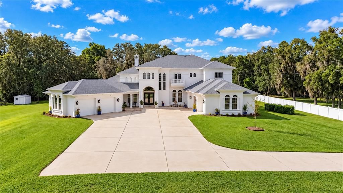
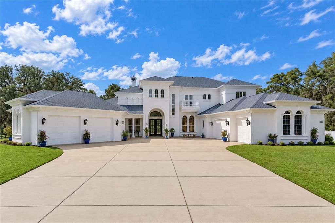
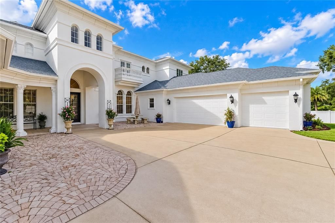
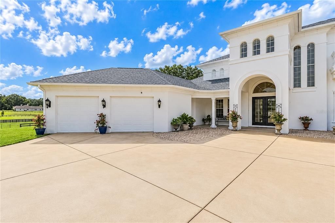
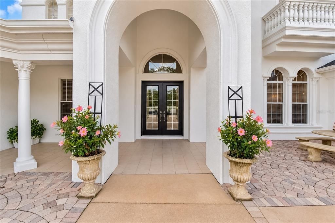
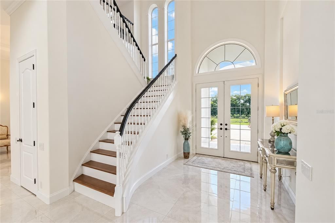
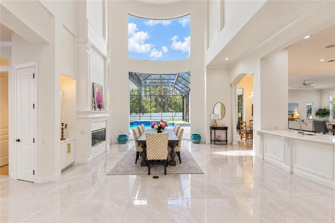
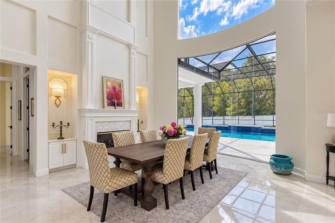
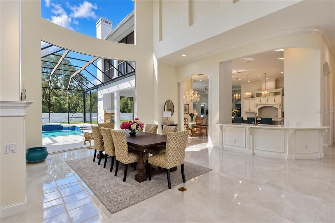
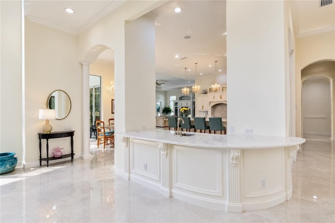
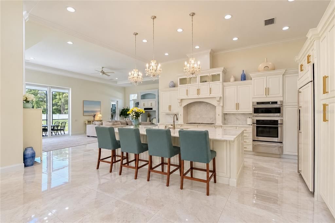
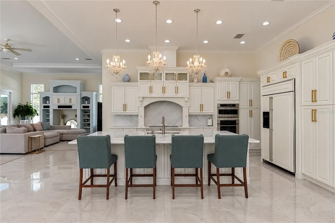
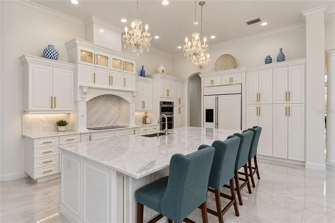
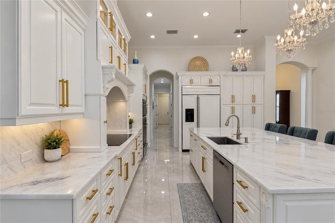
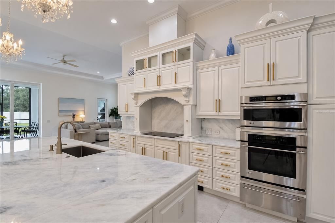
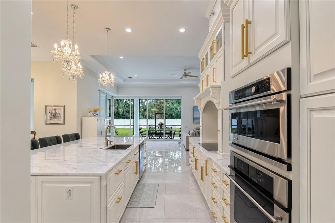
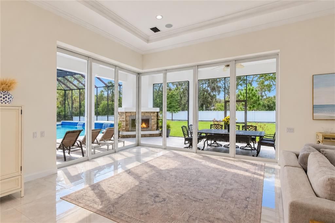
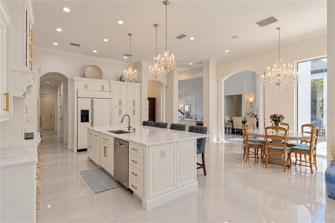
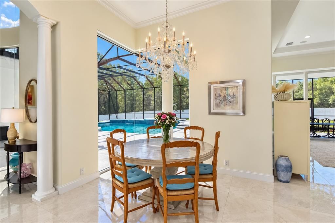
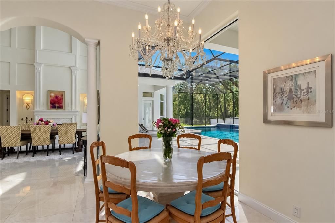
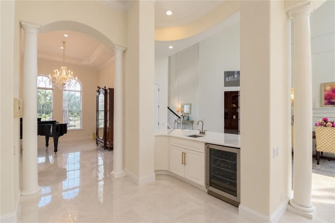
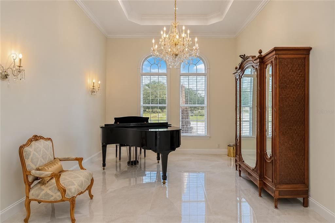
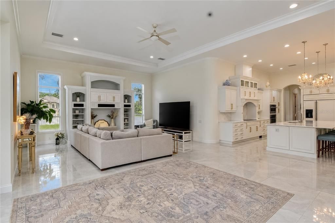
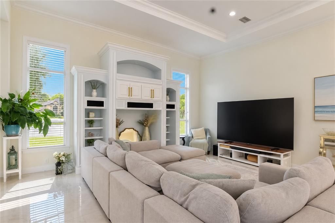
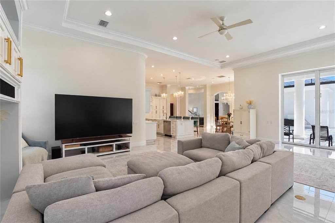
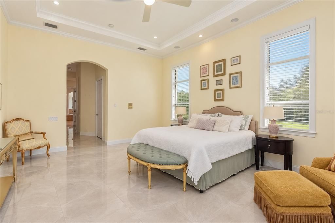
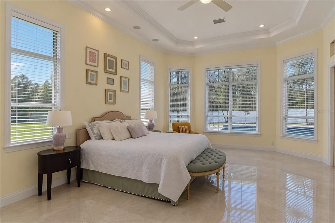
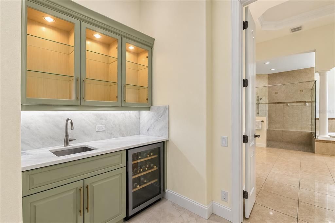
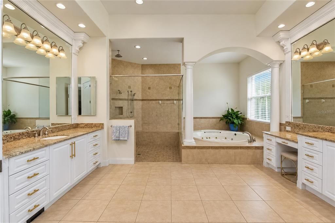
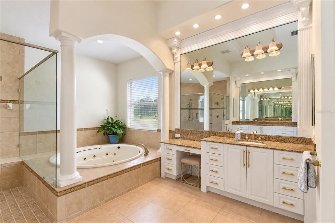
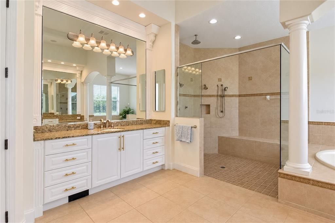
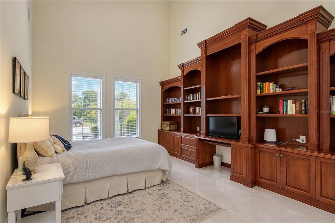
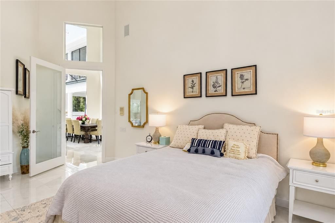
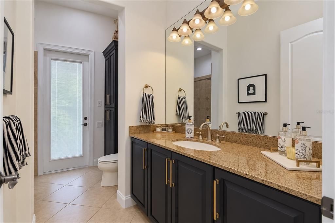
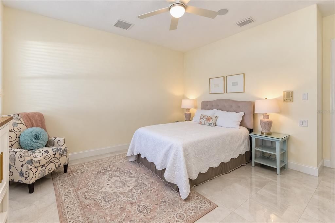
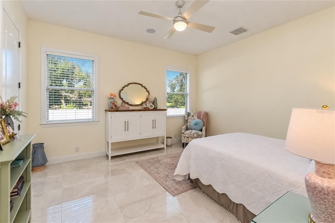
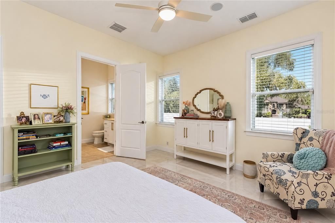
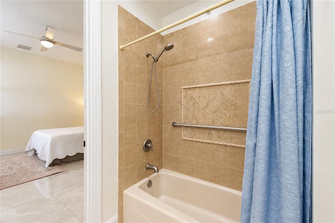
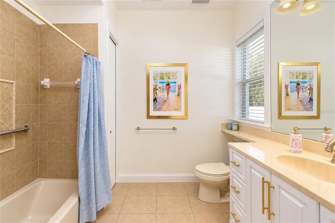
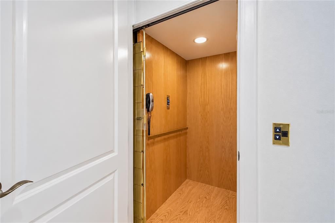
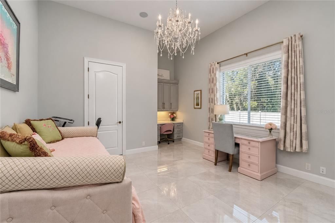
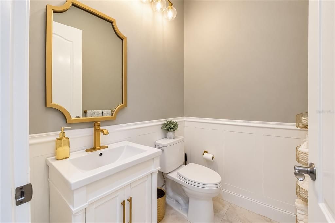
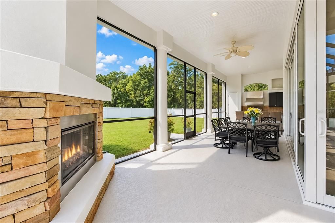
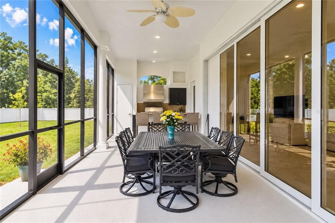
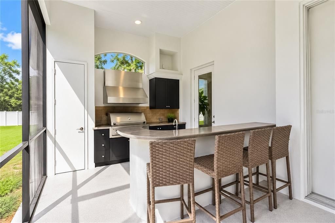
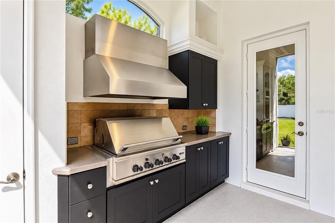
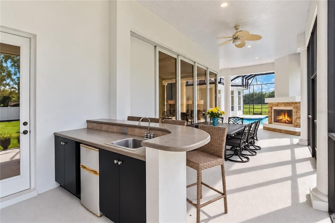
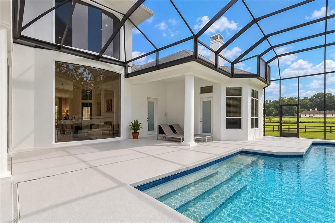
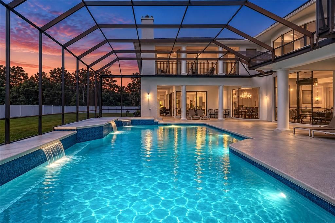
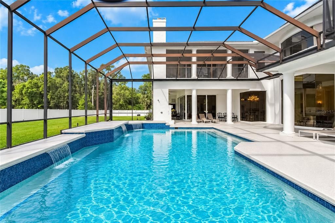
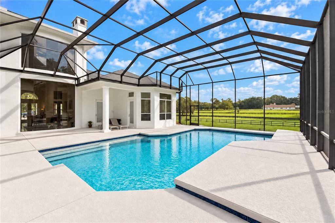
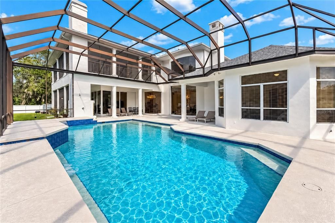
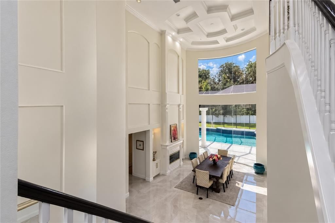
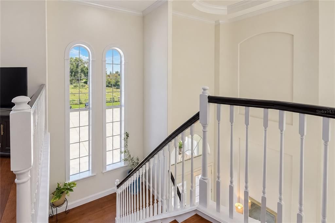
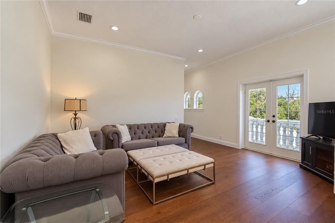
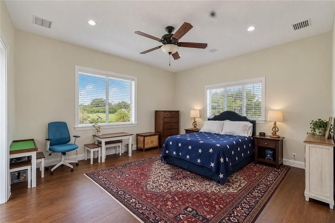
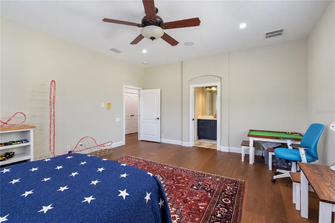
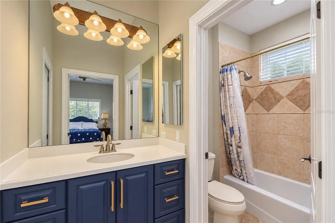
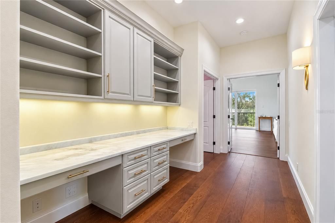
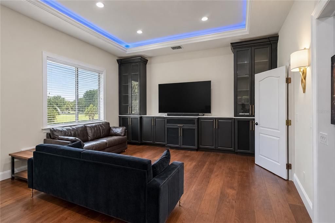
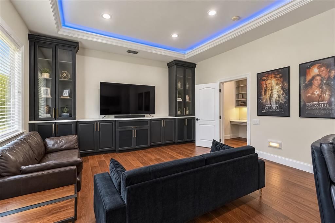
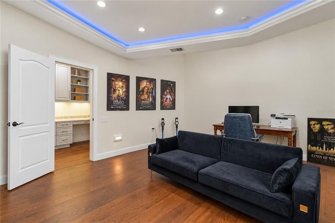
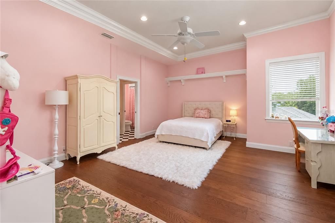
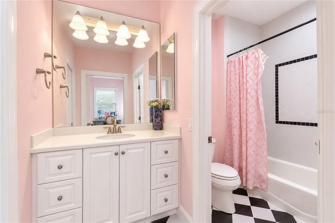
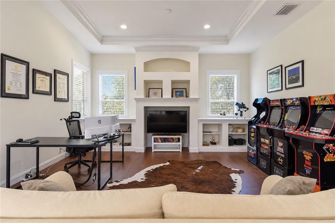
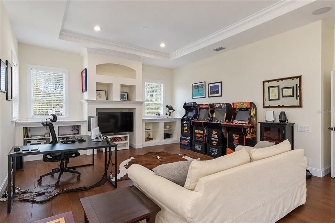
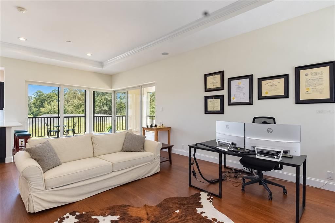
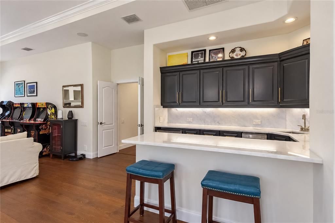
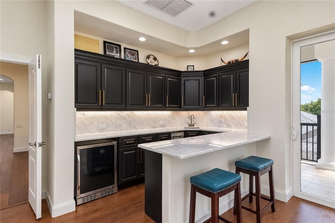
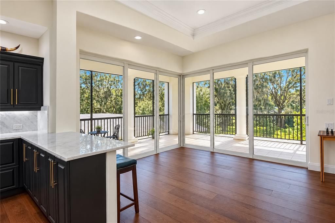
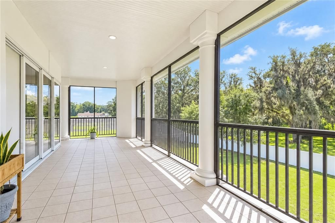
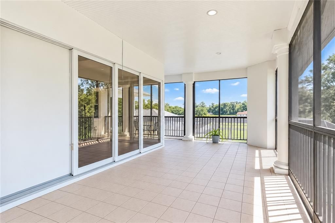
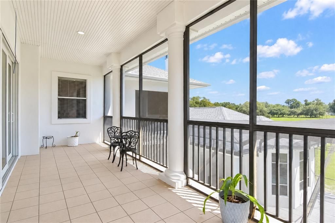
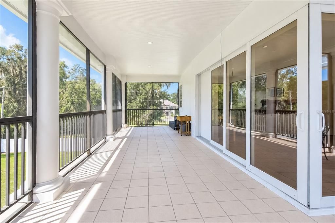
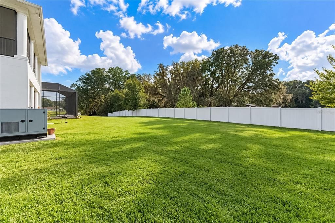
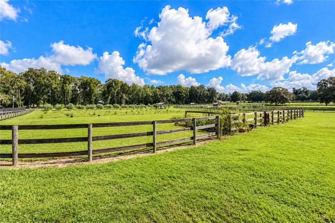
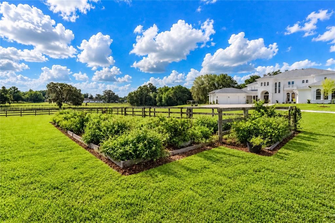
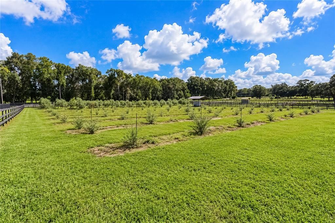
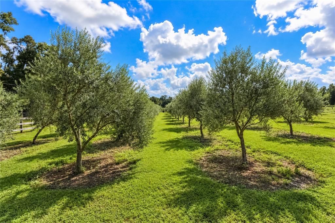
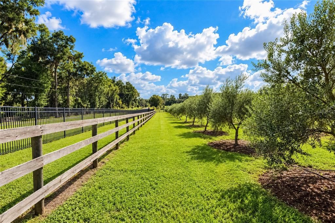
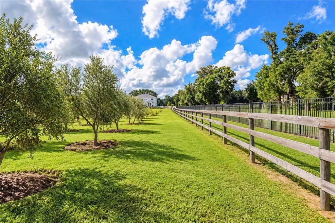
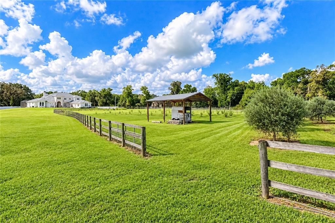
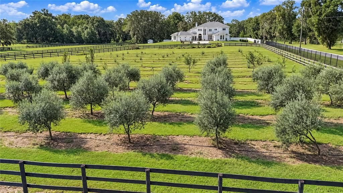
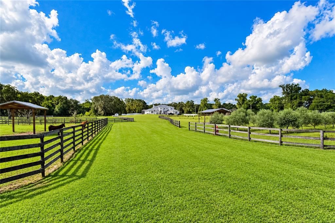
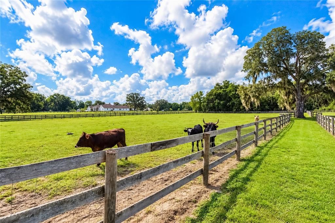
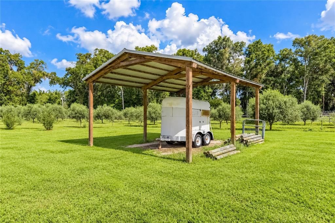
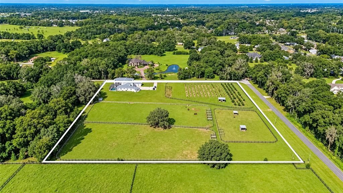
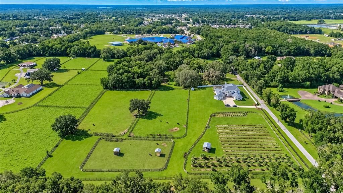
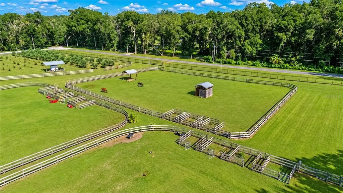
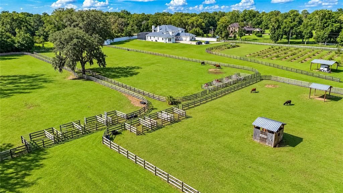
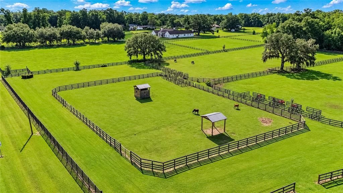
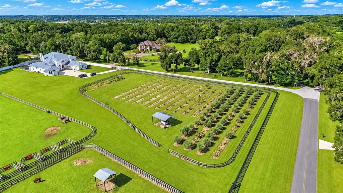
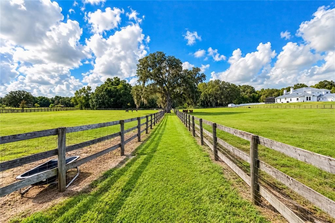
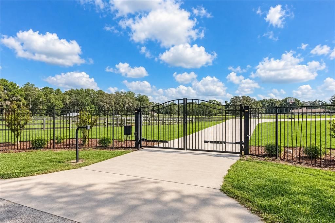
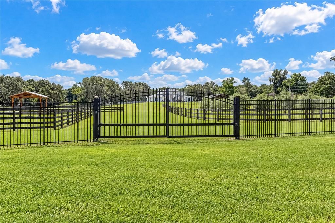
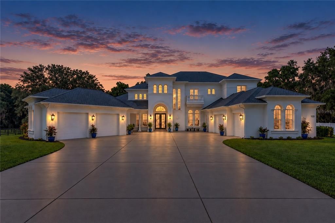
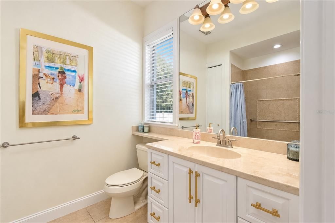
Set on just over 9 acres of pristine countryside, this impressive Southeast Ocala estate blends luxurious living with plenty of agricultural flexibility. Designed for those who appreciate refined surroundings and room to spread out, the property offers an uncommon opportunity to enjoy agricultural living, outdoor recreation, and privacy all in one setting. With a brand-new roof and more than 7,200 square feet of living space, the 5-bedroom, 6-full and 2-half bath home makes an immediate impression with its Spanish/Mediterranean-inspired architecture and dual attached garages. Sweeping picture windows make views of the surrounding property part of the home, complemented by elegant finishes including crown molding, coffered and tray ceilings, porcelain tile and engineered hardwood flooring, and thoughtfully designed gathering spaces. The spacious kitchen serves as a centerpiece with solid wood cabinetry, stone counters, abundant prep and storage space, stainless steel appliances, a large center island with breakfast bar, and chandelier-style lighting. Flowing living and dining areas are equally suited for intimate evenings or large-scale entertaining, while a dedicated first-floor office/library is ideal for working from home. An elegant staircase and built-in elevator add convenience and accessibility between levels. On the main floor, the primary suite offers a private retreat with multiple walk-in closets, a wet bar, and spacious en-suite bath with dual vanities, a jacuzzi-style tub, and oversized walk-in shower with multiple shower heads. Additional bedrooms and baths are located on both floors, while multiple living areas provide abundant flexibility for recreation, hobbies, work, or gathering. A sprawling second-floor recreation room with a wet bar/kitchenette offers potential to create a more private guest or in-law suite. At the back of the home, a screen-enclosed saltwater pool anchors the expansive patio area, accompanied by covered entertaining spaces including an outdoor kitchen and grill, outdoor shower, and plenty of room for dining and relaxing. Balconies and screened outdoor spaces extend the living area even further, creating multiple vantage points from which to enjoy the property. Beyond the residence, the acreage opens to four pastures with board and cross fencing already in place. Zoned for horses and other livestock, the property offers flexibility for a variety of agricultural pursuits or recreational use while maintaining privacy. Established garden beds and an olive grove are ready for those who enjoy cultivating the land. Despite its peaceful setting, the estate remains remarkably convenient to Downtown Ocala and the city’s major employment and medical centers, including nearby AdventHealth Ocala and HCA Florida Ocala Hospital. For equestrians, the World Equestrian Center (WEC) and HITS are also a short drive away, providing convenient access to two of the area’s major competition venues. Whether envisioned as a refined country retreat, equestrian property, or picturesque place to enjoy acreage living, this distinctive estate offers a rare combination of space, versatility, and location.

位置

佛罗里达 • OCALA • 34471 • 房屋 • 待售

详情

类型:
Residential
停车:
Driveway / Garage Door Opener / Garage Faces Side / Oversized
建造年份:
2007
地段:
9.17 英亩
暖气:
Electric / Zoned
价格/平方英尺:
$346
冷气:
Central Air / Zoned
HOA:
没有数据

亮点

Annual tax
$23,349
2025
Pool
Child Safety Fence
Garage
5 car garage
更多事实和特点
  • 地板

    • Engineered Hardwood

    • Porcelain Tile

    • Tile

    暖气

    • Electric

    • Zoned

    冷气

    • Central Air

    • Zoned

    设备

    • Bar Fridge

    • Convection Oven

    • Cooktop

    • Dishwasher

    • Disposal

    • Dryer

    • Electric Water Heater

    • Microwave

    • Refrigerator

    • Washer

    • Water Filtration System

    • Water Softener

    其他室内特点

    • Ceiling Fan(s)

    • Central Vacuum

    • Coffered Ceiling(s)

    • Crown Molding

    • Eating Space In Kitchen

    • Elevator

    • High Ceilings

    • Kitchen/Family Room Combo

    • Primary Bedroom Main Floor

    • Solid Surface Counters

    • Solid Wood Cabinets

    • Split Bedroom

    • Stone Counters

    • Thermostat

    • Tray Ceiling(s)

    • Vaulted Ceiling(s)

    • Walk-In Closet(s)

    • Wet Bar

    • Window Treatments

    卧室和浴室

    • 卧室: 5

    • 洗手间: 2

    • 完整的浴室: 6

  • 停车

    • Driveway

    • Garage Door Opener

    • Garage Faces Side

    • Oversized

    房屋

    • 等级: Two

    • 私人泳池: 是

    • 外观特征: Balcony / Irrigation System / Outdoor Grill / Outdoor Kitchen / Outdoor Shower / Rain Gutters / Sliding Doors / Storage

    地段

    • 地段: 9.17 英亩

    其他财产信息

    • 包裹编号: 2969700500

    • 分区: RE

  • 类型与风格

    • 财产种类: Residential

    • 属性子类型: Single Family Residence

  • 公益

    • Cable Available

    • Cable Connected

    • Electricity Connected

    • Fiber Optics

    • Fire Hydrant

    • Natural Gas Connected

    • Water Connected

  • 其他财政信息

    • 年税额: $23,350

  • 来源细节

    • MLS ID: OM732307

    其他详情

    • 建筑材料: Block / Concrete / Stucco

    • 基金会详情: Slab

    • 壁炉功能: Gas

    • 洗衣功能: Electric Dryer Hookup / Inside / Laundry Room

    • 地段特征: Corner Lot / Landscaped / Zoned for Horses

    • 天井和门廊特色: Covered / Enclosed / Patio / Screened

    • 泳池特色: Child Safety Fence / Deck / Gunite / In Ground / Salt Water / Screen Enclosure

    • 窗户功能: Window Treatments

    • 方向面: Northwest

    • 其他结构: Outdoor Kitchen / Shed(s)

    • 建筑风格: Mediterranean

    • 壁炉: 是

    • 车库空间: 5

    • 附属车库: 是

    • 车库: 是

    • 生活区域: 7223

    • 水源: Well

    • 细分名称: NON SUB

私人咨询
与这套房产的专属顾问沟通。
户型图、HOA 文件、未公开挂牌的对比房源、安排私人看房——一条消息直达当地专家。

类似这套

待售
$2,495,000
房屋
4 贝兹 · 5 浴室 · 3,856 平方英尺
SILVERWOOD, OCALA
1060 SE 52ND COURT

此地址周边市场

同区域的实时数据。
查看全部

The multiple listing information is provided by the Stellar MLS from a copyrighted compilation of listings. The compilation of listings and each individual listing are ©2026-present Stellar MLS. All Rights Reserved. The information provided is for consumers' personal, noncommercial use and may not be used for any purpose other than to identify prospective properties consumers may be interested in purchasing. All properties are subject to prior sale or withdrawal. All information provided is deemed reliable but is not guaranteed accurate, and should be independently verified. Listing courtesy of: SHOWCASE PROPERTIES OF CENTRAL