Sell Your Home
Get a free home valuation
Contact
Tell us about your needs

17610 ESPRIT DRIVE

House Active With Contract
$400,000

BTC: 4.96894410

ETH: 163.33197223

-$25K (2026/07/21)
101 days
3 bds
2 ba
1,542 sqft

Overview

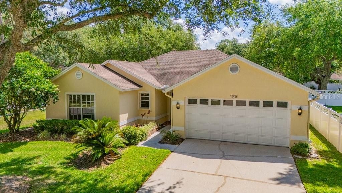
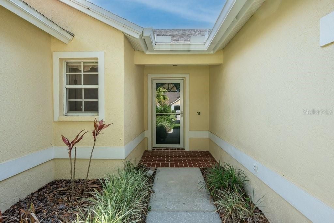
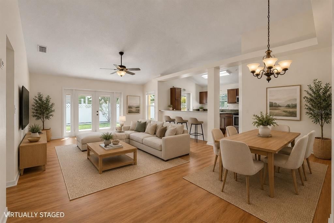
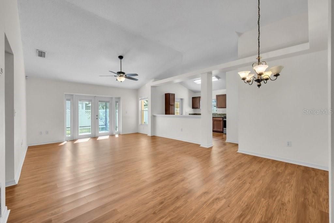
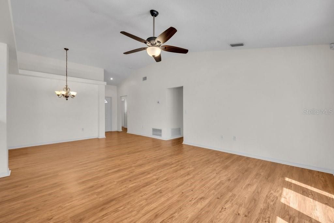
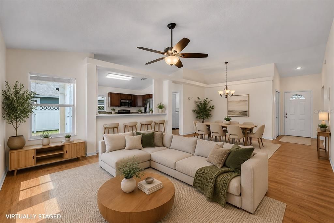
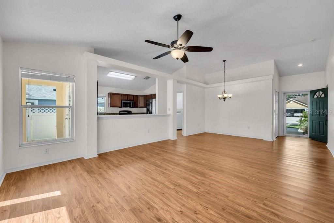
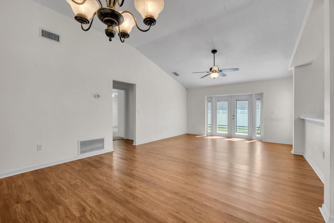
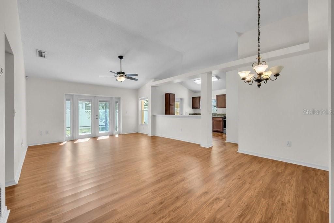
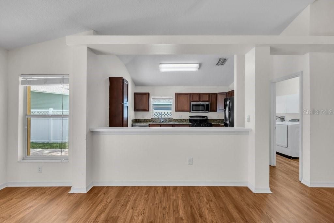
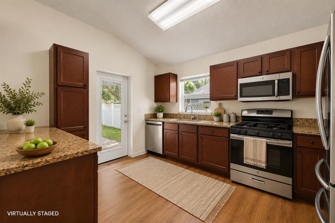
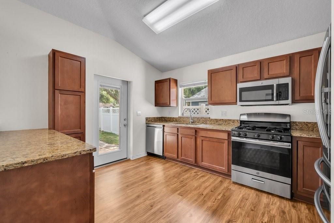
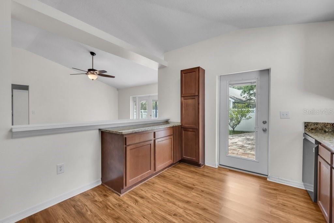
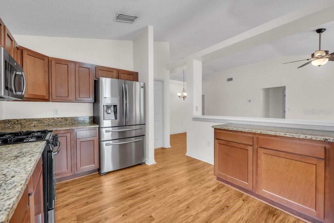
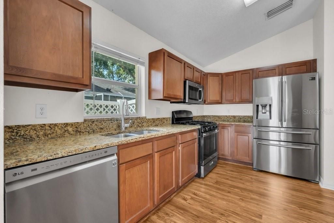
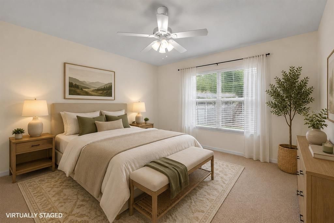
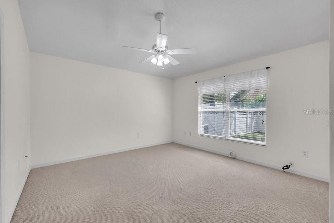
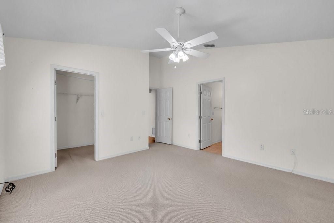
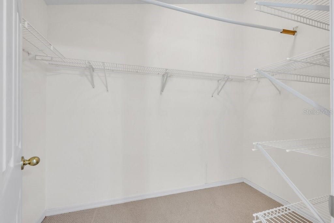
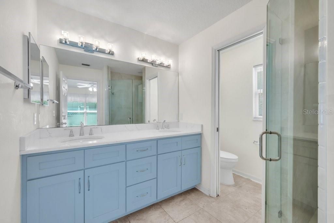
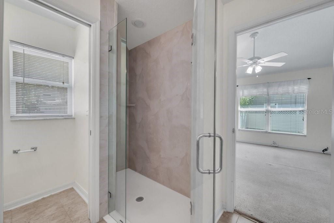
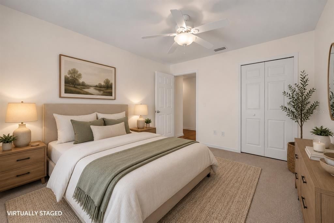
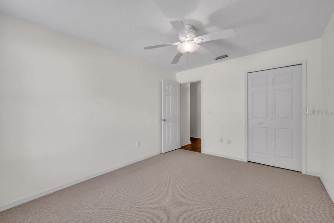
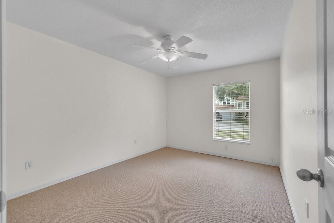
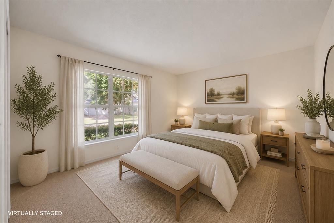
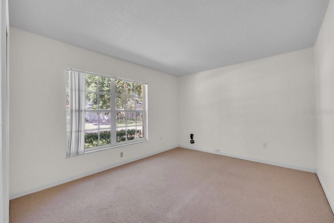
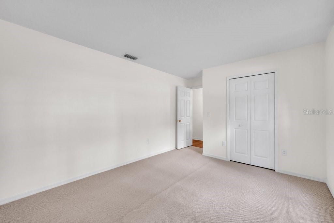
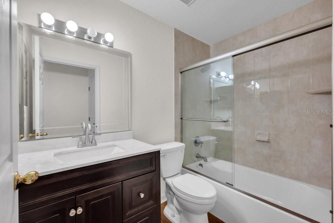
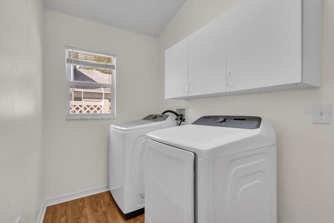
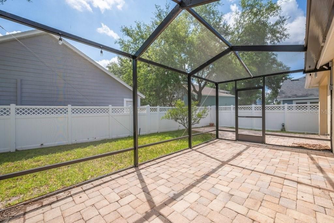
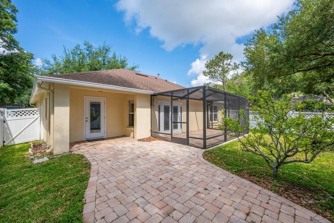
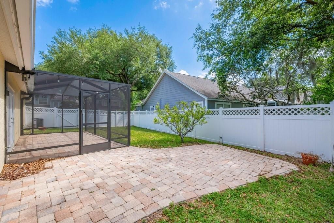
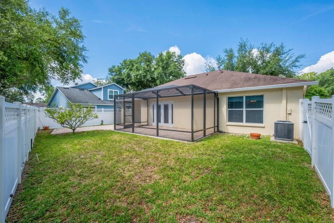
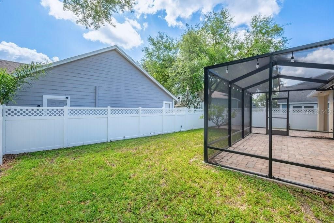
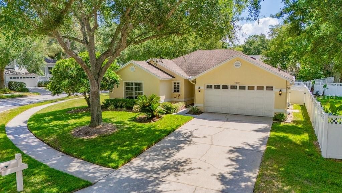
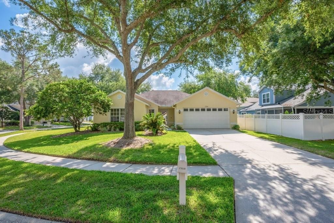
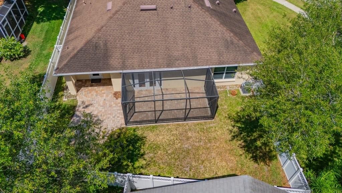
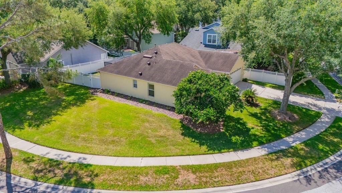
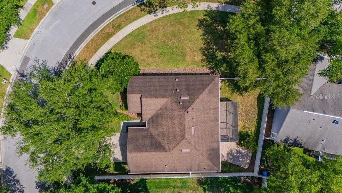
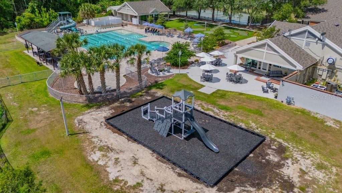
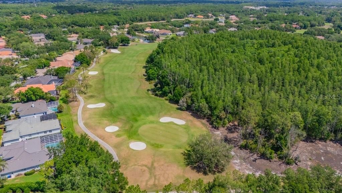
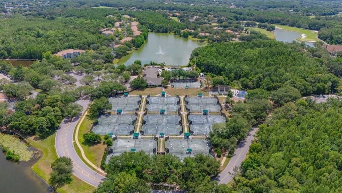
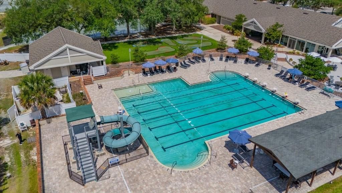
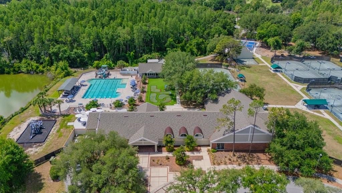
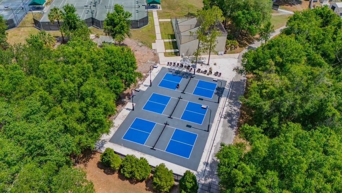
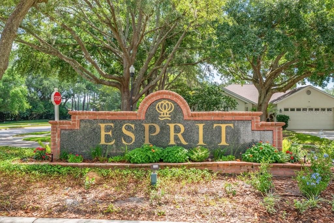
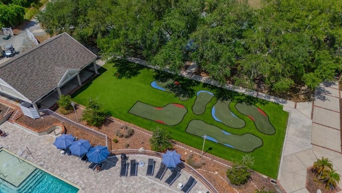
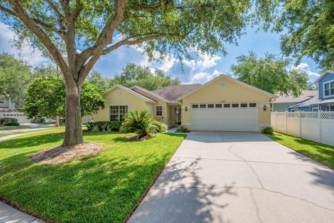
Under contract-accepting backup offers. One or more photo(s) has been virtually staged. Welcome to 17610 Esprit Drive, nestled within the highly sought-after Esprit village of Hunter's Green, a highly sought-after, 24/7 manned-gated community, in the heart of New Tampa. Situated on a premium corner lot homesite, this beautifully maintained 3-bedroom, 2-bathroom home offers lawn maintenance included in your HOA dues and an impressive list of upgrades throughout. Step inside to discover high ceilings, abundant natural light, laminate flooring (2019), and a functional open layout perfect for everyday living and entertaining. The updated kitchen features upgraded appliances including the microwave, range, stove, dishwasher, refrigerator, washer, and dryer, while the fully renovated primary ensuite bathroom (2019–2020) adds a luxurious touch. Additional upgrades include roof replacement (2018), vinyl fence installation (2016), hot water heater (2018), exterior paint (2021), all new gutter system, storm door (2021), updated garage (2023), upgraded electrical panel (2022), upgraded double-pane glass door with blinds, French doors (2020), screened-in patio with lighting (2022), Berber carpet in the primary and secondary bedrooms, and secondary bathroom remodel (2021). Enjoy the exceptional lifestyle that Hunter’s Green offers with resort-style amenities, fitness center, tennis courts, parks, and convenient access to shopping, dining, hospitals, and major highways. Schedule a showing today!

Location

Details

Type:
Residential
Parking:
No Data
Year Built:
1995
Lot:
0.19 Acres
Heating:
Electric / Natural Gas
Price/sqft:
$259
Cooling:
Central Air
HOA:
$415

Valuation

Our model vs. what's actually selling nearby.
Estimate
$359,900
$272K – $375K
Confidence Low
List vs. estimate
$40K above estimate
List $400,000 · +11.1%
Our model says this listing is priced above recent comparable activity. Room to negotiate.
Price per sq ft
$259
-11.4% vs. city median $292
Based on
5 MLS comparables
Median of recent comparable listings. Sold comps use closing price, active listings use list price.

Highlights

Annual tax
$3,209
2025
HOA
$415/qtr
24-Hour Guard, Maintenance Grounds, Private Road
Garage
2 car garage
Pets
Allowed
All facts and features
  • Flooring

    • Carpet

    • Ceramic Tile

    • Laminate

    Heating

    • Electric

    • Natural Gas

    Cooling

    • Central Air

    Appliances

    • Dishwasher

    • Dryer

    • Gas Water Heater

    • Microwave

    • Range

    • Refrigerator

    • Washer

    Other interior features

    • Ceiling Fan(s)

    • High Ceilings

    • Living Room/Dining Room Combo

    • Open Floorplan

    • Split Bedroom

    • Stone Counters

    • Thermostat

    • Vaulted Ceiling(s)

    • Walk-In Closet(s)

    Bedrooms and bathrooms

    • Bedrooms: 3

    • Full bathrooms: 2

  • Property

    • Levels: One

    • Exterior Features: French Doors / Irrigation System / Lighting / Sidewalk

    Lot

    • Lot: 0.19 Acres

    Other Property Information

    • Parcel Number: A18272023C00000000053.0

    • Zoning: PD-A

  • Type and style

    • Property Type: Residential

    • Property Sub Type: Single Family Residence

  • Utility

    • Cable Connected

    • Electricity Connected

    • Sewer Connected

    • Street Lights

    • Water Connected

  • Other financial information

    • HOA: $415

    • HOA Frequency: Quarterly

    • Annual tax amount: $3,210

  • Source details

    • MLS ID: TB8508060

    Other facts

    • Construction Materials: Block / Stucco

    • Foundation Details: Block

    • Laundry Features: Laundry Room

    • Lot Features: Corner Lot

    • Patio And Porch Features: Enclosed / Patio / Screened

    • Window Features: Blinds

    • Direction Faces: West

    • Garage Spaces: 2

    • Attached Garage: Yes

    • Garage: Yes

    • Living Area: 1542

    • Water Source: Public

    • Lot Size Dimensions: 92 x 92

    • Subdivision Name: HUNTERS GREEN PRCL 17B PHAS

Private inquiry
Talk to the advisor on this listing.
Floor plans, HOA docs, off-market comparables, scheduling a private showing — one message, direct to the local specialist.

More like this

New
Active With Contract
$399,900
House
3 bds · 2 ba · 1,855 sqft
PEBBLE CREEK VILLAGE UNIT 5, TAMPA
9617 CYPRESS BROOK ROAD
Active With Contract
$334,900
House
5 bds · 4 ba · 3,242 sqft
LIVE OAK PRESERVE PH 1B VILLAGE, TAMPA
19939 TAMIAMI AVENUE
Active With Contract
$469,000
House
3 bds · 2 ba · 1,648 sqft
PEBBLE CREEK VILLG UNIT 13, TAMPA
19027 WEATHERSTONE DRIVE
Active With Contract
$311,000
House
3 bds · 2 ba · 1,280 sqft
HERITAGE ISLES PH 3E UNIT 1, TAMPA
18165 CANAL POINTE STREET
Active With Contract
$339,000
House
2 bds · 2 ba · 1,990 sqft
WEST MEADOWS PRCL 20C PH, TAMPA
19111 LAKE AUDUBON DRIVE
-$20K
Active With Contract
$465,000
House
3 bds · 2 ba · 2,000 sqft
TAMPA PALMS 2C UNIT 2, TAMPA
7210 HAMMET ROAD
Active With Contract
$400,000
House
3 bds · 2 ba · 1,905 sqft
LIVE OAK PRESERVE, TAMPA
9473 LEATHERWOOD AVENUE
-$20K
Active With Contract
$299,900
Townhouse
3 bds · 2 ba · 1,587 sqft
STONECREEK TWNHMS, TAMPA
10302 STONE MOSS AVENUE

Market around this address

Live counts in the same area.
View all

The multiple listing information is provided by the Stellar MLS from a copyrighted compilation of listings. The compilation of listings and each individual listing are ©2026-present Stellar MLS. All Rights Reserved. The information provided is for consumers' personal, noncommercial use and may not be used for any purpose other than to identify prospective properties consumers may be interested in purchasing. All properties are subject to prior sale or withdrawal. All information provided is deemed reliable but is not guaranteed accurate, and should be independently verified. Listing courtesy of: PHILIDOR BRADY & CO REALTY LLC