Sell Your Home
Get a free home valuation
Contact
Tell us about your needs

17880 SE 86TH OAK LEAF TERRACE

House Recently Sold
$439,000

BTC: 5.64158581

ETH: 182.91666667

Sold on: 2025-03-20
New
3 bds
2 ba
1,918 sqft

Overview

 
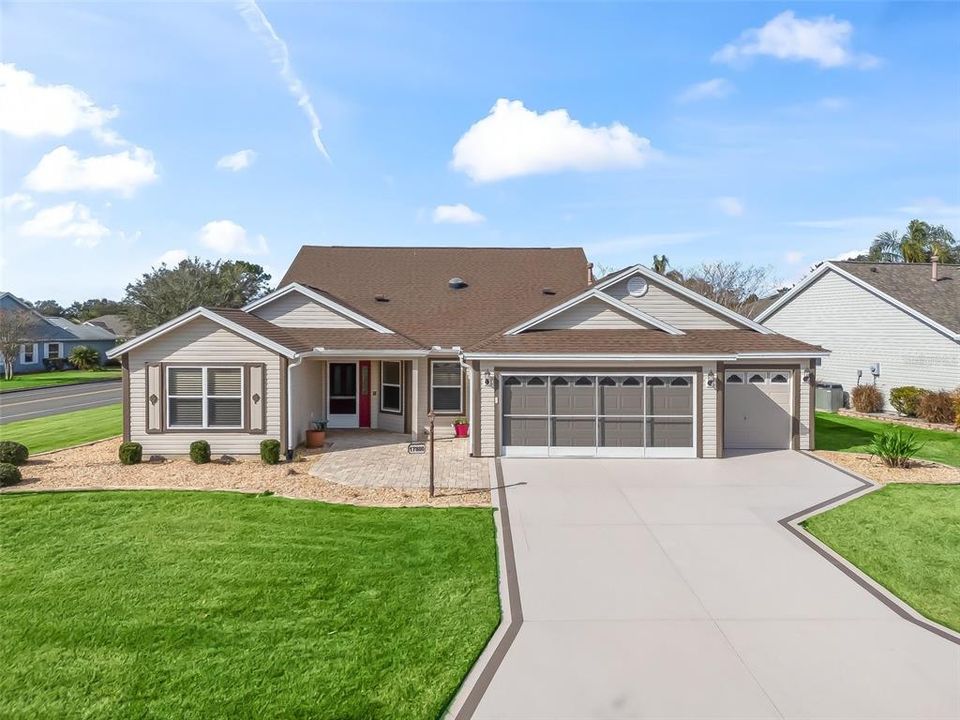
BOND-FREE & LOADED WITH UPGRADES! This stunning 3-Bed, 2-Bath HIBISCUS model (Gardenia floorplan) in the highly sought-after Village of Piedmont is TURNKEY and ready for you! METICULOUSLY UPDATED with NEW ROOF (2020), HVAC (2020), and WATER HEATER (2022), this home is the perfect blend of MODERN ELEGANCE and comfort!
 
Step inside to a BRIGHT, OPEN CONCEPT layout featuring LUXURY VINYL PLANK flooring throughout, fresh contemporary design, and PILLARS REMOVED for a more expansive feel. The chef’s kitchen boasts brand-new high-end STAINLESS STEEL appliances, a BOSCH dishwasher, GAS stove, stunning GRANITE countertops & backsplash, white cabinetry with crown molding & PULL-OUTS, and a REVERSE OSMOSIS water filtration system. A SKY TUBE in the kitchen and a large SKYLIGHT in the living room bring in abundant natural light.
 
Retreat to your SPACIOUS MASTER SUITE, featuring HIS & HER WALK-IN CLOSETS and a fully UPDATED ENSUITE. Enjoy GRANITE counters, DUAL SINKS, a huge linen closet, a beautifully TILED SHOWER with a BENCH SEAT & CLEAR GLASS door. Both bathrooms feature NEW VANITES, NEW Make-up Light up MIRRORS, and HIGH-EFFICIENCY TOILETS for added style and convenience. The split-bedroom floor plan ensures extra privacy for guests, with two additional bedrooms on the opposite side of the home.
ENJOY FLORIDA! Step outside to your private COVERED LANAI & extended BIRDCAGE, offering the perfect space to unwind or entertain. The 2-car + GOLF CART GARAGE features a BRAND NEW EPOXY FLOOR! And the CURB APPEAL is tremendous with a newly PAINTED DRIVEWAY, new TIERED LANDSCAPING, and an EXTENDED FRONT PAVER PATIO!
 
GREAT LOCATION! Nestled between Nancy Lopez & Glenview Country Clubs, just minutes from the First Responders Recreation Center, VA Clinic, shopping, and dining! Enjoy The Villages lifestyle with easy access to championship golf, world-class amenities, and vibrant social activities.

 
Don't wait—schedule your private tour today!

Location

Details

Type:
Residential
Parking:
Driveway / Garage Door Opener / Golf Cart Garage
Year Built:
2003
Lot:
0.18 Acres
Heating:
Central
Price/sqft:
$229
Cooling:
Central Air
HOA:
No Data

Valuation

Our model vs. what's actually selling nearby.
Estimate
$429,000
$360K – $599K
Confidence Low
List vs. estimate
$10K above estimate
List $439,000 · +2.3%
Our model says this listing is priced above recent comparable activity. Room to negotiate.
Price per sq ft
$228
-9.8% vs. city median $253
Based on
71 MLS comparables
Median of recent comparable listings. Sold comps use closing price, active listings use list price.

Highlights

Annual tax
$4,971
2024
Garage
2 car garage
Furnished
Turnkey
Pets
Allowed
All facts and features
  • Flooring

    • Luxury Vinyl

    Heating

    • Central

    Cooling

    • Central Air

    Appliances

    • Dishwasher

    • Disposal

    • Dryer

    • Gas Water Heater

    • Microwave

    • Range

    • Refrigerator

    • Washer

    Other interior features

    • Ceiling Fan(s)

    • Eating Space In Kitchen

    • High Ceilings

    • Open Floorplan

    • Skylight(s)

    • Split Bedroom

    • Stone Counters

    • Walk-In Closet(s)

    Bedrooms and bathrooms

    • Bedrooms: 3

    • Full bathrooms: 2

  • Parking

    • Driveway

    • Garage Door Opener

    • Golf Cart Garage

    Property

    • Levels: One

    • Exterior Features: Irrigation System / Lighting / Rain Gutters / Sliding Doors

    Lot

    • Lot: 0.18 Acres

    Other Property Information

    • Parcel Number: 6744042000

    • Zoning: PUD

  • Type and style

    • Property Type: Residential

    • Property Sub Type: Single Family Residence

  • Utility

    • BB/HS Internet Available

    • Cable Connected

    • Electricity Connected

  • Other financial information

    • Annual tax amount: $4,971

  • Source details

    • MLS ID: G5092010

    Other facts

    • Construction Materials: Vinyl Siding

    • Foundation Details: Slab

    • Laundry Features: Inside

    • Lot Features: Corner Lot

    • Patio And Porch Features: Screened

    • Direction Faces: East

    • Garage Spaces: 2

    • Attached Garage: Yes

    • Garage: Yes

    • Living Area: 1918

    • Water Source: Public

    • Lot Size Dimensions: 82 x 95

    • Subdivision Name: THE VILLAGES

Private inquiry
Talk to the advisor on this listing.
Floor plans, HOA docs, off-market comparables, scheduling a private showing — one message, direct to the local specialist.

More like this

Recently Sold
$325,000
House
3 bds · 2 ba · 1,623 sqft
VILLAGES/MARION UN 44, THE VILLAGES
17828 SE 88TH GRIMBALL AVENUE
Recently Sold
$524,000
House
3 bds · 2 ba · 2,331 sqft
VILLAGES OF SUMTER, THE VILLAGES
3488 WORTH CIRCLE
Recently Sold
$485,000
House
3 bds · 2 ba · 2,099 sqft
THE VILLAGES, THE VILLAGES
17944 SE 88TH GRIMBALL AVENUE
Recently Sold
$370,000
House
3 bds · 2 ba · 1,824 sqft
DENSAN PARK, OXFORD
12599 NE 49TH DRIVE
Recently Sold
$450,000
House
3 bds · 2 ba · 1,667 sqft
THE VILLAGES, THE VILLAGES
2218 WELCOME WAY
Recently Sold
$364,900
House
3 bds · 2 ba · 1,488 sqft
VILLAGES, THE VILLAGES
2261 WELCOME WAY
Recently Sold
$387,450
House
4 bds · 2 ba · 2,330 sqft
ORANGE BLOSSOM HILLS UN 09, SUMMERFIELD
8691 SE 156TH PLACE
Recently Sold
$335,007
House
3 bds · 2 ba · 1,413 sqft
THE VILLAGES, THE VILLAGES
2873 LEICESTER TERRACE

Market around this address

Live counts in the same area.
View all

The multiple listing information is provided by the Stellar MLS from a copyrighted compilation of listings. The compilation of listings and each individual listing are ©2026-present Stellar MLS. All Rights Reserved. The information provided is for consumers' personal, noncommercial use and may not be used for any purpose other than to identify prospective properties consumers may be interested in purchasing. All properties are subject to prior sale or withdrawal. All information provided is deemed reliable but is not guaranteed accurate, and should be independently verified. Listing courtesy of: REALTY EXECUTIVES IN THE VILLAGES