Vender tu casa
Valoración gratuita de tu hogar
Contacto
Cuéntenos sobre sus necesidades

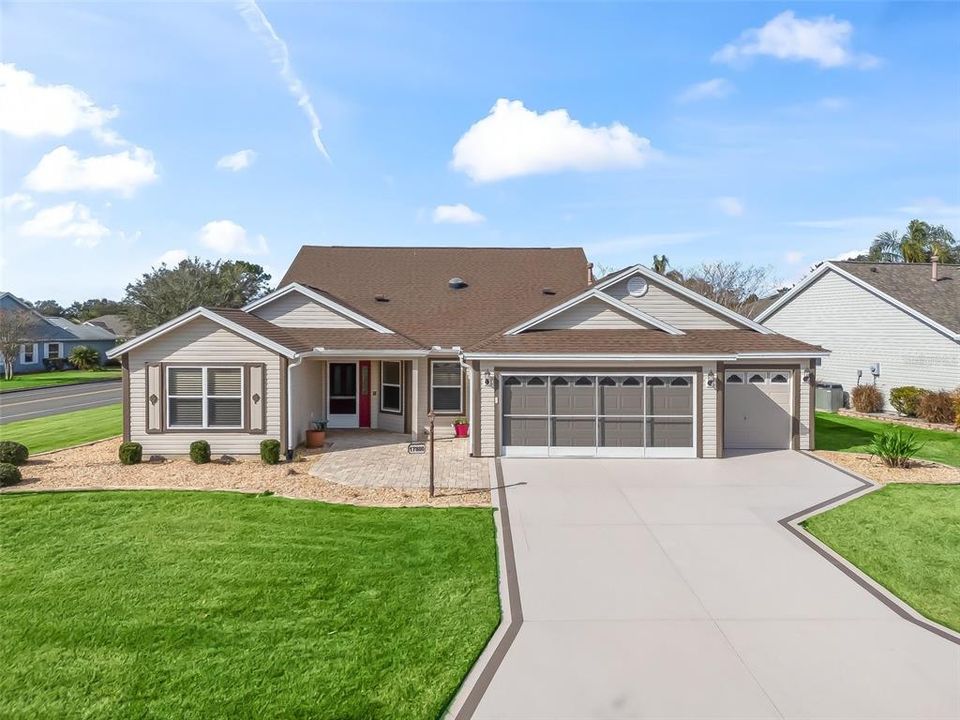
17880 SE 86TH OAK LEAF TERRACE

Casa Vendido Recientemente
$439,000

BTC: 5.39577188

ETH: 180.50986842

Fecha de venta: 2025-03-20
Nuevo
3 camas
2 baños
1,918 sqft

Visión general

 
BOND-FREE & LOADED WITH UPGRADES! This stunning 3-Bed, 2-Bath HIBISCUS model (Gardenia floorplan) in the highly sought-after Village of Piedmont is TURNKEY and ready for you! METICULOUSLY UPDATED with NEW ROOF (2020), HVAC (2020), and WATER HEATER (2022), this home is the perfect blend of MODERN ELEGANCE and comfort!
 
Step inside to a BRIGHT, OPEN CONCEPT layout featuring LUXURY VINYL PLANK flooring throughout, fresh contemporary design, and PILLARS REMOVED for a more expansive feel. The chef’s kitchen boasts brand-new high-end STAINLESS STEEL appliances, a BOSCH dishwasher, GAS stove, stunning GRANITE countertops & backsplash, white cabinetry with crown molding & PULL-OUTS, and a REVERSE OSMOSIS water filtration system. A SKY TUBE in the kitchen and a large SKYLIGHT in the living room bring in abundant natural light.
 
Retreat to your SPACIOUS MASTER SUITE, featuring HIS & HER WALK-IN CLOSETS and a fully UPDATED ENSUITE. Enjoy GRANITE counters, DUAL SINKS, a huge linen closet, a beautifully TILED SHOWER with a BENCH SEAT & CLEAR GLASS door. Both bathrooms feature NEW VANITES, NEW Make-up Light up MIRRORS, and HIGH-EFFICIENCY TOILETS for added style and convenience. The split-bedroom floor plan ensures extra privacy for guests, with two additional bedrooms on the opposite side of the home.
ENJOY FLORIDA! Step outside to your private COVERED LANAI & extended BIRDCAGE, offering the perfect space to unwind or entertain. The 2-car + GOLF CART GARAGE features a BRAND NEW EPOXY FLOOR! And the CURB APPEAL is tremendous with a newly PAINTED DRIVEWAY, new TIERED LANDSCAPING, and an EXTENDED FRONT PAVER PATIO!
 
GREAT LOCATION! Nestled between Nancy Lopez & Glenview Country Clubs, just minutes from the First Responders Recreation Center, VA Clinic, shopping, and dining! Enjoy The Villages lifestyle with easy access to championship golf, world-class amenities, and vibrant social activities.

 
Don't wait—schedule your private tour today!

Ubicación

Detalles

Tipo:
Residential
Estacionamiento:
Driveway / Garage Door Opener / Golf Cart Garage
Año de construcción:
2003
Lote:
0.18 Hectáreas
Calefacción:
Central
precio por sq. medidor:
$229
Enfriamiento:
Central Air
HOA:
Sin datos

Valuation

Our model vs. what's actually selling nearby.
Estimate
$440,000
$374K – $599K
Confidence Low
List vs. estimate
At estimate
List $439,000 · -0.2%
List is in line with recent comparable activity.
Price per sq ft
$228
-9.9% vs. city median $254
Based on
39 MLS comparables
Median of recent comparable listings. Sold comps use closing price, active listings use list price.

Destacados

Annual tax
$4,971
2024
Garage
2 car garage
Furnished
Turnkey
Pets
Allowed
Más hechos y características
  • Piso

    • Luxury Vinyl

    Calefacción

    • Central

    Enfriamiento

    • Central Air

    Accesorios

    • Dishwasher

    • Disposal

    • Dryer

    • Gas Water Heater

    • Microwave

    • Range

    • Refrigerator

    • Washer

    Otras características interiores

    • Ceiling Fan(s)

    • Eating Space In Kitchen

    • High Ceilings

    • Open Floorplan

    • Skylight(s)

    • Split Bedroom

    • Stone Counters

    • Walk-In Closet(s)

    Dormitorios y baños

    • Dormitorios: 3

    • Baños completos: 2

  • Estacionamiento

    • Driveway

    • Garage Door Opener

    • Golf Cart Garage

    Propiedad

    • Pisos: One

    • Características Exteriores: Irrigation System / Lighting / Rain Gutters / Sliding Doors

    Lote

    • Lote: 0.18 Hectáreas

    Otra Información de Propiedad

    • Número de Parcela: 6744042000

    • Zonificación: PUD

  • Tipo y estilo

    • Tipo de propiedad: Residential

    • Subtipo de propiedad: Single Family Residence

  • Utilidad

    • BB/HS Internet Available

    • Cable Connected

    • Electricity Connected

  • Otra información financiera

    • Importe anual de impuestos: $4,971

  • Detalles de la fuente

    • MLS ID: G5092010

    Otros hechos

    • Materiales de construcción: Vinyl Siding

    • Detalles de la fundación: Slab

    • Características de lavandería: Inside

    • Características del lote: Corner Lot

    • Características del patio y el porche: Screened

    • Caras de dirección: East

    • Espacios de garaje: 2

    • Garaje adjunto: Si

    • Garaje: Si

    • Salón: 1918

    • Fuente de agua: Public

    • Tamaño de la parcela: 82 x 95

    • Nombre de subdivisión: THE VILLAGES

Consulta privada
Habla con el asesor de este inmueble.
Planos, documentos del HOA, comparables off-market, agendar una visita privada — un solo mensaje directo al especialista local.

Más como esta

Vendido Recientemente
$385,000
Casa
3 camas · 2 baños · 1,359 sqft
VILLAGES/MARION VILLAS/CAMERON, THE VILLAGES
17107 SE 78TH PARLANGE TERRACE
Vendido Recientemente
$515,000
Casa
3 camas · 2 baños · 2,061 sqft
DENSAN PARK, OXFORD
12584 NE 49TH DRIVE
Vendido Recientemente
$425,000
Casa
2 camas · 2 baños · 1,928 sqft
VILLAGES/MARION UN 64, THE VILLAGES
17130 SE 76TH CREEKSIDE CIRCLE
Vendido Recientemente
$390,000
Casa
3 camas · 2 baños · 1,850 sqft
OXFORD OAKS PH 2, OXFORD
3532 THORNE PATH
Vendido Recientemente
$325,000
Casa
2 camas · 2 baños · 1,323 sqft
THE VILLAGES, THE VILLAGES
17135 SE 78TH CROWFIELD AVENUE
Vendido Recientemente
$349,000
Casa
4 camas · 3 baños · 1,912 sqft
VILLAGES OF PARKWOOD, OXFORD
4982 NE 124TH ROAD
Vendido Recientemente
$485,000
Casa
3 camas · 2 baños · 2,004 sqft
VILLAGES/MARION UN 63, THE VILLAGES
7240 SE 172ND LEGACY LANE
Vendido Recientemente
$560,000
Casa
4 camas · 2 baños · 2,456 sqft
DENSAN PARK, OXFORD
12563 NE 49TH DRIVE

Mercado cerca de esta dirección

Conteos en vivo en la misma zona.
Ver todo

The multiple listing information is provided by the Stellar MLS from a copyrighted compilation of listings. The compilation of listings and each individual listing are ©2026-present Stellar MLS. All Rights Reserved. The information provided is for consumers' personal, noncommercial use and may not be used for any purpose other than to identify prospective properties consumers may be interested in purchasing. All properties are subject to prior sale or withdrawal. All information provided is deemed reliable but is not guaranteed accurate, and should be independently verified. Listing courtesy of: REALTY EXECUTIVES IN THE VILLAGES