Sell Your Home
Get a free home valuation
Contact
Tell us about your needs
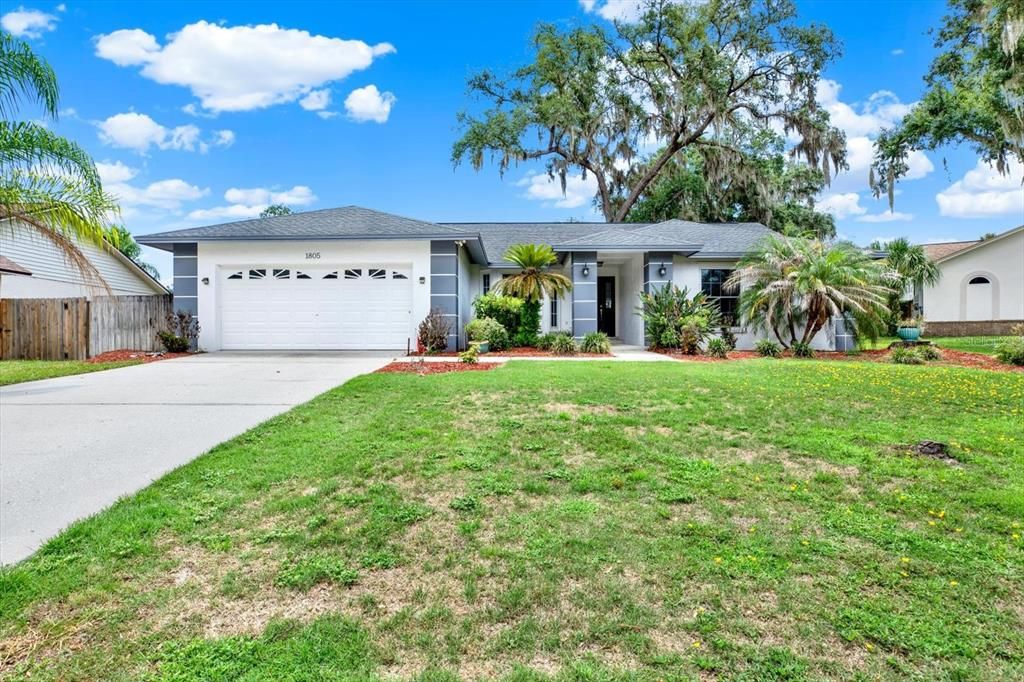
1805 TAWNEE PLACE

House For Sale
$475,000

BTC: 7.14285714

ETH: 249.65311357

2 days
4 bds
2 ba
2,160 sqft

Overview

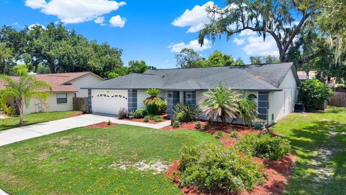
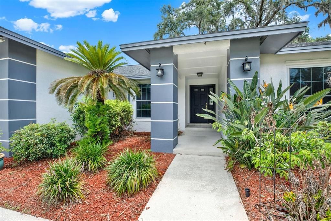
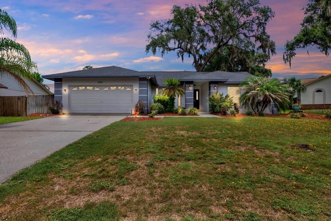
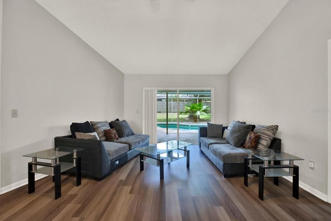
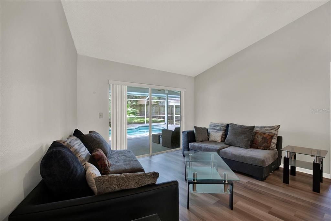
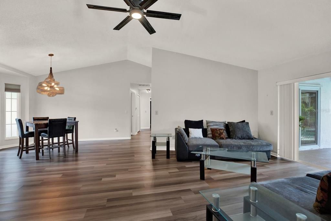
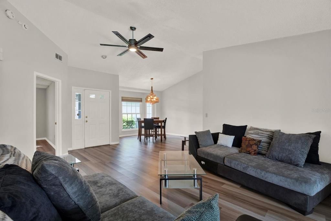
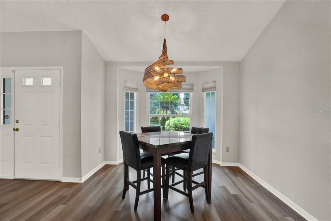
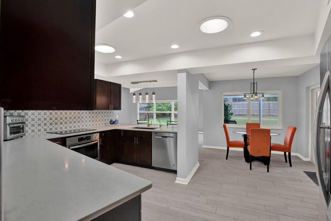
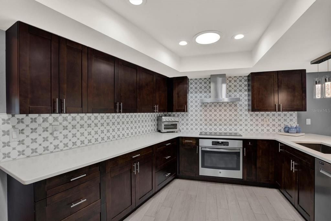
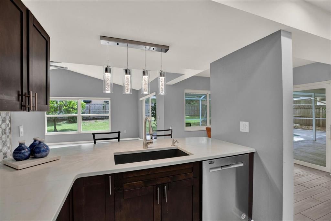
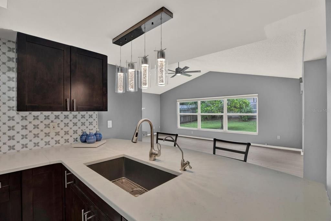
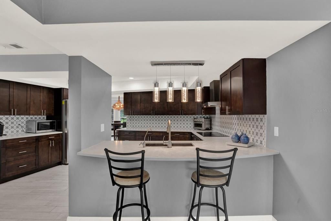
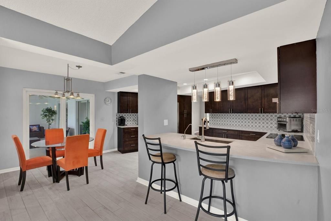
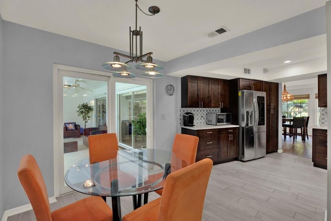
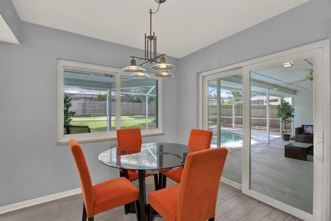
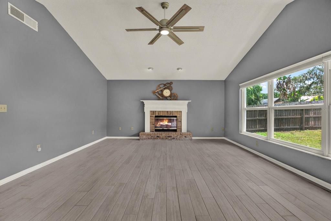
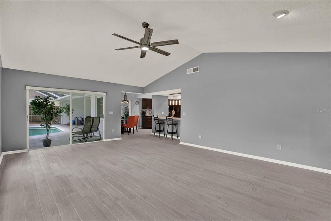
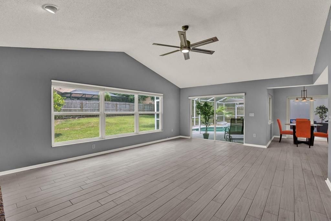
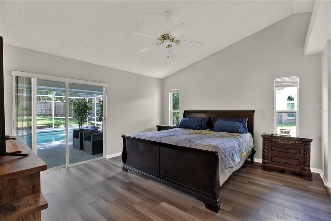
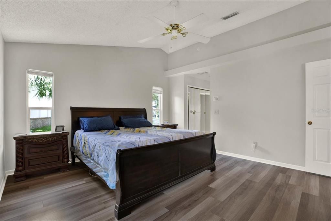
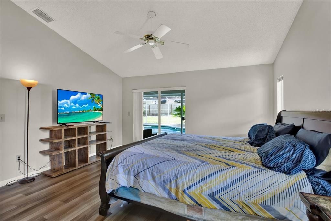
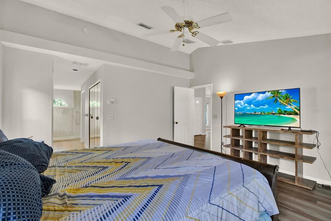
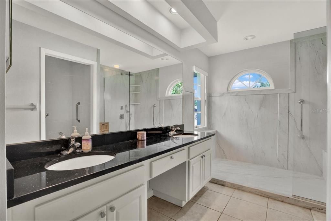
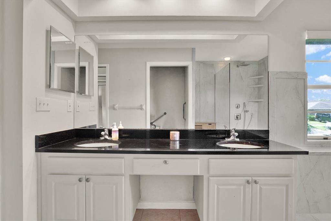
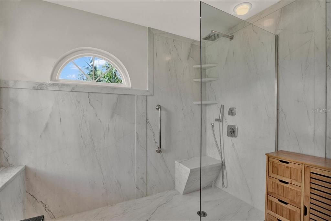
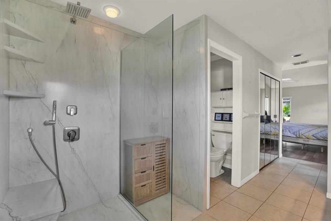
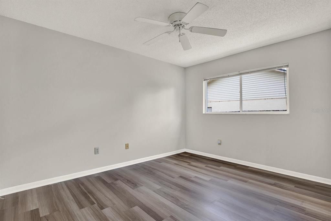
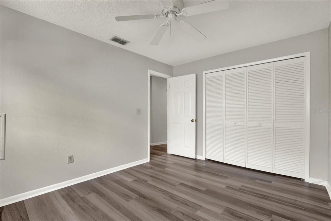
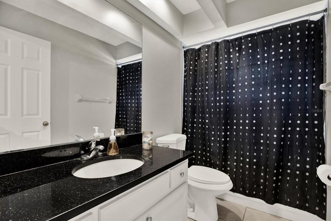
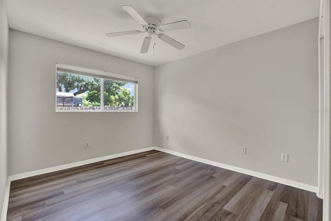
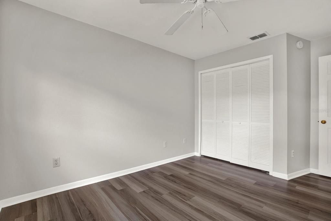
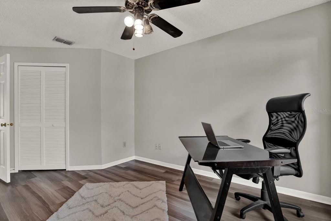
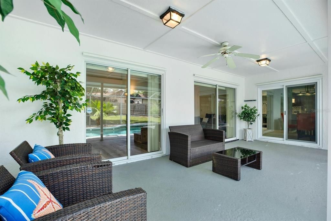
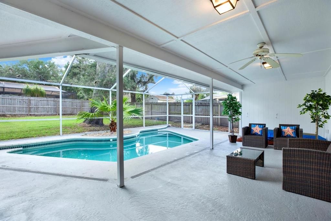
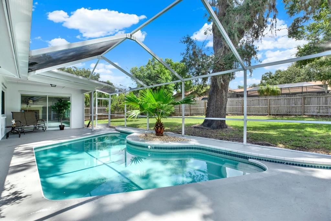
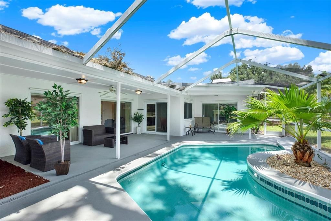
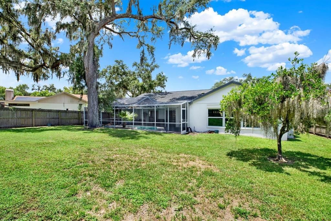
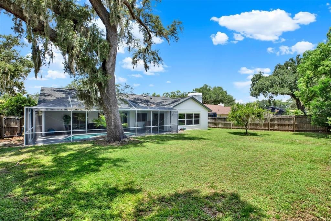
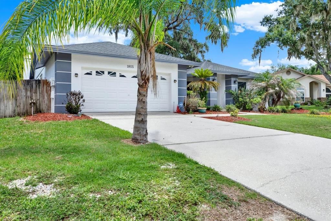
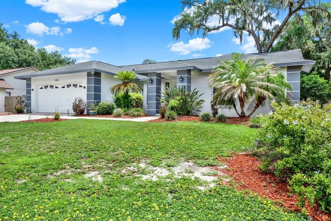
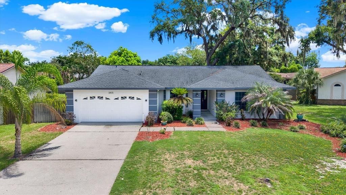
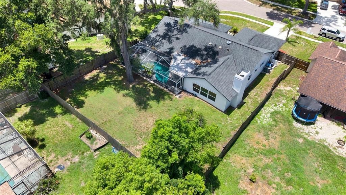
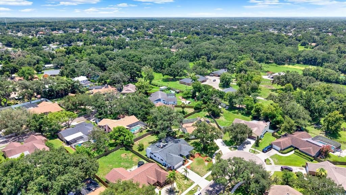
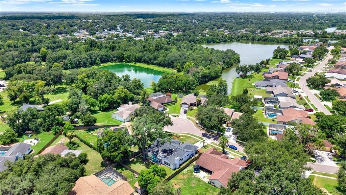
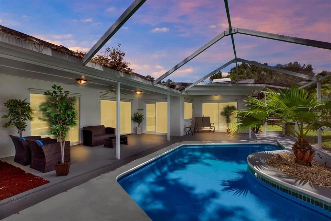
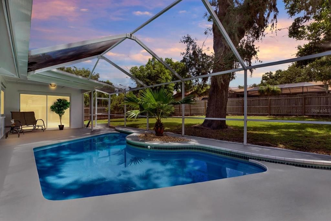
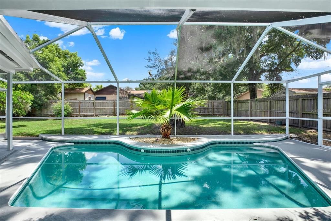
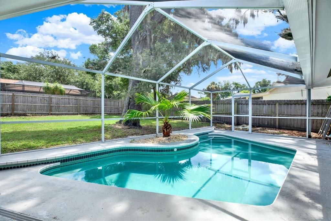
Tucked away in one of Brandon's best-kept secrets, this beautifully updated 4-bedroom, 2-bath pool home offers the perfect blend of modern updates, timeless charm, and an unbeatable location. Situated on a quiet cul-de-sac in the desirable Lakeview Village community, this home welcomes you with incredible curb appeal, mature oak trees, and a spacious 2-car garage. Step inside to soaring ceilings, an open and airy floor plan, and luxury flooring throughout the main living areas. The fully renovated kitchen is the heart of the home, featuring rich espresso cabinetry, quartz countertops, designer tile backsplash, stainless steel appliances, oversized breakfast bar, and contemporary lighting that opens seamlessly to the living and dining spaces—perfect for entertaining. The spacious family room showcases vaulted ceilings, a cozy fireplace, and large windows overlooking the sparkling screened pool and oversized backyard. The split-bedroom floor plan provides privacy, while the primary suite offers direct access to the lanai and features a beautifully remodeled spa-inspired shower completed in 2023. Major updates provide peace of mind, including a new roof (2021) and new A/C (2021), allowing you to simply move in and enjoy. Outside, you'll love relaxing by your screened-in pool surrounded by mature landscaping and one of the neighborhood's signature towering oak trees, creating a private backyard retreat with plenty of room for pets, play, or entertaining. NO FLOOD ZONE, NO CDD. Very Low HOA. Homes in this hidden gem of a Brandon neighborhood rarely become available. Conveniently located near shopping, restaurants, parks and schools. Minutes to Interstate 75 for convenience. Only 30 minutes to Tampa International Airport. This one truly checks all the boxes. Book your private showing now!
Location

Details

Type:
Residential
Parking:
No Data
Year Built:
1989
Lot:
0.28 Acres
Heating:
Central
Price/sqft:
$220
Cooling:
Central Air
HOA:
$140

Valuation

Our model vs. what's actually selling nearby.
Estimate
$432,500
$298K – $522K
Confidence Low
List vs. estimate
$42K above estimate
List $475,000 · +9.8%
Our model says this listing is priced above recent comparable activity. Room to negotiate.
Price per sq ft
$219
-3.3% vs. city median $227
Based on
24 MLS comparables
Median of recent comparable listings. Sold comps use closing price, active listings use list price.

Highlights

Annual tax
$607
2025
HOA
$140/yr
Pool
Gunite
Garage
2 car garage
Pets
Allowed
All facts and features
  • Flooring

    • Ceramic Tile

    • Vinyl

    Heating

    • Central

    Cooling

    • Central Air

    Appliances

    • Dishwasher

    • Disposal

    • Electric Water Heater

    • Range

    • Refrigerator

    Other interior features

    • Ceiling Fan(s)

    • High Ceilings

    • Stone Counters

    • Walk-In Closet(s)

    Bedrooms and bathrooms

    • Bedrooms: 4

    • Full bathrooms: 2

  • Property

    • Levels: One

    • Pool Private: Yes

    • Exterior Features: Hurricane Shutters / Sliding Doors

    Lot

    • Lot: 0.28 Acres

    Other Property Information

    • Parcel Number: U10292029P00000300025.0

    • Zoning: PD

  • Type and style

    • Property Type: Residential

    • Property Sub Type: Single Family Residence

  • Utility

    • BB/HS Internet Available

    • Cable Available

    • Electricity Connected

    • Public

    • Sewer Connected

    • Water Connected

  • Other financial information

    • HOA: $140

    • HOA Frequency: Annually

    • Annual tax amount: $607

  • Source details

    • MLS ID: TB8528665

    Other facts

    • Construction Materials: Block

    • Foundation Details: Slab

    • Fireplace Features: Wood Burning

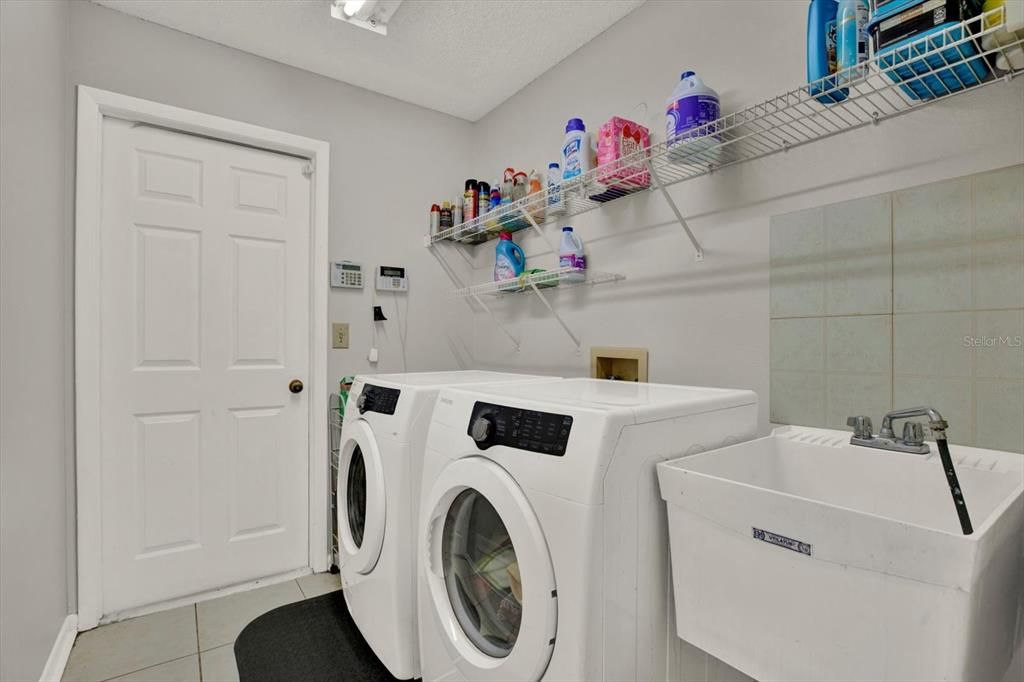
    • Laundry Features: Inside

    • Lot Features: Cul-De-Sac / In County / Sidewalk

    • Patio And Porch Features: Enclosed / Screened

    • Pool Features: Gunite / In Ground / Screen Enclosure

    • Direction Faces: West

    • Architectural Style: Florida

    • Fireplace: Yes

    • Garage Spaces: 2

    • Attached Garage: Yes

    • Garage: Yes

    • Living Area: 2160

    • Water Source: Public

    • Subdivision Name: LAKEVIEW VILLAGE SEC D UNI

Private inquiry
Talk to the advisor on this listing.
Floor plans, HOA docs, off-market comparables, scheduling a private showing — one message, direct to the local specialist.

More like this

New
For Sale
$365,000
House
4 bds · 2 ba · 1,758 sqft
SHANGRI LA II SUB PHAS, SEFFNER
902 SHANGRI LA DRIVE
New
For Sale
$349,900
House
3 bds · 2 ba · 1,392 sqft
GROVE PARK UNIT I, SEFFNER
2601 HAMPTON PARK PLACE
New
For Sale
$350,000
House
3 bds · 2 ba · 1,432 sqft
LAKEMONT HILLS PH II, BRANDON
1025 MALLETWOOD DRIVE
New
For Sale
$550,000
House
3 bds · 2 ba · 2,274 sqft
LAKEMONT UNIT 03, VALRICO
1103 RIDGEFIELD DRIVE
New
For Sale
$380,000
House
3 bds · 2 ba · 1,701 sqft
MIRROR CREST, SEFFNER
1747 S OAK STREET
New
For Sale
$430,000
House
3 bds · 2 ba · 1,715 sqft
LAKEMONT HILLS PH I, BRANDON
829 GREENBELT CIRCLE
New
For Sale
$494,999
House
4 bds · 3 ba · 1,735 sqft
BRANDON LAKES, VALRICO
1200 LAKE VALRICO LANE
New
For Sale
$597,000
House
5 bds · 3 ba · 3,491 sqft
LAKE WEEKS PH 2 & 3, SEFFNER
307 CARRIAGE OAK PL

Market around this address

Live counts in the same area.
View all

The multiple listing information is provided by the Stellar MLS from a copyrighted compilation of listings. The compilation of listings and each individual listing are ©2026-present Stellar MLS. All Rights Reserved. The information provided is for consumers' personal, noncommercial use and may not be used for any purpose other than to identify prospective properties consumers may be interested in purchasing. All properties are subject to prior sale or withdrawal. All information provided is deemed reliable but is not guaranteed accurate, and should be independently verified. Listing courtesy of: RE/MAX COLLECTIVE