Vender tu casa
Valoración gratuita de tu hogar
Contacto
Cuéntenos sobre sus necesidades
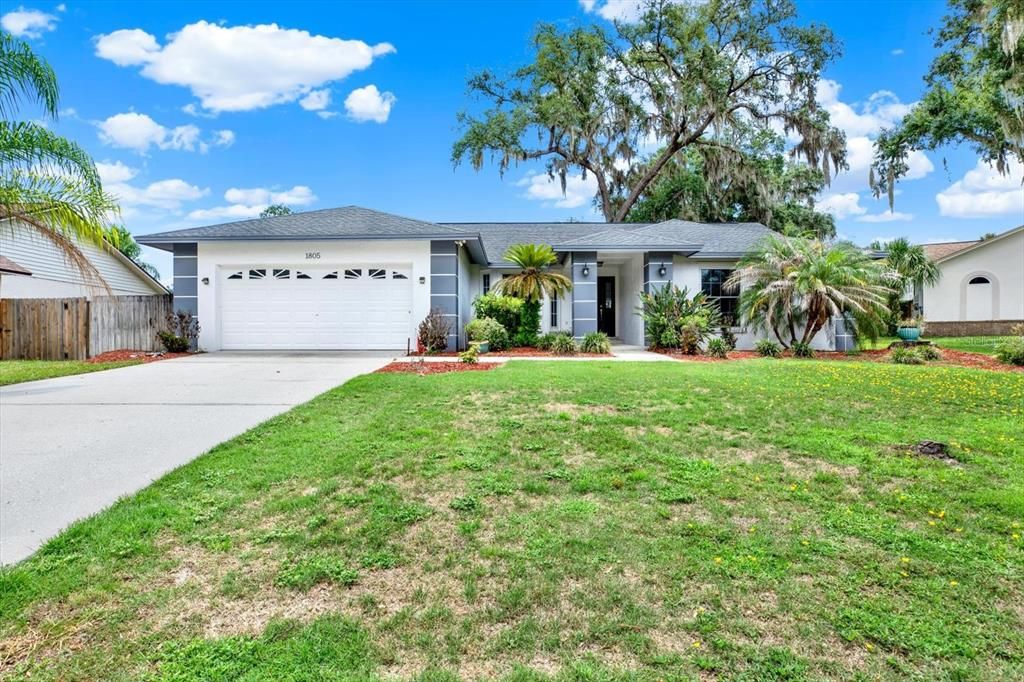
1805 TAWNEE PLACE

Casa En Venta
$475,000

BTC: 7.39299611

ETH: 249.65311357

13 días
4 camas
2 baños
2,160 sqft

Visión general

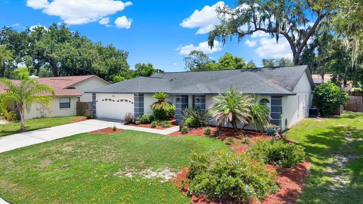
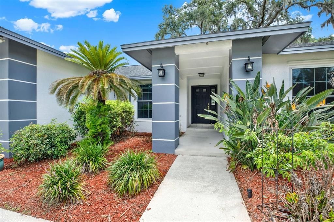
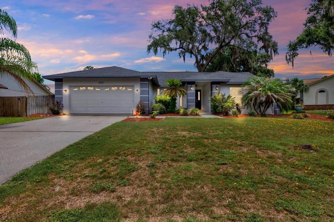
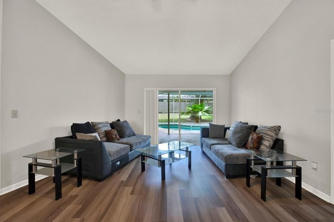
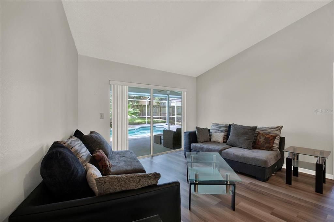
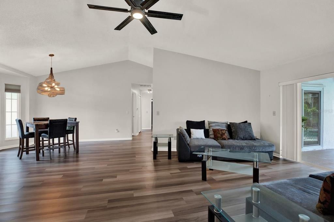
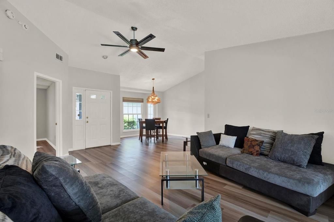
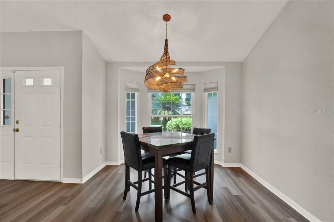
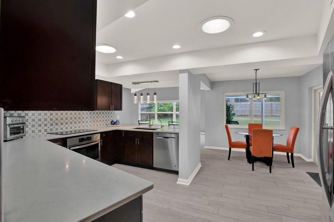
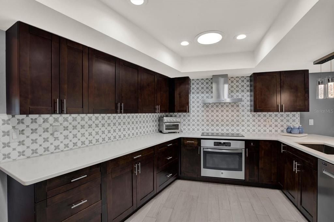
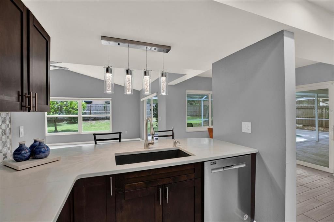
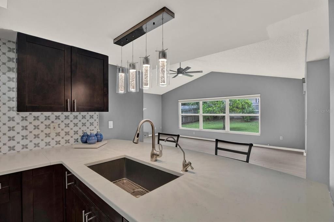
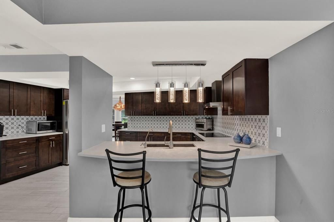
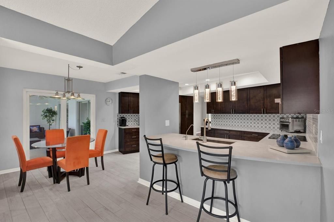
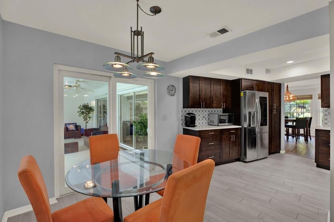
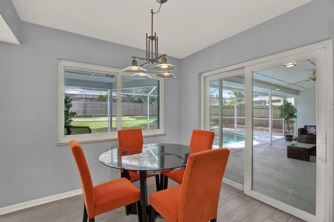
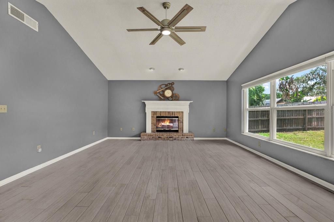
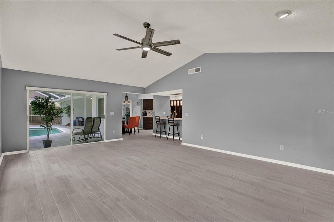
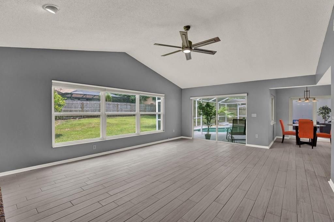
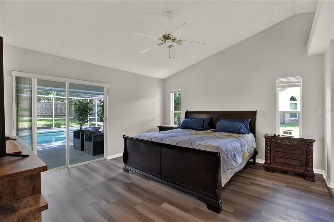
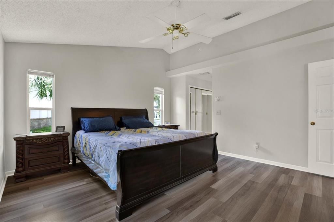
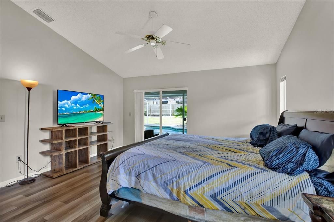
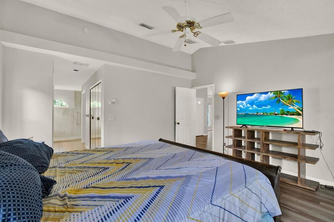
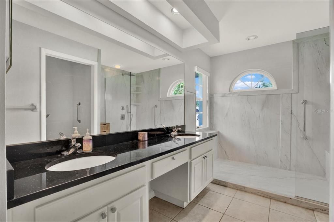
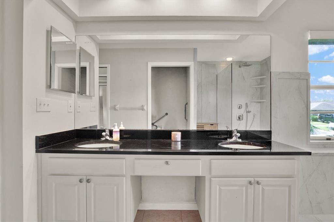
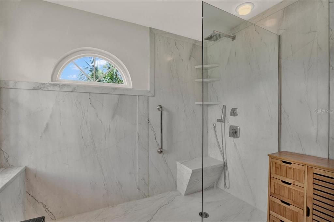
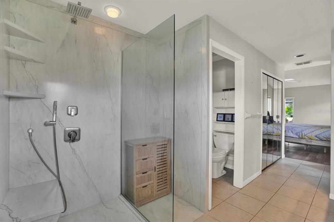
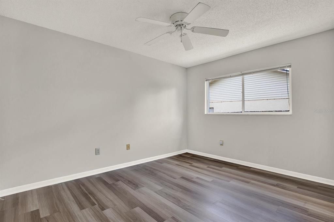
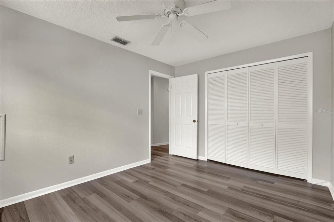
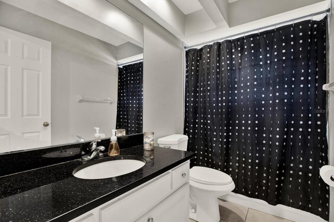
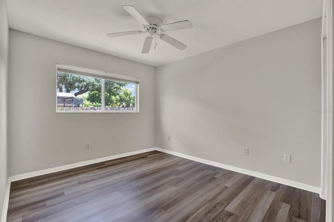
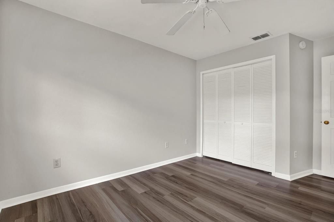
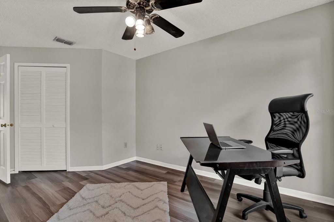
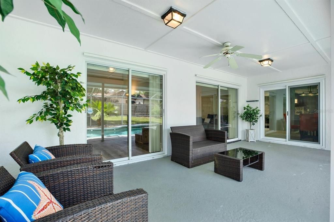
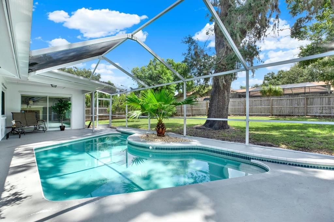
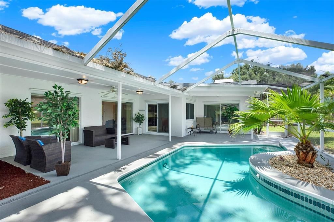
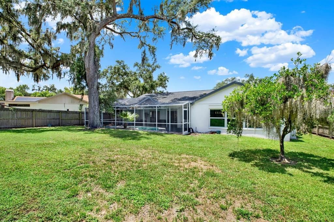
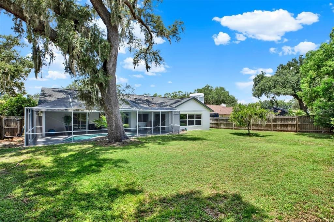
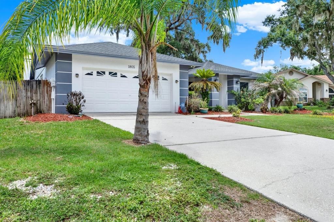
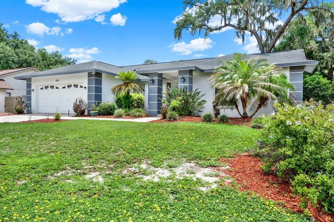
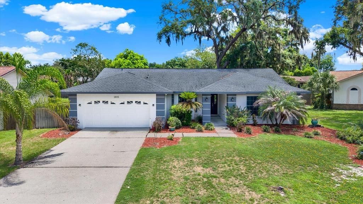
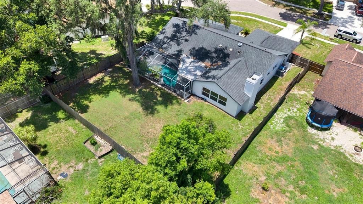
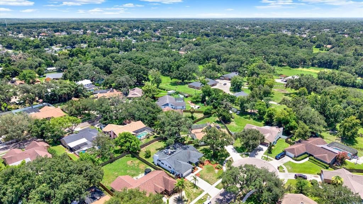
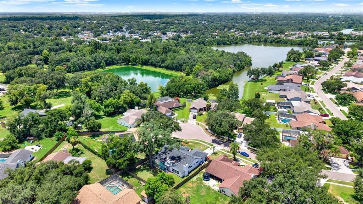
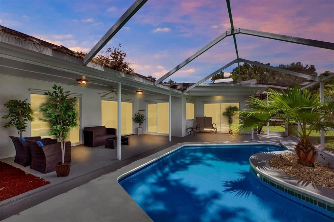
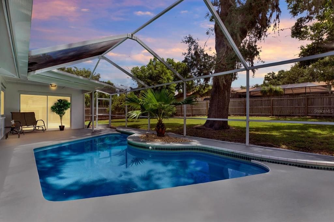
Tucked away in one of Brandon's best-kept secrets, this beautifully updated 4-bedroom, 2-bath pool home offers the perfect blend of modern updates, timeless charm, and an unbeatable location. Situated on a quiet cul-de-sac in the desirable Lakeview Village community, this home welcomes you with incredible curb appeal, mature oak trees, and a spacious 2-car garage. Step inside to soaring ceilings, an open and airy floor plan, and luxury flooring throughout the main living areas. The fully renovated kitchen is the heart of the home, featuring rich espresso cabinetry, quartz countertops, designer tile backsplash, stainless steel appliances, oversized breakfast bar, and contemporary lighting that opens seamlessly to the living and dining spaces—perfect for entertaining. The spacious family room showcases vaulted ceilings, a cozy fireplace, and large windows overlooking the sparkling screened pool and oversized backyard. The split-bedroom floor plan provides privacy, while the primary suite offers direct access to the lanai and features a beautifully remodeled spa-inspired shower completed in 2023. Major updates provide peace of mind, including a new roof (2021) and new A/C (2021), allowing you to simply move in and enjoy. Outside, you'll love relaxing by your screened-in pool surrounded by mature landscaping and one of the neighborhood's signature towering oak trees, creating a private backyard retreat with plenty of room for pets, play, or entertaining. NO FLOOD ZONE, NO CDD. Very Low HOA. Homes in this hidden gem of a Brandon neighborhood rarely become available. Conveniently located near shopping, restaurants, parks and schools. Minutes to Interstate 75 for convenience. Only 30 minutes to Tampa International Airport. This one truly checks all the boxes. Book your private showing now!
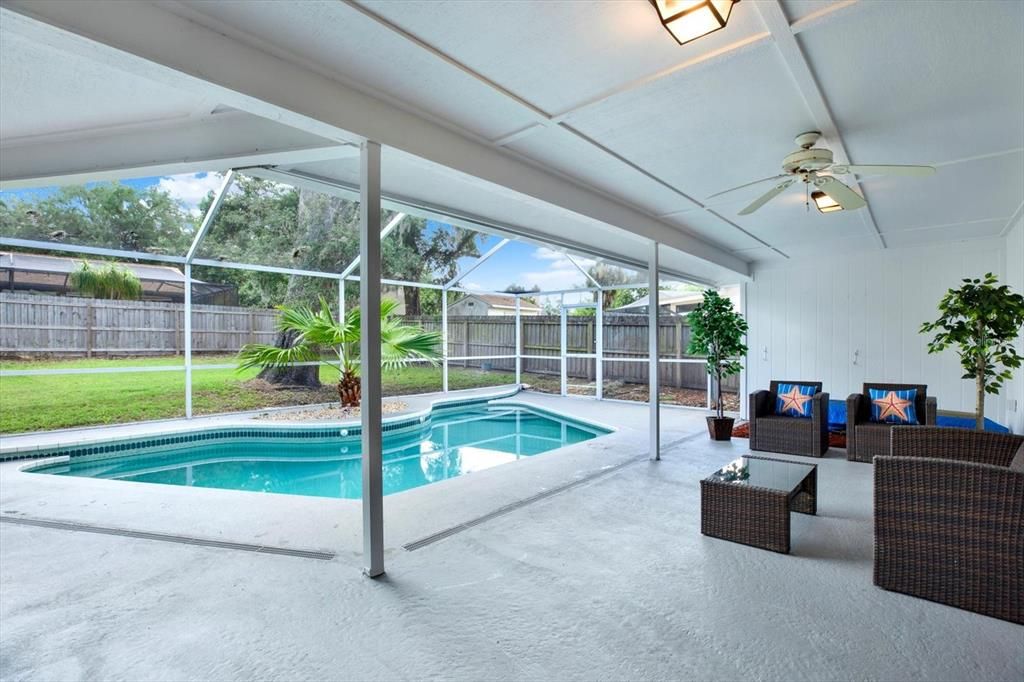
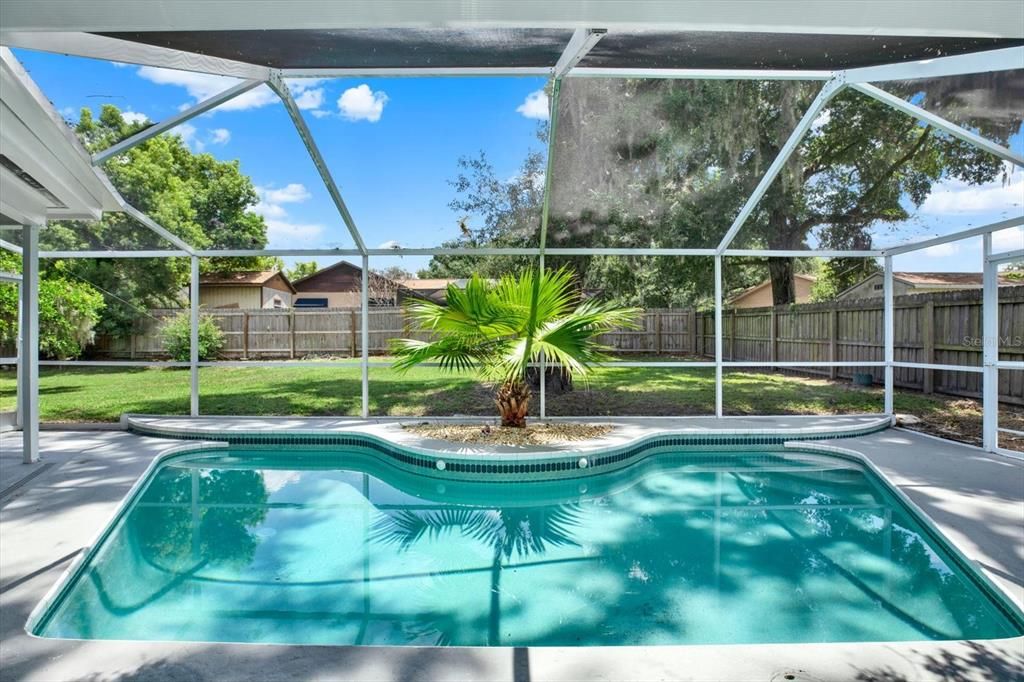
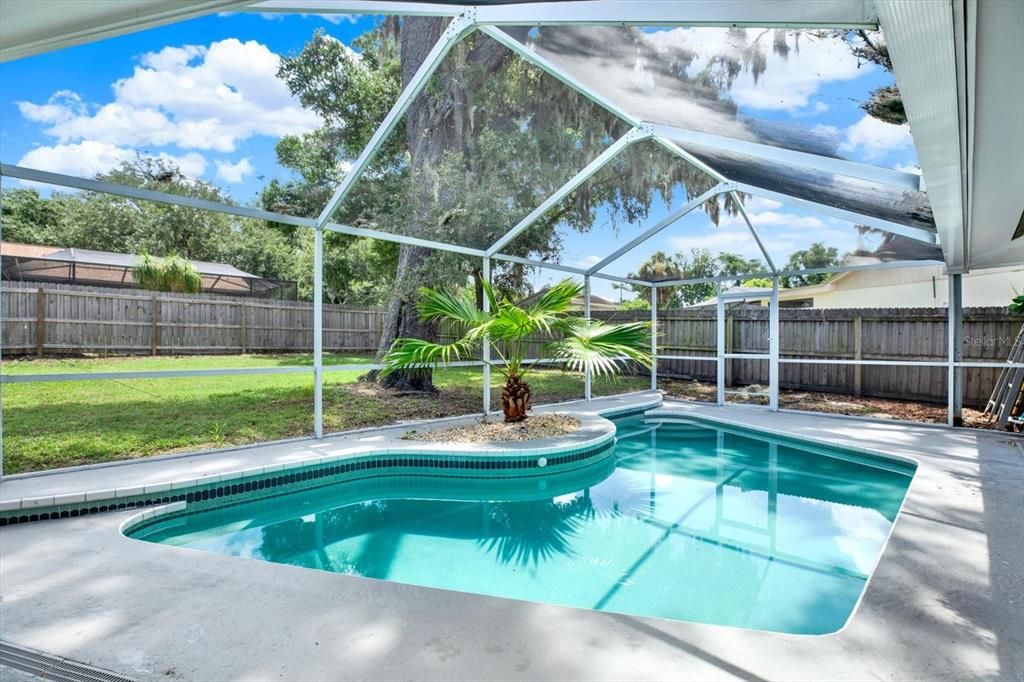
Ubicación

Detalles

Tipo:
Residential
Estacionamiento:
Sin datos
Año de construcción:
1989
Lote:
0.28 Hectáreas
Calefacción:
Central
precio por sq. medidor:
$220
Enfriamiento:
Central Air
HOA:
$140

Valuation

Our model vs. what's actually selling nearby.
Estimate
$432,500
$298K – $522K
Confidence Low
List vs. estimate
$42K above estimate
List $475,000 · +9.8%
Our model says this listing is priced above recent comparable activity. Room to negotiate.
Price per sq ft
$219
-4.0% vs. city median $228
Based on
24 MLS comparables
Median of recent comparable listings. Sold comps use closing price, active listings use list price.

Destacados

Annual tax
$607
2025
HOA
$140/yr
Pool
Gunite
Garage
2 car garage
Pets
Allowed
Más hechos y características
  • Piso

    • Ceramic Tile

    • Vinyl

    Calefacción

    • Central

    Enfriamiento

    • Central Air

    Accesorios

    • Dishwasher

    • Disposal

    • Electric Water Heater

    • Range

    • Refrigerator

    Otras características interiores

    • Ceiling Fan(s)

    • High Ceilings

    • Stone Counters

    • Walk-In Closet(s)

    Dormitorios y baños

    • Dormitorios: 4

    • Baños completos: 2

  • Propiedad

    • Pisos: One

    • Piscina Privada: Si

    • Características Exteriores: Hurricane Shutters / Sliding Doors

    Lote

    • Lote: 0.28 Hectáreas

    Otra Información de Propiedad

    • Número de Parcela: U10292029P00000300025.0

    • Zonificación: PD

  • Tipo y estilo

    • Tipo de propiedad: Residential

    • Subtipo de propiedad: Single Family Residence

  • Utilidad

    • BB/HS Internet Available

    • Cable Available

    • Electricity Connected

    • Public

    • Sewer Connected

    • Water Connected

  • Otra información financiera

    • HOA: $140

    • Frecuencia HOA: Annually

    • Importe anual de impuestos: $607

  • Detalles de la fuente

    • MLS ID: TB8528665

    Otros hechos

    • Materiales de construcción: Block

    • Detalles de la fundación: Slab

    • Características de la chimenea: Wood Burning

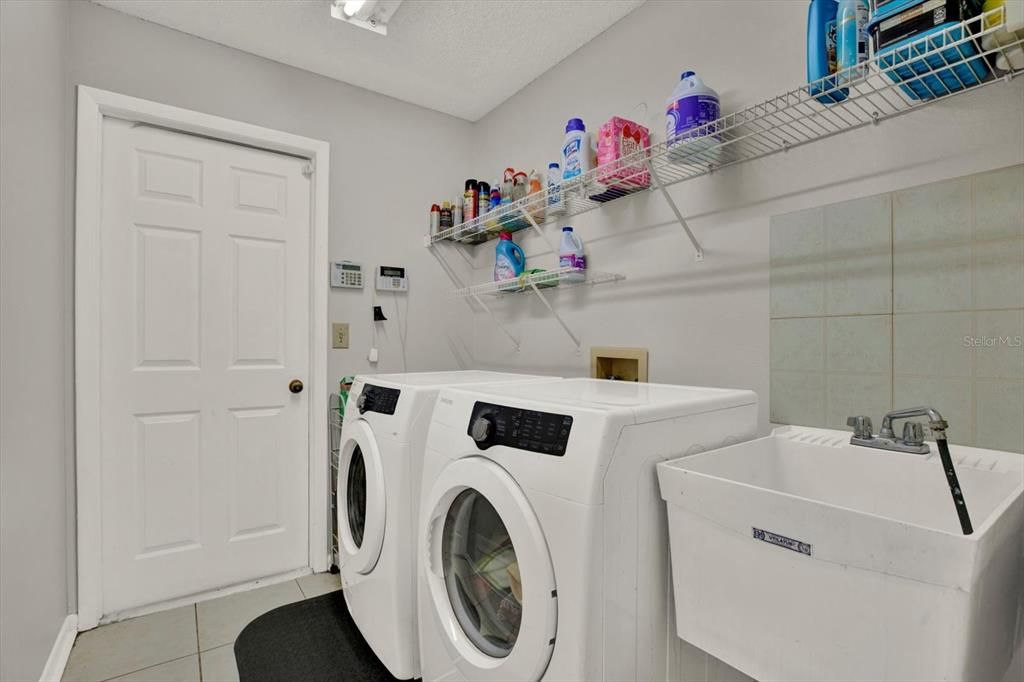
    • Características de lavandería: Inside

    • Características del lote: Cul-De-Sac / In County / Sidewalk

    • Características del patio y el porche: Enclosed / Screened

    • Características de la piscina: Gunite / In Ground / Screen Enclosure

    • Caras de dirección: West

    • Estilo arquitectónico: Florida

    • Hogar: Si

    • Espacios de garaje: 2

    • Garaje adjunto: Si

    • Garaje: Si

    • Salón: 2160

    • Fuente de agua: Public

    • Nombre de subdivisión: LAKEVIEW VILLAGE SEC D UNI

Consulta privada
Habla con el asesor de este inmueble.
Planos, documentos del HOA, comparables off-market, agendar una visita privada — un solo mensaje directo al especialista local.

Más como esta

Nuevo
En Venta
$515,000
Casa
3 camas · 2 baños · 2,210 sqft
PARSONS WOODS PH 2, SEFFNER
220 PARSONS WOODS DRIVE
Nuevo
En Venta
$339,000
Adosados
3 camas · 2 baños · 1,880 sqft
REGO PALMS, TAMPA
5012 SYLVESTER LOOP
Nuevo
En Venta
$400,000
Casa
3 camas · 2 baños · 1,565 sqft
LAKEVIEW VILLAGE SEC A UNI, BRANDON
1614 DAWNRIDGE COURT
Nuevo
En Venta
$500,000
Casa
3 camas · 2 baños · 1,680 sqft
UNPLATTED, BRANDON
625 LIMONA ROAD
Nuevo
En Venta
$425,000
Casa
4 camas · 2 baños · 1,983 sqft
VALRI PARK PH 1 & 2, VALRICO
615 VALRI PARK DRIVE
Nuevo
En Venta
$389,990
Casa
4 camas · 2 baños · 1,901 sqft
KIM ACRES, DOVER
1831 KIM ACRES LANE
Nuevo
En Venta
$369,000
Casa
4 camas · 2 baños · 1,358 sqft
OAK VALLEY SUB UN 1, SEFFNER
1206 TULIPWOOD DRIVE
Nuevo
En Venta
$375,000
Casa
4 camas · 2 baños · 1,687 sqft
THE WINDS SUB, BRANDON
1215 WINDSOR CIRCLE

Mercado cerca de esta dirección

Conteos en vivo en la misma zona.
Ver todo

The multiple listing information is provided by the Stellar MLS from a copyrighted compilation of listings. The compilation of listings and each individual listing are ©2026-present Stellar MLS. All Rights Reserved. The information provided is for consumers' personal, noncommercial use and may not be used for any purpose other than to identify prospective properties consumers may be interested in purchasing. All properties are subject to prior sale or withdrawal. All information provided is deemed reliable but is not guaranteed accurate, and should be independently verified. Listing courtesy of: RE/MAX COLLECTIVE