Vender tu casa
Valoración gratuita de tu hogar
Contacto
Cuéntenos sobre sus necesidades

615 VALRI PARK DRIVE

Casa En Venta
$425,000

BTC: 6.61478599

ETH: 223.37383846

3 días
4 camas
2 baños
1,983 sqft

Visión general

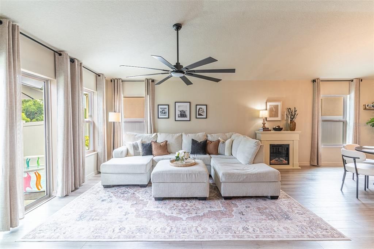
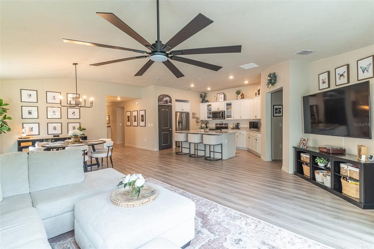
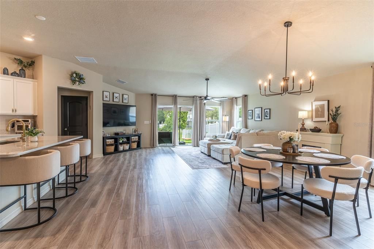
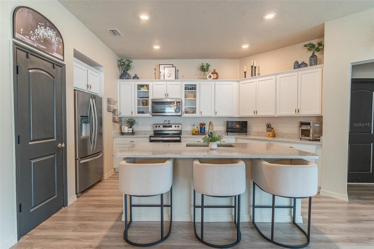
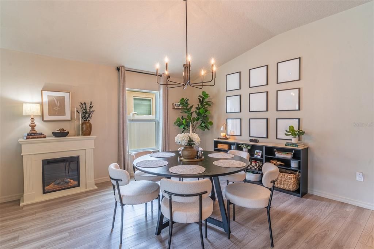
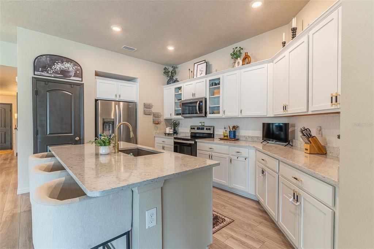
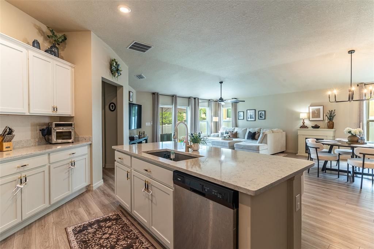
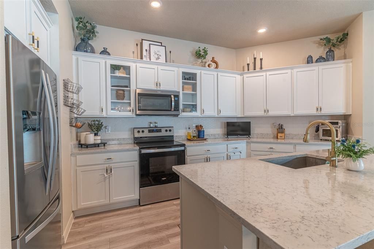
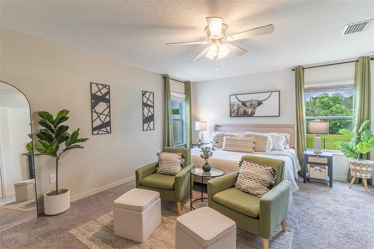
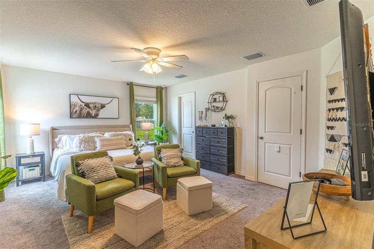
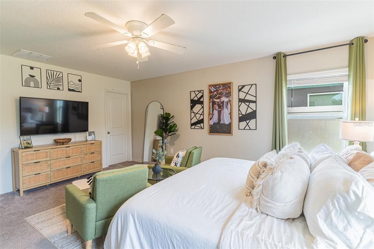
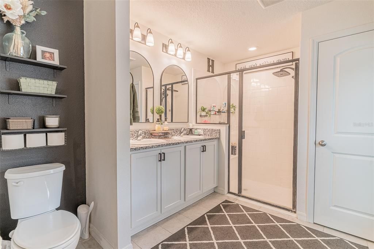
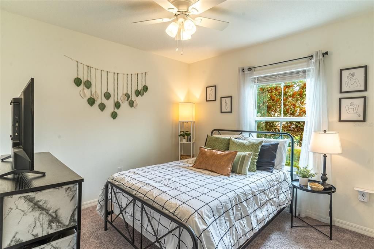
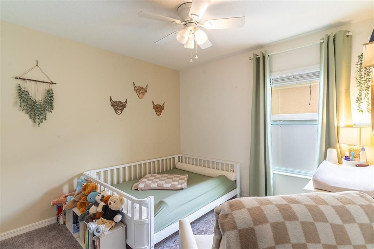
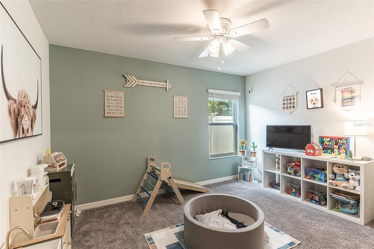
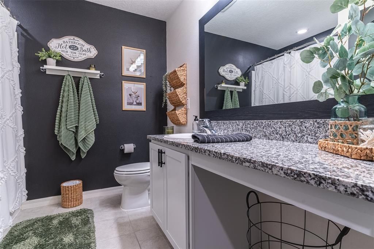
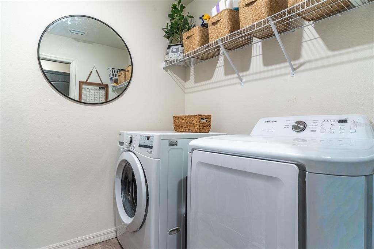
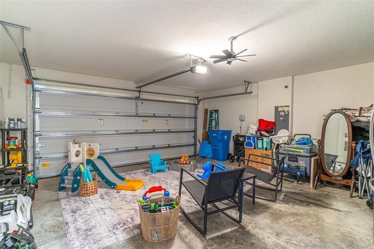
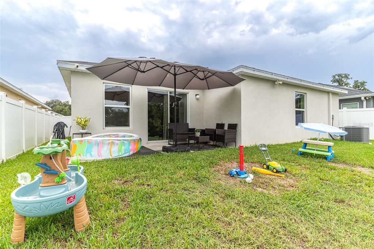
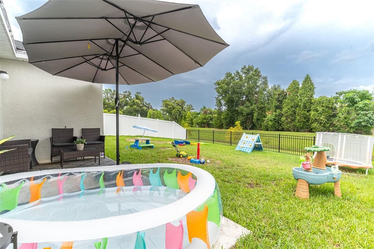
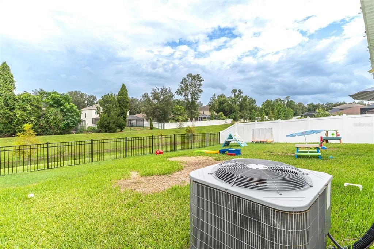
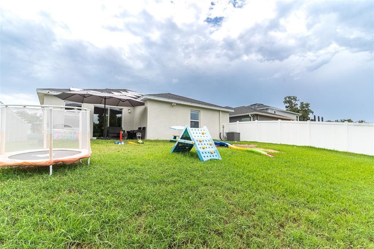
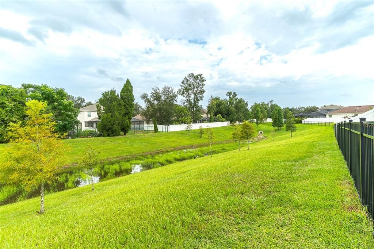
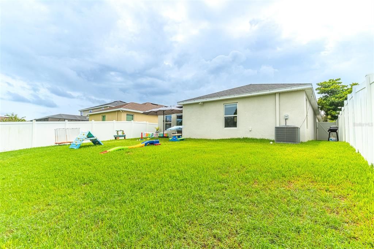
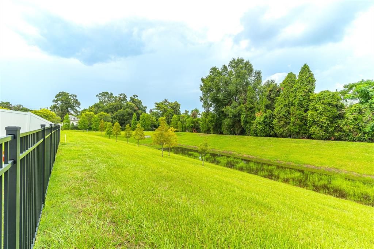
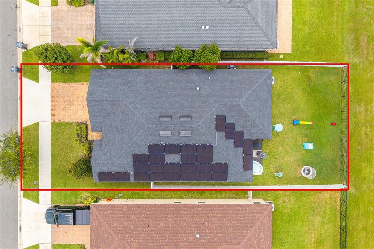
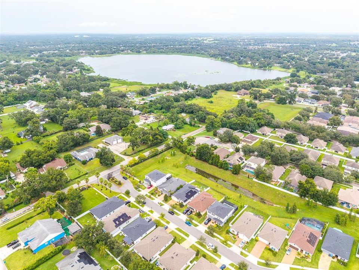
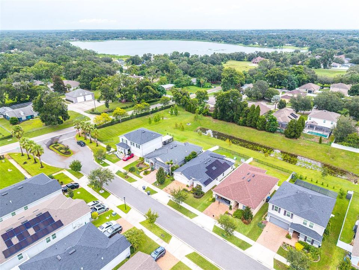
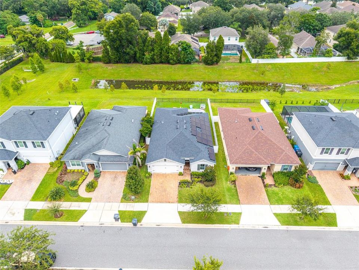
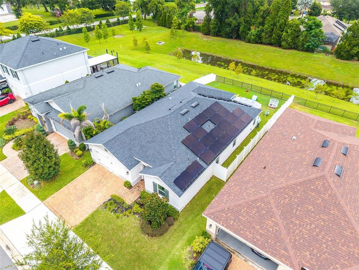
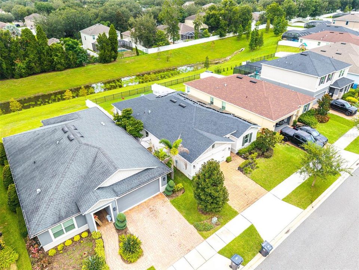
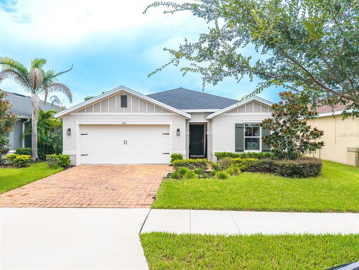
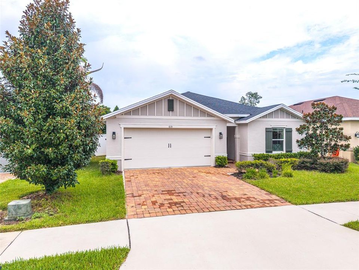
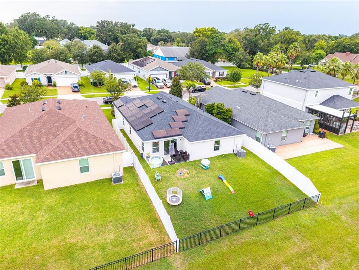
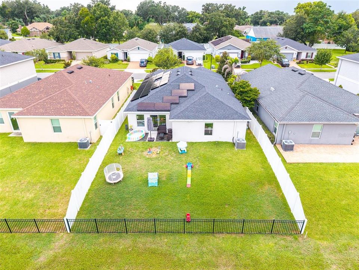
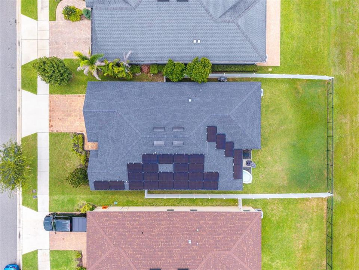
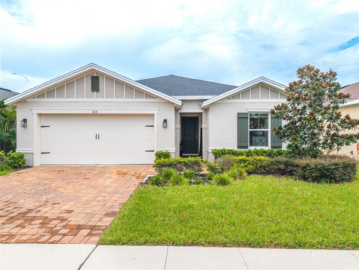
Welcome to this beautifully maintained 4-bedroom, 2-bathroom home nestled in the sought-after Valri Park community, where modern design meets everyday comfort in one of Valrico's most convenient locations. From the moment you arrive, the charming curb appeal is undeniable with its paver driveway, decorative shutters, and professionally manicured landscaping. Step inside to discover a bright, open-concept floor plan enhanced by beautiful luxury vinyl flooring, abundant natural light, and a stunning electric fireplace that creates a warm and inviting focal point for the living space. The spacious living and dining areas flow seamlessly into the gourmet kitchen, featuring an oversized center island with seating, gleaming granite countertops, crisp white cabinetry, stainless steel appliances, a spacious pantry with a stylish accent door, and ample prep and storage space—perfect for entertaining or everyday living. The spacious primary suite offers a private retreat with plush carpet flooring, a charming barn-door entry to the luxurious ensuite bath, dual vanities, modern arched mirrors, matte black fixtures, and a large glass-enclosed walk-in shower. The additional bedrooms are generously sized with cozy carpet flooring, providing flexible space for family, guests, a home office, or playroom. Sliding glass doors open to a spacious backyard with endless potential to create your own outdoor oasis, whether you envision a covered lanai, sparkling pool, lush garden, play area, or the perfect space for weekend gatherings and entertaining. Ideally located in the heart of Valrico, this home provides easy access to State Road 60, Interstate 75, Brandon, and Downtown Tampa, while being just minutes from popular shopping, dining, entertainment, parks, medical facilities, and highly rated schools. Enjoy nearby destinations including Brandon Exchange, Westfield Brandon Mall, Bloomingdale Golfers Club, Paul Sanders Park, and Lithia Springs Park, making this move-in-ready home an exceptional opportunity to enjoy the best of Central Florida living.

Ubicación

Detalles

Tipo:
Residential
Estacionamiento:
Driveway / Garage Door Opener
Año de construcción:
2021
Lote:
0.14 Hectáreas
Calefacción:
Central
precio por sq. medidor:
$214
Enfriamiento:
Central Air
HOA:
$130

Valuation

Our model vs. what's actually selling nearby.
Estimate
$399,113
$298K – $505K
Confidence Low
List vs. estimate
$25K above estimate
List $425,000 · +6.5%
Our model says this listing is priced above recent comparable activity. Room to negotiate.
Price per sq ft
$214
-1.8% vs. city median $218
Based on
24 MLS comparables
Median of recent comparable listings. Sold comps use closing price, active listings use list price.

Destacados

Annual tax
$5,667
2025
HOA
$130/mo
View
Trees/Woods
Garage
2 car garage
Pets
Allowed
Más hechos y características
  • Piso

    • Carpet

    • Luxury Vinyl

    Calefacción

    • Central

    Enfriamiento

    • Central Air

    Accesorios

    • Dishwasher

    • Microwave

    • Range

    • Refrigerator

    Otras características interiores

    • Ceiling Fan(s)

    • Eating Space In Kitchen

    • High Ceilings

    • Living Room/Dining Room Combo

    • Open Floorplan

    • Stone Counters

    • Walk-In Closet(s)

    Dormitorios y baños

    • Dormitorios: 4

    • Baños completos: 2

  • Estacionamiento

    • Driveway

    • Garage Door Opener

    Propiedad

    • Pisos: One

    • Características Exteriores: Sidewalk / Sliding Doors

    Lote

    • Lote: 0.14 Hectáreas

    Otra Información de Propiedad

    • Número de Parcela: U242920B9400000000041.0

    • Zonificación: RSC-9

  • Tipo y estilo

    • Tipo de propiedad: Residential

    • Subtipo de propiedad: Single Family Residence

  • Utilidad

    • Sewer Connected

    • Water Connected

  • Otra información financiera

    • HOA: $130

    • Frecuencia HOA: Monthly

    • Importe anual de impuestos: $5,667

  • Detalles de la fuente

    • MLS ID: L4963774

    Otros hechos

    • Materiales de construcción: Block / Stucco

    • Detalles de la fundación: Slab

    • Características de la chimenea: Living Room

    • Características de lavandería: Inside / Laundry Room

    • Características del lote: Landscaped / Level

    • Características del patio y el porche: Covered / Front Porch

    • Características de la ventana: Blinds / Window Treatments

    • Caras de dirección: West

    • Hogar: Si

    • Espacios de garaje: 2

    • Garaje adjunto: Si

    • Garaje: Si

    • Salón: 1983

    • Fuente de agua: Public

    • Tamaño de la parcela: 50 x 120

    • Nombre de subdivisión: VALRI PARK PH 1 & 2

Consulta privada
Habla con el asesor de este inmueble.
Planos, documentos del HOA, comparables off-market, agendar una visita privada — un solo mensaje directo al especialista local.

Más como esta

Nuevo
En Venta
$550,000
Casa
3 camas · 3 baños · 3,056 sqft
BUCKHORN OAKS UNIT 1, VALRICO
2770 BUCKHORN OAKS DRIVE
Nuevo
En Venta
$425,000
Casa
3 camas · 2 baños · 1,703 sqft
OAK MONT UNIT 10, BRANDON
2304 MEDFORD LANE
Nuevo
En Venta
$515,000
Casa
3 camas · 2 baños · 2,210 sqft
PARSONS WOODS PH 2, SEFFNER
220 PARSONS WOODS DRIVE
Nuevo
En Venta
$389,990
Casa
4 camas · 2 baños · 1,901 sqft
KIM ACRES, DOVER
1831 KIM ACRES LANE
Nuevo
En Venta
$500,000
Casa
3 camas · 2 baños · 1,680 sqft
UNPLATTED, BRANDON
625 LIMONA ROAD
Nuevo
En Venta
$369,000
Casa
4 camas · 2 baños · 1,358 sqft
OAK VALLEY SUB UN 1, SEFFNER
1206 TULIPWOOD DRIVE
Nuevo
En Venta
$375,000
Casa
4 camas · 2 baños · 1,687 sqft
THE WINDS SUB, BRANDON
1215 WINDSOR CIRCLE
Nuevo
En Venta
$360,000
Casa
3 camas · 1 baños · 988 sqft
HILLDALE HEIGHTS OF BRANDON, BRANDON
607 OAK RIDGE DRIVE

Mercado cerca de esta dirección

Conteos en vivo en la misma zona.
Ver todo

The multiple listing information is provided by the Stellar MLS from a copyrighted compilation of listings. The compilation of listings and each individual listing are ©2026-present Stellar MLS. All Rights Reserved. The information provided is for consumers' personal, noncommercial use and may not be used for any purpose other than to identify prospective properties consumers may be interested in purchasing. All properties are subject to prior sale or withdrawal. All information provided is deemed reliable but is not guaranteed accurate, and should be independently verified. Listing courtesy of: KELLER WILLIAMS REALTY SMART 1