Sell Your Home
Get a free home valuation
Contact
Tell us about your needs
307 CARRIAGE OAK PL

House For Sale
$587,000

BTC: 7.59379043

ETH: 239.68966925

-$10K (2026/08/26)
47 days
5 bds
3 ba
3,491 sqft

Overview

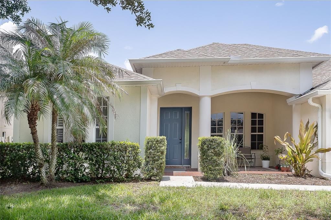
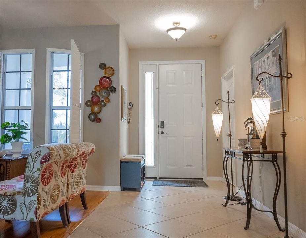
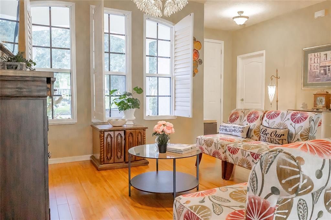
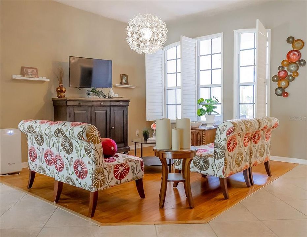
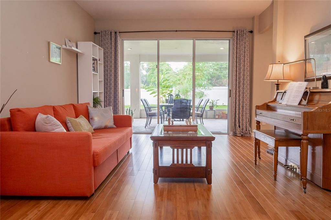
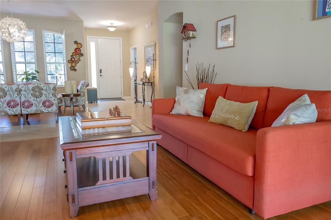
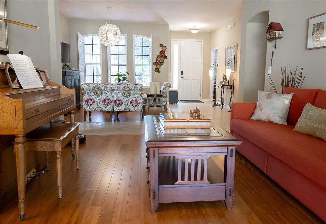
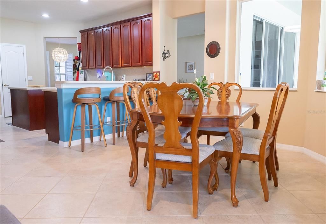
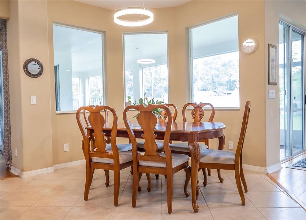
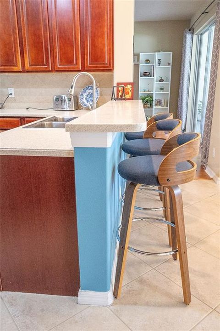
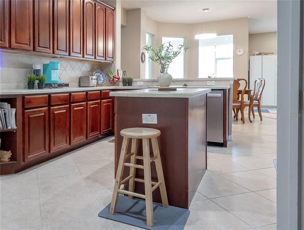
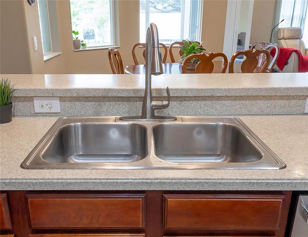
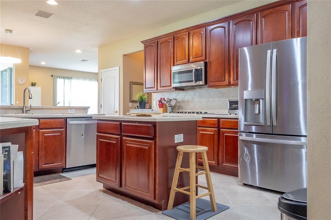
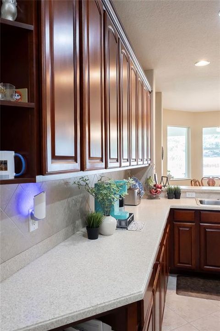
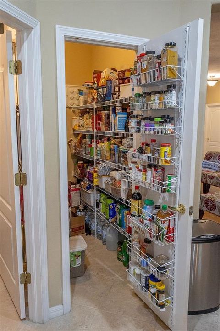
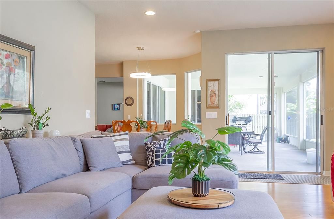
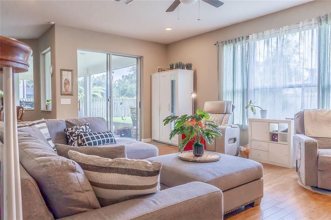
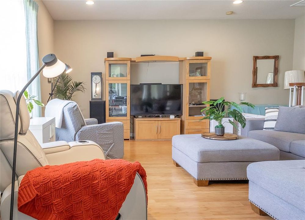
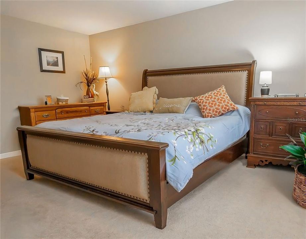
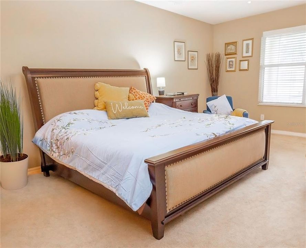
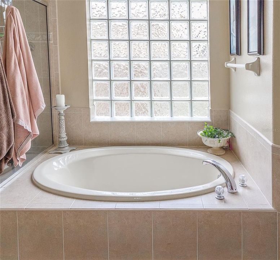
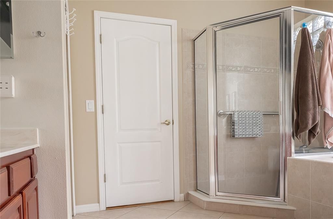
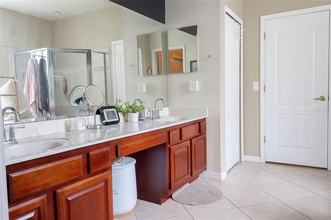
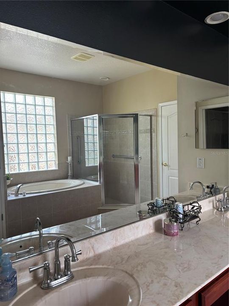
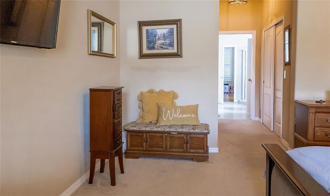
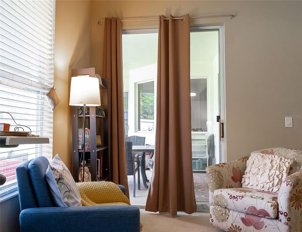
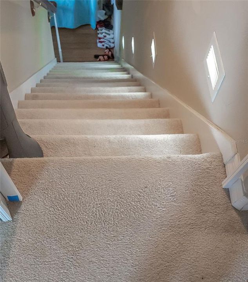
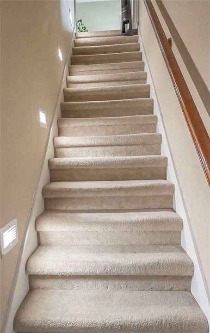
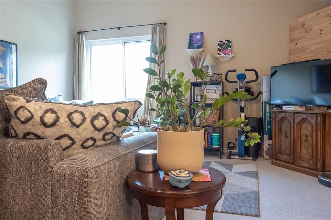
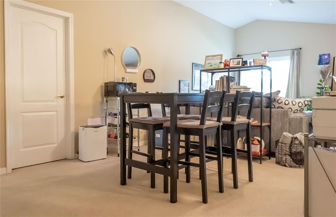
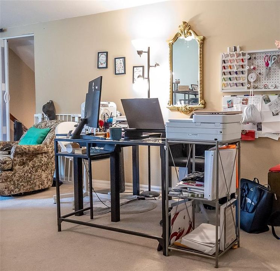
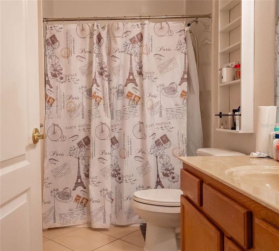
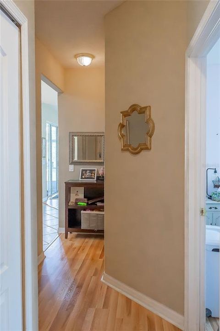
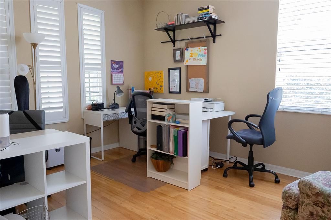
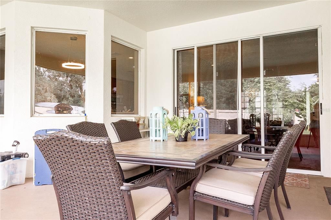
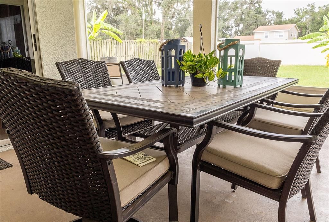
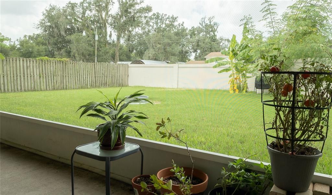
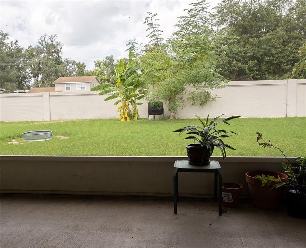
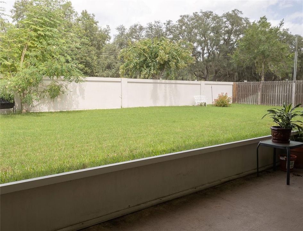
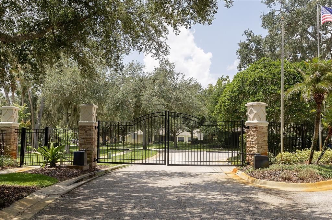
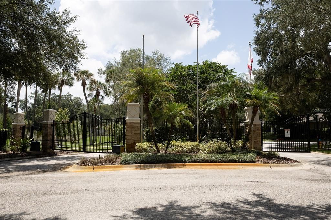
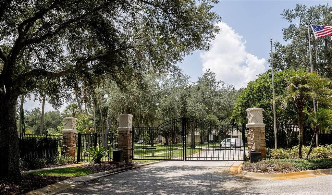
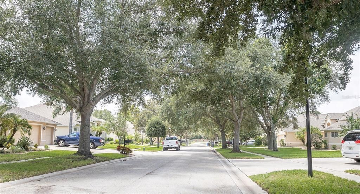
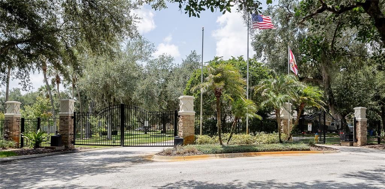
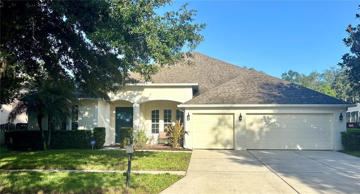
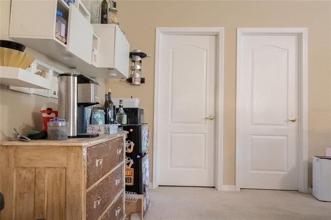
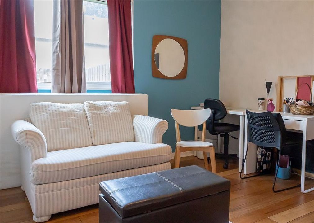
***Price Improvement and a $15K credit to buyer for closing cost and/or interest rate buydown***Welcome home!! Step into this lovely home in the peaceful Lake Weeks community. The heart of the home features a gourmet kitchen with corian countertops, a large center island, and plenty of space for cooking and entertaining. Enjoy both formal dining room for special occasions and a cozy breakfast nook that flows seamlessly into the adjoining family room. The expansive main living area is filled with natural light and opens through triple sliding patio doors to a spacious covered lanai, creating the perfect indoor-outdoor living experience. The luxurious primary suite offers a relaxing retreat with a garden tub, separate walk-in shower, and a unique private passage to the covered patio and on the other side an adjoining flex room—ideal for a home office, nursery, fitness room, or private sitting area. Upstairs, you'll find an incredible bonus living space (apartment) that can be customized to fit your lifestyle. It includes it's own living room, with direct access to a separate bedroom featuring a spacious walk-in closet and a full bathroom making it perfect for guests, multi-generational living, or a private suite. You'll also appreciate the abundance of storage with a large dedicated storage room or a small office. Built in 2005 and very well maintained, home improvements include full roof replacement in January 2024 with upgraded windows. With these major improvements, ownership of this house will be easier and more enjoyable. Located in a desirable gated community, this exceptional home offers the space, flexibility, and modern features that today's buyers are looking for.
Location

Details

Type:
Residential
Parking:
Driveway / Garage Door Opener
Year Built:
2005
Lot:
0.25 Acres
Heating:
Central / Electric / Exhaust Fan
Price/sqft:
$168
Cooling:
Central Air
HOA:
$375

Valuation

Our model vs. what's actually selling nearby.
Estimate
$587,000
$451K – $616K
Confidence Low
List vs. estimate
At estimate
List $587,000 · +0.0%
List is in line with recent comparable activity.
Price per sq ft
$168
-24.9% vs. city median $224
Based on
7 MLS comparables
Median of recent comparable listings. Sold comps use closing price, active listings use list price.

Highlights

Annual tax
$4,263
2025
HOA
$375/qtr
Maintenance Grounds
Garage
3 car garage
Pets
Allowed
All facts and features
  • Flooring

    • Bamboo

    • Carpet

    • Ceramic Tile

    • Hardwood

    Heating

    • Central

    • Electric

    • Exhaust Fan

    Cooling

    • Central Air

    Appliances

    • Built-In Oven

    • Convection Oven

    • Cooktop

    • Dishwasher

    • Disposal

    • Exhaust Fan

    • Gas Water Heater

    • Microwave

    • Range Hood

    Other interior features

    • Open Floorplan

    • Primary Bedroom Main Floor

    • Solid Surface Counters

    • Split Bedroom

    • Stone Counters

    • Thermostat

    • Walk-In Closet(s)

    Bedrooms and bathrooms

    • Bedrooms: 5

    • Bathrooms: 1

    • Full bathrooms: 3

  • Parking

    • Driveway

    • Garage Door Opener

    Property

    • Levels: Two

    • Exterior Features: Irrigation System / Private Yard / Rain Gutters / Sliding Doors / Sprinkler Metered

    Lot

    • Lot: 0.25 Acres

    Other Property Information

    • Parcel Number: U02292061700001200004.0

    • Zoning: PD

  • Type and style

    • Property Type: Residential

    • Property Sub Type: Single Family Residence

  • Utility

    • BB/HS Internet Available

    • Cable Available

    • Electricity Connected

    • Natural Gas Connected

    • Sewer Connected

    • Water Connected

  • Other financial information

    • HOA: $375

    • HOA Frequency: Quarterly

    • Annual tax amount: $4,263

  • Source details

    • MLS ID: TB8528583

    Other facts

    • Construction Materials: Stucco

    • Foundation Details: Slab

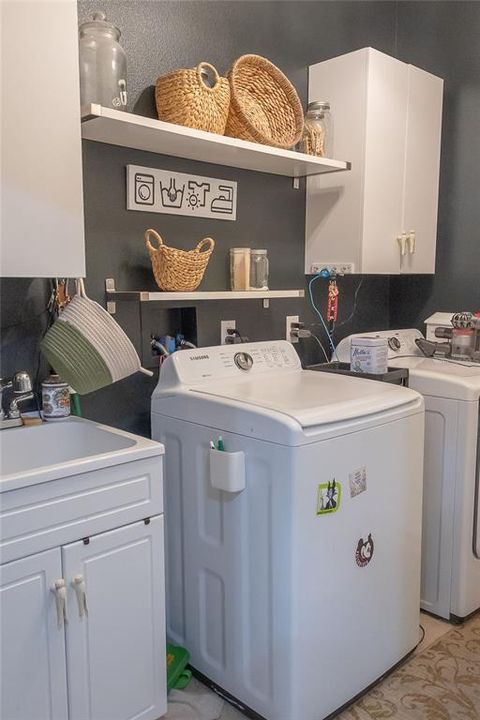
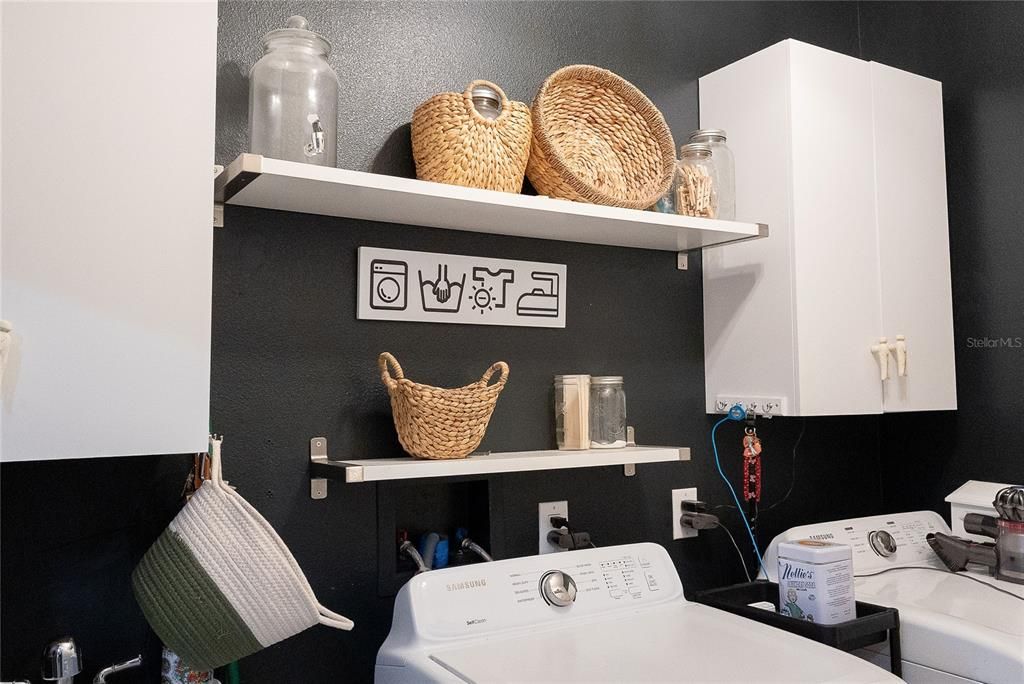
    • Laundry Features: Electric Dryer Hookup / Inside / Laundry Room / Washer Hookup

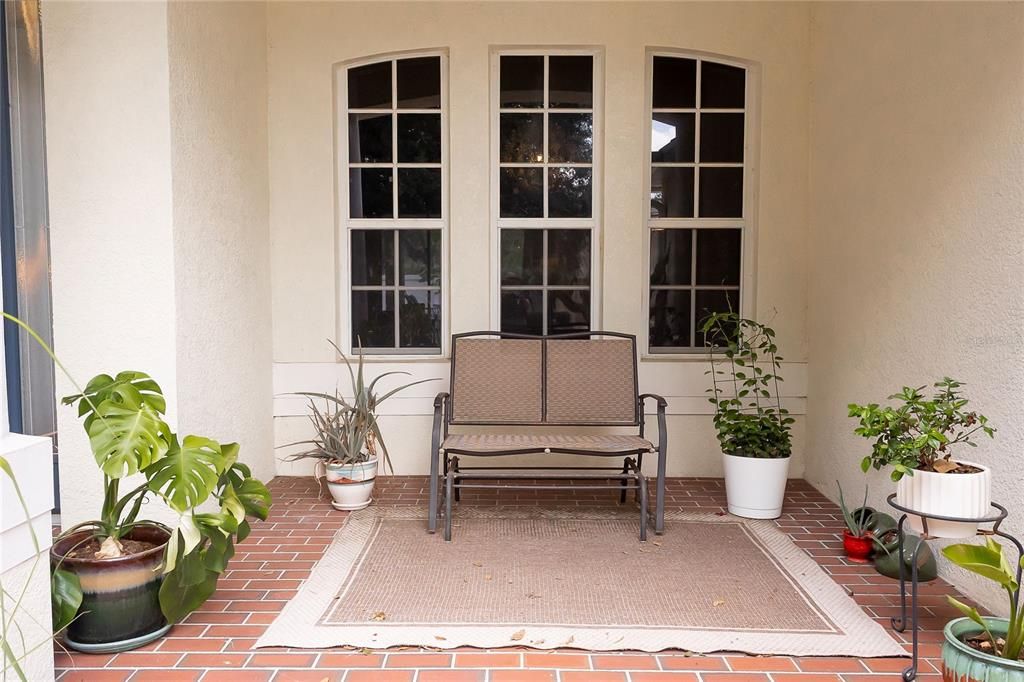
    • Patio And Porch Features: Covered / Enclosed / Patio

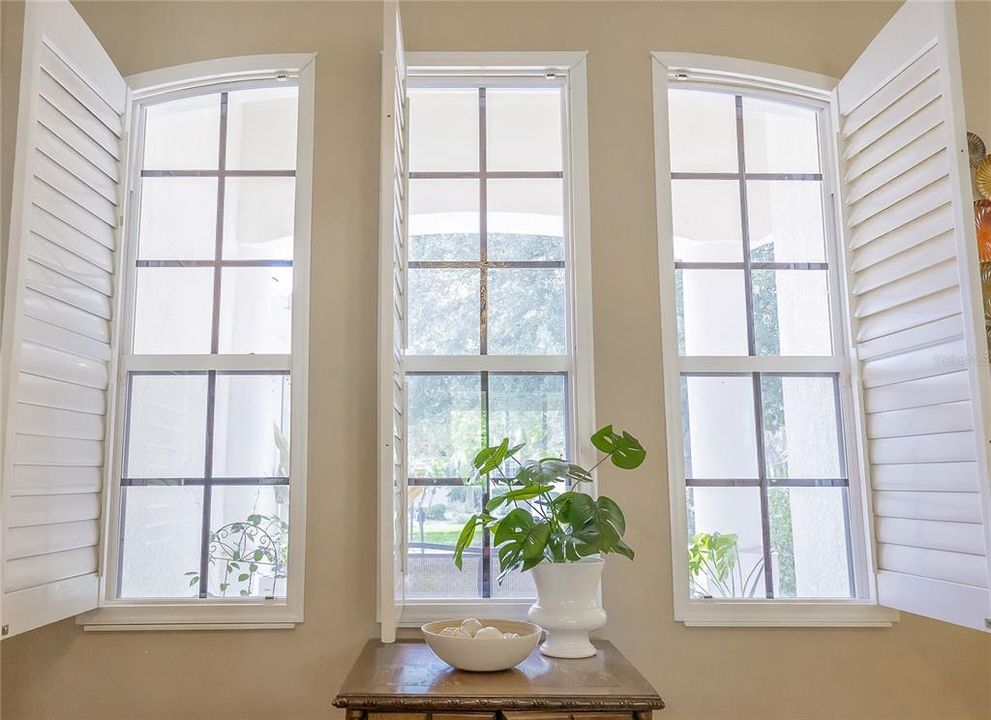
    • Window Features: Double Pane Windows / Shutters / Storm Window(s) / Wood Frames

    • Direction Faces: East

    • Architectural Style: Traditional

    • Garage Spaces: 3

    • Attached Garage: Yes

    • Garage: Yes

    • Living Area: 3491

    • Water Source: Public

    • Subdivision Name: LAKE WEEKS PH 2 & 3

Private inquiry
Talk to the advisor on this listing.
Floor plans, HOA docs, off-market comparables, scheduling a private showing — one message, direct to the local specialist.

More like this

For Sale
$549,900
House
4 bds · 2 ba · 2,390 sqft
RIDGE CREST SUB UNIT 3, DOVER
1518 RHODESWELL LANE
For Sale
$430,000
House
4 bds · 2 ba · 1,956 sqft
MANGO GROVES UNIT 1, SEFFNER
11731 MANGO CROSS COURT
New
For Sale
$469,000
House
3 bds · 2 ba · 1,636 sqft
SLEEPY HOLLOW SUB UNIT, SEFFNER
118 EUCLID LOOP
New
For Sale
$439,900
House
4 bds · 2 ba · 2,357 sqft
DIAMOND HILL PH 2, VALRICO
1147 EMERALD HILL WAY
New
For Sale
$425,000
House
3 bds · 2 ba · 1,913 sqft
TAYLOR BAY ESTATES, BRANDON
220 TAYLOR BAY LANE
New
For Sale
$725,000
House
5 bds · 4 ba
DIAMOND HILL PHASE 2, Brandon
1413 Brilliant Cut Way, Brandon FL 33594
New
For Sale
$725,000
House
4 bds · 3 ba · 2,619 sqft
TRINITY OAKS, SEFFNER
301 PRUETT ROAD
New
For Sale
$425,000
House
4 bds · 2 ba · 2,079 sqft
LAKE SHORE RANCH PH II B, SEFFNER
1423 LAKE SHORE RANCH DRIVE

Market around this address

Live counts in the same area.
View all

The multiple listing information is provided by the Stellar MLS from a copyrighted compilation of listings. The compilation of listings and each individual listing are ©2026-present Stellar MLS. All Rights Reserved. The information provided is for consumers' personal, noncommercial use and may not be used for any purpose other than to identify prospective properties consumers may be interested in purchasing. All properties are subject to prior sale or withdrawal. All information provided is deemed reliable but is not guaranteed accurate, and should be independently verified. Listing courtesy of: CHARLES RUTENBERG REALTY INC