Vender tu casa
Valoración gratuita de tu hogar
Contacto
Cuéntenos sobre sus necesidades
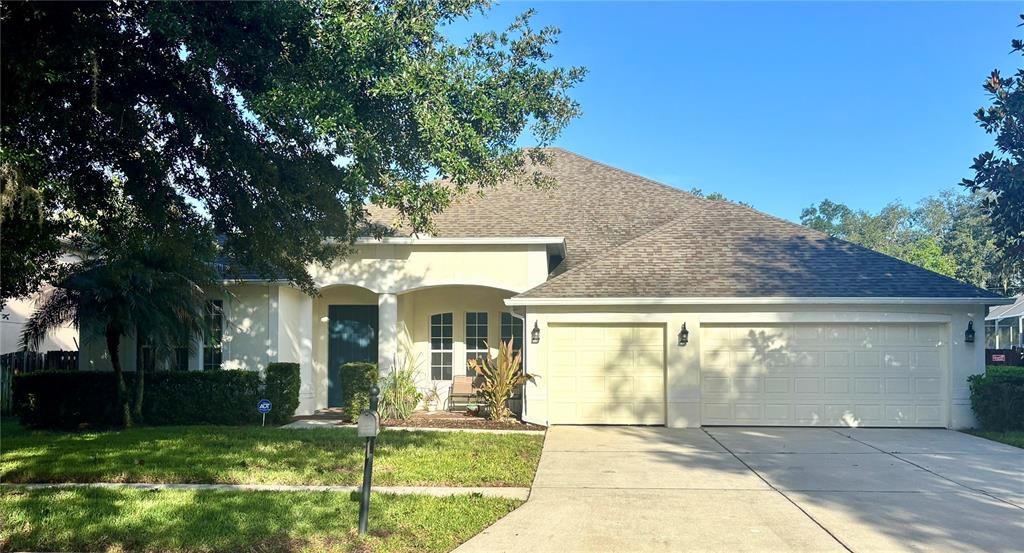
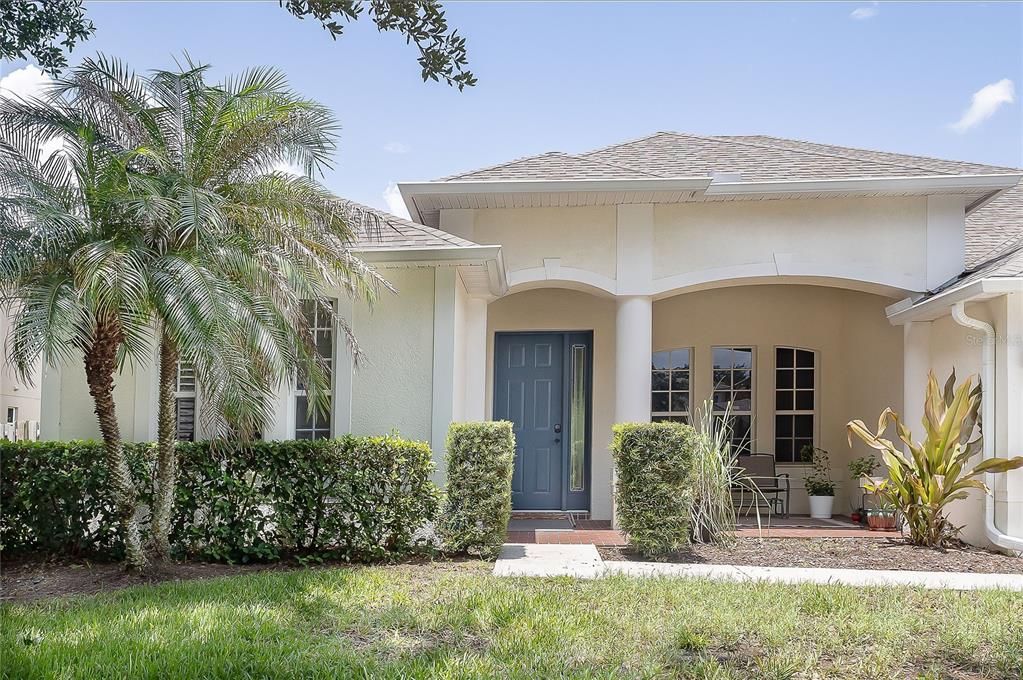
307 CARRIAGE OAK PL

Casa En Venta
$597,000

BTC: 9.29182879

ETH: 313.77454484

16 días
5 camas
3 baños
3,491 sqft

Visión general

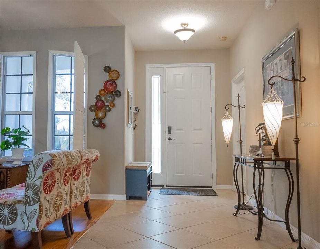
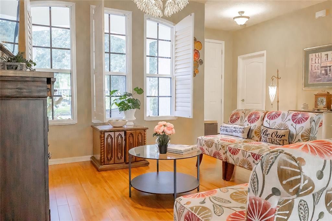
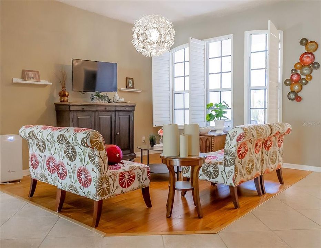
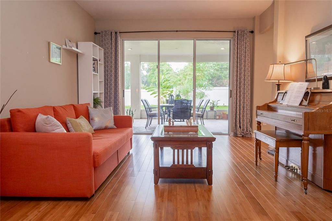
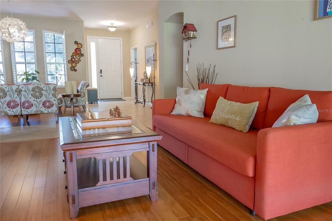
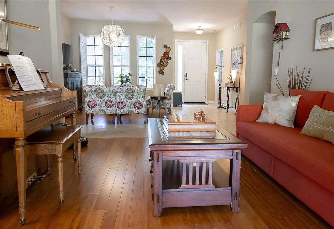
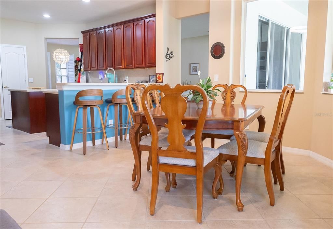
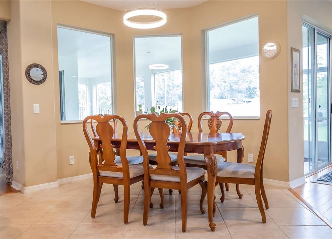
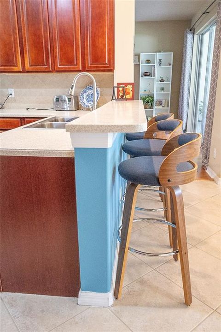
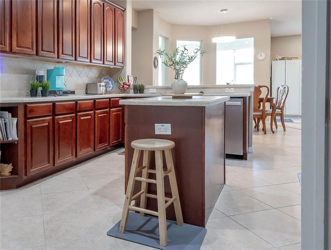
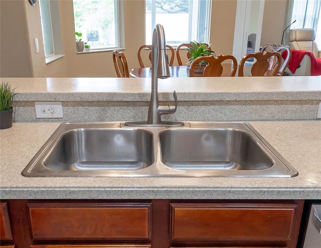
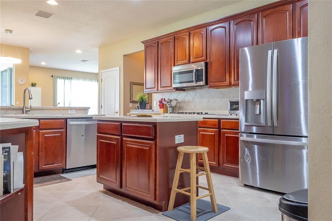
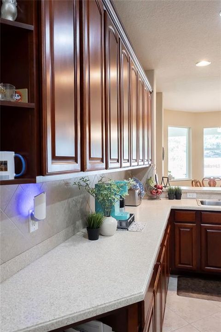
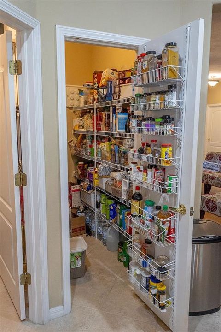
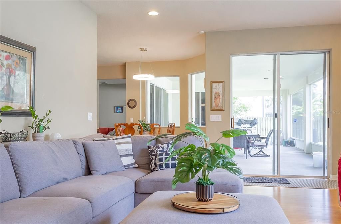
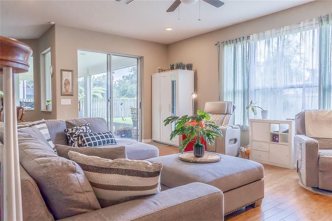
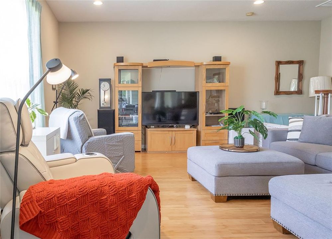
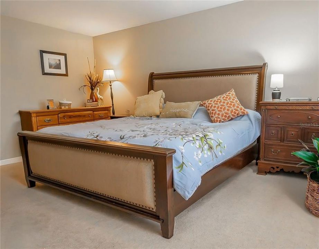
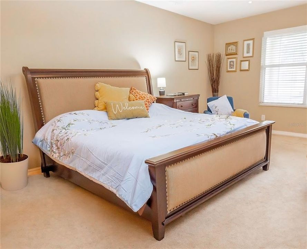
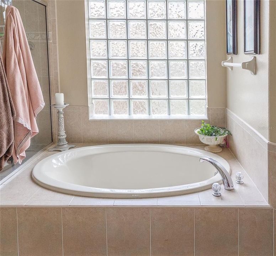
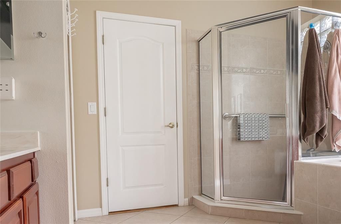
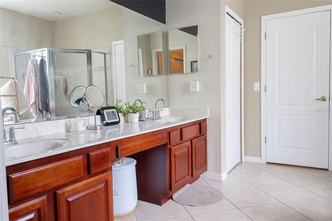
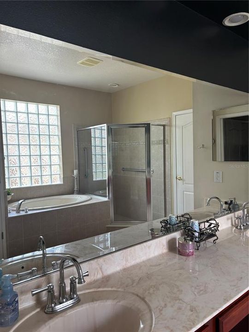
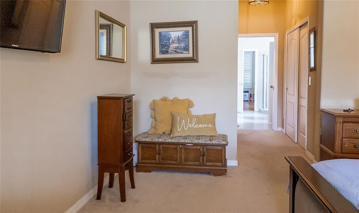
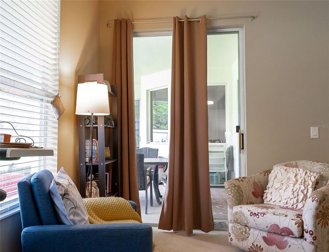
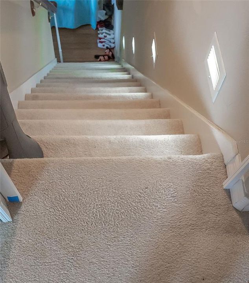
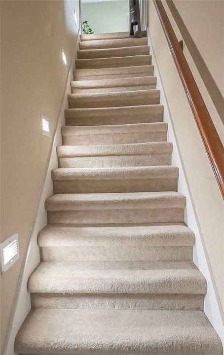
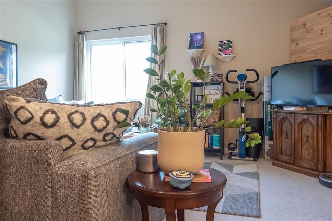
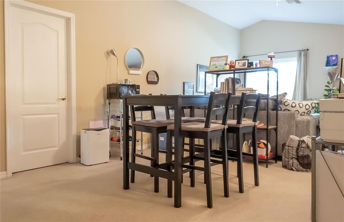
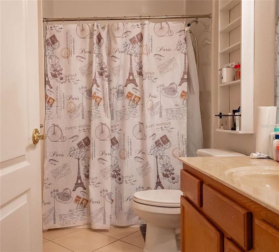
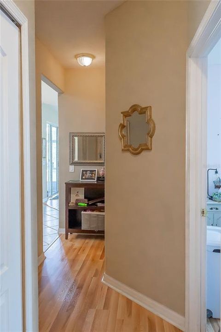
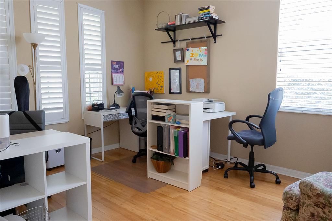
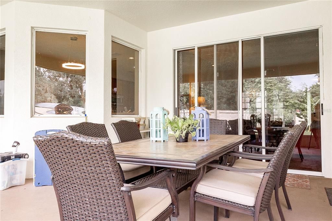
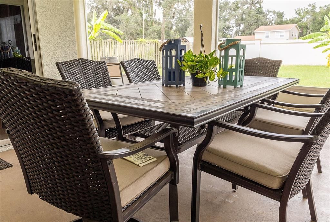
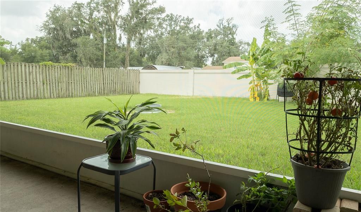
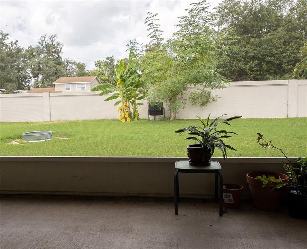
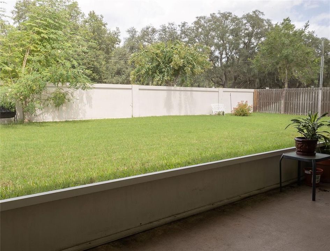
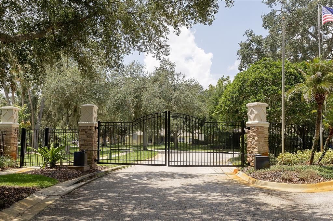
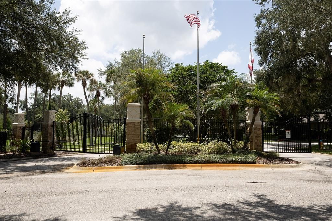
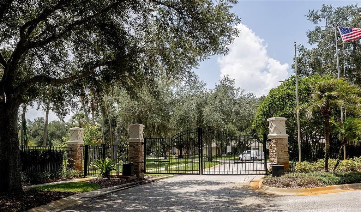
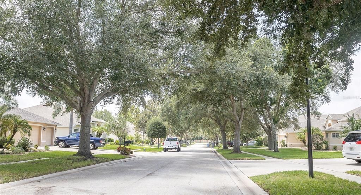
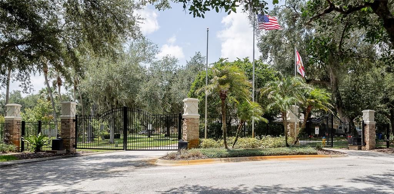
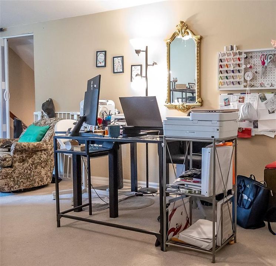
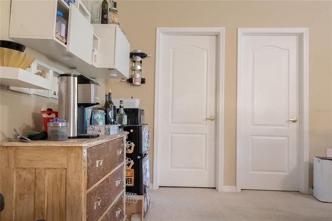
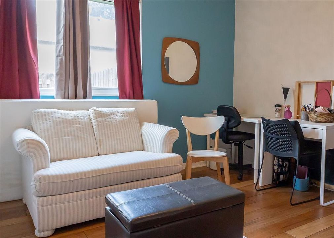
Welcome home!! Step into this lovely home in the peaceful Lake Weeks community. The heart of the home features a gourmet kitchen with quartz countertops, a large center island, and plenty of space for cooking and entertaining. Enjoy both a formal dining room for special occasions and a cozy dining nook that flows seamlessly into the adjoining family room. The expansive main living area is filled with natural light and opens through triple sliding patio doors to a spacious covered lanai, creating the perfect indoor-outdoor living experience. The luxurious primary suite offers a relaxing retreat with a garden tub, separate walk-in shower, and a unique private passage to the covered patio and on the other side an adjoining flex room—ideal for a home office, nursery, fitness room, or private sitting area. Upstairs, you'll find an incredible bonus living space that can be customized to fit your lifestyle. It includes a full bathroom with direct access to a separate bedroom featuring a spacious walk-in closet, making it perfect for guests, multi-generational living, or a private suite. You'll also appreciate the abundance of storage with a large dedicated storage room. Built in 2005 and very well maintained, home improvements include full roof replacement in January 2024 with some windows hurricane proofed and replaced. With these major improvements, ownership of this house will be easier and more enjoyable. Located in a desirable gated community, this exceptional home offers the space, flexibility, and modern features today's buyers are looking for.
Ubicación

Detalles

Tipo:
Residential
Estacionamiento:
Driveway / Garage Door Opener
Año de construcción:
2005
Lote:
0.25 Hectáreas
Calefacción:
Central / Electric / Exhaust Fan
precio por sq. medidor:
$171
Enfriamiento:
Central Air
HOA:
$375

Valuation

Our model vs. what's actually selling nearby.
Estimate
$597,000
$451K – $616K
Confidence Low
List vs. estimate
At estimate
List $597,000 · +0.0%
List is in line with recent comparable activity.
Price per sq ft
$171
-24.3% vs. city median $225
Based on
7 MLS comparables
Median of recent comparable listings. Sold comps use closing price, active listings use list price.

Destacados

Annual tax
$4,263
2025
HOA
$375/qtr
Maintenance Grounds
Garage
3 car garage
Pets
Allowed
Más hechos y características
  • Piso

    • Bamboo

    • Carpet

    • Ceramic Tile

    • Hardwood

    Calefacción

    • Central

    • Electric

    • Exhaust Fan

    Enfriamiento

    • Central Air

    Accesorios

    • Built-In Oven

    • Convection Oven

    • Cooktop

    • Dishwasher

    • Disposal

    • Exhaust Fan

    • Gas Water Heater

    • Microwave

    • Range Hood

    Otras características interiores

    • Open Floorplan

    • Primary Bedroom Main Floor

    • Solid Surface Counters

    • Split Bedroom

    • Stone Counters

    • Thermostat

    • Walk-In Closet(s)

    Dormitorios y baños

    • Dormitorios: 5

    • Baños: 1

    • Baños completos: 3

  • Estacionamiento

    • Driveway

    • Garage Door Opener

    Propiedad

    • Pisos: Two

    • Características Exteriores: Irrigation System / Private Yard / Rain Gutters / Sliding Doors / Sprinkler Metered

    Lote

    • Lote: 0.25 Hectáreas

    Otra Información de Propiedad

    • Número de Parcela: U02292061700001200004.0

    • Zonificación: PD

  • Tipo y estilo

    • Tipo de propiedad: Residential

    • Subtipo de propiedad: Single Family Residence

  • Utilidad

    • BB/HS Internet Available

    • Cable Available

    • Electricity Connected

    • Natural Gas Connected

    • Sewer Connected

    • Water Connected

  • Otra información financiera

    • HOA: $375

    • Frecuencia HOA: Quarterly

    • Importe anual de impuestos: $4,263

  • Detalles de la fuente

    • MLS ID: TB8528583

    Otros hechos

    • Materiales de construcción: Stucco

    • Detalles de la fundación: Slab

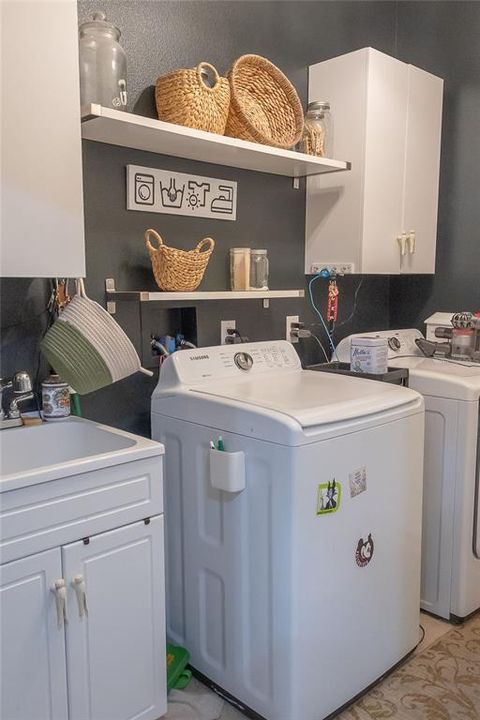
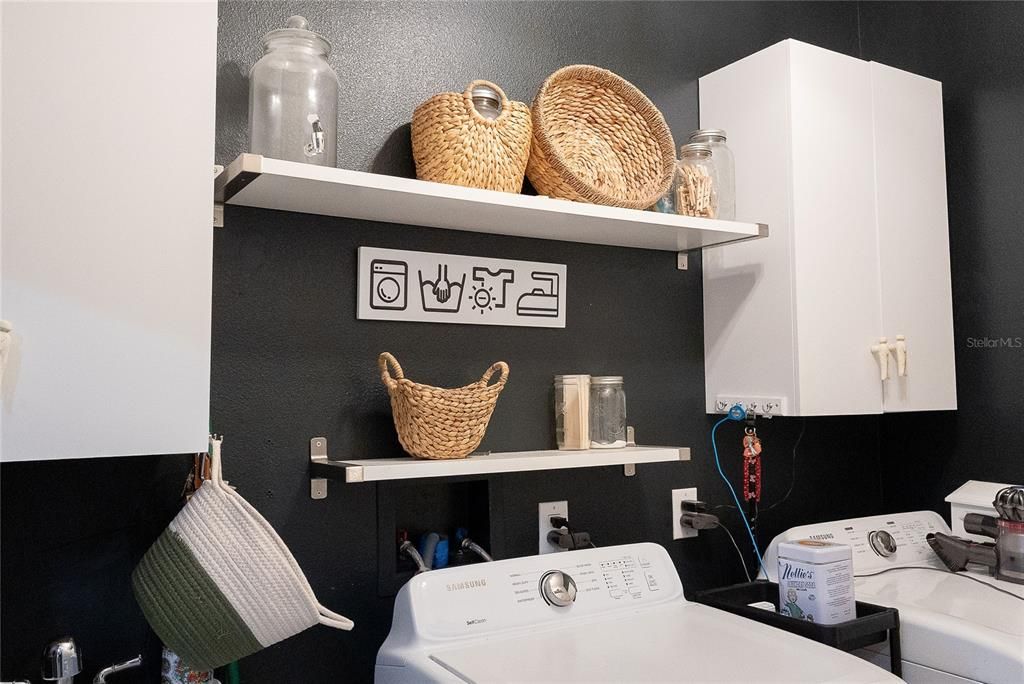
    • Características de lavandería: Electric Dryer Hookup / Inside / Laundry Room / Washer Hookup

    • Características del patio y el porche: Covered / Enclosed / Patio

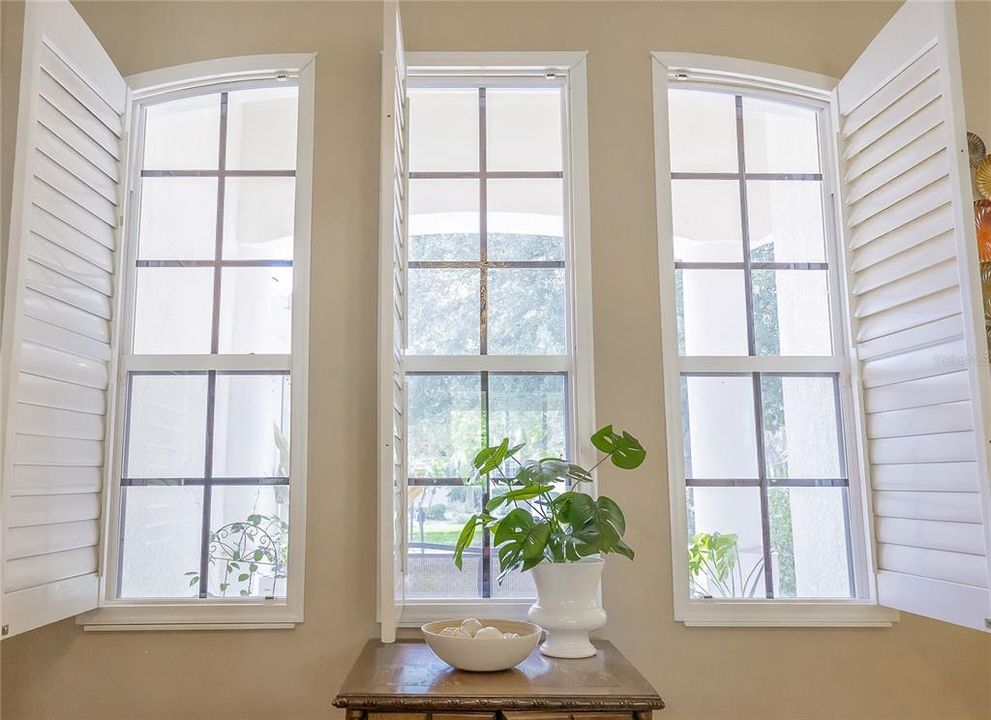
    • Características de la ventana: Double Pane Windows / Shutters / Storm Window(s) / Wood Frames

    • Caras de dirección: East

    • Estilo arquitectónico: Traditional

    • Espacios de garaje: 3

    • Garaje adjunto: Si

    • Garaje: Si

    • Salón: 3491

    • Fuente de agua: Public

    • Nombre de subdivisión: LAKE WEEKS PH 2 & 3

Consulta privada
Habla con el asesor de este inmueble.
Planos, documentos del HOA, comparables off-market, agendar una visita privada — un solo mensaje directo al especialista local.

Más como esta

Nuevo
En Venta
$515,000
Casa
3 camas · 2 baños · 2,210 sqft
PARSONS WOODS PH 2, SEFFNER
220 PARSONS WOODS DRIVE
Nuevo
En Venta
$459,000
Casa
4 camas · 2 baños · 2,502 sqft
THE WILLOWS UNIT 2, VALRICO
1901 LANDSIDE DRIVE
En Venta
$650,000
Casa
4 camas · 3 baños · 2,398 sqft
EVERINA HOMES 5TH ADD, BRANDON
1103 ALPINE DRIVE
En Venta
$475,000
Casa
3 camas · 2 baños · 1,623 sqft
BRANDON COUNTRY ESTATES, BRANDON
1520 SUNNYHILLS DRIVE
En Venta
$445,000
Casa
4 camas · 3 baños · 2,082 sqft
KINGSWAY OAKS UNIT 2, SEFFNER
2242 TOWERING OAKS CIRCLE
En Venta
$435,000
Casa
4 camas · 3 baños · 2,714 sqft
OAKS AT VALRICO PH 2, VALRICO
2026 HEARTLAND CIRCLE
En Venta
$475,000
Casa
4 camas · 2 baños · 2,160 sqft
LAKEVIEW VILLAGE SEC D UNI, BRANDON
1805 TAWNEE PLACE
En Venta
$550,000
Casa
3 camas · 2 baños · 2,274 sqft
LAKEMONT UNIT 03, VALRICO
1103 RIDGEFIELD DRIVE

Mercado cerca de esta dirección

Conteos en vivo en la misma zona.
Ver todo

The multiple listing information is provided by the Stellar MLS from a copyrighted compilation of listings. The compilation of listings and each individual listing are ©2026-present Stellar MLS. All Rights Reserved. The information provided is for consumers' personal, noncommercial use and may not be used for any purpose other than to identify prospective properties consumers may be interested in purchasing. All properties are subject to prior sale or withdrawal. All information provided is deemed reliable but is not guaranteed accurate, and should be independently verified. Listing courtesy of: CHARLES RUTENBERG REALTY INC