Vender tu casa
Valoración gratuita de tu hogar
Contacto
Cuéntenos sobre sus necesidades
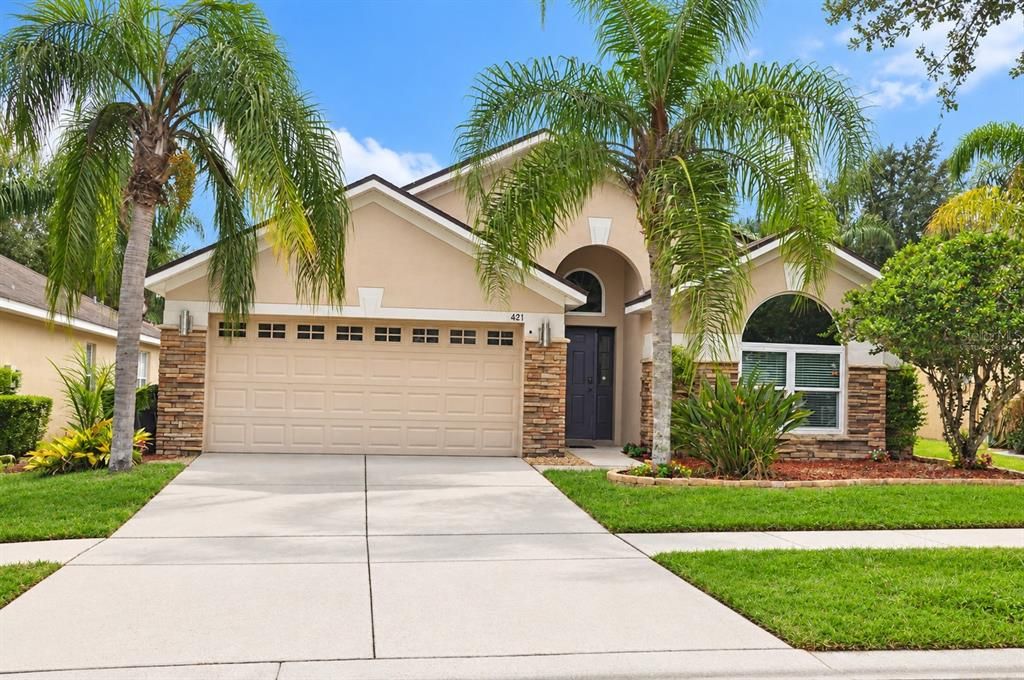
421 THICKET CREST ROAD

Casa En Venta
$449,999

BTC: 5.50625879

ETH: 182.92642276

Nuevo
4 camas
2 baños
2,186 sqft

Visión general

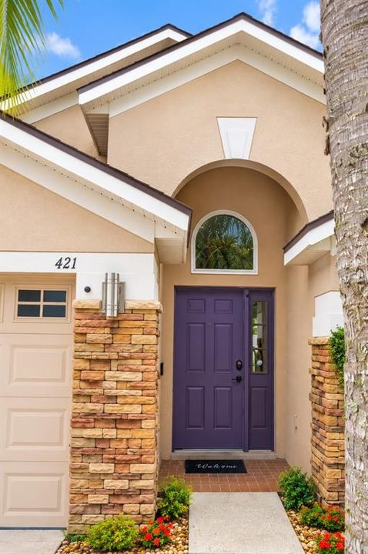
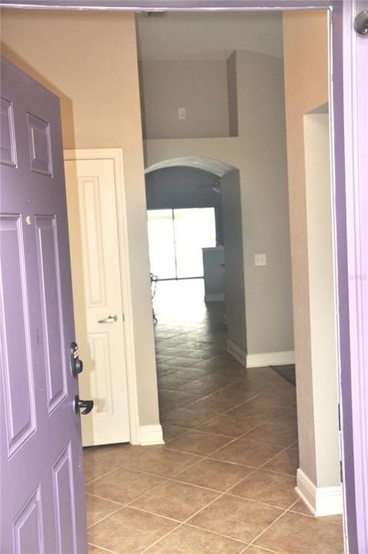
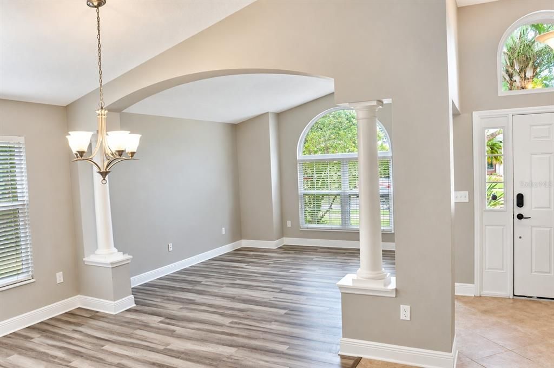
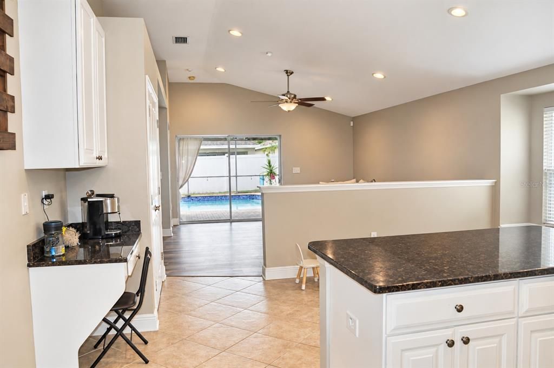
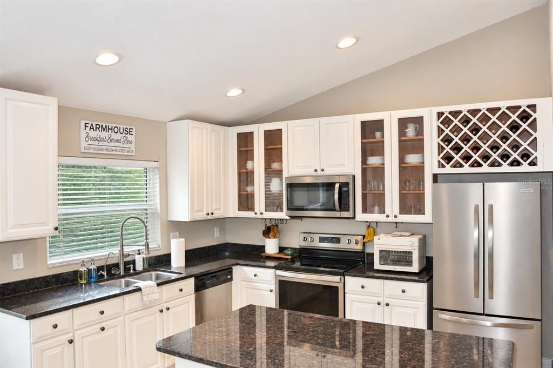
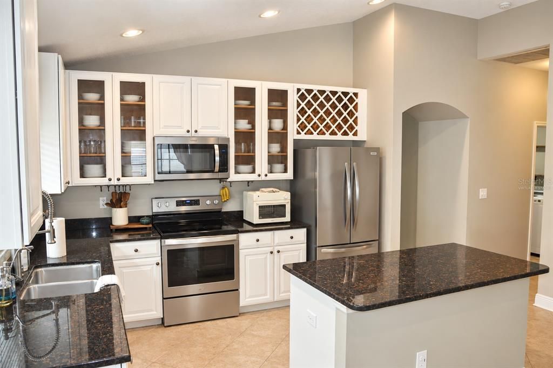
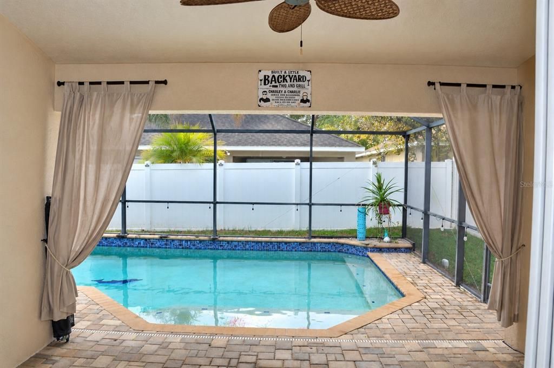
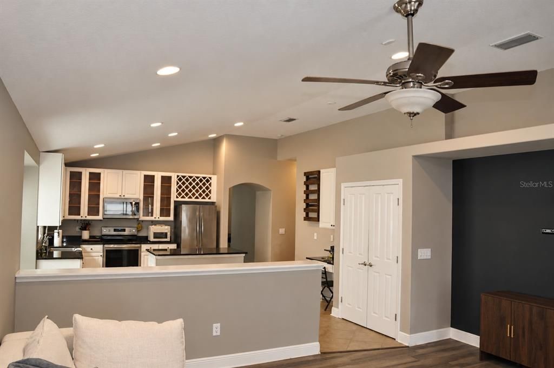
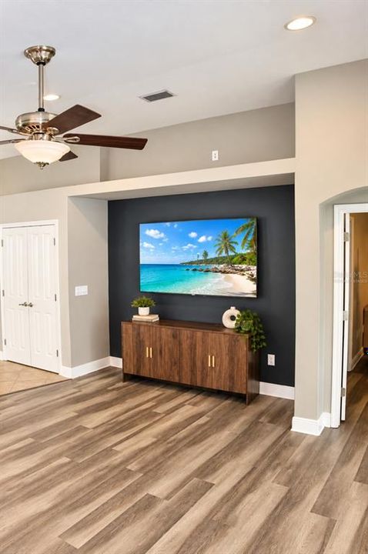
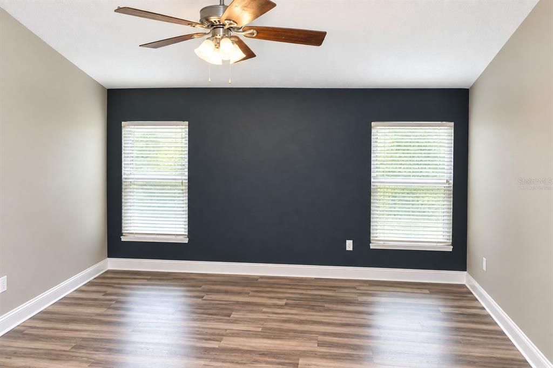
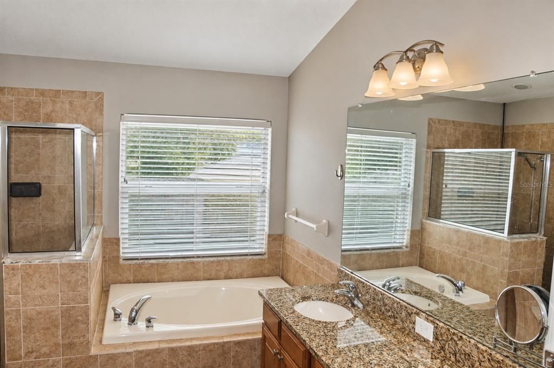
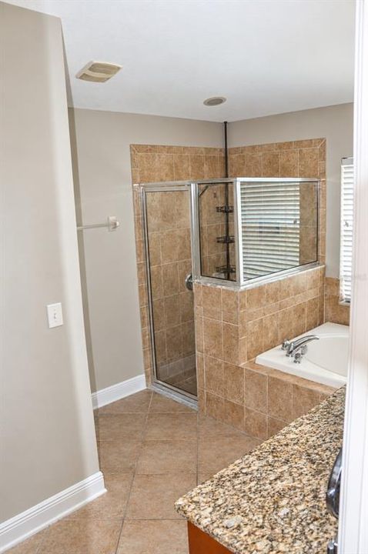
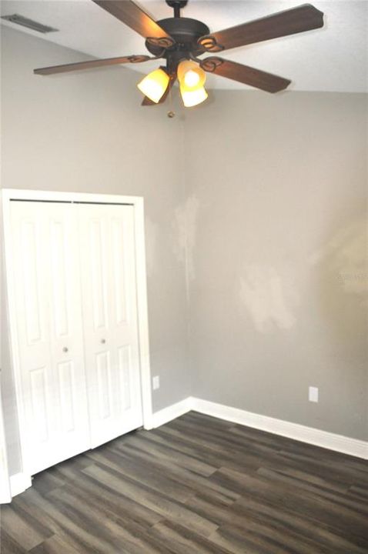
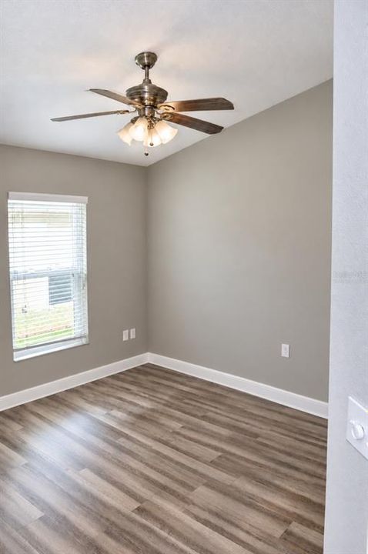
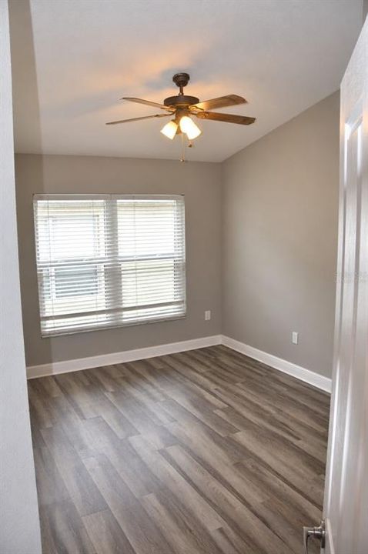
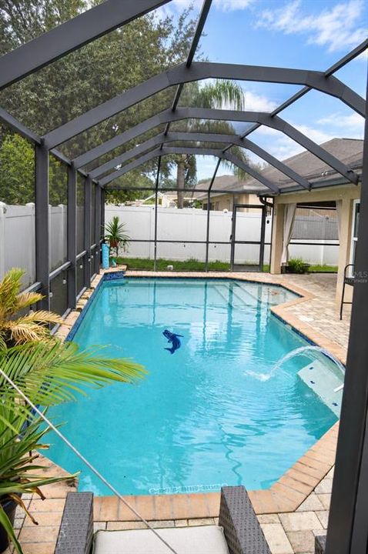
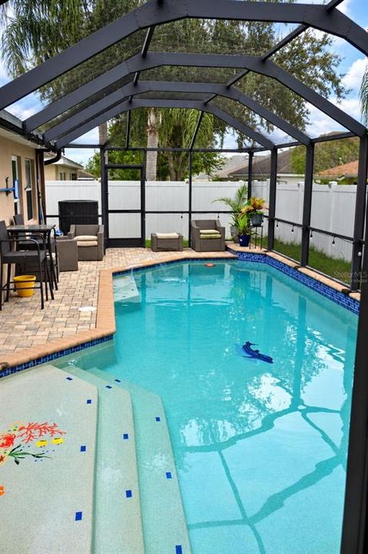
Virtually Staged. Welcome to 421 Thicket Crest Road! Discover Florida living with a home that brings together comfort, technology, energy efficiency, and your own private pool retreat. Step inside to a bright, open floor plan featuring soaring ceilings, architectural arches, abundant natural light, and an easy flow designed for everyday living and entertaining. The home is prewired for a whole-home media system and features a home security system, adding convenience, connectivity, and peace of mind. The kitchen features recently updated appliances, while the homeowners have invested in a collection of valuable improvements, including Pella windows, a whole-home water filtration system, newer HVAC, new pool pump, new pool filter, and upgraded landscaping. Step outside to your private screened-in pool—an ideal setting for weekend gatherings, sunny Florida afternoons, or a quiet evening at home. Energy efficiency is another standout feature. Leased solar panels have substantially reduced the seller’s electric costs, with the homeowner reporting an estimated electric bill of approximately $18 (Estimate Only, Owner Confirm Actuals). Actual utility costs will vary based on usage and other factors. The existing solar panels may be assumed by a qualified buyer or prepaid, subject to the solar provider’s terms and requirements. From the pool and solar energy to the Pella windows, updated appliances, water filtration, home security, media prewire, HVAC and pool equipment upgrades, this home offers more than great looks—it delivers the kind of practical improvements that make everyday living easier. Come experience 421 Thicket Crest Road and see why this home is ready for its next chapter.

Ubicación

Detalles

Tipo:
Residential
Estacionamiento:
Sin datos
Año de construcción:
2007
Lote:
0.13 Hectáreas
Calefacción:
Central
precio por sq. medidor:
$206
Enfriamiento:
Central Air
HOA:
$71

Valuation

Our model vs. what's actually selling nearby.
Estimate
$375,000
$289K – $420K
Confidence Low
List vs. estimate
$74K above estimate
List $449,999 · +20.0%
Our model says this listing is priced above recent comparable activity. Room to negotiate.
Price per sq ft
$205
-6.4% vs. city median $219
Based on
11 MLS comparables
Median of recent comparable listings. Sold comps use closing price, active listings use list price.

Destacados

Annual tax
$6,359
2025
HOA
$71/mo
Pool
In Ground
Pets
Allowed
Más hechos y características
  • Piso

    • Tile

    Calefacción

    • Central

    Enfriamiento

    • Central Air

    Accesorios

    • Dishwasher

    • Disposal

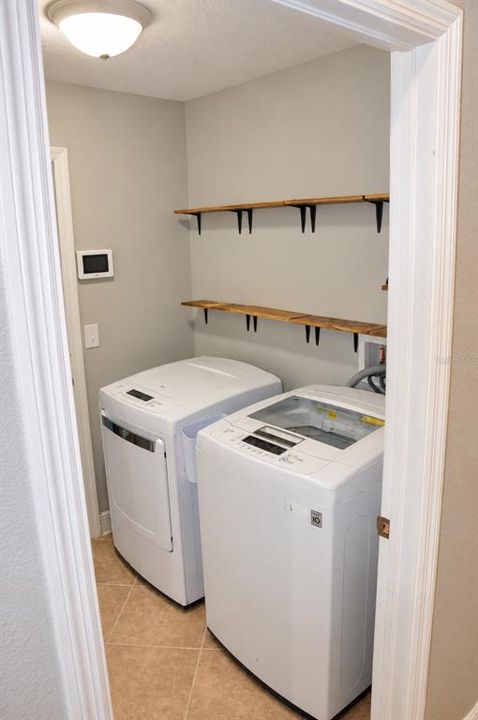
    • Dryer

    • Kitchen Reverse Osmosis System

    • Microwave

    • Range

    • Refrigerator

    • Washer

    • Water Filtration System

    • Water Softener

    Otras características interiores

    • Ceiling Fan(s)

    • Eating Space In Kitchen

    • Open Floorplan

    • Primary Bedroom Main Floor

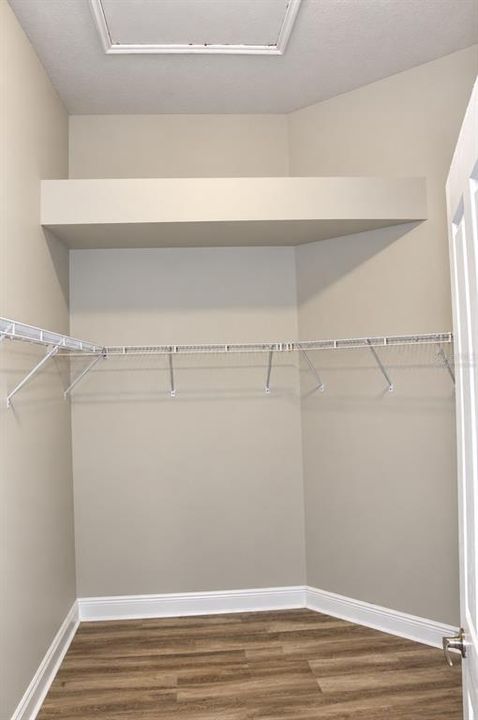
    • Walk-In Closet(s)

    • Window Treatments

    Dormitorios y baños

    • Dormitorios: 4

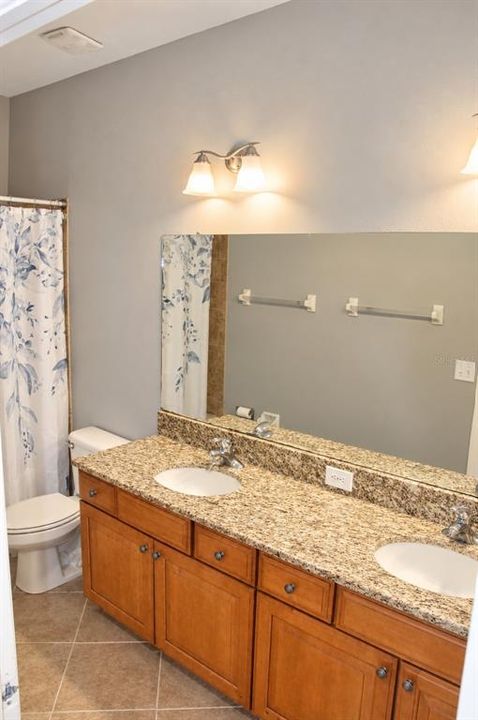
    • Baños completos: 2

  • Propiedad

    • Pisos: One

    • Piscina Privada: Si

    • Características Exteriores: Irrigation System / Sidewalk

    Lote

    • Lote: 0.13 Hectáreas

    Otra Información de Propiedad

    • Número de Parcela: U35282093A00000200030.0

    • Zonificación: PD

  • Tipo y estilo

    • Tipo de propiedad: Residential

    • Subtipo de propiedad: Single Family Residence

  • Utilidad

    • Cable Connected

    • Electricity Connected

    • Sewer Connected

    • Solar

    • Underground Utilities

    • Water Connected

  • Otra información financiera

    • HOA: $71

    • Frecuencia HOA: Monthly

    • Importe anual de impuestos: $6,359

  • Detalles de la fuente

    • MLS ID: TB8554860

    Otros hechos

    • Materiales de construcción: Stucco

    • Detalles de la fundación: Slab

    • Características de lavandería: Electric Dryer Hookup / Inside / Washer Hookup

    • Características del patio y el porche: Covered / Rear Porch / Screened

    • Características de la piscina: In Ground / Child Safety Fence / Deck / Gunite / Heated / Lighting / Salt Water / Screen Enclosure

    • Caras de dirección: North

    • Garaje adjunto: Si

    • Garaje: Si

    • Salón: 2186

    • Fuente de agua: Public

    • Nombre de subdivisión: KINGSWAY PH 2

Consulta privada
Habla con el asesor de este inmueble.
Planos, documentos del HOA, comparables off-market, agendar una visita privada — un solo mensaje directo al especialista local.

Más como esta

Nuevo
En Venta
$485,000
Casa
3 camas · 3 baños · 1,602 sqft
SHANGRI LA II, SEFFNER
611 ROOKS ROAD
Nuevo
En Venta
$369,900
Casa
3 camas · 2 baños · 1,181 sqft
PRESIDENTIAL MANOR UNIT 2B, SEFFNER
5206 COLFAX PLACE
+$25K
En Venta
$400,000
Casa
4 camas · 2 baños · 2,125 sqft
SHANGRI LA II SUB PHAS, SEFFNER
814 SHANGRI LA DRIVE
En Venta
$400,000
Lotes / Tierras
4.95 acres
UNPLATTED, SEFFNER
6560 STARK ROAD
En Venta
$479,000
Casa
4 camas · 2 baños · 1,968 sqft
LYNWOOD PARK, SEFFNER
2507 FAIRVIEW AVENUE
En Venta
$549,900
Casa
3 camas · 3 baños · 3,390 sqft
UNPLATTED, SEFFNER
126 GOINS DRIVE
En Venta
$375,000
Casa
3 camas · 2 baños · 1,906 sqft
LYNWOOD PARK, SEFFNER
201 E WHEELER ROAD
En Venta
$439,900
Casa
3 camas · 2 baños · 1,660 sqft
UNPLATTED, DOVER
3805 MCINTOSH ROAD

Mercado cerca de esta dirección

Conteos en vivo en la misma zona.
Ver todo

The multiple listing information is provided by the Stellar MLS from a copyrighted compilation of listings. The compilation of listings and each individual listing are ©2026-present Stellar MLS. All Rights Reserved. The information provided is for consumers' personal, noncommercial use and may not be used for any purpose other than to identify prospective properties consumers may be interested in purchasing. All properties are subject to prior sale or withdrawal. All information provided is deemed reliable but is not guaranteed accurate, and should be independently verified. Listing courtesy of: JOSEPH SULLIVAN REAL ESTATE