Vender tu casa
Valoración gratuita de tu hogar
Contacto
Cuéntenos sobre sus necesidades
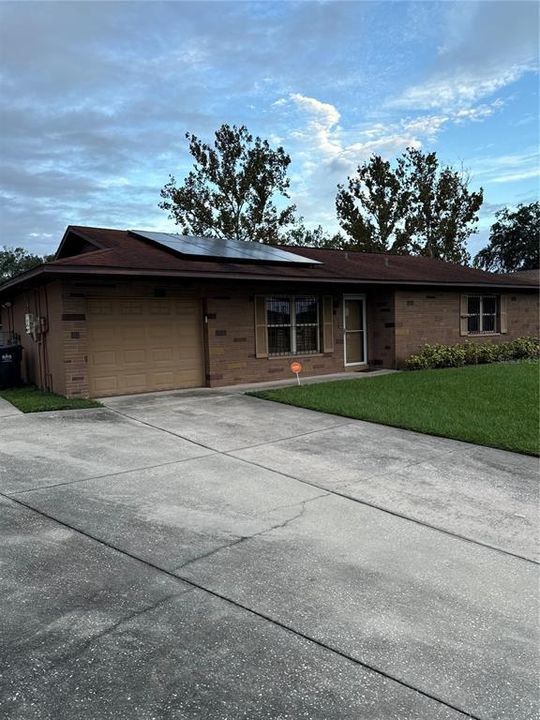
5206 COLFAX PLACE

Casa En Venta
$369,900

BTC: 4.37130702

ETH: 139.58490566

Nuevo
3 camas
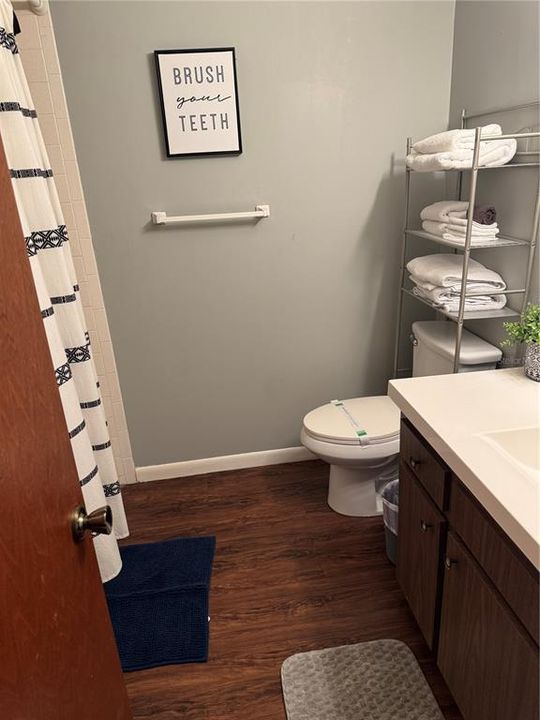
2 baños
1,181 sqft

Visión general

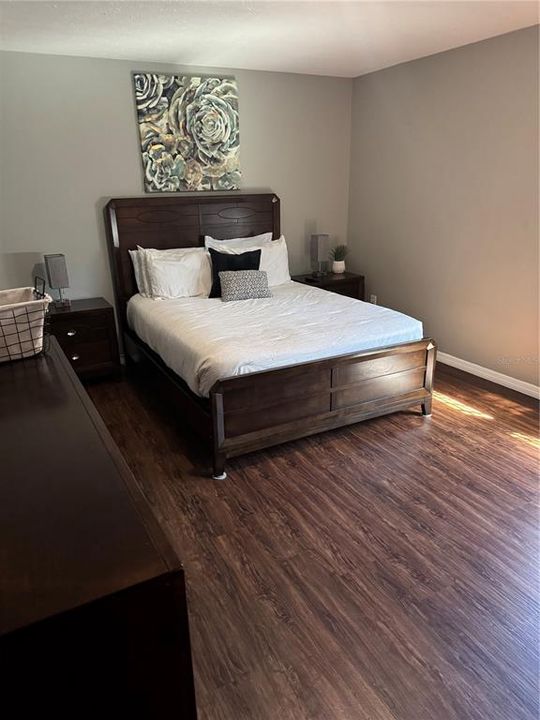
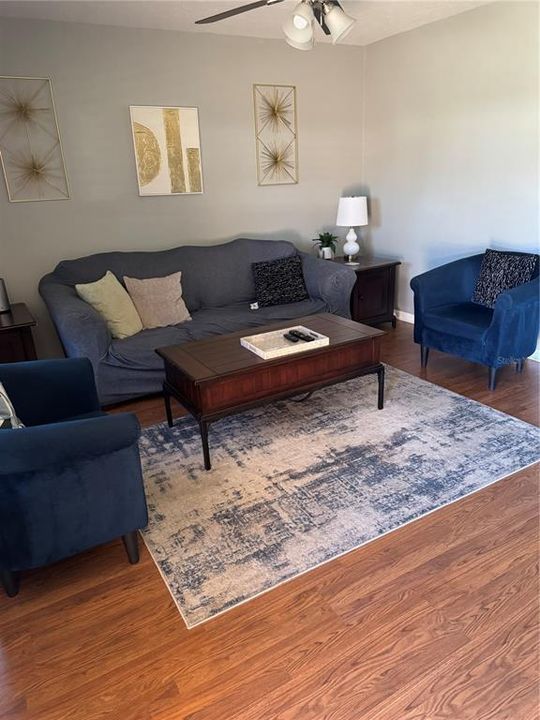
An elegant block home on a center lot. 3 bedrooms, 2 baths, living room, dining room, modern spacious kitchen with quartz countertops and beautiful pool. No HOA. Conveniently located near three elementary schools two middle schools, three private schools and near I-75 and I-4.

Ubicación

Detalles

Tipo:
Residential
Estacionamiento:
Sin datos
Año de construcción:
1983
Lote:
0.18 Hectáreas
Calefacción:
Central / Electric
precio por sq. medidor:
$313
Enfriamiento:
Central Air
HOA:
Sin datos

Valuation

Our model vs. what's actually selling nearby.
Estimate
$280,000
$199K – $349K
Confidence Low
List vs. estimate
$89K above estimate
List $369,900 · +32.1%
Our model says this listing is priced above recent comparable activity. Room to negotiate.
Price per sq ft
$313
+41.7% vs. city median $220
Based on
31 MLS comparables
Median of recent comparable listings. Sold comps use closing price, active listings use list price.

Destacados

Annual tax
$4,169
2025
Pool
Gunite
Garage
1 car garage
Más hechos y características
  • Piso

    • Laminate

    Calefacción

    • Central

    • Electric

    Enfriamiento

    • Central Air

    Accesorios

    • Range

    • Range Hood

    Otras características interiores

    • Ceiling Fan(s)

    • Eating Space In Kitchen

    • Living Room/Dining Room Combo

    • Open Floorplan

    • Solid Surface Counters

    • Thermostat

    • Walk-In Closet(s)

    Dormitorios y baños

    • Dormitorios: 3

    • Baños completos: 2

  • Propiedad

    • Pisos: One

    • Piscina Privada: Si

    • Características Exteriores: Other

    Lote

    • Lote: 0.18 Hectáreas

    Otra Información de Propiedad

    • Número de Parcela: U04292027Y00000500014.0

    • Zonificación: RSC-6

  • Tipo y estilo

    • Tipo de propiedad: Residential

    • Subtipo de propiedad: Single Family Residence

  • Utilidad

    • Electricity Connected

    • Sewer Connected

    • Water Connected

  • Otra información financiera

    • Importe anual de impuestos: $4,169

  • Detalles de la fuente

    • MLS ID: TB8554003

    Otros hechos

    • Materiales de construcción: Block

    • Detalles de la fundación: Slab

    • Características de lavandería: Other

    • Características de la piscina: Gunite

    • Caras de dirección: South

    • Espacios de garaje: 1

    • Garaje adjunto: Si

    • Garaje: Si

    • Salón: 1181

    • Fuente de agua: Public

    • Nombre de subdivisión: PRESIDENTIAL MANOR UNIT 2B

Consulta privada
Habla con el asesor de este inmueble.
Planos, documentos del HOA, comparables off-market, agendar una visita privada — un solo mensaje directo al especialista local.

Más como esta

Nuevo
En Venta
$450,000
Casa
4 camas · 3 baños · 2,455 sqft
OAK HILL SUB PH I, BRANDON
1325 OAKCREST DRIVE
Nuevo
En Venta
$375,000
Casa
3 camas · 2 baños · 1,906 sqft
LYNWOOD PARK, SEFFNER
201 E WHEELER ROAD
Nuevo
En Venta
$479,000
Casa
4 camas · 2 baños · 1,968 sqft
LYNWOOD PARK, SEFFNER
2507 FAIRVIEW AVENUE
Nuevo
En Venta
$400,000
Lotes / Tierras
4.95 acres
UNPLATTED, SEFFNER
6560 STARK ROAD
Nuevo
En Venta
$345,000
Casa
4 camas · 2 baños · 1,912 sqft
EVERINA HOMES 2ND ADD, BRANDON
512 WHITE OAK AVENUE
Nuevo
En Venta
$403,000
Casa
4 camas · 2 baños · 1,810 sqft
TANGELO SUB, BRANDON
903 TANGELO PLACE PLACE
En Venta
$360,000
Casa
3 camas · 2 baños · 1,448 sqft
MATHEWS ADD TO SEFFNER, SEFFNER
1105 LENNA AVENUE
En Venta
$437,500
Casa
3 camas · 3 baños · 1,980 sqft
SHANGRI LA II SUB PHAS, SEFFNER
816 KNIGHT STREET

Mercado cerca de esta dirección

Conteos en vivo en la misma zona.
Ver todo

The multiple listing information is provided by the Stellar MLS from a copyrighted compilation of listings. The compilation of listings and each individual listing are ©2026-present Stellar MLS. All Rights Reserved. The information provided is for consumers' personal, noncommercial use and may not be used for any purpose other than to identify prospective properties consumers may be interested in purchasing. All properties are subject to prior sale or withdrawal. All information provided is deemed reliable but is not guaranteed accurate, and should be independently verified. Listing courtesy of: MCPEAK REAL ESTATE FIRM