Vender tu casa
Valoración gratuita de tu hogar
Contacto
Cuéntenos sobre sus necesidades
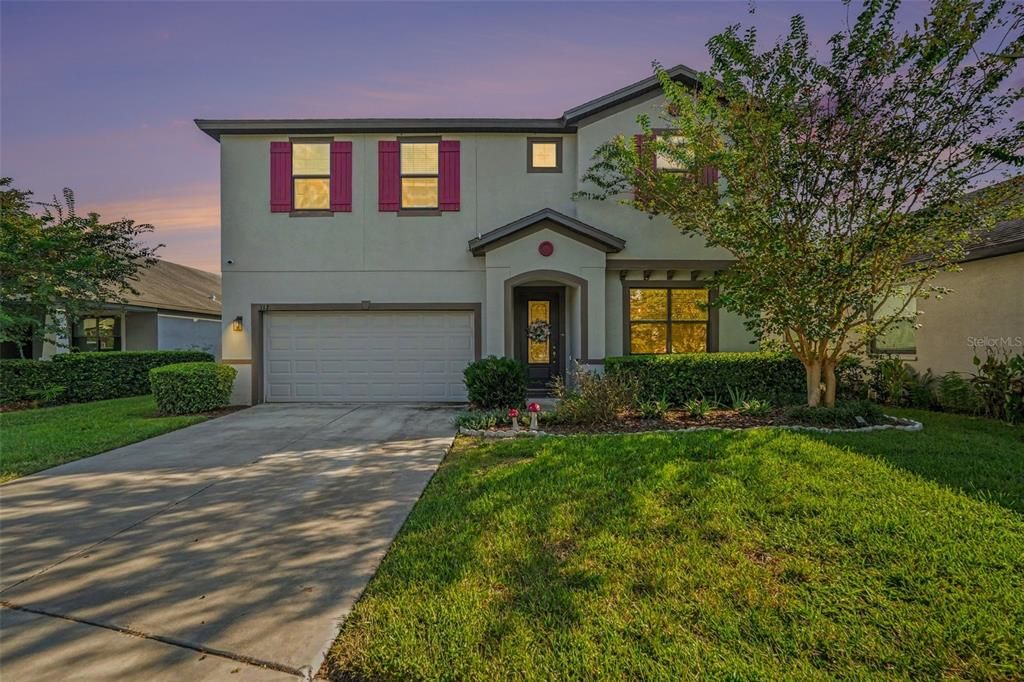
112 ELINA SKY DRIVE

Casa En Venta
$599,990

BTC: 7.34157235

ETH: 243.89837398

1 días
4 camas
4 baños
3,281 sqft

Visión general

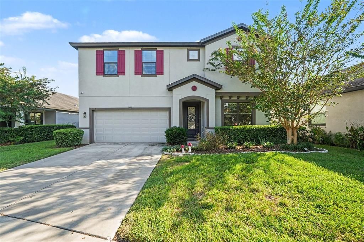
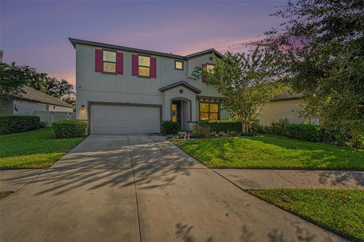
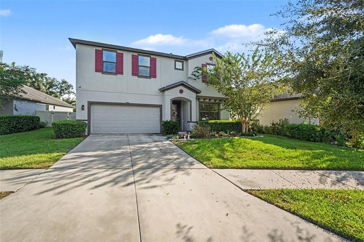
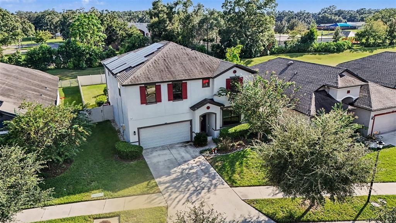
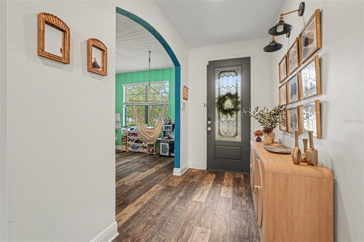
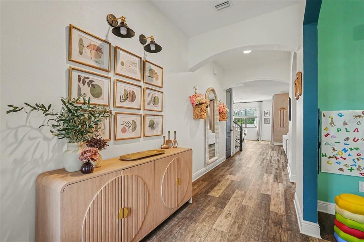
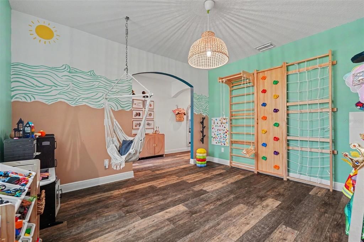
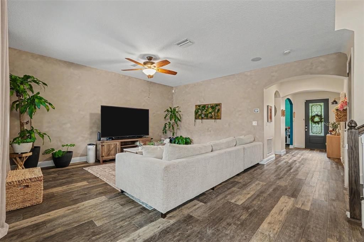
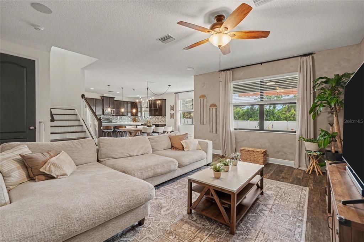
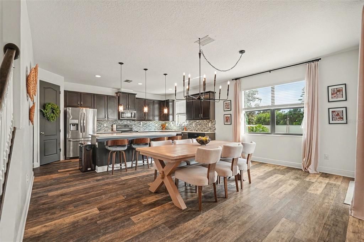
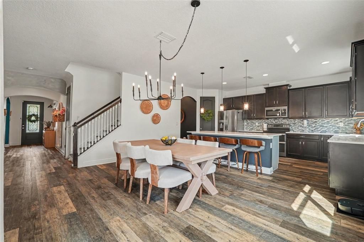
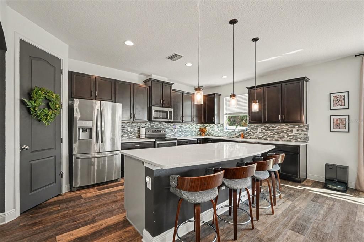
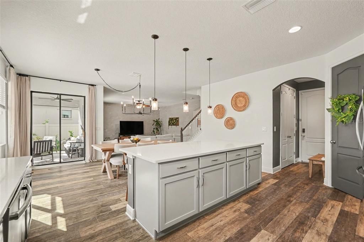
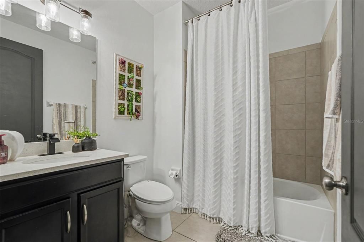
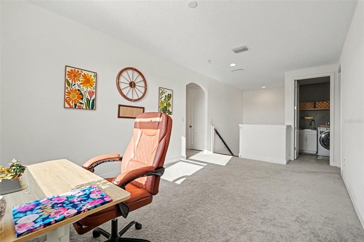
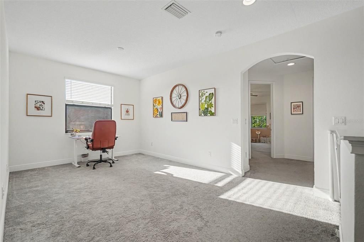
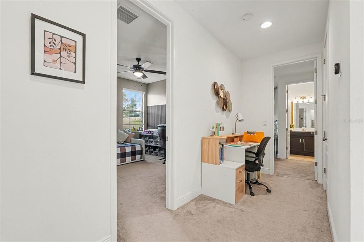
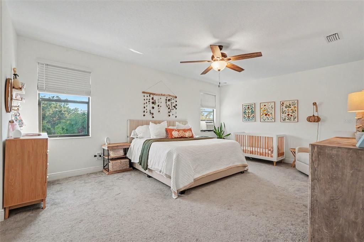
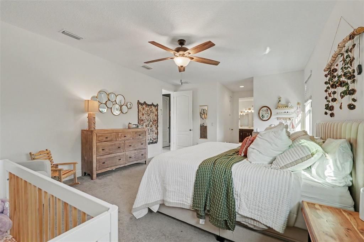
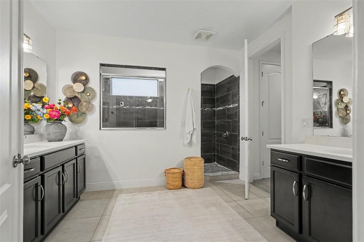
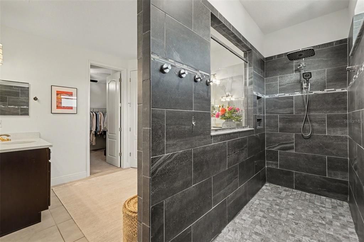
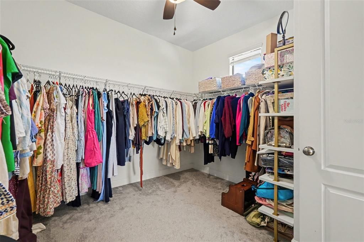
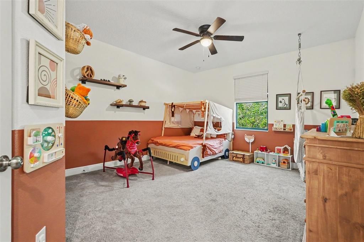
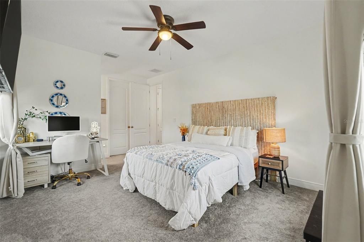
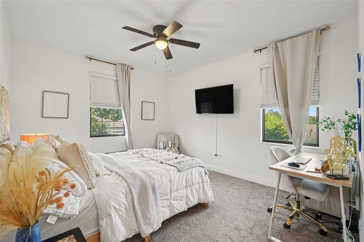
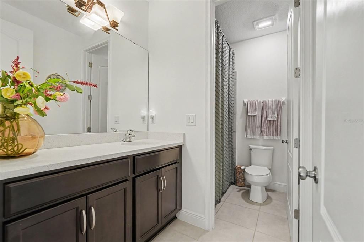
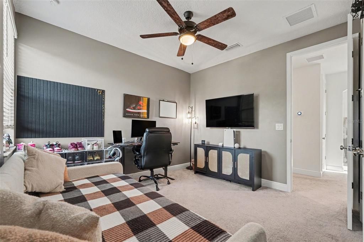
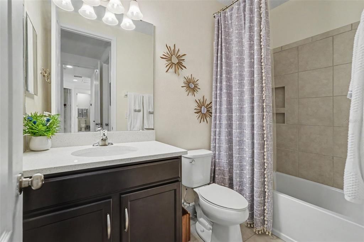
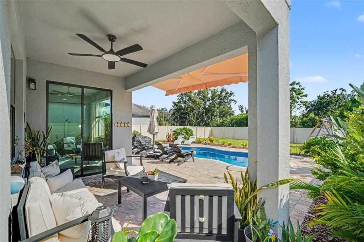
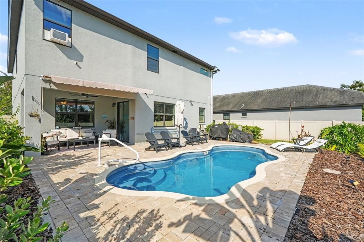
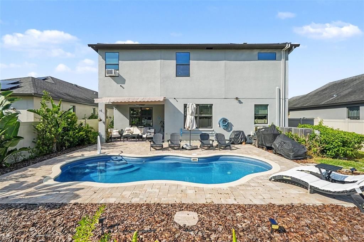
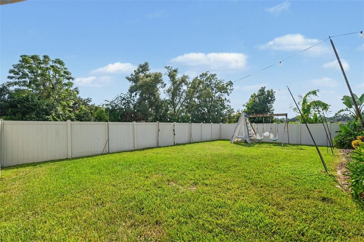
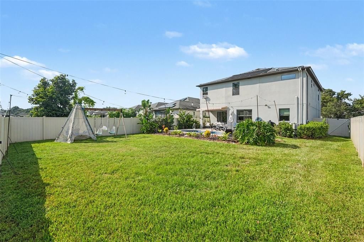
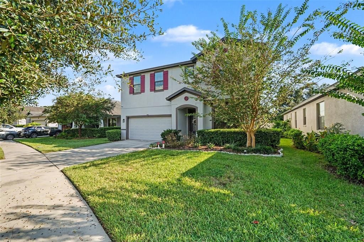
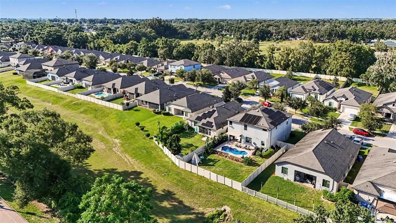
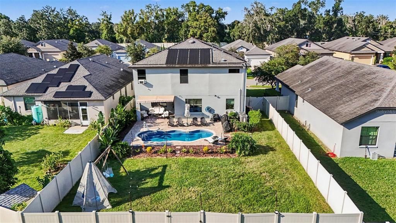
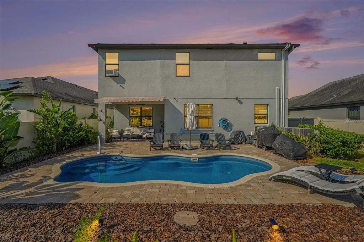
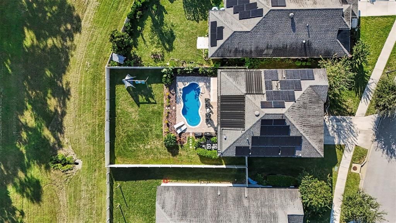
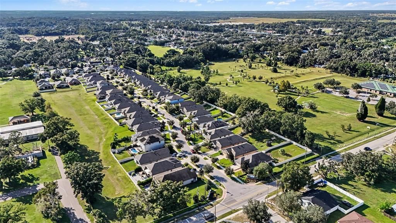
From gathering around the kitchen island to unwinding by the pool, this 4-bedroom, 4-full-bath home in Seffner offers inviting spaces to enjoy every day. The open kitchen, dining, and living area creates a welcoming heart of the home, keeping conversations flowing whether you're preparing dinner or hosting guests. A large island with seating, stainless steel appliances, ample cabinetry, and generous counter space make the kitchen as practical as it is inviting. Wood-look flooring brings warmth to the main living areas, while a separate front room offers space for a cozy sitting area or workspace. Upstairs, the spacious loft is ready for movie nights, hobbies, or simply relaxing. The primary suite offers a comfortable retreat with a walk-in closet and an ensuite bath featuring separate vanities and a walk-in shower. Step outside to a covered patio overlooking your private pool—an inviting spot for morning coffee or a quiet evening. A generous pool deck and large fenced backyard provide room to entertain, play, and soak up the Florida sunshine. Solar panels support the home’s energy efficiency, while a whole-house water filtration system adds everyday convenience. Set within an HOA community, this home offers convenient access to shopping, dining, and everyday essentials. Approximate driving distances from the Seffner area are 20 miles to Tampa International Airport, 29 miles to St. Pete–Clearwater International Airport, and 37 miles to Clearwater Beach, putting air travel and Gulf Coast adventures within reach. Enjoy room to settle in, unwind, and make it your own.
Ubicación

Detalles

Tipo:
Residential
Estacionamiento:
Garage Door Opener
Año de construcción:
2019
Lote:
0.14 Hectáreas
Calefacción:
Central / Solar / Zoned
precio por sq. medidor:
$183
Enfriamiento:
Central Air / Zoned
HOA:
$164

Valuation

Our model vs. what's actually selling nearby.
Estimate
$525,000
$383K – $647K
Confidence Low
List vs. estimate
$74K above estimate
List $599,990 · +14.3%
Our model says this listing is priced above recent comparable activity. Room to negotiate.
Price per sq ft
$182
-17.0% vs. city median $220
Based on
5 MLS comparables
Median of recent comparable listings. Sold comps use closing price, active listings use list price.

Destacados

Annual tax
$8,522
2025
HOA
$164/qtr
Pool
Fiberglass
Garage
2 car garage
Pets
Allowed
Más hechos y características
  • Piso

    • Carpet

    • Luxury Vinyl

    • Tile

    Calefacción

    • Central

    • Solar

    • Zoned

    Enfriamiento

    • Central Air

    • Zoned

    Accesorios

    • Dishwasher

    • Dryer

    • Range

    • Refrigerator

    • Washer

    Otras características interiores

    • Ceiling Fan(s)

    • Eating Space In Kitchen

    • High Ceilings

    • Kitchen/Family Room Combo

    • Open Floorplan

    • PrimaryBedroom Upstairs

    • Solid Wood Cabinets

    • Walk-In Closet(s)

    Dormitorios y baños

    • Dormitorios: 4

    • Baños completos: 4

  • Estacionamiento

    • Garage Door Opener

    Propiedad

    • Pisos: Two

    • Piscina Privada: Si

    • Características Exteriores: Balcony / Lighting / Sidewalk / Sliding Doors

    Lote

    • Lote: 0.14 Hectáreas

    Otra Información de Propiedad

    • Número de Parcela: U352820B2300000000049.0

    • Zonificación: RSC-9

  • Tipo y estilo

    • Tipo de propiedad: Residential

    • Subtipo de propiedad: Single Family Residence

  • Utilidad

    • Public

    • Sewer Connected

    • Solar

    • Street Lights

    • Underground Utilities

    Energía verde

    • Insulation

    • Windows

  • Otra información financiera

    • HOA: $164

    • Frecuencia HOA: Quarterly

    • Importe anual de impuestos: $8,522

  • Detalles de la fuente

    • MLS ID: TB8553188

    Otros hechos

    • Materiales de construcción: Block / Stucco

    • Detalles de la fundación: Slab

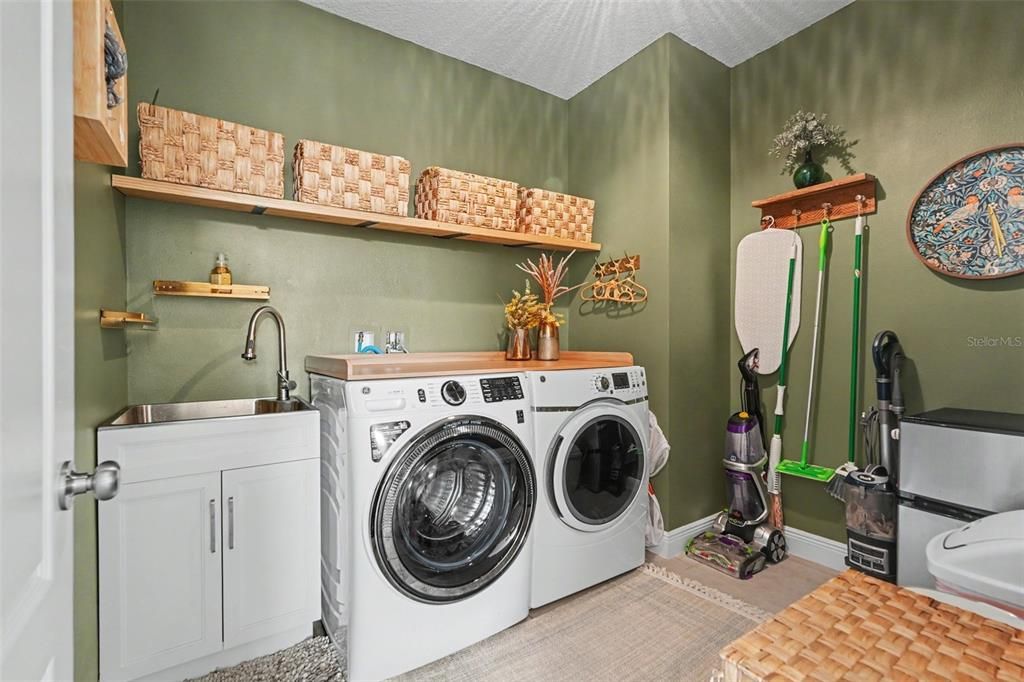
    • Características de lavandería: Laundry Room

    • Características de la piscina: Fiberglass / Heated / In Ground / Pool Alarm / Salt Water

    • Caras de dirección: North

    • Espacios de garaje: 2

    • Garaje adjunto: Si

    • Garaje: Si

    • Salón: 3281

    • Fuente de agua: Public

    • Nombre de subdivisión: KINGSWAY ESTATES SOUTH

Consulta privada
Habla con el asesor de este inmueble.
Planos, documentos del HOA, comparables off-market, agendar una visita privada — un solo mensaje directo al especialista local.

Más como esta

Nuevo
En Venta
$775,500
Casa
3 camas · 2 baños · 1,560 sqft
SHELLEYS CORNER, DOVER
9581 MCINTOSH ROAD
Nuevo
En Venta
$450,000
Casa
4 camas · 3 baños · 2,455 sqft
OAK HILL SUB PH I, BRANDON
1325 OAKCREST DRIVE
Nuevo
En Venta
$689,000
Casa
3 camas · 3 baños · 2,700 sqft
SEFFNER, SEFFNER
390 HENDERSON AVENUE
Nuevo
En Venta
$549,900
Casa
3 camas · 3 baños · 3,390 sqft
UNPLATTED, SEFFNER
126 GOINS DRIVE
Nuevo
En Venta
$479,000
Casa
4 camas · 2 baños · 1,968 sqft
LYNWOOD PARK, SEFFNER
2507 FAIRVIEW AVENUE
En Venta
$439,900
Casa
3 camas · 2 baños · 1,660 sqft
UNPLATTED, DOVER
3805 MCINTOSH ROAD
En Venta
$500,000
Casa
3 camas · 2 baños · 2,066 sqft
UNPLATTED, DOVER
2320 BOGAERT ROAD
En Venta
$437,500
Casa
3 camas · 3 baños · 1,980 sqft
SHANGRI LA II SUB PHAS, SEFFNER
816 KNIGHT STREET

Mercado cerca de esta dirección

Conteos en vivo en la misma zona.
Ver todo

The multiple listing information is provided by the Stellar MLS from a copyrighted compilation of listings. The compilation of listings and each individual listing are ©2026-present Stellar MLS. All Rights Reserved. The information provided is for consumers' personal, noncommercial use and may not be used for any purpose other than to identify prospective properties consumers may be interested in purchasing. All properties are subject to prior sale or withdrawal. All information provided is deemed reliable but is not guaranteed accurate, and should be independently verified. Listing courtesy of: LPT REALTY, LLC