Недвижимость
Ознакомьтесь с нашими объявлениями
Продать дом
Бесплатная оценка дома
Контакты
Расскажите нам о своих потребностях
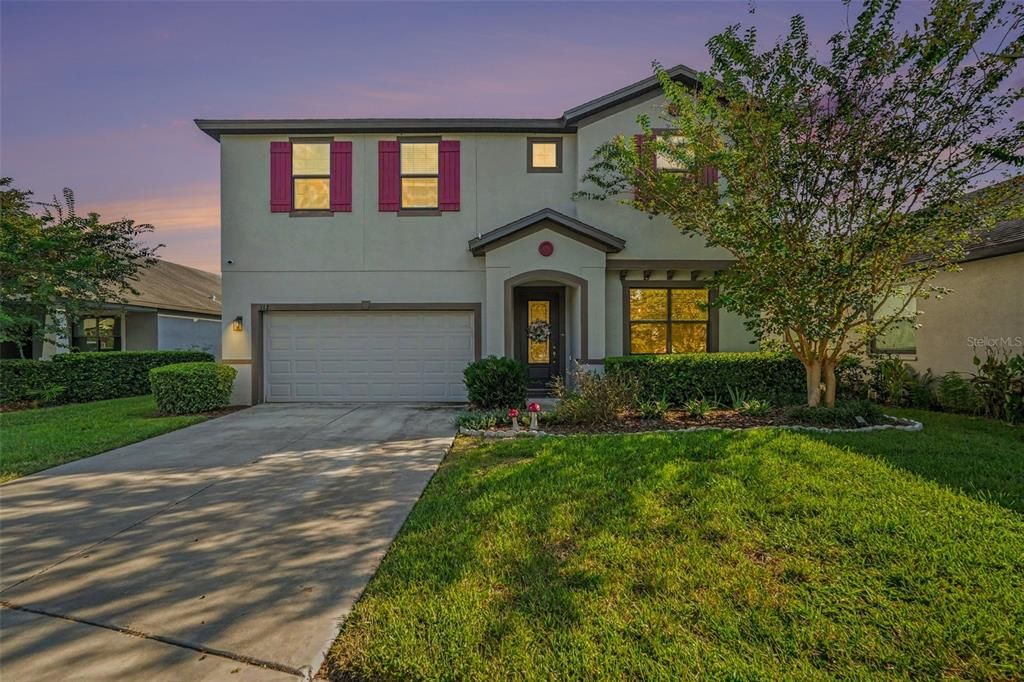
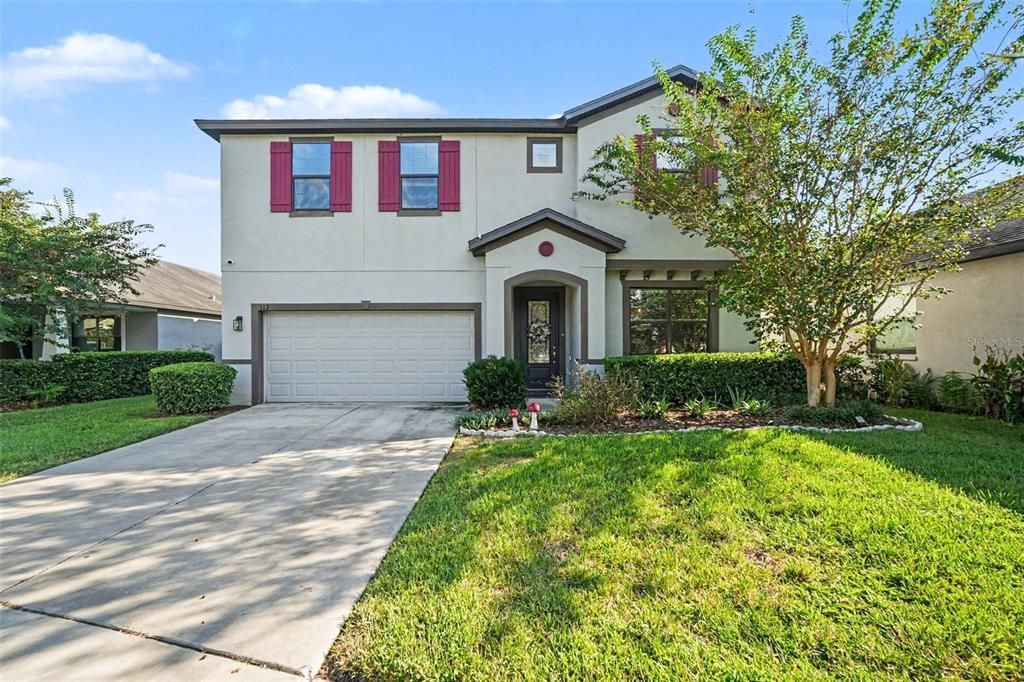
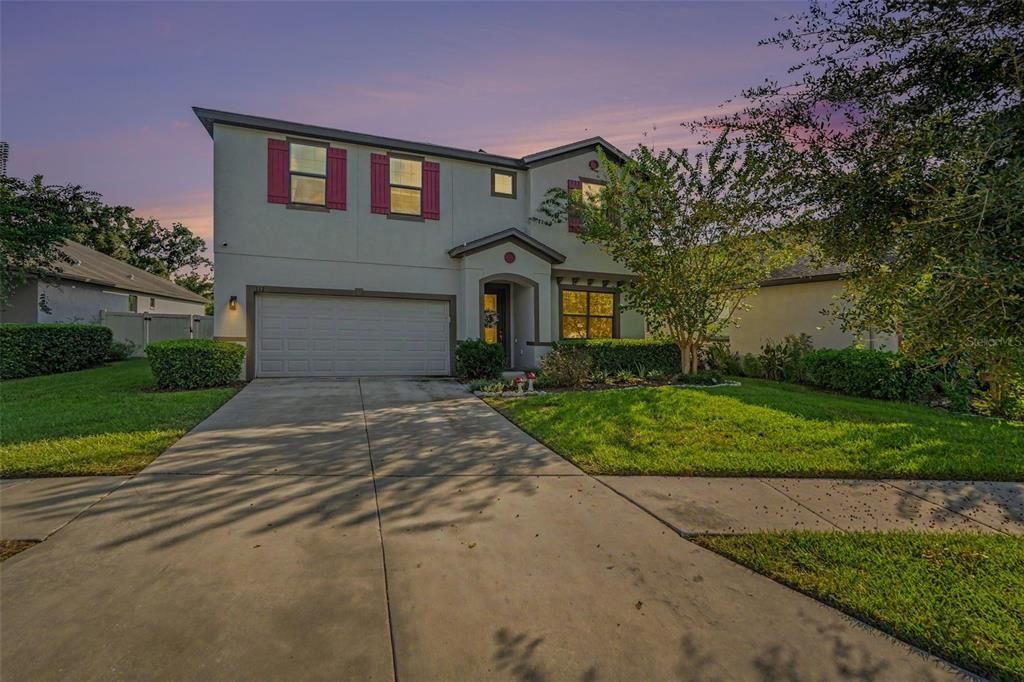
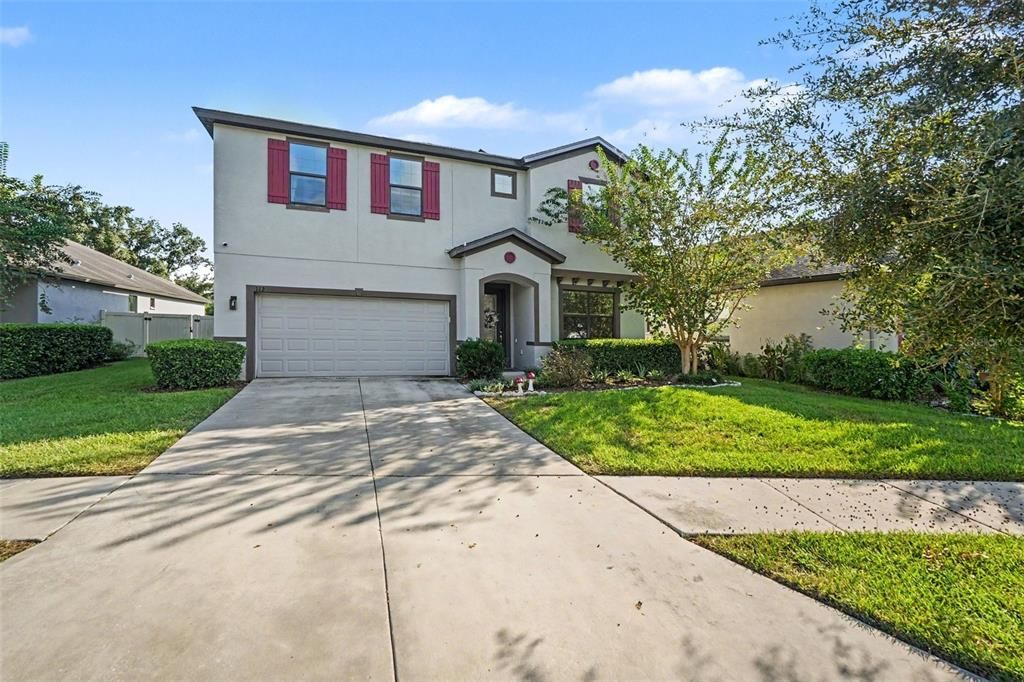
112 ELINA SKY DRIVE

Дом На продажу
$599,990

BTC: 7.83685998

ETH: 266.66222222

29 Дней
4 спален
4 ванн
3,281 кв.фт.

Обзор

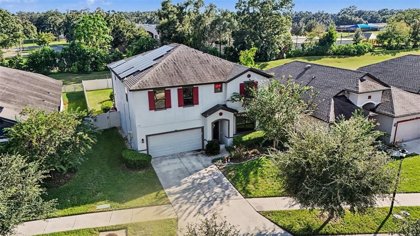
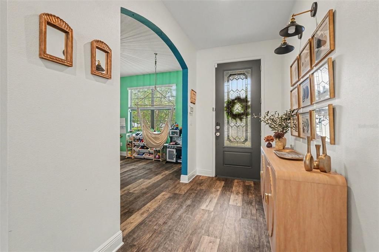
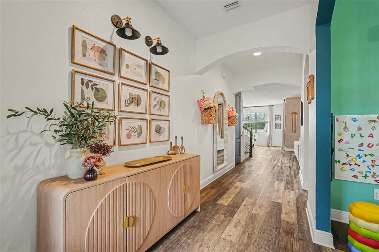
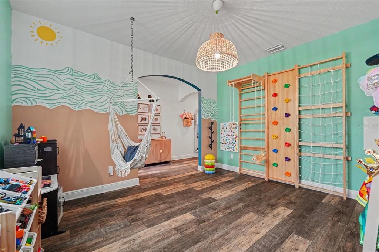
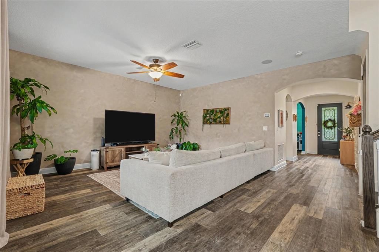
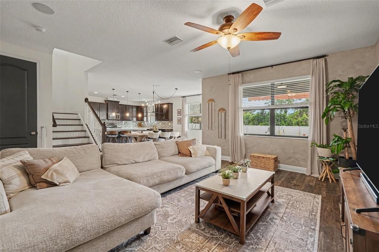
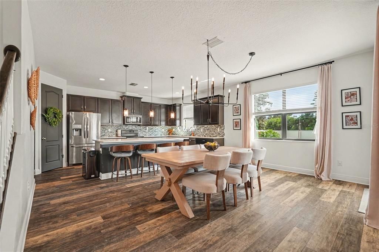
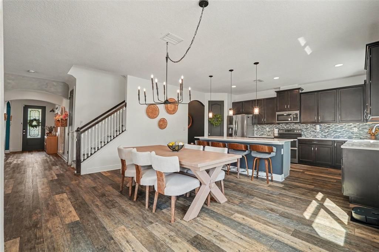
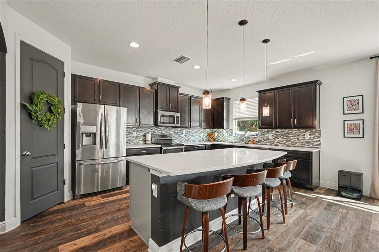
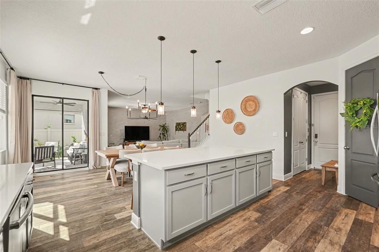
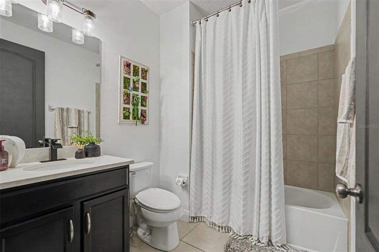
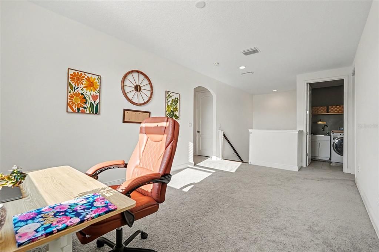
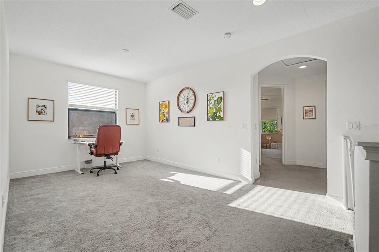
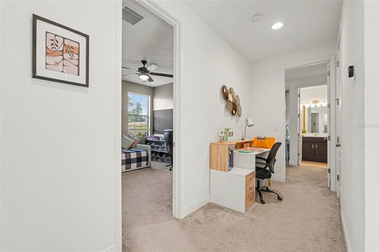
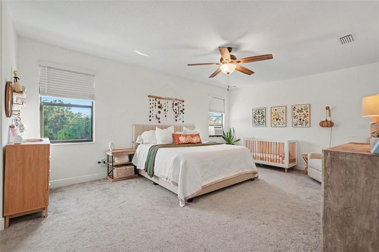
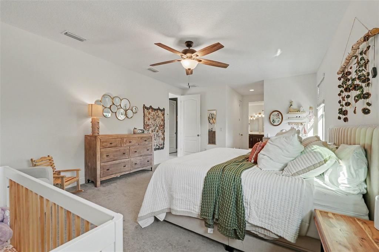
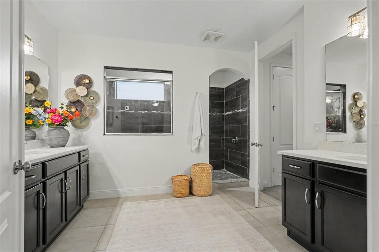
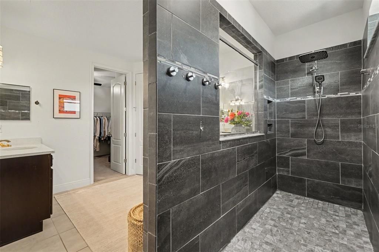
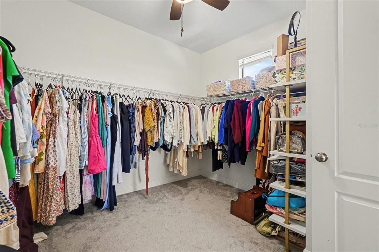
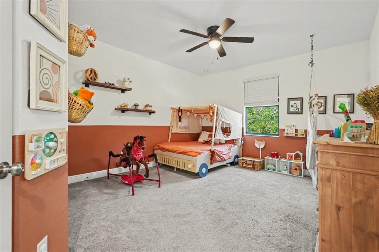
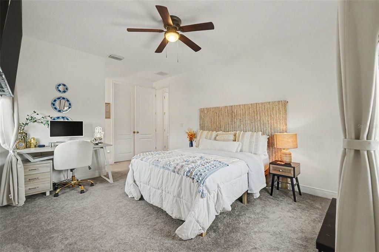
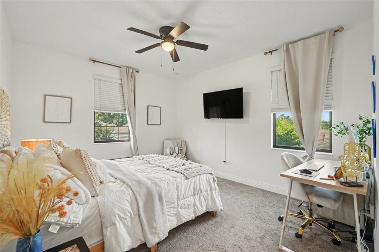
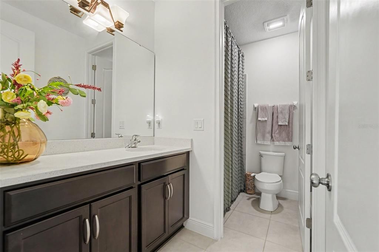
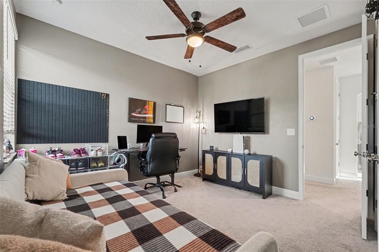
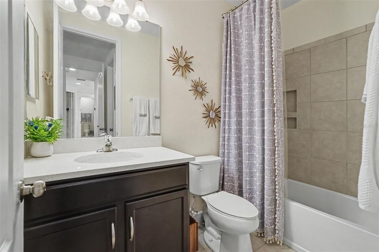
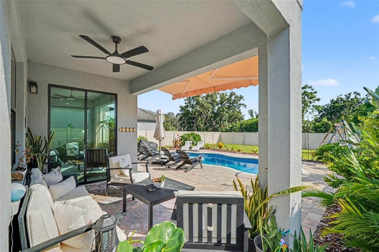
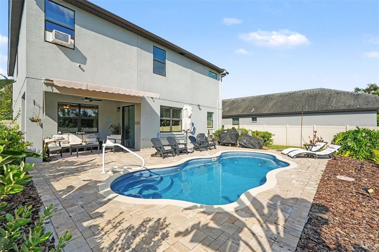
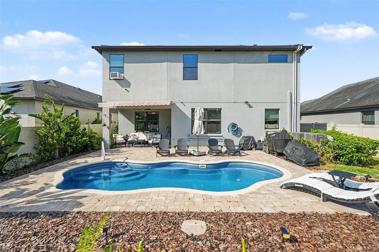
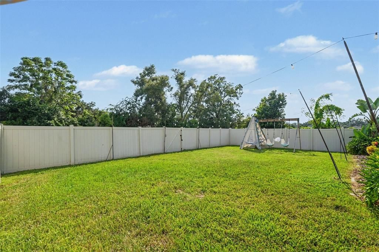
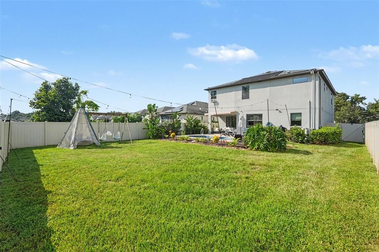
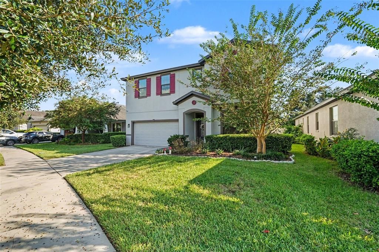
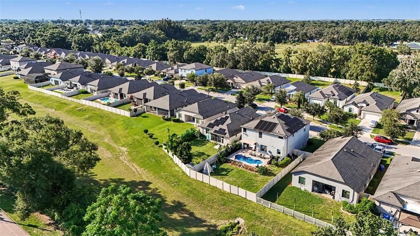
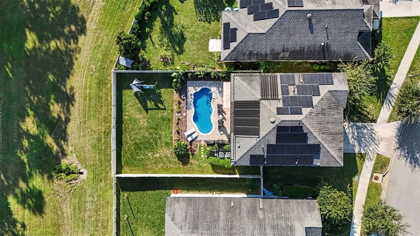
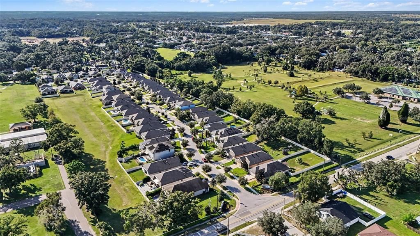
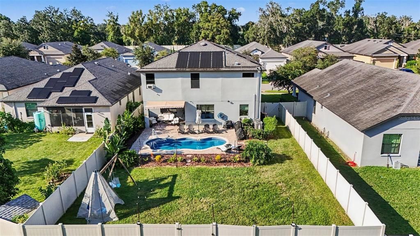
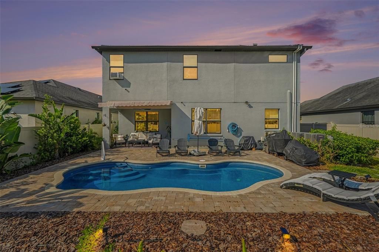
From gathering around the kitchen island to unwinding by the pool, this 4-bedroom, 4-full-bath home in Seffner offers inviting spaces to enjoy every day. The open kitchen, dining, and living area creates a welcoming heart of the home, keeping conversations flowing whether you're preparing dinner or hosting guests. A large island with seating, stainless steel appliances, ample cabinetry, and generous counter space make the kitchen as practical as it is inviting. Wood-look flooring brings warmth to the main living areas, while a separate front room offers space for a cozy sitting area or workspace. Upstairs, the spacious loft is ready for movie nights, hobbies, or simply relaxing. The primary suite offers a comfortable retreat with a walk-in closet and an ensuite bath featuring separate vanities and a walk-in shower. Step outside to a covered patio overlooking your private pool—an inviting spot for morning coffee or a quiet evening. A generous pool deck and large fenced backyard provide room to entertain, play, and soak up the Florida sunshine. Solar panels support the home’s energy efficiency, while a whole-house water filtration system adds everyday convenience. Set within an HOA community, this home offers convenient access to shopping, dining, and everyday essentials. Approximate driving distances from the Seffner area are 20 miles to Tampa International Airport, 29 miles to St. Pete–Clearwater International Airport, and 37 miles to Clearwater Beach, putting air travel and Gulf Coast adventures within reach. Enjoy room to settle in, unwind, and make it your own.

Локация

Детали

Тип:
Residential
Парковка:
Garage Door Opener
Год постройки:
2019
Лот:
0.14 Акров
Отопление:
Central / Solar / Zoned
Цена/кв.фут:
$183
Охлаждение:
Central Air / Zoned
HOA:
$164

Valuation

Our model vs. what's actually selling nearby.
Estimate
$525,000
$383K – $647K
Confidence Low
List vs. estimate
$74K above estimate
List $599,990 · +14.3%
Our model says this listing is priced above recent comparable activity. Room to negotiate.
Price per sq ft
$182
-17.0% vs. city median $220
Based on
5 MLS comparables
Median of recent comparable listings. Sold comps use closing price, active listings use list price.

Главное

Annual tax
$8,522
2025
HOA
$164/qtr
Pool
In Ground
Garage
2 car garage
Pets
Allowed
Больше фактов и особенностей
  • Напольное покрытие

    • Carpet

    • Luxury Vinyl

    • Tile

    Отопление

    • Central

    • Solar

    • Zoned

    Охлаждение

    • Central Air

    • Zoned

    Бытовая техника

    • Dishwasher

    • Dryer

    • Range

    • Refrigerator

    • Washer

    Другие особенности интерьера

    • Ceiling Fan(s)

    • Eating Space In Kitchen

    • High Ceilings

    • Kitchen/Family Room Combo

    • Open Floorplan

    • PrimaryBedroom Upstairs

    • Solid Wood Cabinets

    • Walk-In Closet(s)

    Спальни и ванные комнаты

    • Спальни: 4

    • Полные ванные комнаты: 4

  • Парковка

    • Garage Door Opener

    Имущество

    • Этажи: Two

    • Частный Бассейн: Да

    • Особенности Экстерьера: Balcony / Lighting / Sidewalk / Sliding Doors

    Лот

    • Лот: 0.14 Акров

    Другая Информация о Недвижимости

    • Номер Земельного Участка: U352820B2300000000049.0

    • Зонирование: RSC-9

  • Тип и стиль

    • Тип недвижимости: Residential

    • Подтип недвижимости: Single Family Residence

  • Общественное благосостояние

    • Public

    • Sewer Connected

    • Solar

    • Street Lights

    • Underground Utilities

    Озеленение

    • Insulation

    • Windows

  • Другая финансовая информация

    • HOA: $164

    • Частота HOA: Quarterly

    • Годовая сумма налога: $8,522

  • Детали источника

    • MLS ID: TB8553188

    Другие факты

    • Строительные материалы: Block / Stucco

    • Детали фундамента: Slab

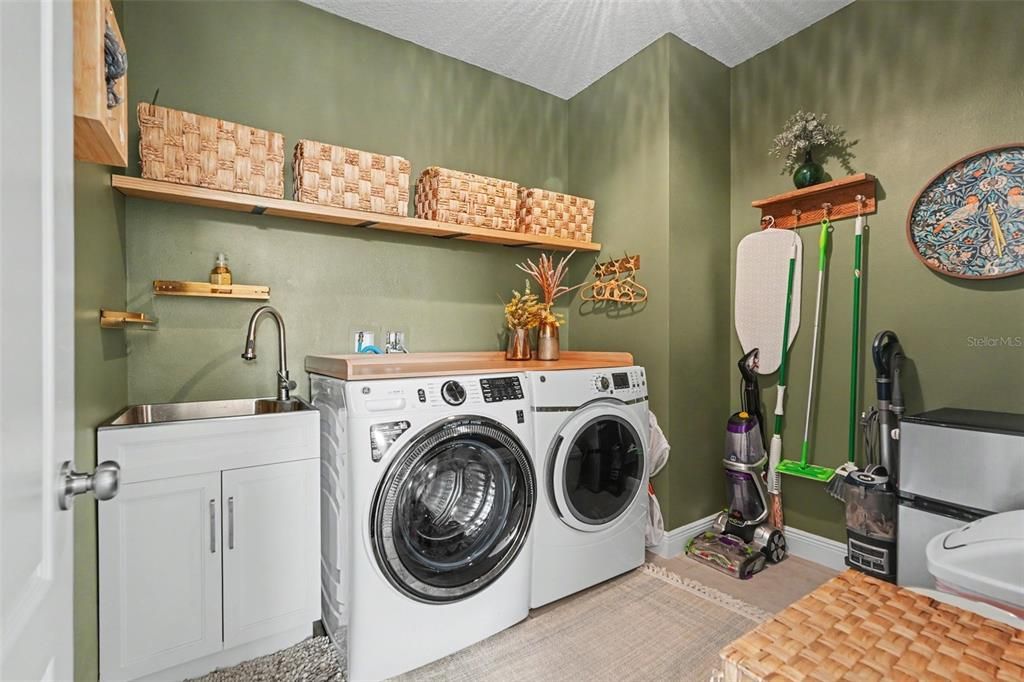
    • Особенности прачечной: Laundry Room

    • Особенности бассейна: In Ground / Fiberglass / Heated / Pool Alarm / Salt Water

    • Направленные лица: North

    • Мест в гараже: 2

    • Прикрепленный гараж: Да

    • Гараж: Да

    • Жилая площадь: 3281

    • Источник воды: Public

    • Название подразделения: KINGSWAY ESTATES SOUTH

Частный запрос
Поговорите со специалистом по этому объекту.
Планировки, HOA-документы, off-market сравнимые объекты, частный показ — одно сообщение напрямую локальному специалисту.

Ещё такие

Новое
На продажу
$715,000
Дом
6 спален · 4 ванн · 4,105 кв.фт.
LAKE WEEKS PH 2&3, SEFFNER
311 HARTS OAK PLACE
Новое
На продажу
$750,000
Коммерческий
0 room(s)
UNPLATTED, SEFFNER
769 CACTUS RIDGE CIRCLE CIRCLE UNIT 764
Новое
На продажу
$429,000
Дом
3 спален · 2 ванн · 1,676 кв.фт.
BRANDON COUNTRY ESTATES UNIT N, BRANDON
1813 ORANGE HILL DRIVE
Новое
На продажу
$750,000
Коммерческий
0 room(s)
UNPLATTED, SEFFNER
769 CACTUS RIDGE CIRCLE CIRCLE UNIT 758
Новое
На продажу
$449,800
Дом
4 спален · 3 ванн · 2,073 кв.фт.
KINGSWAY ROAD SUB, SEFFNER
105 DAKOTA HILL DRIVE
На продажу
$479,999
Дом
5 спален · 3 ванн · 2,215 кв.фт.
HOLLOWTREE, SEFFNER
334 HOLLOWTREE DRIVE
На продажу
$580,000
Дом
4 спален · 2 ванн · 3,101 кв.фт.
MISTY GLEN, BRANDON
1306 GARDEN STONE LANE
На продажу
$530,000
Дом
4 спален · 2 ванн · 2,222 кв.фт.
PARSONS WOODS PH 2, SEFFNER
3004 MAPLE SHADE PLACE

Рынок вокруг этого адреса

Актуальные данные по району.
Смотреть все

The multiple listing information is provided by the Stellar MLS from a copyrighted compilation of listings. The compilation of listings and each individual listing are ©2026-present Stellar MLS. All Rights Reserved. The information provided is for consumers' personal, noncommercial use and may not be used for any purpose other than to identify prospective properties consumers may be interested in purchasing. All properties are subject to prior sale or withdrawal. All information provided is deemed reliable but is not guaranteed accurate, and should be independently verified. Listing courtesy of: LPT REALTY, LLC