Vender tu casa
Valoración gratuita de tu hogar
Contacto
Cuéntenos sobre sus necesidades
105 DAKOTA HILL DRIVE

Casa En Venta
$449,800

BTC: 5.87513062

ETH: 199.91111111

7 días
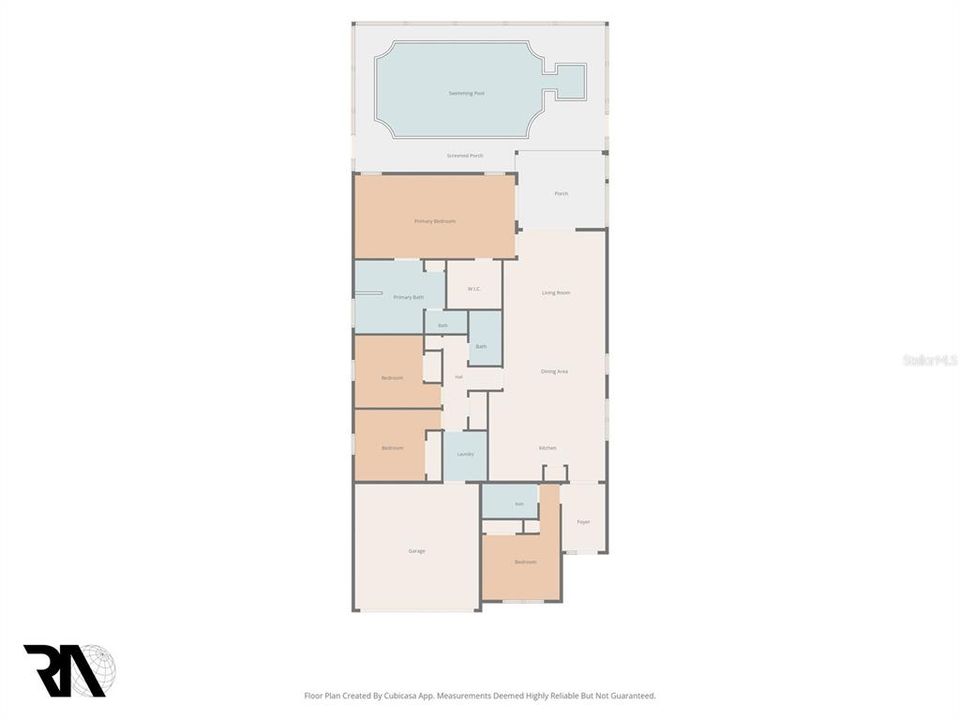
4 camas
3 baños
2,073 sqft

Visión general

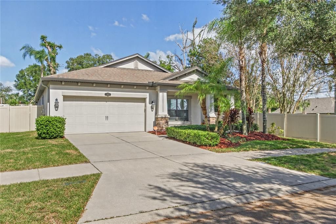
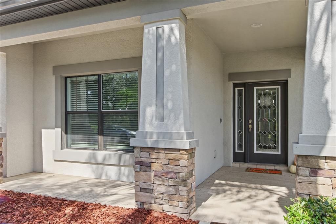
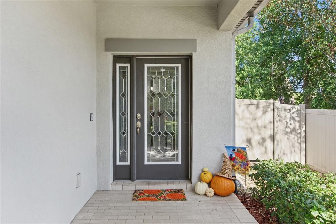
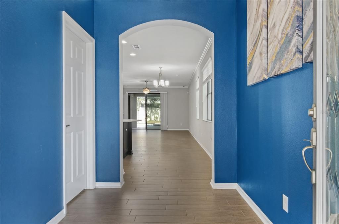
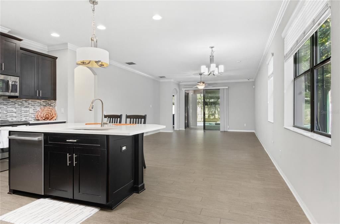
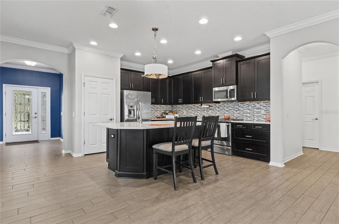
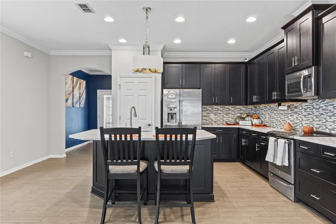
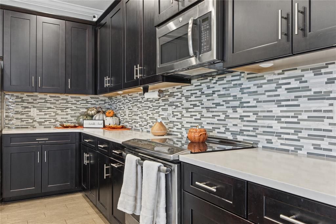
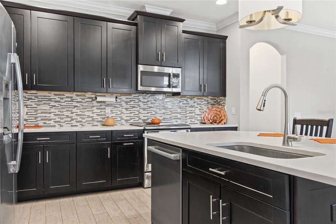
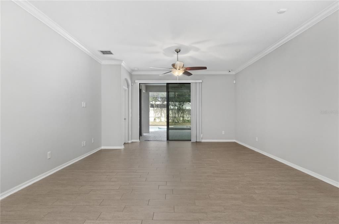
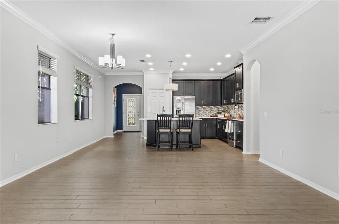
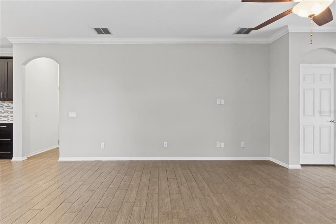
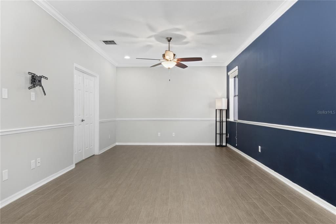
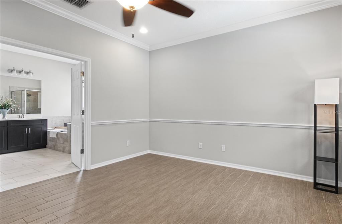
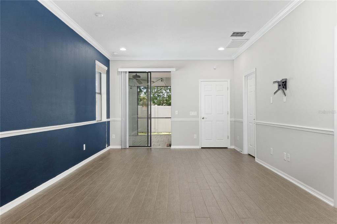
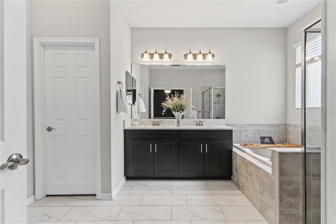
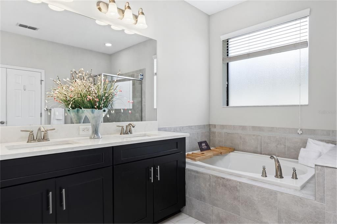
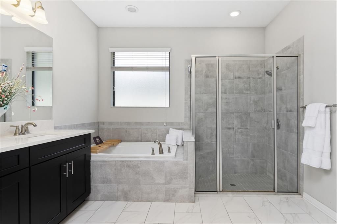
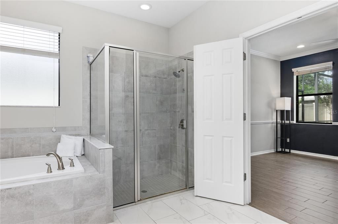
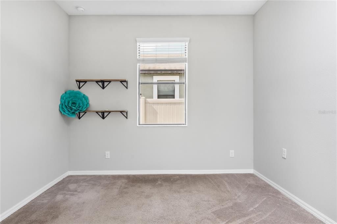
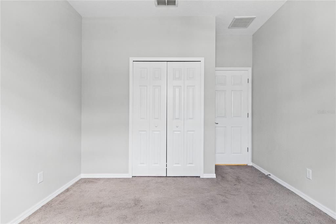
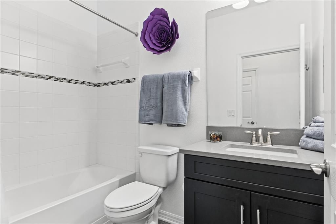
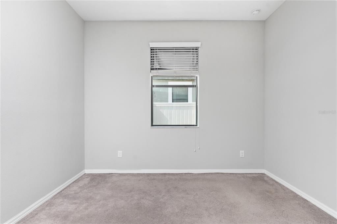
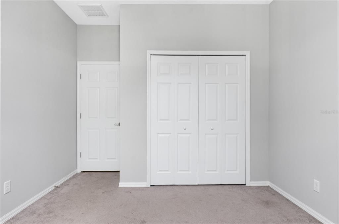
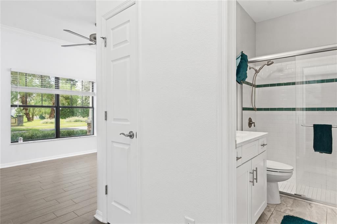
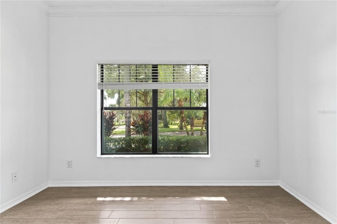
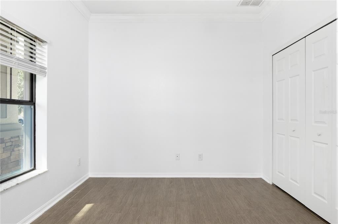
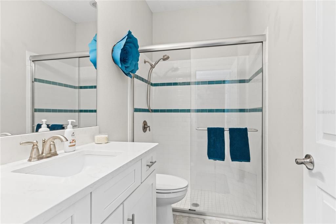
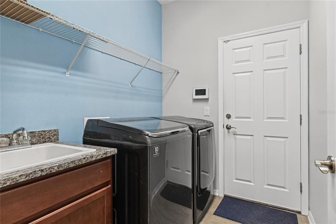
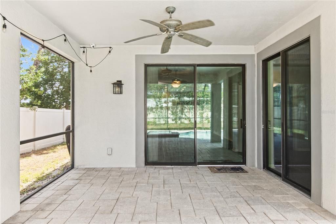
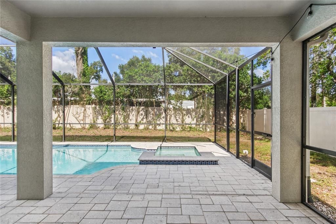
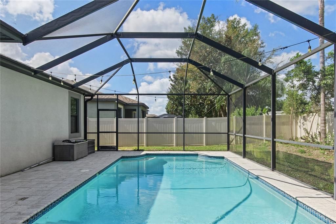
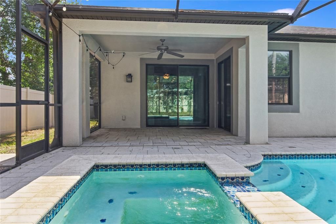
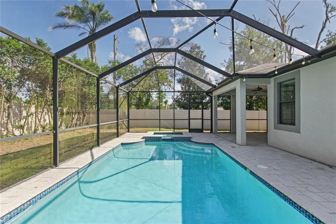
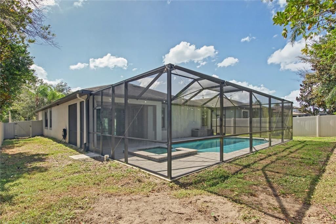
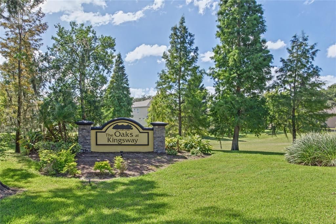
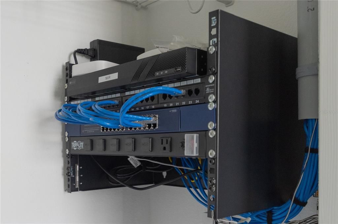
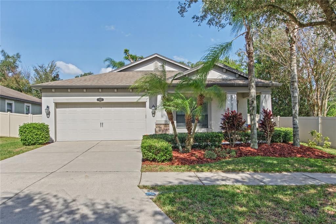
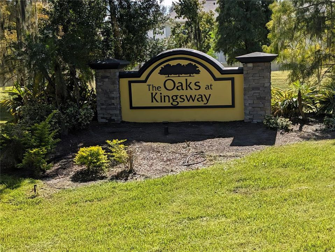
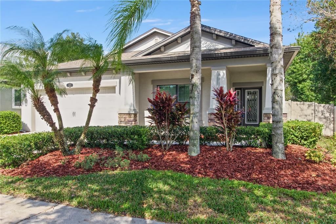
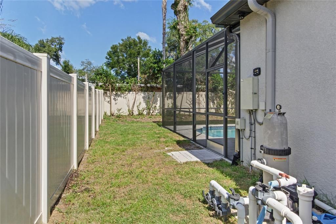
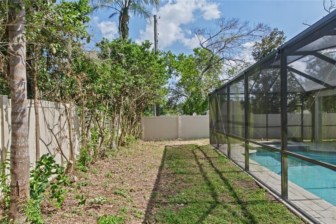
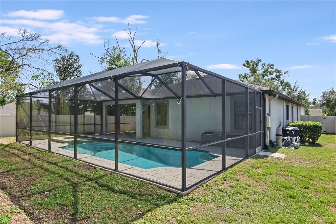
Welcome home to this gorgeous, well-maintained M/I Homes Newport II floor plan in the desirable Oaks at Kingsway! With exceptional curb appeal, stone accents, and a pavered front porch, this spacious 4BR/3BA pool home feels incredibly large. The wide-open floor plan features crown molding and wood-look porcelain tile throughout the main living areas. The chef's kitchen shines with 42" espresso cabinets, quartz countertops, a large island, and Smart Appliances. The private layout includes a massive primary suite with a sitting area, dual quartz vanities, and a garden tub. Bedroom #4 is a true private en-suite with a walk-in shower—ideal for guests. Relax in your backyard oasis, featuring a pavered, screened lanai, a heated pool & spa, and a child safety fence. The fully fenced yard includes mature landscaping. Enjoy a laundry room with a sink, full irrigation, and a security system. The garage has a workshop plus an AC split. No CDD fees and effortless access to I-4!
Ubicación

Detalles

Tipo:
Residential
Estacionamiento:
Driveway / Garage Door Opener
Año de construcción:
2014
Lote:
0.18 Hectáreas
Calefacción:
Central / Electric / Heat Pump
precio por sq. medidor:
$217
Enfriamiento:
Central Air / Mini-Split Unit(s)
HOA:
$110

Valuation

Our model vs. what's actually selling nearby.
Estimate
$400,000
$338K – $462K
Confidence Low
List vs. estimate
$49K above estimate
List $449,800 · +12.4%
Our model says this listing is priced above recent comparable activity. Room to negotiate.
Price per sq ft
$216
-1.5% vs. city median $220
Based on
10 MLS comparables
Median of recent comparable listings. Sold comps use closing price, active listings use list price.

Destacados

Annual tax
$6,033
2025
HOA
$110/mo
Pool
In Ground
View
Park/Greenbelt
Garage
2 car garage
Pets
Allowed
Más hechos y características
  • Piso

    • Carpet

    • Porcelain Tile

    Calefacción

    • Central

    • Electric

    • Heat Pump

    Enfriamiento

    • Central Air

    • Mini-Split Unit(s)

    Accesorios

    • Convection Oven

    • Dishwasher

    • Disposal

    • Dryer

    • Electric Water Heater

    • Ice Maker

    • Microwave

    • Range

    • Refrigerator

    • Smart Appliance(s)

    • Tankless Water Heater

    • Washer

    • Water Filtration System

    Otras características interiores

    • Carbon Mono/Detector

    • Ceiling Fan(s)

    • Crown Molding

    • Eating Space In Kitchen

    • High Ceilings

    • In Wall Pest System

    • Open Floorplan

    • Pest Guard System

    • Primary Bedroom Main Floor

    • Pull Down Stairs

    • Smart Thermostat

    • Solid Surface Counters

    • Solid Wood Cabinets

    • Split Bedroom

    • Thermostat

    • Tray Ceiling(s)

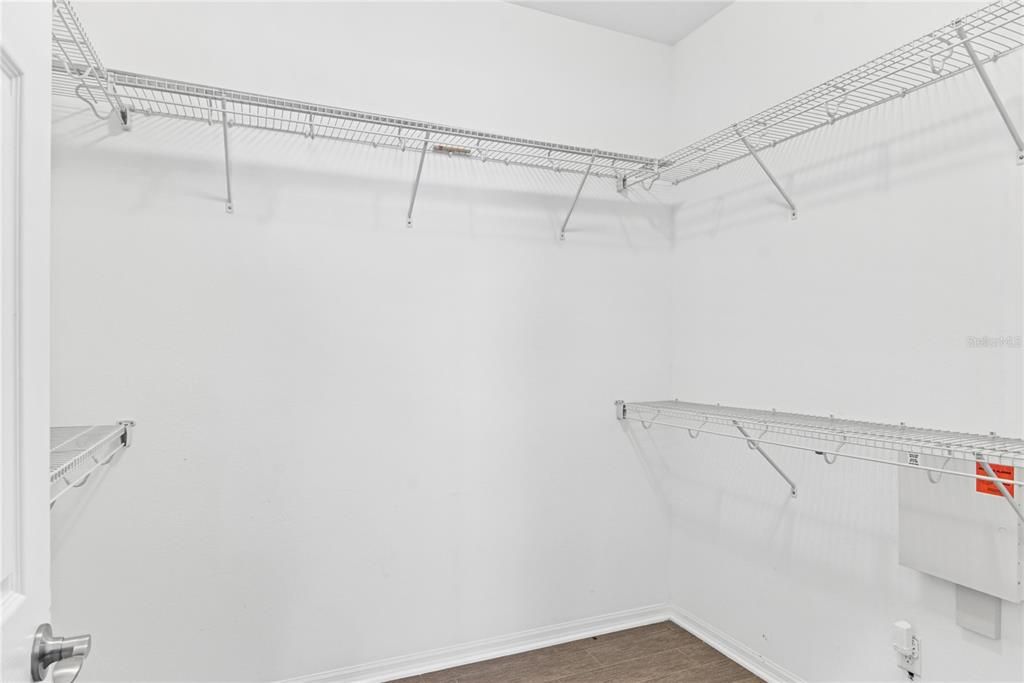
    • Walk-In Closet(s)

    • Window Treatments

    Dormitorios y baños

    • Dormitorios: 4

    • Baños completos: 3

  • Estacionamiento

    • Driveway

    • Garage Door Opener

    Propiedad

    • Pisos: One

    • Piscina Privada: Si

    • Características Exteriores: Irrigation System / Lighting / Private Mailbox / Private Yard / Rain Gutters / Sidewalk / Sliding Doors

    Lote

    • Lote: 0.18 Hectáreas

    Otra Información de Propiedad

    • Número de Parcela: U0229209TL00000000001.0

    • Zonificación: RSC-9

  • Tipo y estilo

    • Tipo de propiedad: Residential

    • Subtipo de propiedad: Single Family Residence

  • Utilidad

    • BB/HS Internet Available

    • Cable Connected

    • Electricity Connected

    • Fiber Optics

    • Public

    • Sewer Connected

    • Street Lights

    • Water Connected

  • Otra información financiera

    • HOA: $110

    • Frecuencia HOA: Monthly

    • Importe anual de impuestos: $6,033

  • Detalles de la fuente

    • MLS ID: TB8561515

    Otros hechos

    • Materiales de construcción: Block / Stucco

    • Detalles de la fundación: Block / Slab

    • Características de lavandería: Electric Dryer Hookup / Inside / Laundry Room / Sink / Washer Hookup

    • Características del lote: In County / Level / Sidewalk

    • Características del patio y el porche: Covered / Front Porch / Rear Porch / Screened

    • Características de la piscina: In Ground / Child Safety Fence / Gunite / Heated / Lighting / Pool Sweep

    • Características de la ventana: Double Pane Windows / Window Treatments

    • Caras de dirección: South

    • Estilo arquitectónico: Contemporary

    • Espacios de garaje: 2

    • Garaje adjunto: Si

    • Garaje: Si

    • Salón: 2073

    • Fuente de agua: None

    • Nombre de subdivisión: KINGSWAY ROAD SUB

Consulta privada
Habla con el asesor de este inmueble.
Planos, documentos del HOA, comparables off-market, agendar una visita privada — un solo mensaje directo al especialista local.

Más como esta

En Venta
$385,000
Casa
4 camas · 3 baños · 1,796 sqft
KINGSWAY GARDENS, BRANDON
404 ALMA DRIVE
Nuevo
En Venta
$474,900
Casa
3 camas · 2 baños · 2,024 sqft
LAKEMONT UNIT NO 2, VALRICO
706 ROLLINGWOOD LANE
Nuevo
En Venta
$431,900
Casa
3 camas · 2 baños · 1,761 sqft
LAKEMONT HILLS PH II, BRANDON
913 WICKETRUN DRIVE
Nuevo
En Venta
$325,000
Casa
3 camas · 2 baños · 1,476 sqft
LAKEVIEW VILLAGE SEC K UNIT II, BRANDON
1658 PALM LEAF DRIVE
Nuevo
En Venta
$347,000
Casa
3 camas · 2 baños · 1,542 sqft
LAKEVIEW VILLAGE SEC A UNI, BRANDON
1606 NORCREST COURT
Nuevo
En Venta
$479,900
Casa
3 camas · 2 baños · 2,274 sqft
LAKEMONT UNIT 3, VALRICO
1103 RIDGEFIELD DRIVE
Nuevo
En Venta
$450,000
Casa
3 camas · 2 baños · 2,032 sqft
MEADOWGROVE, VALRICO
1007 LEE SHORE STREET
Nuevo
En Venta
$429,000
Casa
3 camas · 2 baños · 1,676 sqft
BRANDON COUNTRY ESTATES UNIT N, BRANDON
1813 ORANGE HILL DRIVE

Mercado cerca de esta dirección

Conteos en vivo en la misma zona.
Ver todo

The multiple listing information is provided by the Stellar MLS from a copyrighted compilation of listings. The compilation of listings and each individual listing are ©2026-present Stellar MLS. All Rights Reserved. The information provided is for consumers' personal, noncommercial use and may not be used for any purpose other than to identify prospective properties consumers may be interested in purchasing. All properties are subject to prior sale or withdrawal. All information provided is deemed reliable but is not guaranteed accurate, and should be independently verified. Listing courtesy of: YOUR NEIGHBORHOOD REALTY ASSOC