Vender tu casa
Valoración gratuita de tu hogar
Contacto
Cuéntenos sobre sus necesidades

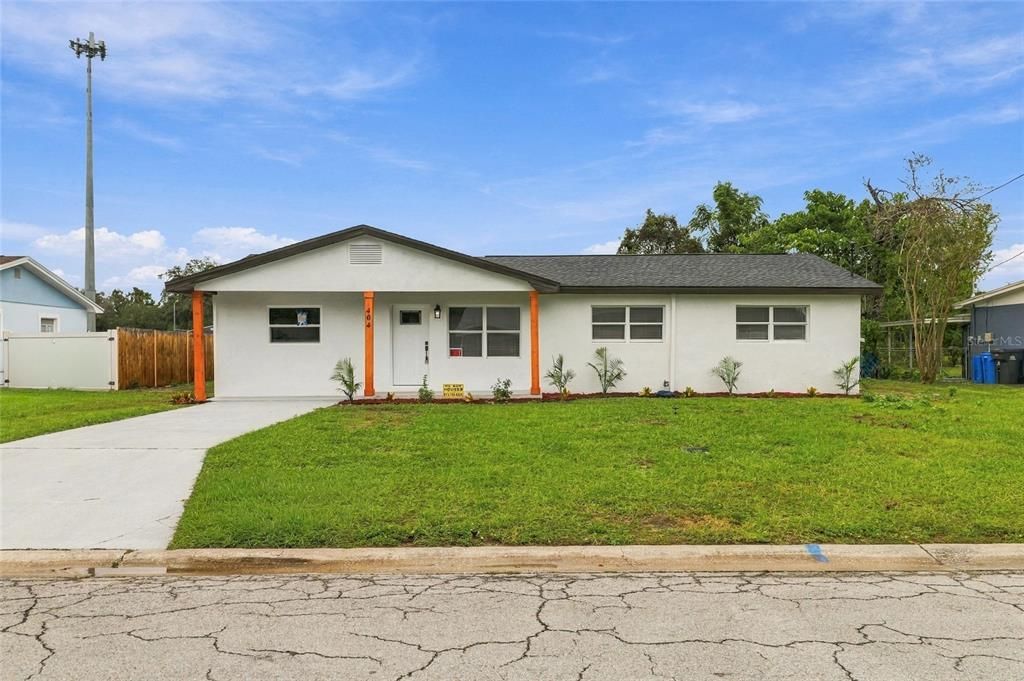
404 ALMA DRIVE

Casa En Venta
$385,000

BTC: 5.02873563

ETH: 171.11111111

Nuevo
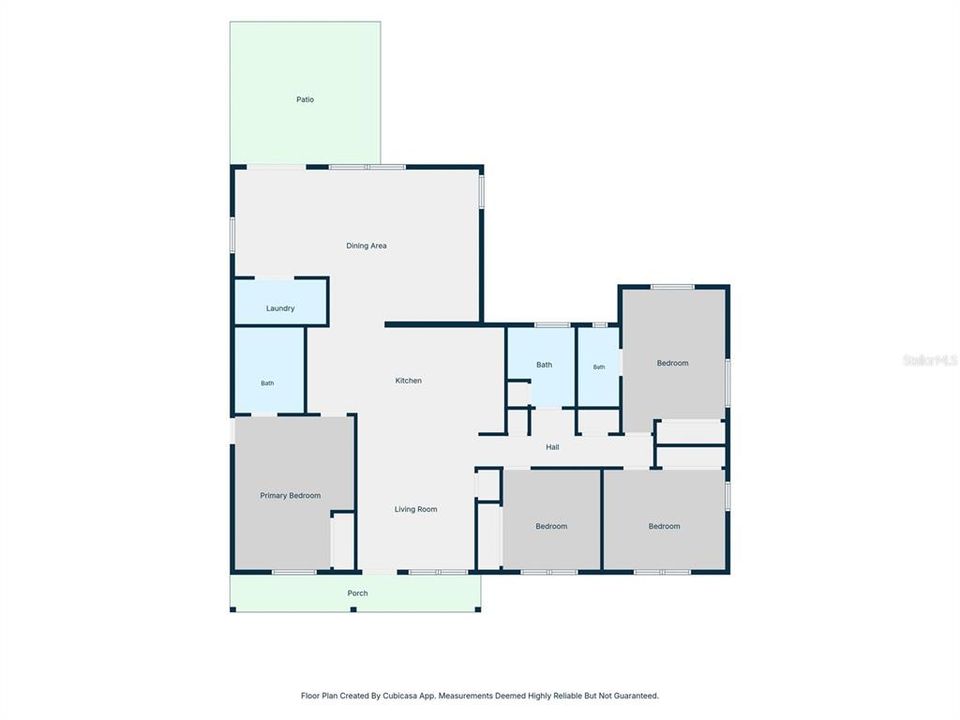
4 camas
3 baños
1,796 sqft

Visión general

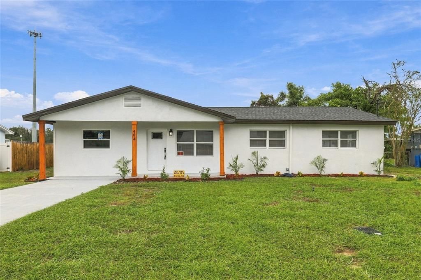
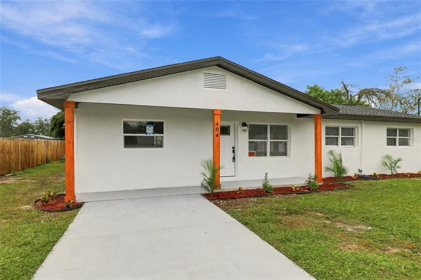
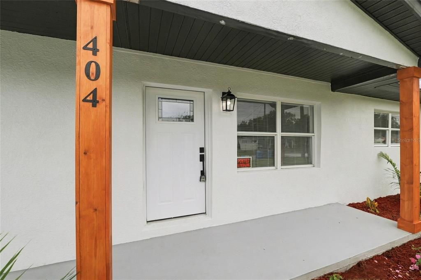
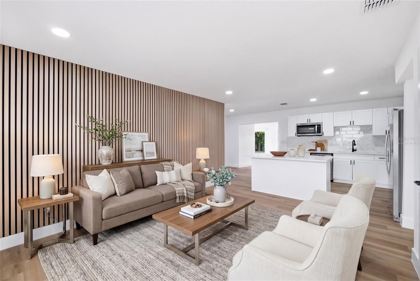
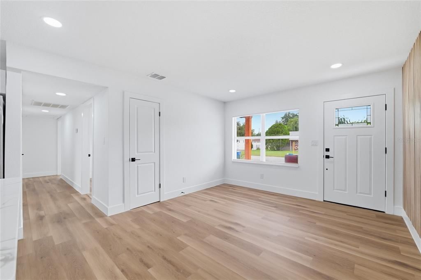
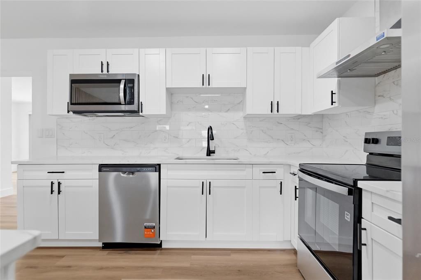
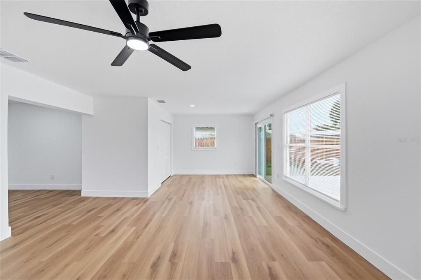
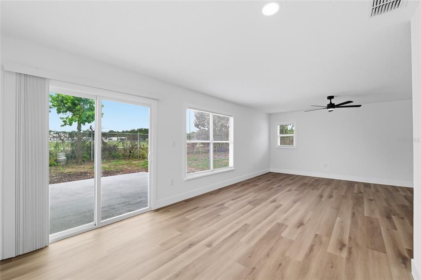
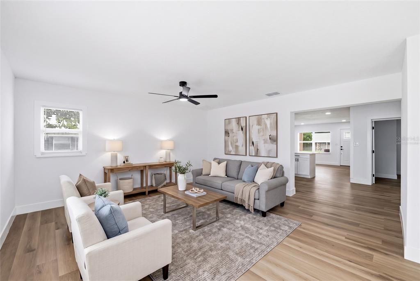
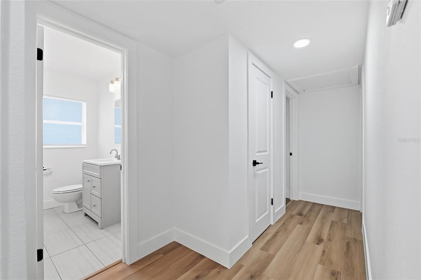
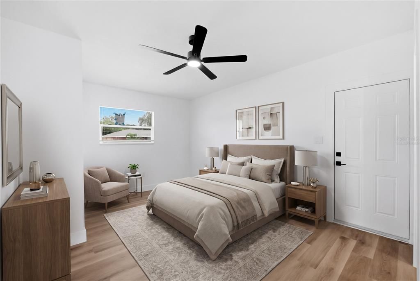
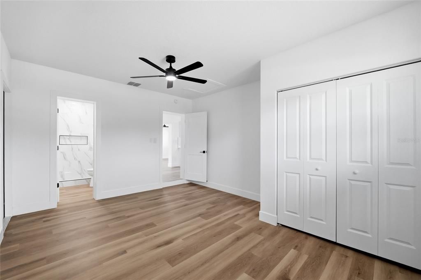
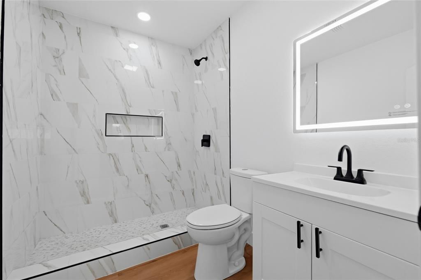
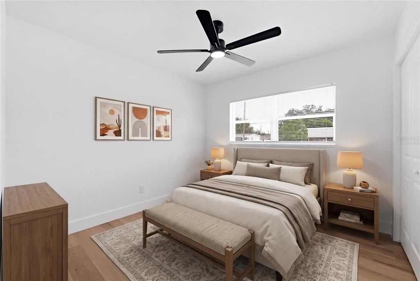
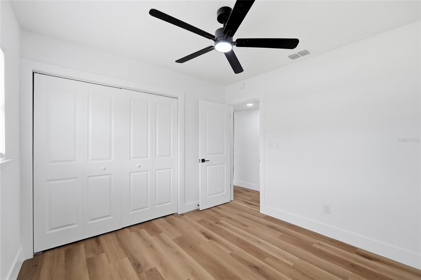
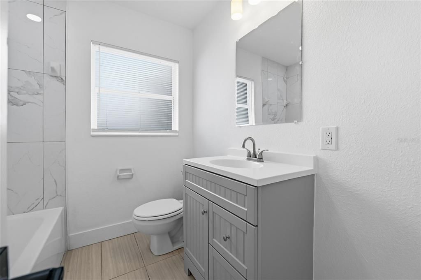
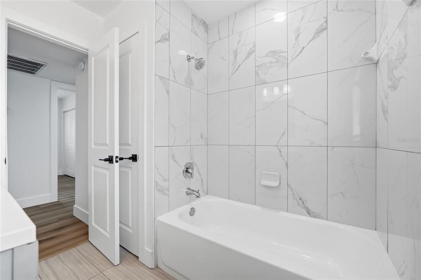
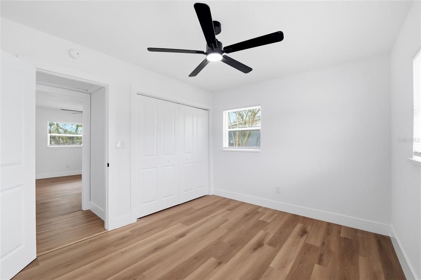
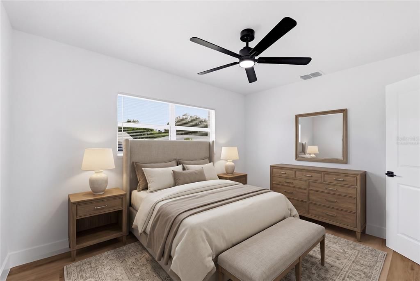
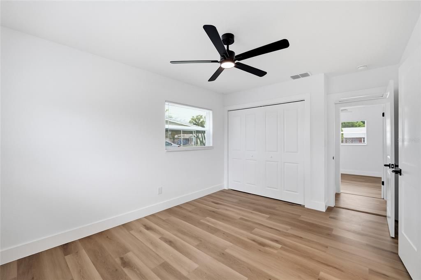
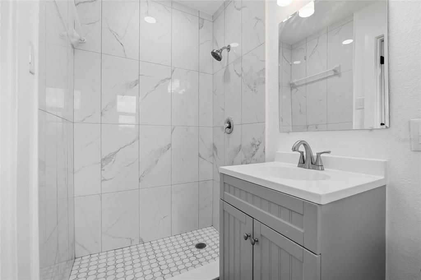
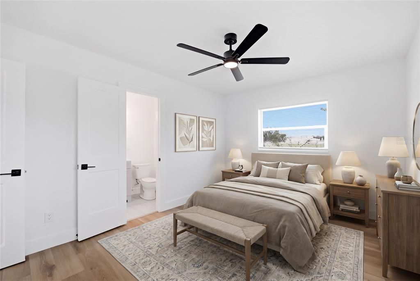
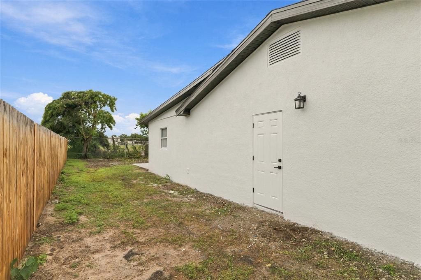
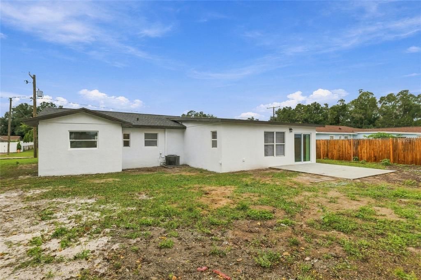
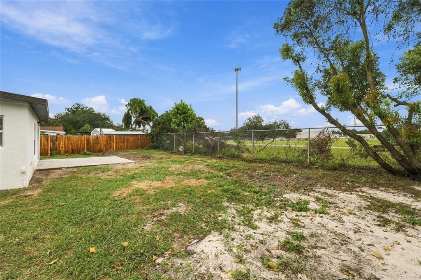
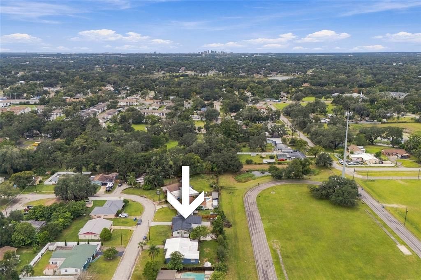
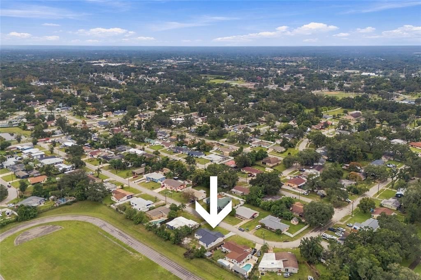
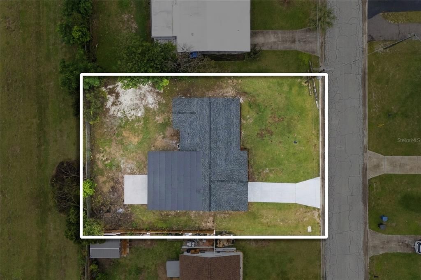
Virtually Staged. ***Seller is offering up to 5% TOWARD BUYER CLOSING COSTS AND/OR INTEREST RATE BUYDOWN with an accepted full-price offer.***SPACIOUS, BEAUTIFULLY UPDATED, AND FEATURING A PRIVATE IN-LAW SUITE! Discover this stunning 4-bedroom, 3-bathroom home at 404 Alma Drive, nestled in the established KINGSWAY GARDENS community in the heart of BRANDON! Offering the perfect combination of MODERN STYLE, COMFORT, AND VERSATILITY, this single-story residence features an inviting OPEN-CONCEPT FLOOR PLAN designed for effortless everyday living and entertaining. Step inside to find beautiful wood-look flooring, an abundance of natural light, and spacious living areas that create a warm and welcoming atmosphere. The kitchen serves as the heart of the home, featuring SOLID WOOD CABINETRY, SOLID SURFACE COUNTERTOPS, and a functional layout that flows seamlessly into the dining and living spaces. ONE OF THIS HOME'S STANDOUT FEATURES IS THE ATTACHED IN-LAW SUITE, complete with its own PRIVATE ENTRANCE, BEDROOM, AND FULL BATHROOM! This versatile space offers an ideal setup for extended family, visiting guests, multigenerational living, or anyone seeking additional privacy and independence. Outside, enjoy a SPACIOUS YARD with plenty of possibilities for outdoor entertaining, weekend barbecues, gardening, or creating your own backyard retreat. The inviting FRONT PORCH and extended driveway add both charm and everyday convenience. With NO HOA, you'll enjoy even more flexibility to make this property your own! Conveniently situated near Brandon Boulevard, I-75, and the Selmon Expressway, this home provides easy access to shopping, dining, parks, and everything the greater Tampa Bay area has to offer. With its BEAUTIFULLY UPDATED INTERIOR, PRIVATE IN-LAW SUITE, FLEXIBLE LIVING SPACES, AND PRIME BRANDON LOCATION, this home offers an opportunity you won't want to miss! Schedule your private showing today!

Ubicación

Detalles

Tipo:
Residential
Estacionamiento:
Driveway
Año de construcción:
1963
Lote:
0.19 Hectáreas
Calefacción:
Central
precio por sq. medidor:
$214
Enfriamiento:
Central Air
HOA:
Sin datos

Valuation

Our model vs. what's actually selling nearby.
Estimate
$364,450
$304K – $385K
Confidence Medium
List vs. estimate
$20K above estimate
List $385,000 · +5.6%
Our model says this listing is priced above recent comparable activity. Room to negotiate.
Price per sq ft
$214
-5.4% vs. city median $226
Based on
6 MLS comparables
Median of recent comparable listings. Sold comps use closing price, active listings use list price.

Destacados

Annual tax
$3,255
2025
Más hechos y características
  • Piso

    • Laminate

    • Luxury Vinyl

    • Other

    • Vinyl

    Calefacción

    • Central

    Enfriamiento

    • Central Air

    Accesorios

    • Dishwasher

    • Microwave

    • Other

    • Range

    • Range Hood

    • Refrigerator

    Otras características interiores

    • Ceiling Fan(s)

    • Eating Space In Kitchen

    • Kitchen/Family Room Combo

    • Open Floorplan

    • Other

    • Solid Surface Counters

    • Solid Wood Cabinets

    Dormitorios y baños

    • Dormitorios: 4

    • Baños completos: 3

  • Estacionamiento

    • Driveway

    Propiedad

    • Pisos: One

    • Características Exteriores: Garden / Lighting / Other / Private Mailbox

    Lote

    • Lote: 0.19 Hectáreas

    Otra Información de Propiedad

    • Número de Parcela: U2329202ELA0000000013.0

    • Zonificación: RSC-6

  • Tipo y estilo

    • Tipo de propiedad: Residential

    • Subtipo de propiedad: Single Family Residence

  • Utilidad

    • Public

  • Otra información financiera

    • Importe anual de impuestos: $3,255

  • Detalles de la fuente

    • MLS ID: TB8555425

    Otros hechos

    • Materiales de construcción: Block / Other / Stucco

    • Detalles de la fundación: Block / Other

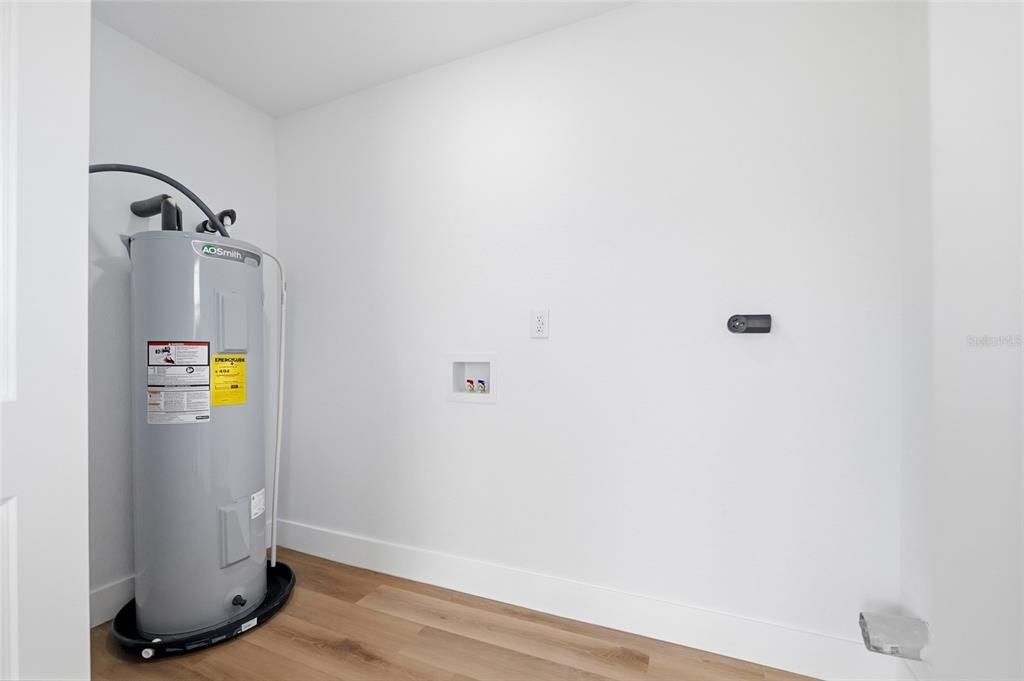
    • Características de lavandería: Inside / Laundry Room / Other

    • Características del patio y el porche: Front Porch

    • Caras de dirección: South

    • Salón: 1796

    • Fuente de agua: Public

    • Tamaño de la parcela: 80 x 103

    • Nombre de subdivisión: KINGSWAY GARDENS

Consulta privada
Habla con el asesor de este inmueble.
Planos, documentos del HOA, comparables off-market, agendar una visita privada — un solo mensaje directo al especialista local.

Más como esta

En Venta
$376,115
Casa
3 camas · 2 baños · 1,721 sqft
BROOKE TOWNHOMES TWO, BRANDON
622 SILVER STREAM COURT
Nuevo
En Venta
$355,000
Casa
3 camas · 2 baños · 1,367 sqft
HEATHER LAKES UNIT XIV B, BRANDON
1451 MOHRLAKE DRIVE
Nuevo
En Venta
$474,900
Casa
3 camas · 2 baños · 2,024 sqft
LAKEMONT UNIT NO 2, VALRICO
706 ROLLINGWOOD LANE
Nuevo
En Venta
$431,900
Casa
3 camas · 2 baños · 1,761 sqft
LAKEMONT HILLS PH II, BRANDON
913 WICKETRUN DRIVE
Nuevo
En Venta
$325,000
Casa
3 camas · 2 baños · 1,476 sqft
LAKEVIEW VILLAGE SEC K UNIT II, BRANDON
1658 PALM LEAF DRIVE
Nuevo
En Venta
$390,000
Casa
3 camas · 2 baños · 1,489 sqft
VALRICO VISTA, VALRICO
2115 INTERVISTA LANE
Nuevo
En Venta
$347,000
Casa
3 camas · 2 baños · 1,542 sqft
LAKEVIEW VILLAGE SEC A UNI, BRANDON
1606 NORCREST COURT
Nuevo
En Venta
$310,000
Casa
3 camas · 2 baños · 1,346 sqft
OAKMONT MANOR UNIT 2, BRANDON
406 DEWOLF ROAD

Mercado cerca de esta dirección

Conteos en vivo en la misma zona.
Ver todo

The multiple listing information is provided by the Stellar MLS from a copyrighted compilation of listings. The compilation of listings and each individual listing are ©2026-present Stellar MLS. All Rights Reserved. The information provided is for consumers' personal, noncommercial use and may not be used for any purpose other than to identify prospective properties consumers may be interested in purchasing. All properties are subject to prior sale or withdrawal. All information provided is deemed reliable but is not guaranteed accurate, and should be independently verified. Listing courtesy of: INVESTOR CORNER REALTY LLC