Vender tu casa
Valoración gratuita de tu hogar
Contacto
Cuéntenos sobre sus necesidades

1103 RIDGEFIELD DRIVE

Casa En Venta
$479,900

BTC: 6.26828631

ETH: 213.28888889

5 días
3 camas
2 baños
2,274 sqft

Visión general

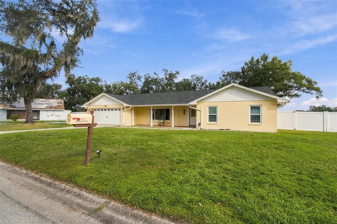
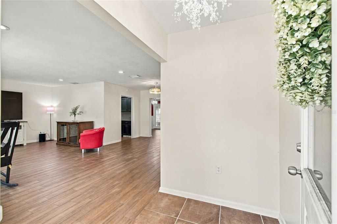
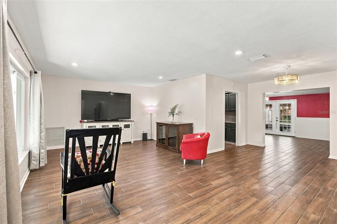
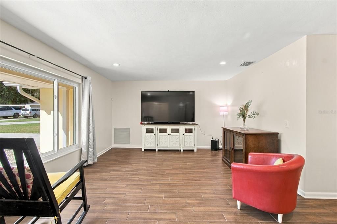
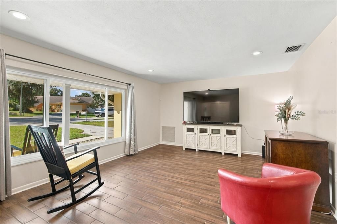
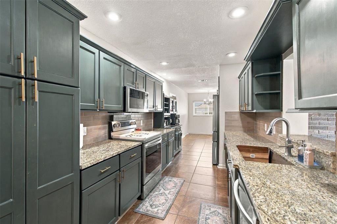
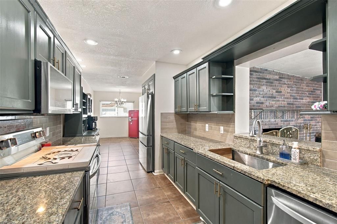
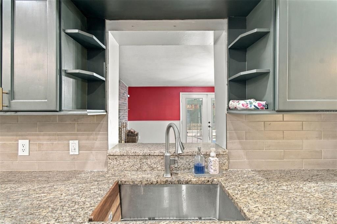
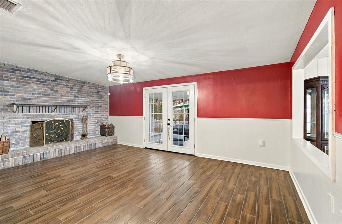
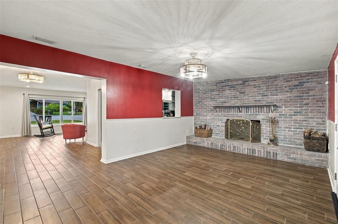
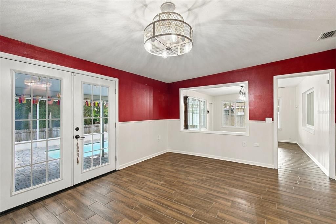
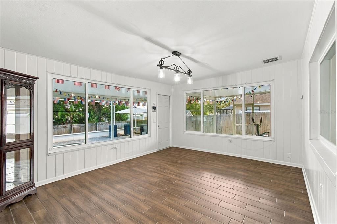
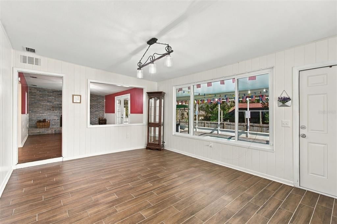
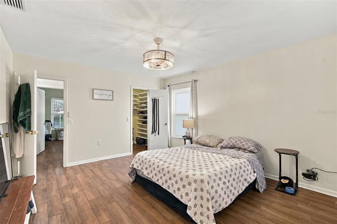
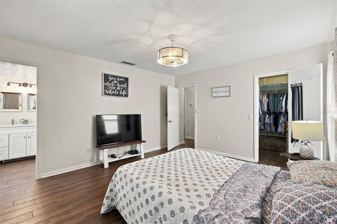
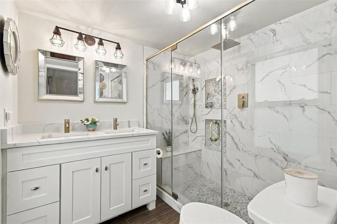
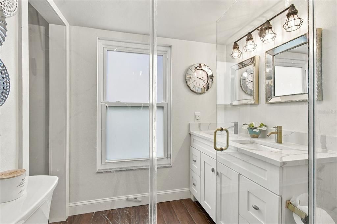
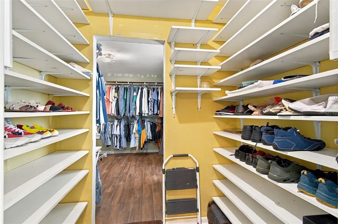
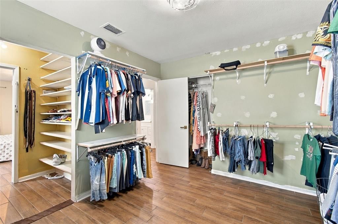
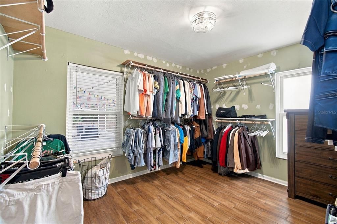
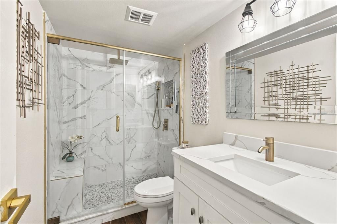
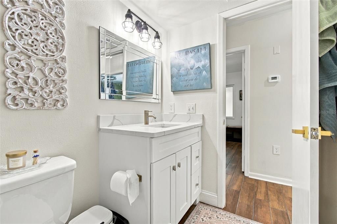
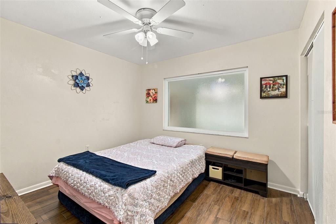
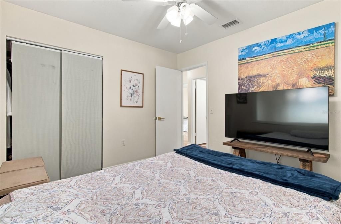
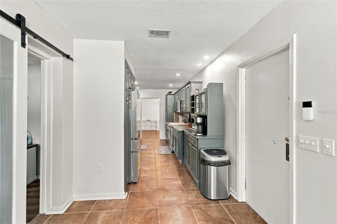
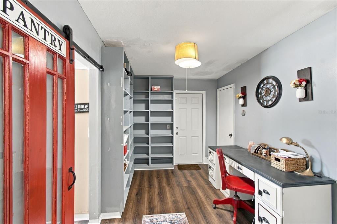
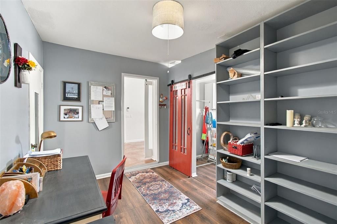
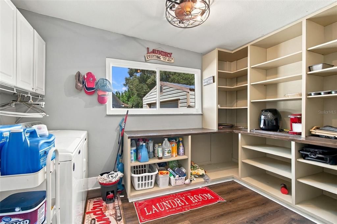
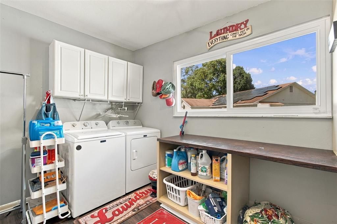
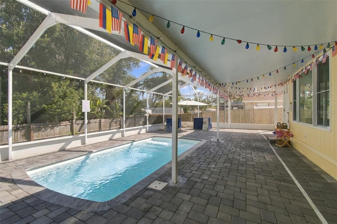
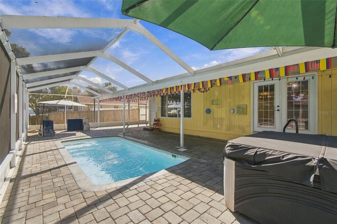
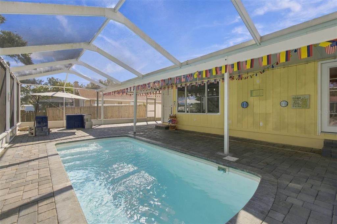
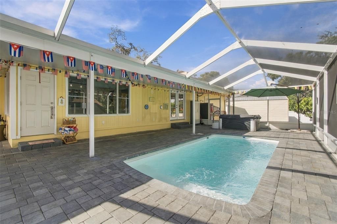
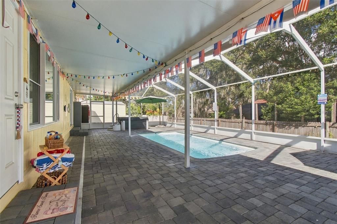
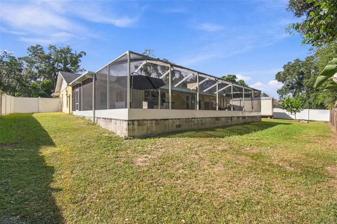
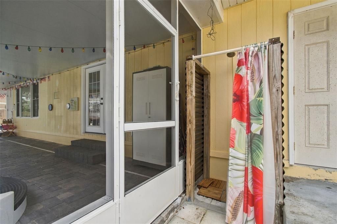
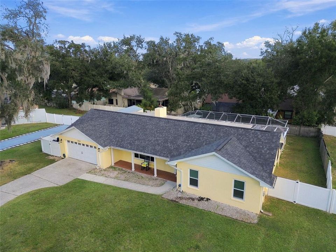
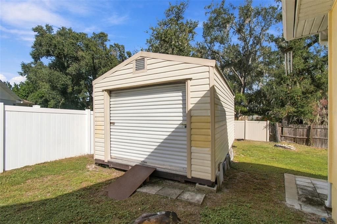
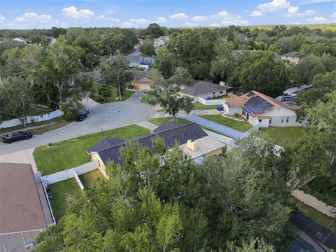
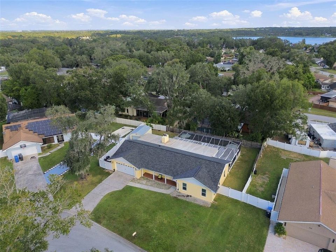
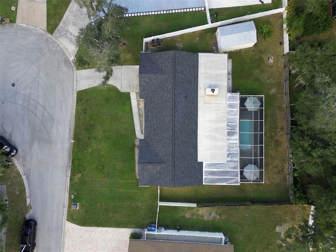
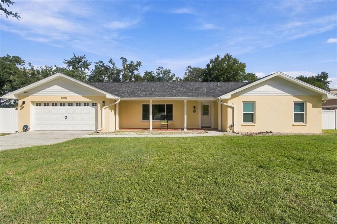
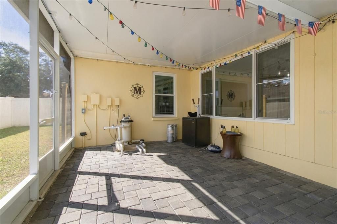
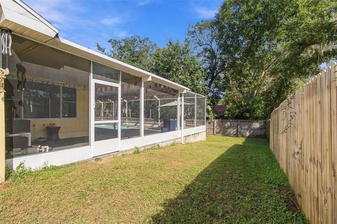
Set on an oversized cul-de-sac lot of more than a quarter acre in Valrico’s Lakemont community, this updated 3-bedroom, 2-bath home combines major recent improvements with outdoor living space that few homes in this price range offer. Wood-look tile runs throughout the home. The family room is centered on a wood-burning fireplace with a brick surround. The dining room is lined with windows overlooking the pool and backyard, which brings in plenty of natural light. The remodeled kitchen includes granite countertops, a tile backsplash, ample cabinetry, accent lighting, a closet pantry, and a breakfast nook. Just off the kitchen, a bonus room with two closets works well as a home office, gym, hobby room, or playroom. The primary suite has a walk-in closet and a remodeled en-suite bath. The third bedroom is currently set up as an expanded walk-in closet connected to the primary suite. It can easily be converted back to a standard bedroom, and the seller is willing to complete that conversion for the buyer if desired. The guest bath has also been renovated. The laundry room has a newer Maytag washer and dryer and built-in shelving, and it currently doubles as an oversized walk-in pantry. Outside, the screened lanai encloses a newer saltwater pool, a separate five-person hot tub, an expansive paver patio, and a large covered entertaining area. Beyond the lanai, the fully fenced backyard has a large storage shed and plenty of room for pets, gardening, or play. The big-ticket items are already done: new roof (2023), hurricane-impact windows (2025), and a new HVAC system (2026). The home also has a two-car garage. Between those updates, the pool and spa, and the size of the lot, this home offers strong value for everything it includes. The home is minutes from shopping, dining, and parks. For a small annual fee, Lakemont residents can also use waterfront Lake Valrico Park, which has a private boat launch, walking trails, picnic areas, and restrooms.

Ubicación

Detalles

Tipo:
Residential
Estacionamiento:
Sin datos
Año de construcción:
1979
Lote:
0.25 Hectáreas
Calefacción:
Central
precio por sq. medidor:
$211
Enfriamiento:
Central Air
HOA:
Sin datos

Valuation

Our model vs. what's actually selling nearby.
Estimate
$429,500
$263K – $466K
Confidence Low
List vs. estimate
$50K above estimate
List $479,900 · +11.7%
Our model says this listing is priced above recent comparable activity. Room to negotiate.
Price per sq ft
$211
-2.6% vs. city median $216
Based on
10 MLS comparables
Median of recent comparable listings. Sold comps use closing price, active listings use list price.

Destacados

Annual tax
$6,562
2025
Pool
In Ground
Garage
2 car garage
Más hechos y características
  • Piso

    • Ceramic Tile

    Calefacción

    • Central

    Enfriamiento

    • Central Air

    Accesorios

    • Dishwasher

    • Disposal

    • Dryer

    • Range

    • Refrigerator

    • Washer

    Otras características interiores

    • Eating Space In Kitchen

    • Solid Wood Cabinets

    • Stone Counters

    • Walk-In Closet(s)

    Dormitorios y baños

    • Dormitorios: 3

    • Baños completos: 2

  • Propiedad

    • Pisos: One

    • Piscina Privada: Si

    • Características Exteriores: French Doors / Rain Gutters / Storage

    Lote

    • Lote: 0.25 Hectáreas

    Otra Información de Propiedad

    • Número de Parcela: U1329202AP00000200021.0

    • Zonificación: RSC-6

  • Tipo y estilo

    • Tipo de propiedad: Residential

    • Subtipo de propiedad: Single Family Residence

  • Utilidad

    • Electricity Connected

    • Sewer Connected

    • Underground Utilities

    • Water Connected

  • Otra información financiera

    • Importe anual de impuestos: $6,563

  • Detalles de la fuente

    • MLS ID: TB8563157

    Otros hechos

    • Materiales de construcción: Block / Stucco

    • Detalles de la fundación: Slab

    • Características de la chimenea: Wood Burning

    • Características de lavandería: Inside / Laundry Room

    • Características de la piscina: In Ground / Fiberglass / Salt Water / Screen Enclosure

    • Características de la ventana: Storm Window(s)

    • Caras de dirección: West

    • Otras estructuras: Shed(s)

    • Hogar: Si

    • Espacios de garaje: 2

    • Garaje adjunto: Si

    • Garaje: Si

    • Salón: 2274

    • Fuente de agua: Public

    • Tamaño de la parcela: 93 x 116

    • Nombre de subdivisión: LAKEMONT UNIT 3

Consulta privada
Habla con el asesor de este inmueble.
Planos, documentos del HOA, comparables off-market, agendar una visita privada — un solo mensaje directo al especialista local.

Más como esta

En Venta
$385,000
Casa
4 camas · 3 baños · 1,796 sqft
KINGSWAY GARDENS, BRANDON
404 ALMA DRIVE
En Venta
$376,115
Casa
3 camas · 2 baños · 1,721 sqft
BROOKE TOWNHOMES TWO, BRANDON
622 SILVER STREAM COURT
Nuevo
En Venta
$474,900
Casa
3 camas · 2 baños · 2,024 sqft
LAKEMONT UNIT NO 2, VALRICO
706 ROLLINGWOOD LANE
Nuevo
En Venta
$431,900
Casa
3 camas · 2 baños · 1,761 sqft
LAKEMONT HILLS PH II, BRANDON
913 WICKETRUN DRIVE
Nuevo
En Venta
$390,000
Casa
3 camas · 2 baños · 1,489 sqft
VALRICO VISTA, VALRICO
2115 INTERVISTA LANE
Nuevo
En Venta
$450,000
Casa
3 camas · 2 baños · 2,032 sqft
MEADOWGROVE, VALRICO
1007 LEE SHORE STREET
Nuevo
En Venta
$350,000
Casa
3 camas · 2 baños · 1,512 sqft
KINGSWAY DOWNS UNIT ONE, SEFFNER
3318 KING WILLIAM CIRCLE
Nuevo
En Venta
$364,900
Casa
3 camas · 2 baños · 1,299 sqft
LAKE SHORE RANCH PH III, SEFFNER
1614 MOSAIC FOREST DRIVE

Mercado cerca de esta dirección

Conteos en vivo en la misma zona.
Ver todo

The multiple listing information is provided by the Stellar MLS from a copyrighted compilation of listings. The compilation of listings and each individual listing are ©2026-present Stellar MLS. All Rights Reserved. The information provided is for consumers' personal, noncommercial use and may not be used for any purpose other than to identify prospective properties consumers may be interested in purchasing. All properties are subject to prior sale or withdrawal. All information provided is deemed reliable but is not guaranteed accurate, and should be independently verified. Listing courtesy of: CENTURY 21 EXECUTIVE TEAM