Sell Your Home
Get a free home valuation
Contact
Tell us about your needs
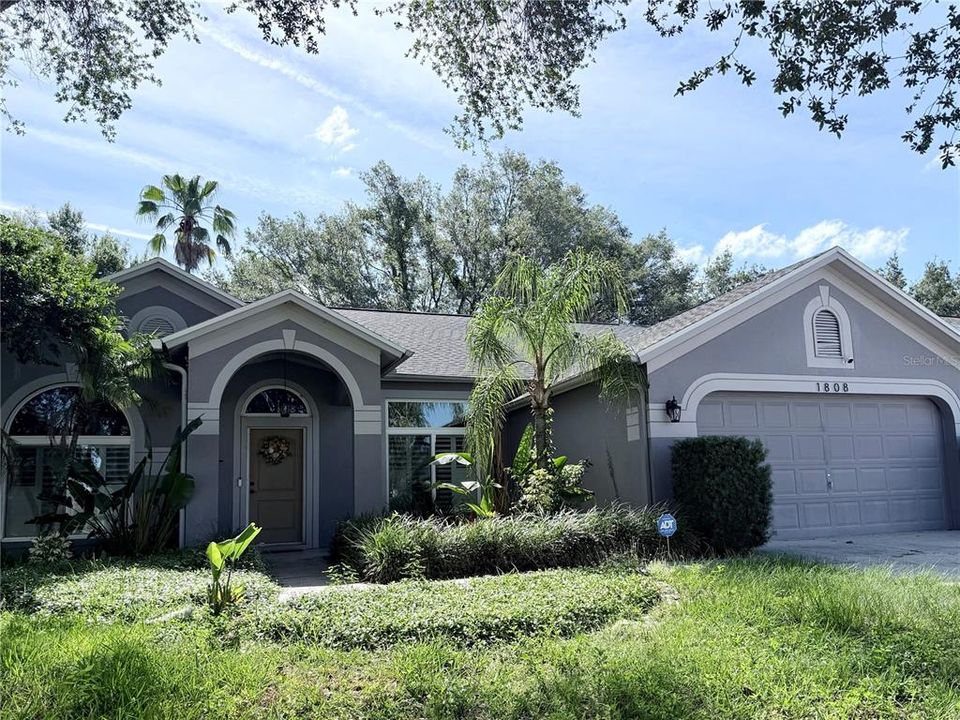
1808 POWDER RIDGE DRIVE

House For Sale
$499,500

BTC: 7.77431907

ETH: 262.52995837

27 days
4 bds
2 ba
2,102 sqft

Overview

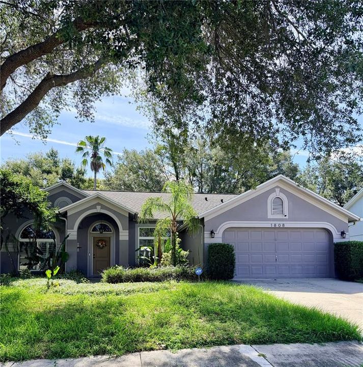
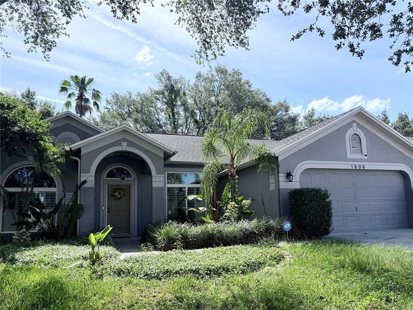
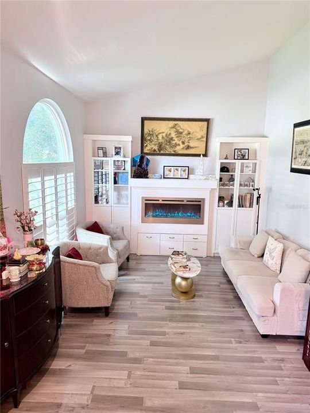
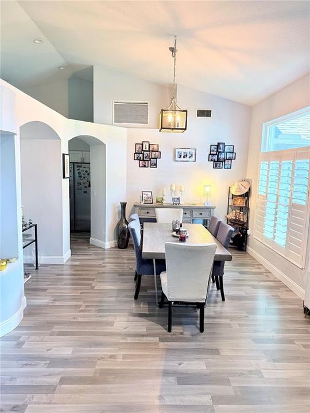
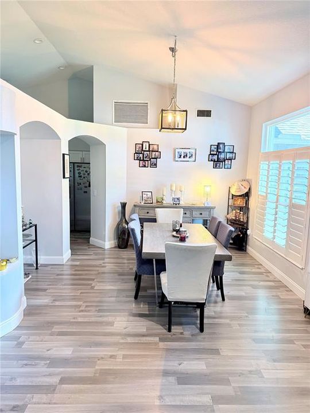
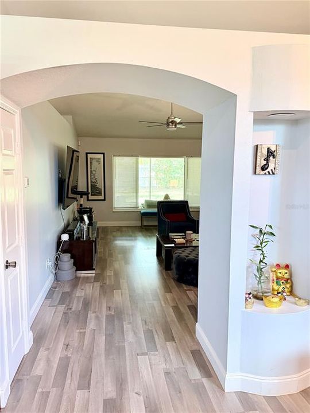
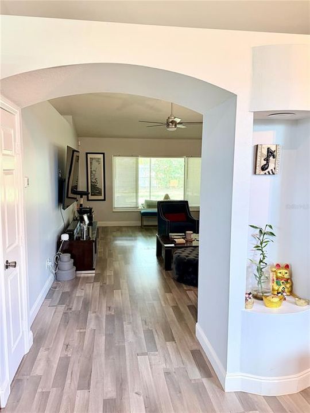
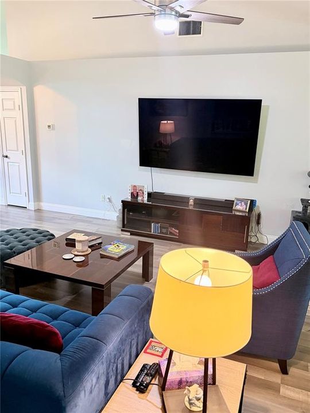
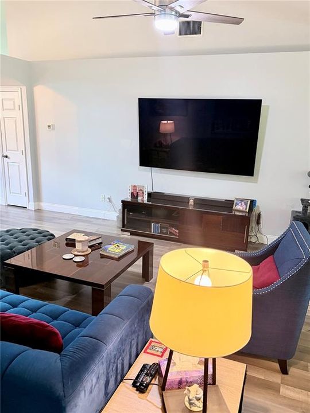
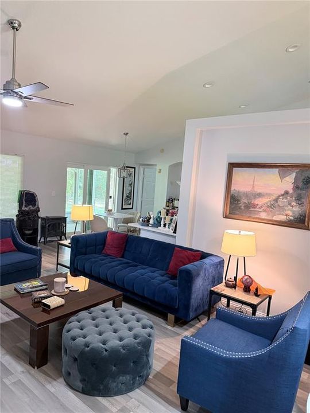
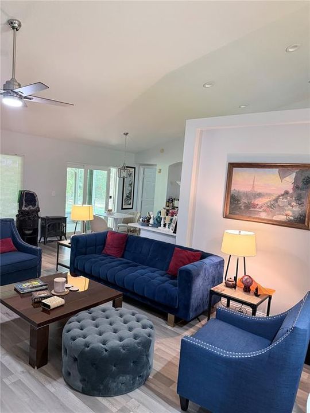
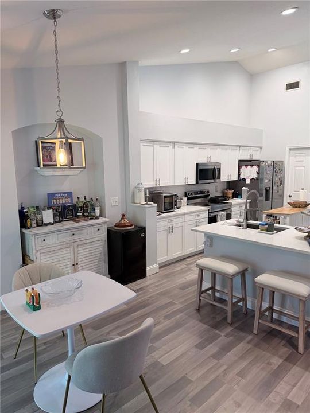
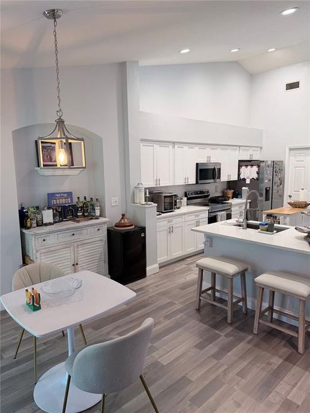
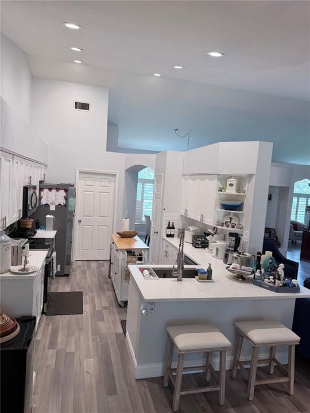
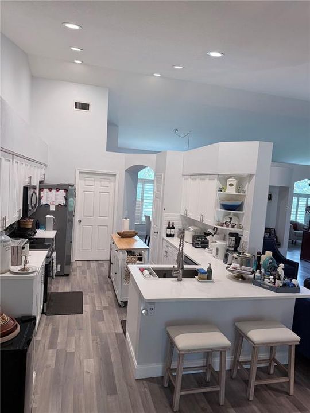
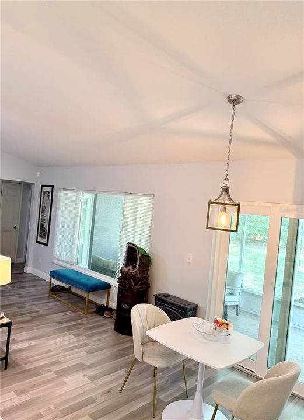
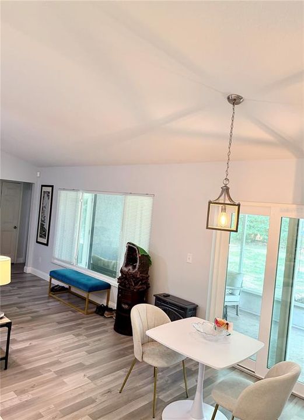
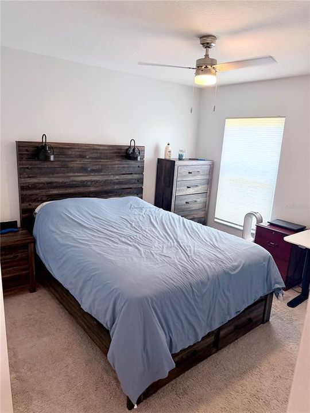
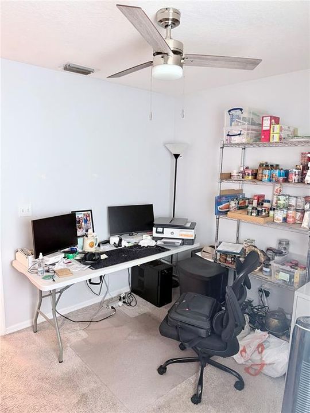
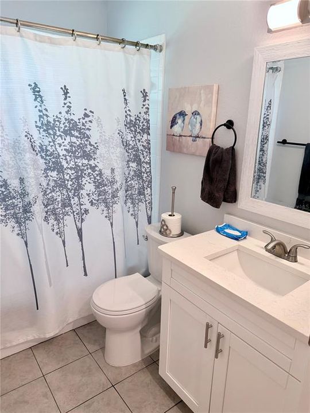
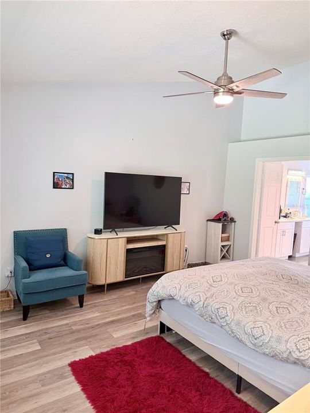
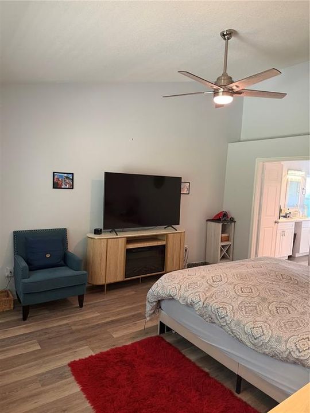
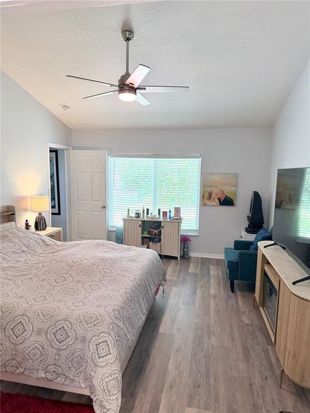
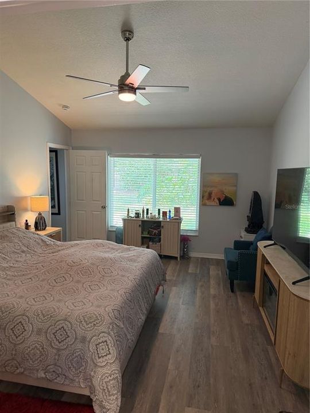
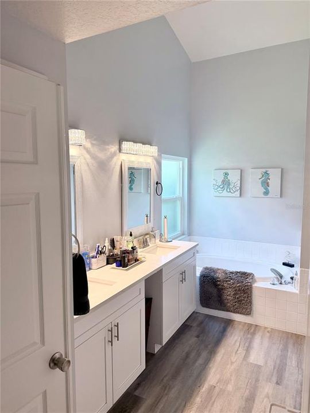
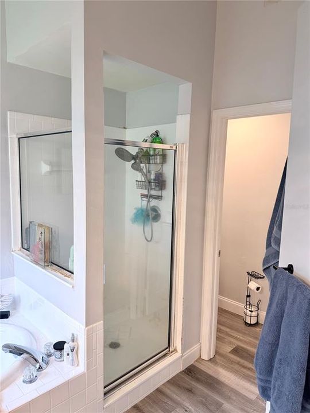
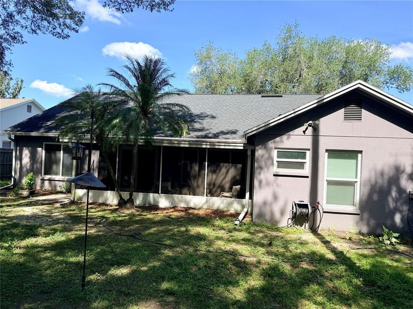
Welcome to this beautifully maintained Valrico home where thoughtful upgrades have been made with safety, durability, and long-term value in mind. The owners have invested in improvements that not only enhance everyday living but also help protect your investment for years to come. The home features new energy-efficient double-pane windows, providing increased safety, greater storm resistance, lower utility costs, improved comfort, and reduced outside noise. A roof that is less than six years old offers added peace of mind, while premium gutter guards help protect the roofline by promoting proper drainage, reducing debris buildup, and significantly lowering routine maintenance. For added security, the home includes a professionally installed security system with exterior cameras, allowing you to enjoy greater confidence whether you're home or away. Custom shutters add both curb appeal and additional storm protection, while the mature landscaping creates a beautiful, established setting with lasting character. Every improvement has been selected to make this home safer, more efficient, easier to maintain, and better prepared for the future, allowing the next owner to simply move in and enjoy. Enjoy even more privacy outdoors with a **fenced backyard** and **no rear neighbors**, creating a peaceful setting for relaxing, entertaining, pets, or simply enjoying the outdoors. Located in a community loaded with amenities, residents enjoy access to a **community pool, tennis courts, playground, basketball court, and dog park**. With **easy access to both Tampa and Orlando**, this location is ideal for commuters, travelers, and anyone looking to stay connected to everything Central Florida has to share. A wonderful chance to own a move-in-ready home in a fantastic location.

Location

Details

Type:
Residential
Parking:
No Data
Year Built:
1995
Lot:
0.22 Acres
Heating:
Central
Price/sqft:
$238
Cooling:
Central Air
HOA:
$190

Valuation

Our model vs. what's actually selling nearby.
Estimate
$444,250
$301K – $523K
Confidence Low
List vs. estimate
$55K above estimate
List $499,500 · +12.4%
Our model says this listing is priced above recent comparable activity. Room to negotiate.
Price per sq ft
$237
+8.9% vs. city median $218
Based on
32 MLS comparables
Median of recent comparable listings. Sold comps use closing price, active listings use list price.

Highlights

Annual tax
$7,154
2025
HOA
$190/qtr
Garage
1 car garage
Furnished
Furnished
Pets
Breed Restrictions, Size Limit
All facts and features
  • Flooring

    • Engineered Hardwood

    Heating

    • Central

    Cooling

    • Central Air

    Appliances

    • Built-In Oven

    • Cooktop

    • Dishwasher

    • Disposal

    • Dryer

    • Freezer

    • Ice Maker

    • Microwave

    • Refrigerator

    • Washer

    • Water Filtration System

    • Water Purifier

    • Water Softener

    Other interior features

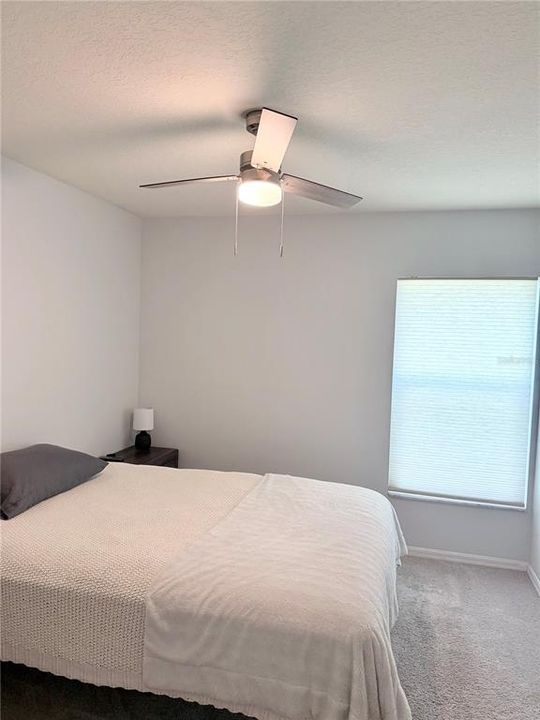
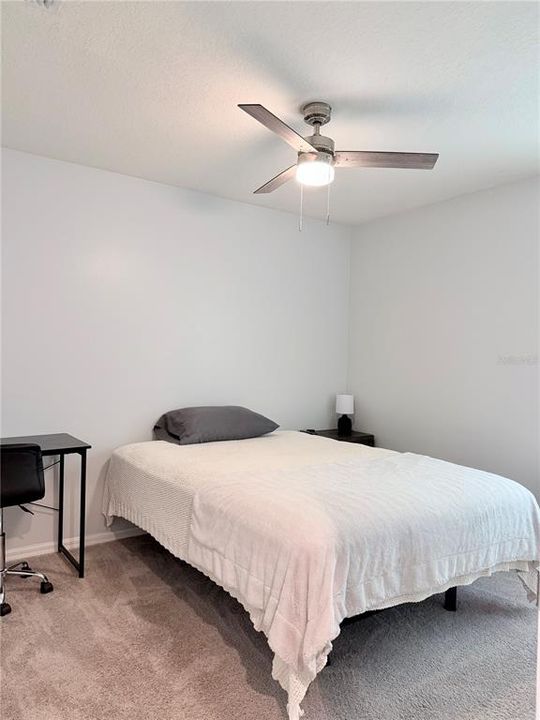
    • Ceiling Fan(s)

    • Primary Bedroom Main Floor

    • Solid Surface Counters

    • Split Bedroom

    • Thermostat

    • Walk-In Closet(s)

    • Window Treatments

    Bedrooms and bathrooms

    • Bedrooms: 4

    • Full bathrooms: 2

  • Property

    • Levels: One

    • Exterior Features: Garden / Outdoor Grill / Private Mailbox / Rain Gutters / Sidewalk / Sliding Doors

    Lot

    • Lot: 0.22 Acres

    Other Property Information

    • Parcel Number: U2529202FT00001400053.0

    • Zoning: PD

  • Type and style

    • Property Type: Residential

    • Property Sub Type: Single Family Residence

  • Utility

    • Cable Available

    • Electricity Connected

  • Other financial information

    • HOA: $190

    • HOA Frequency: Quarterly

    • Annual tax amount: $7,154

  • Source details

    • MLS ID: W7887350

    Other facts

    • Construction Materials: Block

    • Foundation Details: Block

    • Laundry Features: Inside / Laundry Room

    • Lot Features: Sidewalk

    • Patio And Porch Features: Rear Porch

    • Window Features: Double Pane Windows / Shades

    • Direction Faces: West

    • Garage Spaces: 1

    • Garage: Yes

    • Living Area: 2102

    • Water Source: Public

    • Lot Size Dimensions: 75 x 130

    • Subdivision Name: BRENTWOOD HILLS TRCT B UN 2

Private inquiry
Talk to the advisor on this listing.
Floor plans, HOA docs, off-market comparables, scheduling a private showing — one message, direct to the local specialist.

More like this

New
For Sale
$425,000
House
3 bds · 2 ba · 1,703 sqft
OAK MONT UNIT 10, BRANDON
2304 MEDFORD LANE
New
For Sale
$625,000
House
4 bds · 2 ba · 2,551 sqft
BLOOMINGDALE, BRANDON
3901 BUTTONWOOD COURT
New
For Sale
$550,000
House
3 bds · 3 ba · 3,056 sqft
BUCKHORN OAKS UNIT 1, VALRICO
2770 BUCKHORN OAKS DRIVE
New
For Sale
$425,000
House
4 bds · 2 ba · 1,983 sqft
VALRI PARK PH 1 & 2, VALRICO
615 VALRI PARK DRIVE
New
For Sale
$500,000
House
4 bds · 2 ba · 2,035 sqft
BLOOMINGDALE SEC P Q, VALRICO
3720 TREELINE DRIVE
New
For Sale
$625,000
House
4 bds · 2 ba · 2,795 sqft
BENT TREE, VALRICO
3949 APPLETREE DRIVE
New
For Sale
$525,000
Lots/Land
1.01 acres
Hunter Place, Brandon
918 John Hunter Ct., Brandon FL 33511
New
For Sale
$360,000
House
3 bds · 1 ba · 988 sqft
HILLDALE HEIGHTS OF BRANDON, BRANDON
607 OAK RIDGE DRIVE

Market around this address

Live counts in the same area.
View all

The multiple listing information is provided by the Stellar MLS from a copyrighted compilation of listings. The compilation of listings and each individual listing are ©2026-present Stellar MLS. All Rights Reserved. The information provided is for consumers' personal, noncommercial use and may not be used for any purpose other than to identify prospective properties consumers may be interested in purchasing. All properties are subject to prior sale or withdrawal. All information provided is deemed reliable but is not guaranteed accurate, and should be independently verified. Listing courtesy of: EQUITY PARTNERS REAL EST LLC