Sell Your Home
Get a free home valuation
Contact
Tell us about your needs

1810 WINSLOE DRIVE

House For Sale
$570,000

BTC: 8.80716934

ETH: 299.58373628

-$15K (2026/08/13)
16 days
4 bds
3 ba
2,140 sqft

Overview

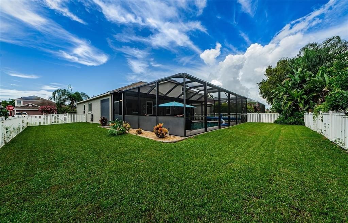
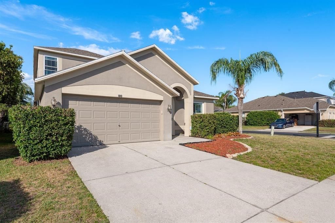
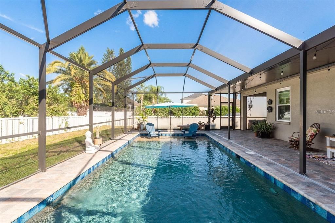
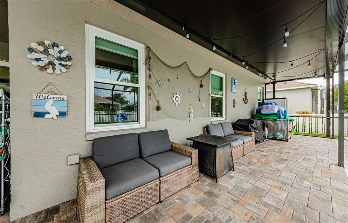
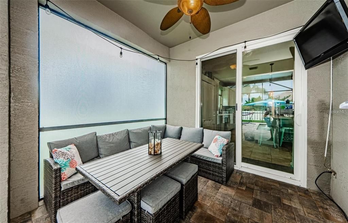
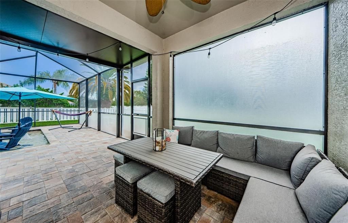
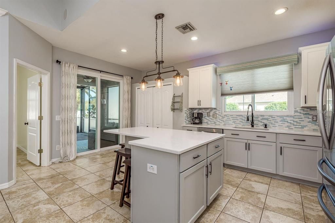
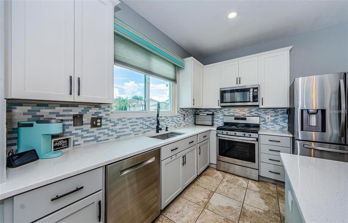
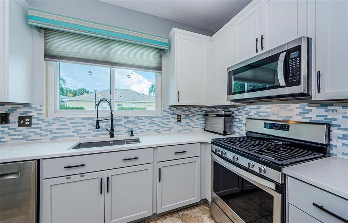
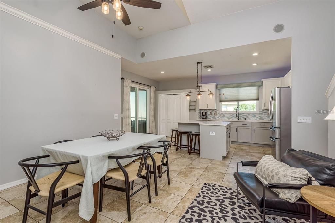
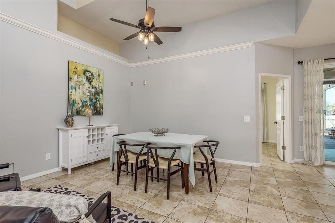
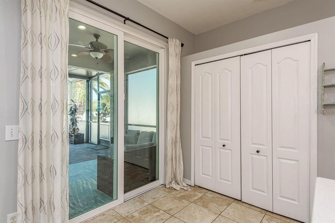
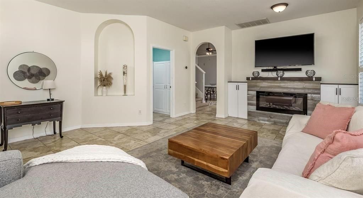
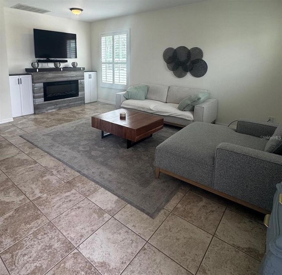
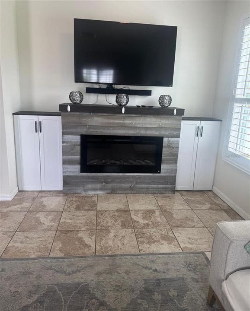
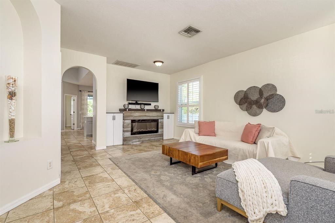
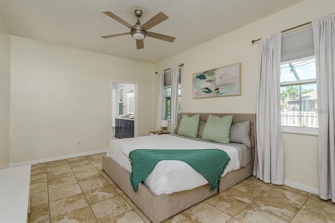
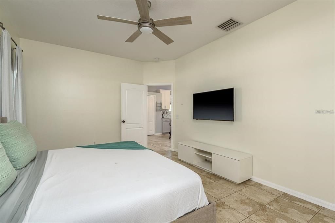
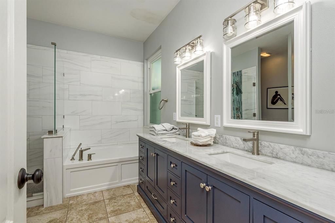
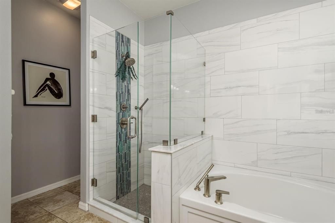
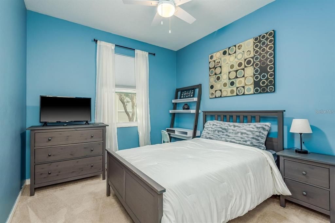
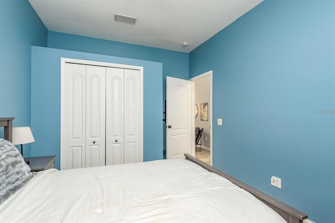
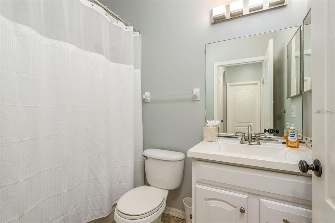
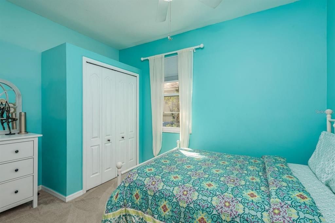
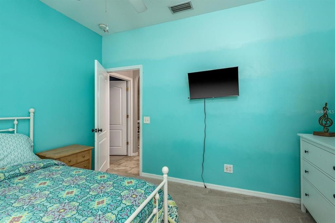
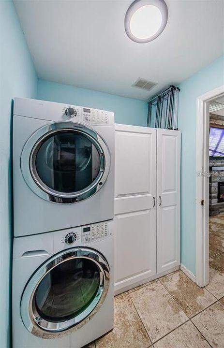
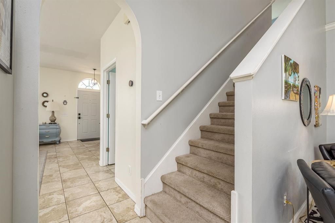
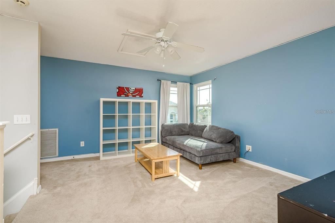
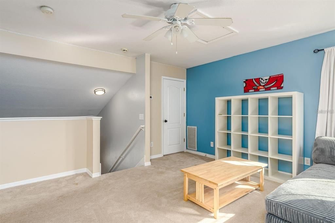
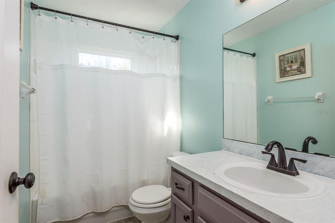
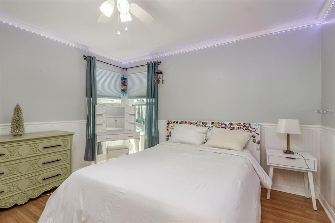
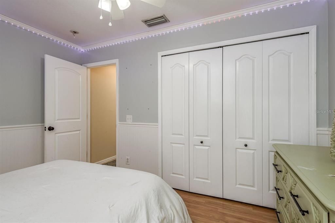
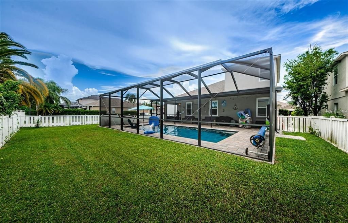
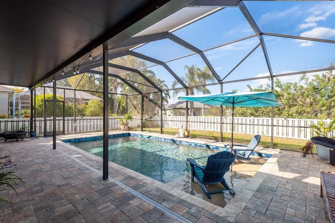
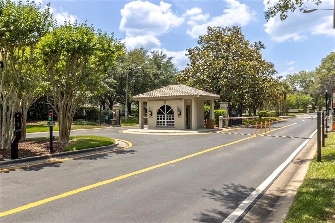
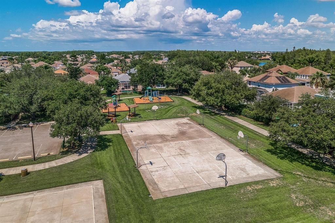
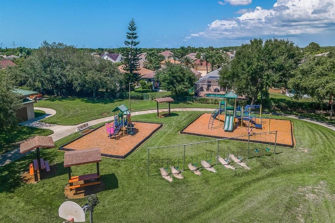
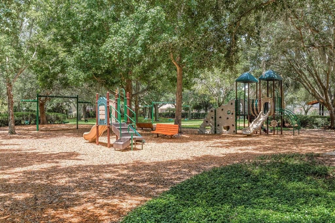
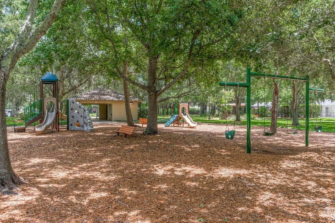
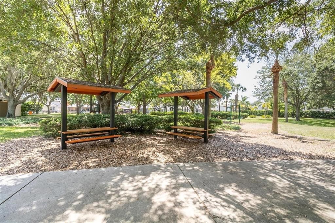
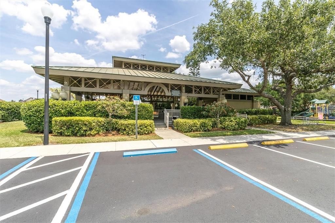
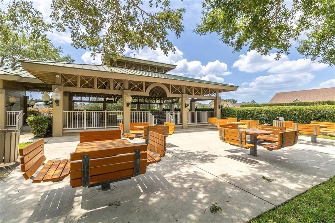
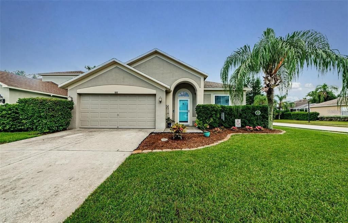
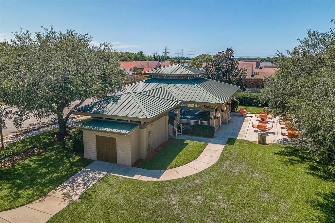
Welcome to this stunning 4-bedroom, 3-bathroom pool home located on a desirable corner lot in the gated community of Fox Wood in Trinity. With nearly 2,200 SF of living space, this spacious, move-in-ready home offers modern style and exceptional functionality throughout. As you enter, you're greeted by a formal living room featuring a custom-built electric fireplace and plantation shutters, creating a warm and inviting space. Just beyond, the open-concept kitchen and dining area are filled with natural light, enhanced by vaulted ceilings and serene views of the sparkling pool. The kitchen features Quartz countertops, tile backsplash, shaker cabinetry, a center island, closet pantry, stainless steel appliances, and a gas range—perfect for cooking and entertaining. The first-floor master suite overlooks the pool and includes a beautiful spa-like en-suite bathroom with a frameless glass shower, separate soaking tub, dual vanity, and modern fixtures. Two additional guest bedrooms are located downstairs, each with custom closet systems and access to a stylish full bathroom. A dedicated laundry room is also conveniently located on the main floor. Upstairs, you'll find a large loft space ideal for a home office, playroom, or guest retreat, along with the fourth bedroom, a third full bath, and an oversized storage closet. Step outside to your private backyard oasis featuring a resort-style pool with paver decking, a pebble tec finish, sun shelf, saltwater system, and remote-controlled lights, pump, and heater. The covered lanai is enclosed with Florida glass screen panels, making it comfortable to see even during rainy weather, and a vinyl picket fence adds both charm and privacy. Additional highlights include: Whole House Water Filtration System (2023), triple-pane hurricane-rated windows (2022), roof (2020), HVAC (2017), and gas water heater (2017). Fox Wood is a popular Trinity neighborhood known for its community park and walkable or golf-cart access to Trinity Elementary School. Convenient location near shopping, restaurants, medical and the Suncoast. Schedule your private tour today and fall in love with everything this home has to offer.

Location

Details

Type:
Residential
Parking:
Garage Door Opener
Year Built:
2003
Lot:
0.18 Acres
Heating:
Central / Electric
Price/sqft:
$266
Cooling:
Central Air
HOA:
$314

Valuation

Our model vs. what's actually selling nearby.
Estimate
$465,000
$316K – $565K
Confidence Low
List vs. estimate
$105K above estimate
List $570,000 · +22.6%
Our model says this listing is priced above recent comparable activity. Room to negotiate.
Price per sq ft
$266
+13.3% vs. city median $235
Based on
45 MLS comparables
Median of recent comparable listings. Sold comps use closing price, active listings use list price.

Highlights

Annual tax
$6,719
2025
HOA
$314/qtr
24-Hour Guard
Pool
Gunite
View
Pool
Garage
2 car garage
Furnished
Negotiable
Pets
Allowed
All facts and features
  • Flooring

    • Carpet

    • Ceramic Tile

    Heating

    • Central

    • Electric

    Cooling

    • Central Air

    Appliances

    • Dishwasher

    • Disposal

    • Gas Water Heater

    • Microwave

    • Range

    • Refrigerator

    • Water Filtration System

    • Water Softener

    • Whole House R.O. System

    Other interior features

    • Cathedral Ceiling(s)

    • Ceiling Fan(s)

    • Primary Bedroom Main Floor

    • Split Bedroom

    • Walk-In Closet(s)

    Bedrooms and bathrooms

    • Bedrooms: 4

    • Full bathrooms: 3

  • Parking

    • Garage Door Opener

    Property

    • Levels: Two

    • Pool Private: Yes

    • Exterior Features: Irrigation System / Lighting / Private Mailbox / Sliding Doors / Sprinkler Metered

    Lot

    • Lot: 0.18 Acres

    Other Property Information

    • Parcel Number: 1726310040000002420

    • Zoning: MPUD

  • Type and style

    • Property Type: Residential

    • Property Sub Type: Single Family Residence

  • Utility

    • Cable Available

    • Electricity Available

    • Natural Gas Available

    • Public

  • Other financial information

    • HOA: $314

    • HOA Frequency: Quarterly

    • Annual tax amount: $6,719

  • Source details

    • MLS ID: W7888147

    Other facts

    • Construction Materials: Block / Stucco / Wood Frame

    • Foundation Details: Slab

    • Fireplace Features: Electric / Living Room

    • Laundry Features: Inside

    • Lot Features: Corner Lot

    • Patio And Porch Features: Covered / Enclosed / Screened

    • Pool Features: Gunite / Heated / In Ground / Lighting / Salt Water / Screen Enclosure

    • Window Features: Blinds / Shutters

    • Direction Faces: Southwest

    • Fireplace: Yes

    • Garage Spaces: 2

    • Attached Garage: Yes

    • Garage: Yes

    • Living Area: 2140

    • Water Source: Public

    • Subdivision Name: FOX WOOD PH 02

Private inquiry
Talk to the advisor on this listing.
Floor plans, HOA docs, off-market comparables, scheduling a private showing — one message, direct to the local specialist.

More like this

For Sale
$565,000
House
3 bds · 2 ba · 2,502 sqft
STARKEY RANCH VILLAGE 1 PH 1-5, ODESSA
3060 CHAPIN PASS
New
For Sale
$509,000
House
2 bds · 2 ba · 2,088 sqft
HERITAGE SPGS VILLAGE 01, TRINITY
1535 MORNING ROSE PLACE
New
For Sale
$569,900
House
4 bds · 3 ba · 2,470 sqft
FOX WOOD PH 02, TRINITY
2318 EDELWEISS LOOP
New
For Sale
$600,000
House
5 bds · 2 ba · 3,067 sqft
MITCHELL RANCH SOUTH PH 1, TRINITY
2121 BRANDING IRON COURT
For Sale
$449,000
House
3 bds · 2 ba · 2,582 sqft
HERITAGE SPRINGS VILLAGE, NEW PORT RICHEY
10924 RAIN HOLLOW COURT
For Sale
$605,000
House
3 bds · 2 ba · 1,923 sqft
ESPLANADE/STARKEY RANCH PH 2A, ODESSA
11301 JUGLANS DRIVE
For Sale
$530,000
House
4 bds · 2 ba · 2,312 sqft
THOUSAND OAKS PH 02 03 04 05, NEW PORT RICHEY
1549 KISH BOULEVARD
For Sale
$600,000
House
3 bds · 3 ba · 2,494 sqft
HERITAGE SPGS VILLAGE 09, TRINITY
11421 STRATHAVEN COURT

Market around this address

Live counts in the same area.
View all

The multiple listing information is provided by the Stellar MLS from a copyrighted compilation of listings. The compilation of listings and each individual listing are ©2026-present Stellar MLS. All Rights Reserved. The information provided is for consumers' personal, noncommercial use and may not be used for any purpose other than to identify prospective properties consumers may be interested in purchasing. All properties are subject to prior sale or withdrawal. All information provided is deemed reliable but is not guaranteed accurate, and should be independently verified. Listing courtesy of: RE/MAX CHAMPIONS