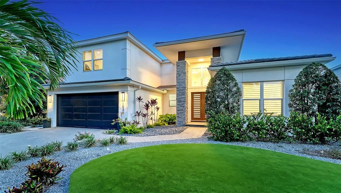
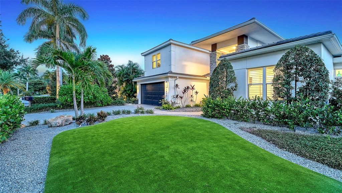
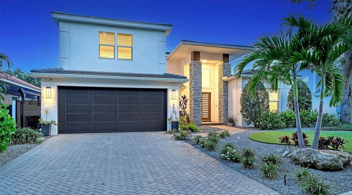
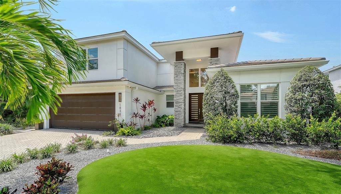
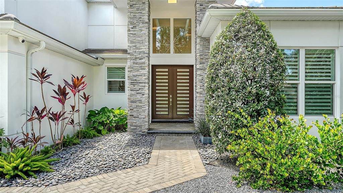
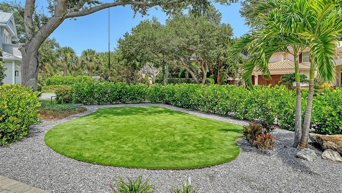
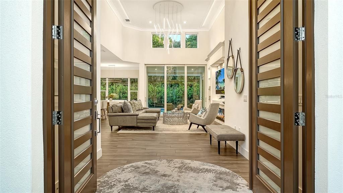
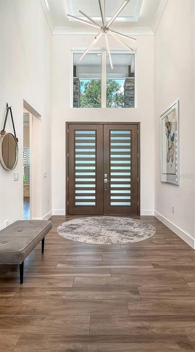
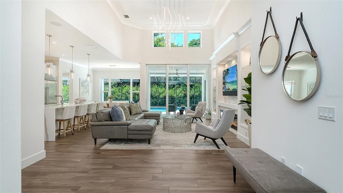
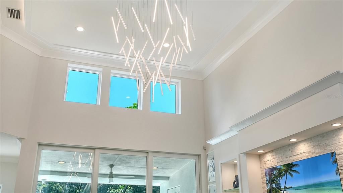
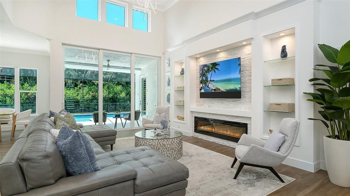
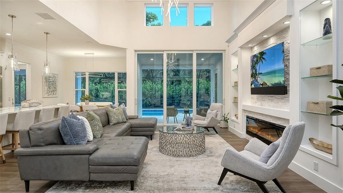
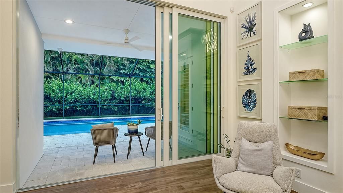
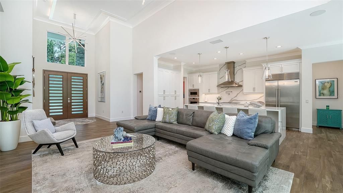
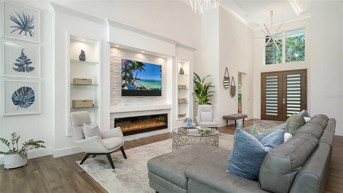
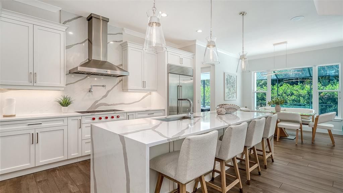
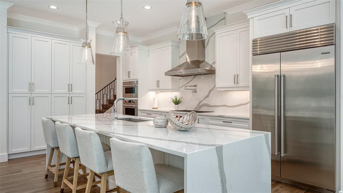
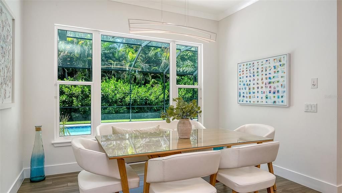
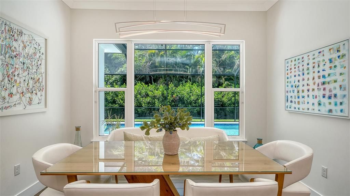
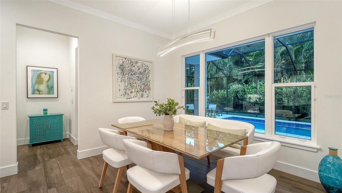
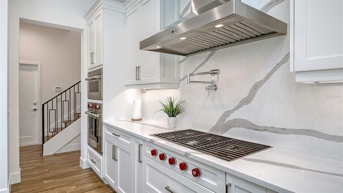
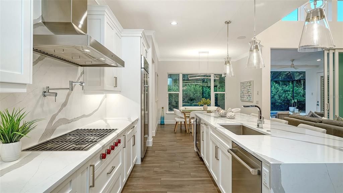
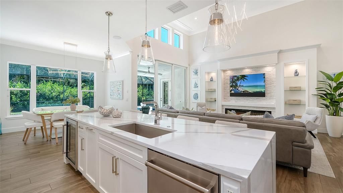
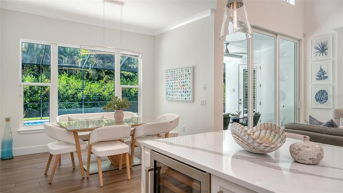
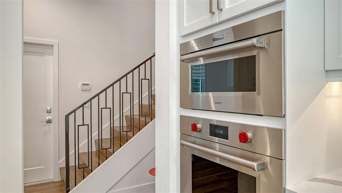
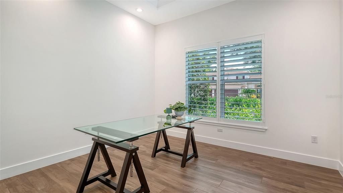
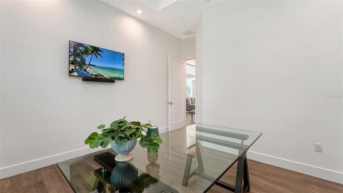
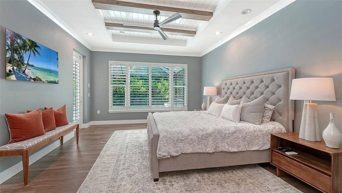
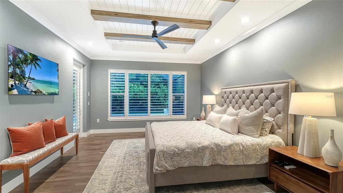
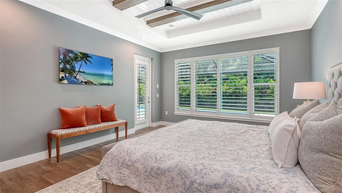
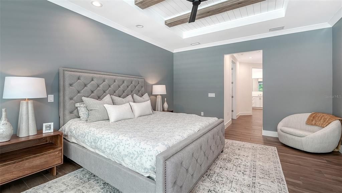
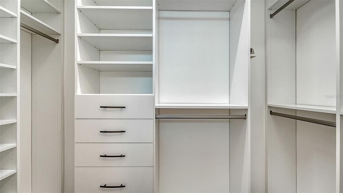
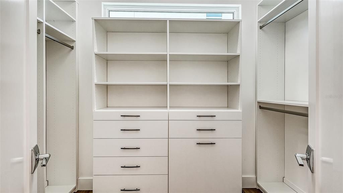
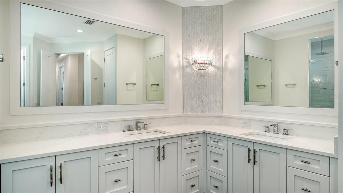
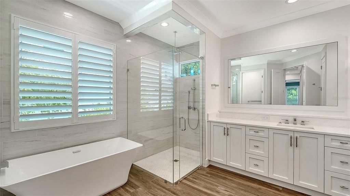
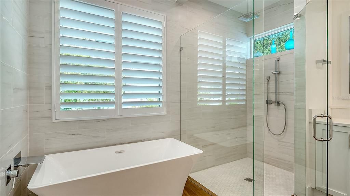
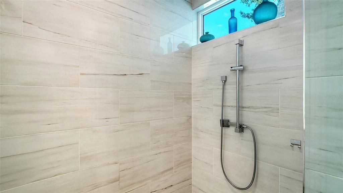
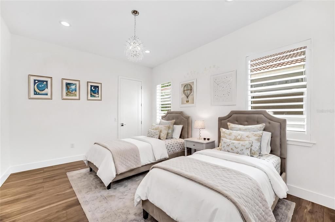
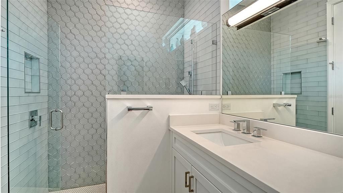
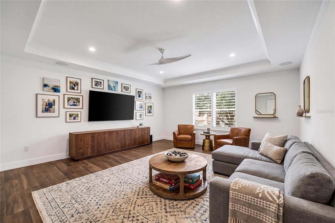
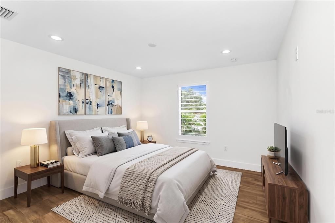
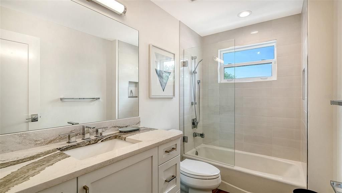
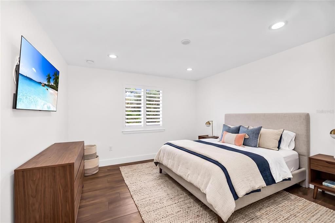
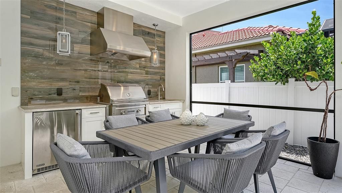
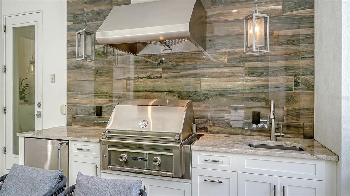
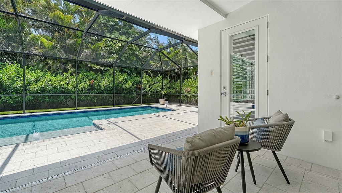
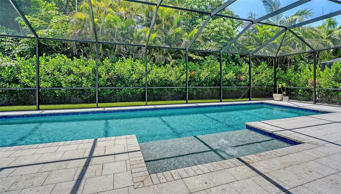
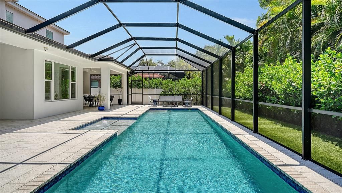
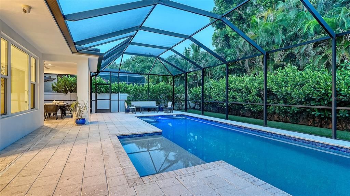
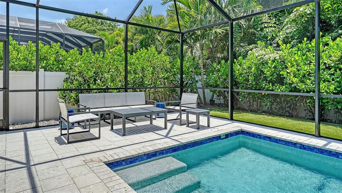
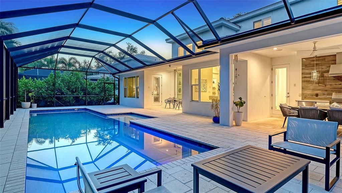
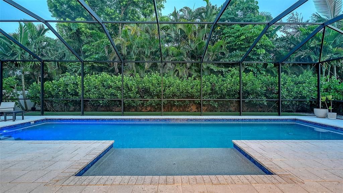
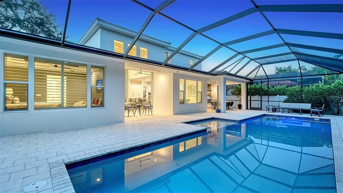
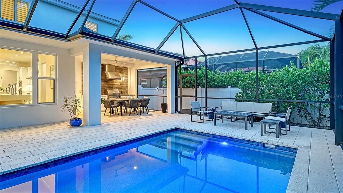
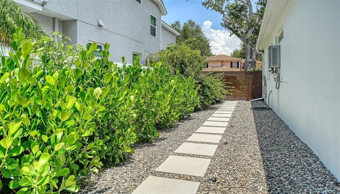
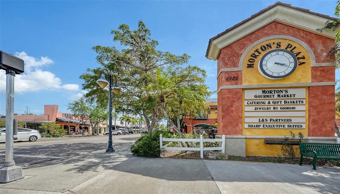
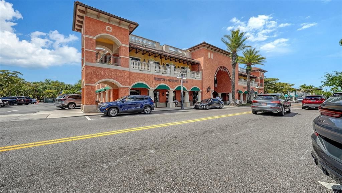
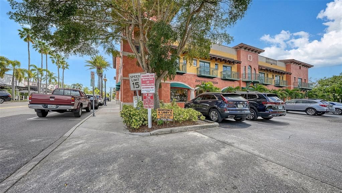
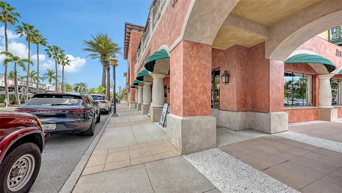
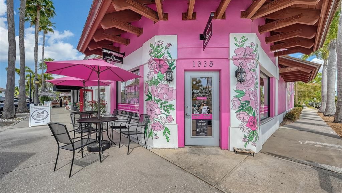
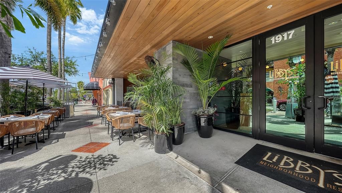
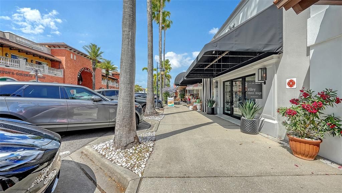
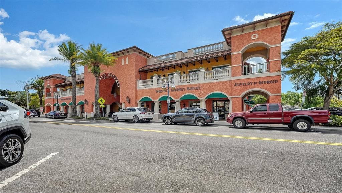
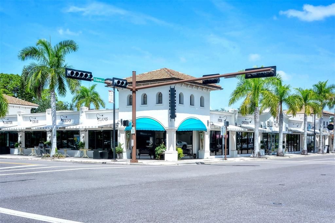
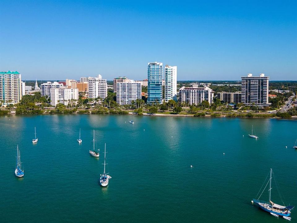
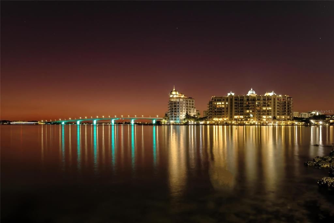
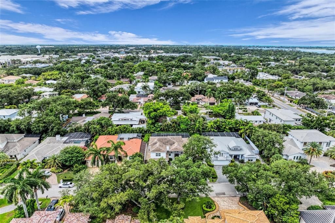
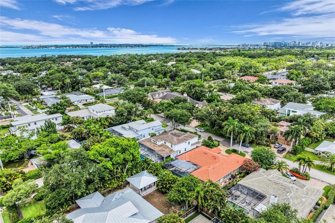
Poised on one of the prettiest tree-lined West of Trail streets, this modern coastal residence offers the ideal blend of casual elegance, thoughtful design, and everyday livability. In like-new condition and custom built in 2020 by award-winning Allegra Homes—recognized by the Building Industry Association for outstanding craftsmanship and innovative home design—this 3,220-square-foot residence with 4 bedrooms and 3 baths showcases impeccable quality and attention to detail throughout. The dramatic great room features soaring 16-foot ceilings, clerestory windows that bathe the space in natural light, designer lighting, a striking electric fireplace, and a custom entertainment wall with a stone façade and illuminated glass display shelves. Triple sliding glass doors create a seamless transition to the covered and screened lanai features a 40-foot heated saltwater pool, 2 covered seating and dining areas, a fully equipped grilling station, and convenient access to a full pool bath—creating the ultimate year-round Florida lifestyle. The culinary-influenced kitchen impresses with a professional Sub-Zero and Wolf appliance package, custom cabinetry, and a dramatic granite waterfall island with comfortable seating for 4. The full-height matching backsplash creates a stunning focal point while adding a sophisticated designer touch. The private owner's wing comes with direct lanai access, 2 customized walk-in closets, a dedicated den or home office, and the all-white bath is a refreshing oasis with its freestanding soaking tub, oversized walk-in shower, separate vanities, ample counter and cabinet space, and a water closet. A first-floor guest suite provides ideal accommodations for family and visitors, while the second level offers two additional bedrooms, a full bath, and an oversized bonus room perfect for a media room, playroom, fitness space, or additional gathering area. The home's sophisticated interior is complemented by a calming palette of whites, creams, and light-toned beiges, creating a neutral backdrop for any design style. Modern conveniences include whole-house audio with lanai speakers, a comprehensive 360-degree exterior camera system, and a low-maintenance fenced yard complete with powder-coated aluminum gates, rock walkways, artificial turf, and a private irrigation well. The striking front elevation showcases stone-wrapped columns, a brick paver driveway, and beautifully designed landscaping that creates exceptional curb appeal. You'll enjoy the convenience of walking to Southside Village with its boutique shopping, gourmet markets, acclaimed restaurants, sidewalk cafés, and vibrant local gathering spots. Downtown Sarasota, the area's renowned cultural attractions and world-famous Gulf beaches are all just minutes away. Families will appreciate the highly regarded Southside School District, known for its strong academic programs, innovative educators, and enriching arts opportunities. This exceptional residence offers the rare opportunity to enjoy luxury, comfort, and an unmatched Sarasota lifestyle in one of the city's most desirable West of Trail locations.