Недвижимость
Ознакомьтесь с нашими объявлениями
Продать дом
Бесплатная оценка дома
Контакты
Расскажите нам о своих потребностях

1838 OLEANDER STREET

Дом На продажу
$3,295,000

BTC: 52.17735550

ETH: 2,066.23230847

Новое
4 спален
3 ванн
3,230 кв.фт.

Обзор

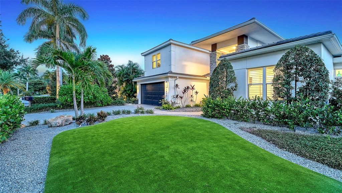
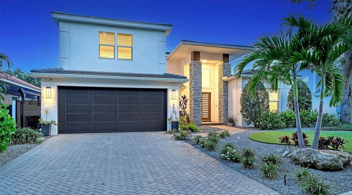
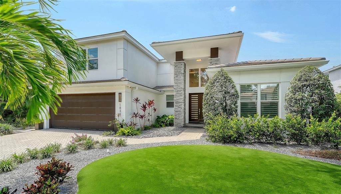
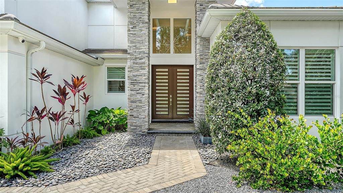
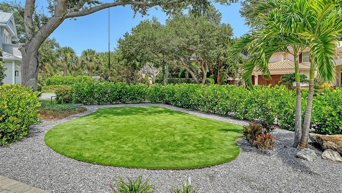
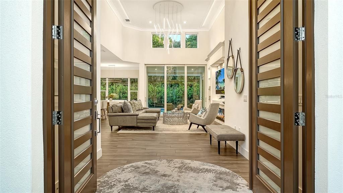
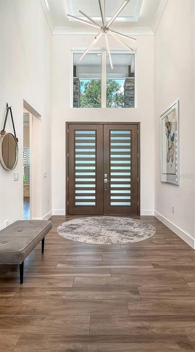
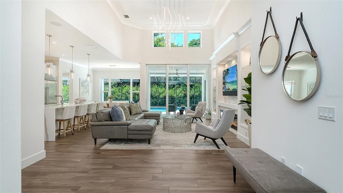
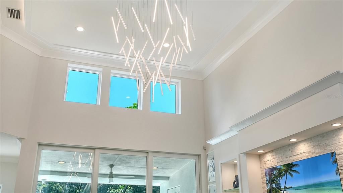
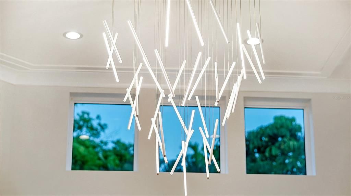
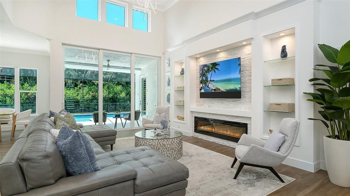
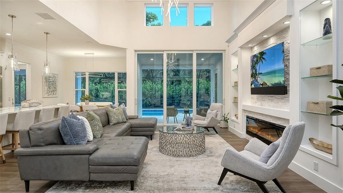
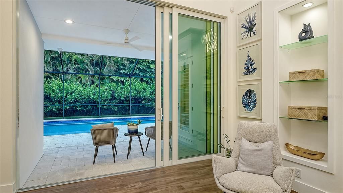
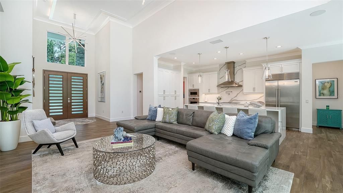
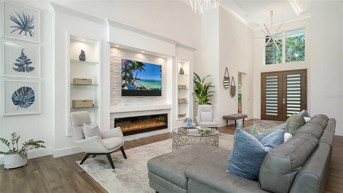
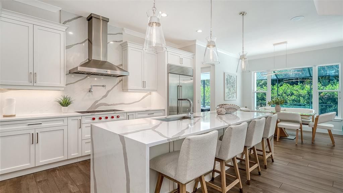
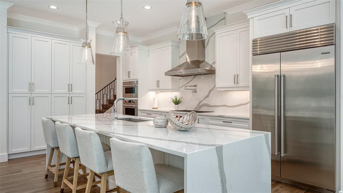
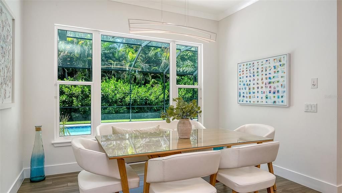
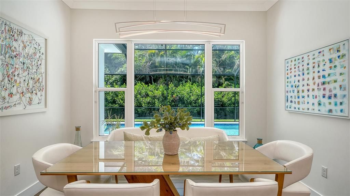
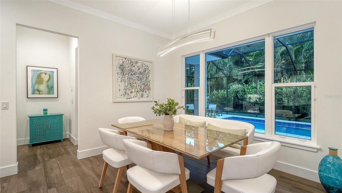
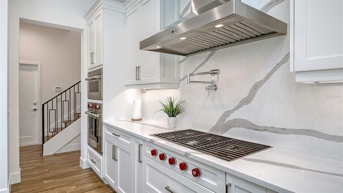
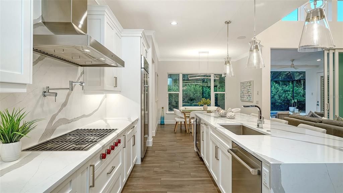
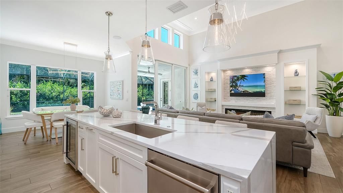
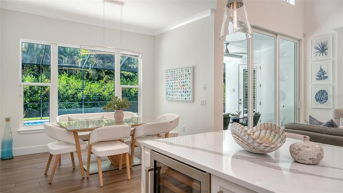
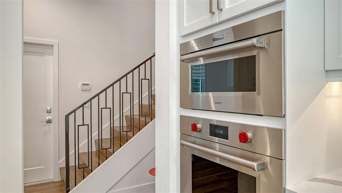
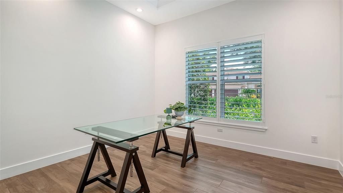
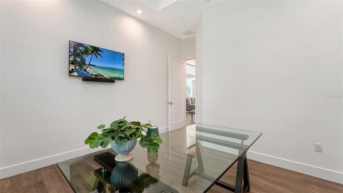
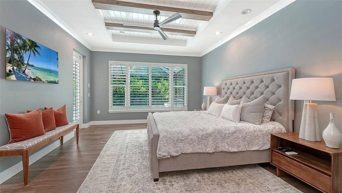
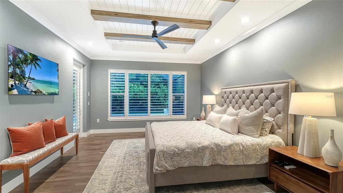
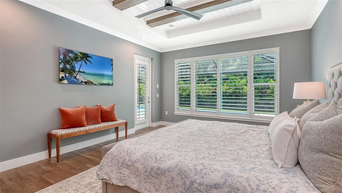
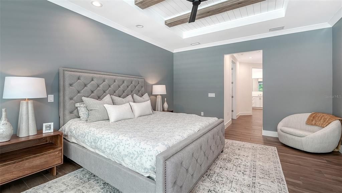
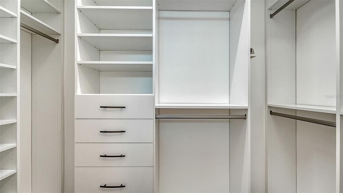
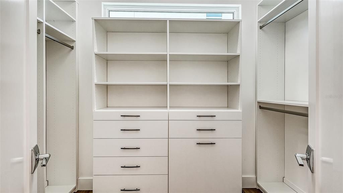
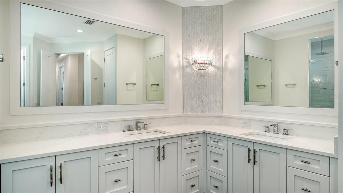
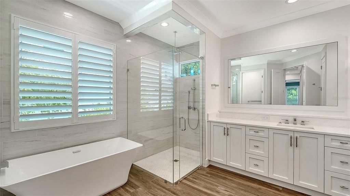
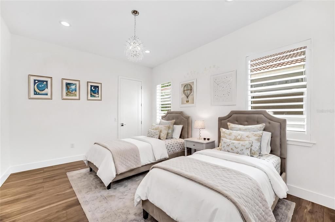
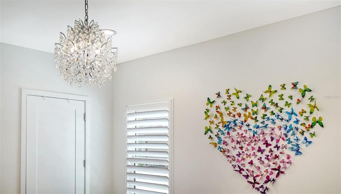
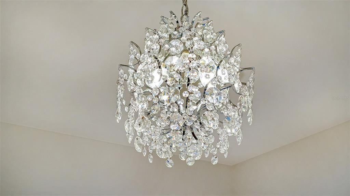
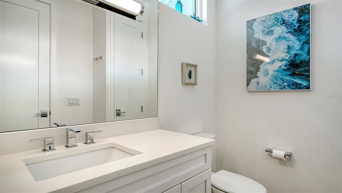
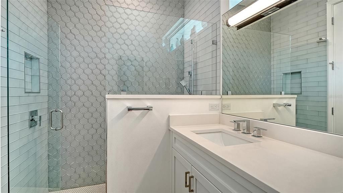
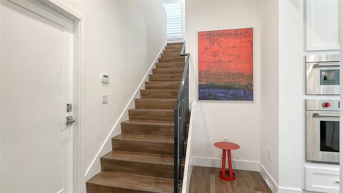
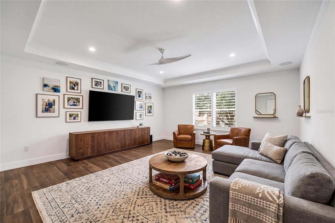
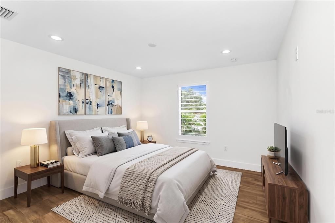
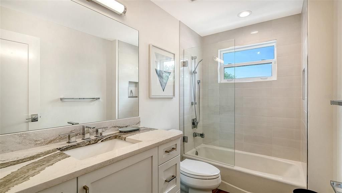
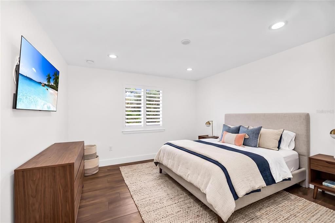
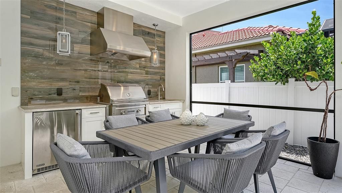
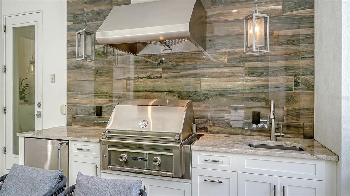
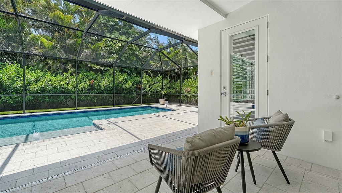
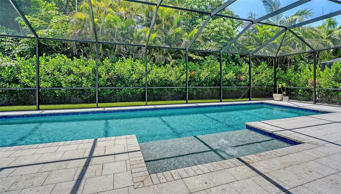
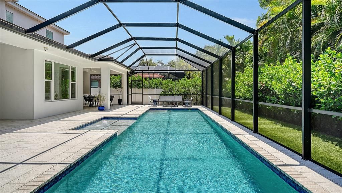
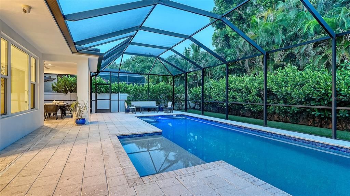
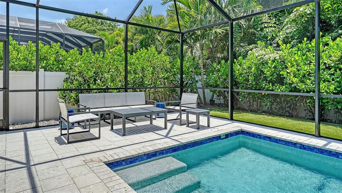
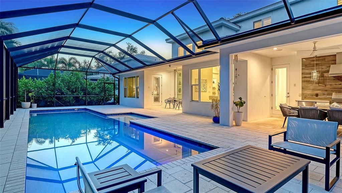
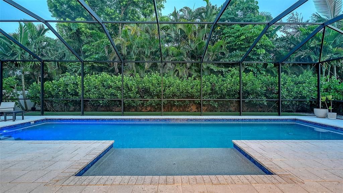
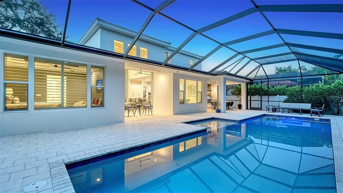
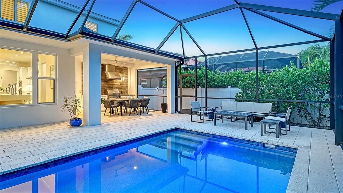
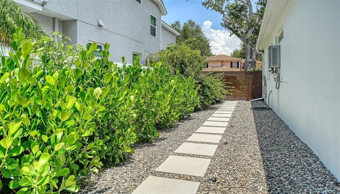
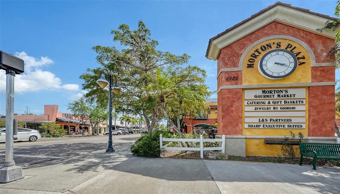
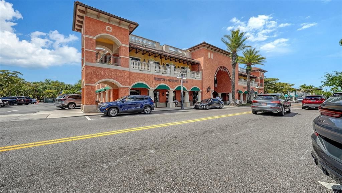
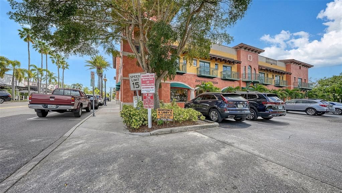
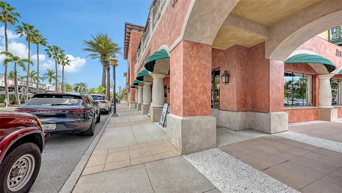
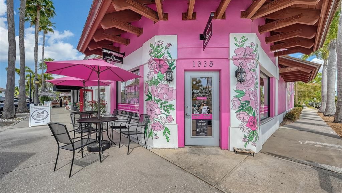
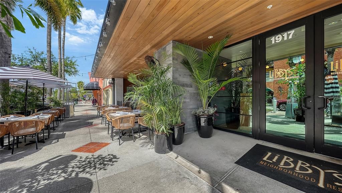
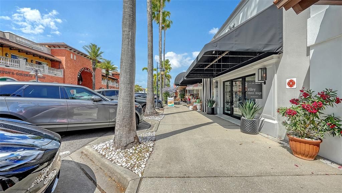
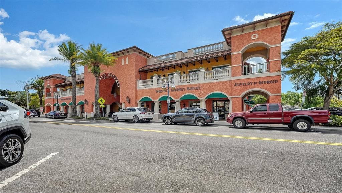
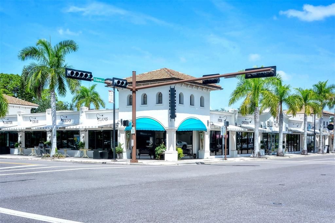
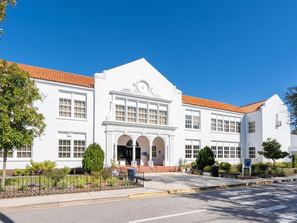
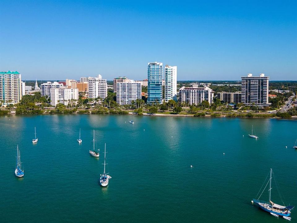
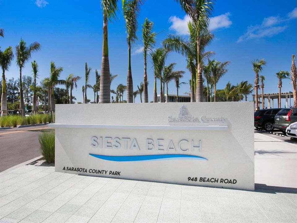
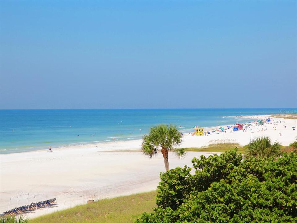
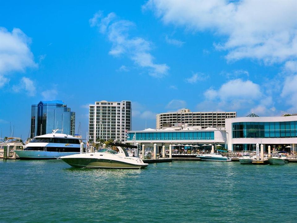
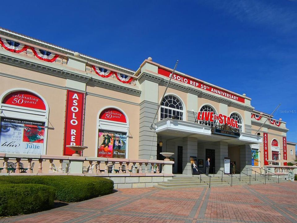
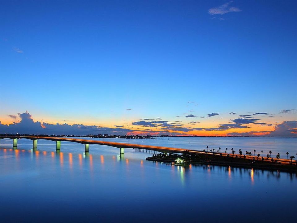
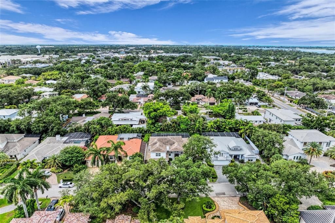
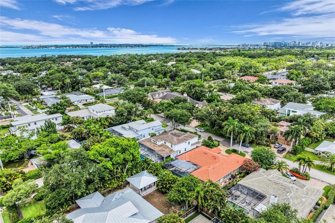
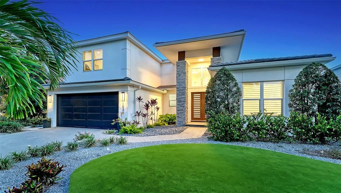
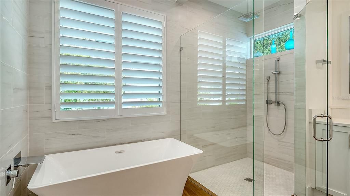
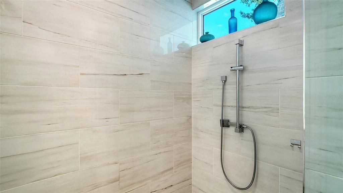
Poised on one of the prettiest tree-lined West of Trail streets, this modern coastal residence offers the ideal blend of casual elegance, thoughtful design, and everyday livability. In like-new condition and custom built in 2020 by award-winning Allegra Homes—recognized by the Building Industry Association for outstanding craftsmanship and innovative home design—this 3,220-square-foot residence with 4 bedrooms and 3 baths showcases impeccable quality and attention to detail throughout. The dramatic great room features soaring 16-foot ceilings, clerestory windows that bathe the space in natural light, designer lighting, a striking electric fireplace, and a custom entertainment wall with a stone façade and illuminated glass display shelves. Triple sliding glass doors create a seamless transition to the covered and screened lanai features a 40-foot heated saltwater pool, 2 covered seating and dining areas, a fully equipped grilling station, and convenient access to a full pool bath—creating the ultimate year-round Florida lifestyle. The culinary-influenced kitchen impresses with a professional Sub-Zero and Wolf appliance package, custom cabinetry, and a dramatic granite waterfall island with comfortable seating for 4. The full-height matching backsplash creates a stunning focal point while adding a sophisticated designer touch. The private owner's wing comes with direct lanai access, 2 customized walk-in closets, a dedicated den or home office, and the all-white bath is a refreshing oasis with its freestanding soaking tub, oversized walk-in shower, separate vanities, ample counter and cabinet space, and a water closet. A first-floor guest suite provides ideal accommodations for family and visitors, while the second level offers two additional bedrooms, a full bath, and an oversized bonus room perfect for a media room, playroom, fitness space, or additional gathering area. The home's sophisticated interior is complemented by a calming palette of whites, creams, and light-toned beiges, creating a neutral backdrop for any design style. Modern conveniences include whole-house audio with lanai speakers, a comprehensive 360-degree exterior camera system, and a low-maintenance fenced yard complete with powder-coated aluminum gates, rock walkways, artificial turf, and a private irrigation well. The striking front elevation showcases stone-wrapped columns, a brick paver driveway, and beautifully designed landscaping that creates exceptional curb appeal. You'll enjoy the convenience of walking to Southside Village with its boutique shopping, gourmet markets, acclaimed restaurants, sidewalk cafés, and vibrant local gathering spots. Downtown Sarasota, the area's renowned cultural attractions and world-famous Gulf beaches are all just minutes away. Families will appreciate the highly regarded Southside School District, known for its strong academic programs, innovative educators, and enriching arts opportunities. This exceptional residence offers the rare opportunity to enjoy luxury, comfort, and an unmatched Sarasota lifestyle in one of the city's most desirable West of Trail locations.

Локация

Детали

Тип:
Residential
Парковка:
Driveway / Garage Door Opener / Guest / Off Street
Год постройки:
2020
Лот:
0.20 Акров
Отопление:
Central / Electric
Цена/кв.фут:
$1,020
Охлаждение:
Central Air / Zoned
HOA:
Нет данных

Valuation

Our model vs. what's actually selling nearby.
Estimate
$2,597,500
$769K – $3.0M
Confidence Low
List vs. estimate
$697K above estimate
List $3,295,000 · +26.9%
Our model says this listing is priced above recent comparable activity. Room to negotiate.
Price per sq ft
$1,020
+213.3% vs. city median $325
Based on
6 MLS comparables
Median of recent comparable listings. Sold comps use closing price, active listings use list price.

Главное

Annual tax
$15,078
2025
Pool
Auto Cleaner
View
Garden, Pool
Garage
2 car garage
Pets
Allowed
Больше фактов и особенностей
  • Напольное покрытие

    • Ceramic Tile

    • Porcelain Tile

    • Tile

    • Hardwood

    Отопление

    • Central

    • Electric

    Охлаждение

    • Central Air

    • Zoned

    Бытовая техника

    • Built-In Oven

    • Cooktop

    • Dishwasher

    • Disposal

    • Dryer

    • Gas Water Heater

    • Microwave

    • Range

    • Range Hood

    • Refrigerator

    • Washer

    • Wine Refrigerator

    Другие особенности интерьера

    • Built-in Features

    • Ceiling Fan(s)

    • Central Vacuum

    • Crown Molding

    • Eating Space In Kitchen

    • High Ceilings

    • Kitchen/Family Room Combo

    • Living Room/Dining Room Combo

    • Open Floorplan

    • Primary Bedroom Main Floor

    • Solid Surface Counters

    • Solid Wood Cabinets

    • Split Bedroom

    • Thermostat

    • Walk-In Closet(s)

    Спальни и ванные комнаты

    • Спальни: 4

    • Полные ванные комнаты: 3

  • Парковка

    • Driveway

    • Garage Door Opener

    • Guest

    • Off Street

    Имущество

    • Этажи: Two

    • Частный Бассейн: Да

    • Особенности Экстерьера: Irrigation System / Lighting / Outdoor Grill / Outdoor Kitchen / Private Mailbox / Private Yard / Sidewalk / Sliding Doors

    Лот

    • Лот: 0.20 Акров

    Другая Информация о Недвижимости

    • Номер Земельного Участка: 2039080096

    • Зонирование: RSF3

  • Тип и стиль

    • Тип недвижимости: Residential

    • Подтип недвижимости: Single Family Residence

  • Общественное благосостояние

    • BB/HS Internet Available

    • Cable Available

    • Cable Connected

    • Electricity Connected

    • Natural Gas Connected

    • Public

    • Sewer Connected

    • Sprinkler Well

    • Water Connected

  • Другая финансовая информация

    • Годовая сумма налога: $15,078

  • Детали источника

    • MLS ID: A4697493

    Другие факты

    • Строительные материалы: Block / Stucco / Wood Frame

    • Детали фундамента: Slab

    • Особенности камина: Decorative / Electric / Living Room / Non Wood Burning

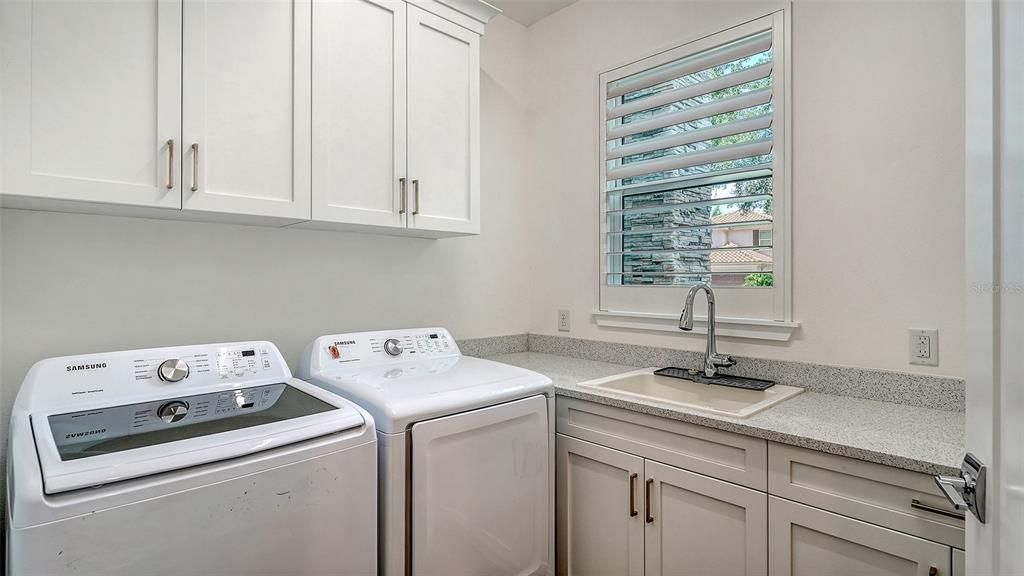
    • Особенности прачечной: Inside / Laundry Room

    • Особенности лота: Cleared / City Lot / Landscaped / Level / Private

    • Особенности двора и крыльца: Covered / Enclosed / Rear Porch / Screened

    • Особенности бассейна: Auto Cleaner / Gunite / Heated / In Ground / Lap / Pool Alarm / Salt Water

    • Особенности окна: Double Pane Windows / ENERGY STAR Qualified Windows / Insulated Windows / Storm Window(s) / Window Treatments

    • Направленные лица: North

    • Архитектурный стиль: Coastal / Contemporary

    • Камин: Да

    • Мест в гараже: 2

    • Прикрепленный гараж: Да

    • Гараж: Да

    • Жилая площадь: 3230

    • Источник воды: Public / Well

    • Размеры участка: 75 x 118

    • Название подразделения: POINSETTIA PARK 2

Частный запрос
Поговорите со специалистом по этому объекту.
Планировки, HOA-документы, off-market сравнимые объекты, частный показ — одно сообщение напрямую локальному специалисту.

Ещё такие

Новое
На продажу
$2,529,000
Многосемейный
32 спален · 3,705 кв.фт.
HALLS SUB JAMES S, SARASOTA
1555 7TH STREET
На продажу
$3,699,000
Дом
4 спален · 3 ванн · 2,341 кв.фт.
HARMONY SUB, SARASOTA
412 TREASURE BOAT WAY
На продажу
$3,790,000
Дом
5 спален · 5 ванн · 3,640 кв.фт.
POINSETTIA PARK 2, SARASOTA
1805 GOLDENROD STREET
На продажу
$4,159,000
Квартира
3 спален · 3 ванн · 4,001 кв.фт.
RITZ-CARLTON RESIDENCES, SARASOTA BAY, SARASOTA
555 QUAY COMMON UNIT 505
На продажу
$2,799,000
Дом
5 спален · 4 ванн · 3,128 кв.фт.
POS CORR SUB OF PT OF B, SARASOTA
1681 OAK STREET
На продажу
$2,995,000
Квартира
3 спален · 3 ванн · 3,785 кв.фт.
THE PHOENIX, SARASOTA
136 GOLDEN GATE POINT UNIT 602
На продажу
$2,950,000
Дом
5 спален · 5 ванн · 3,982 кв.фт.
LA LINDA TERRACE, SARASOTA
2258 ARLINGTON STREET
На продажу
$3,995,000
Многосемейный
4 спален · 2,752 кв.фт.
GOLDEN GATE POINT, SARASOTA
161 GOLDEN GATE POINT

Рынок вокруг этого адреса

Актуальные данные по району.
Смотреть все

The multiple listing information is provided by the Stellar MLS from a copyrighted compilation of listings. The compilation of listings and each individual listing are ©2026-present Stellar MLS. All Rights Reserved. The information provided is for consumers' personal, noncommercial use and may not be used for any purpose other than to identify prospective properties consumers may be interested in purchasing. All properties are subject to prior sale or withdrawal. All information provided is deemed reliable but is not guaranteed accurate, and should be independently verified. Listing courtesy of: GRECO REAL ESTATE