Sell Your Home
Get a free home valuation
Contact
Tell us about your needs

1864 NICE COURT

House Active With Contract
$695,900

BTC: 10.67658791

ETH: 365.75495102

96 days
8 bds
6 ba
4,041 sqft

Overview

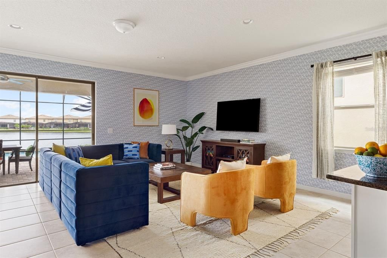
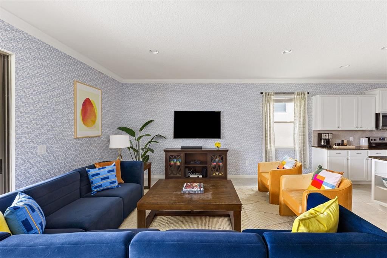
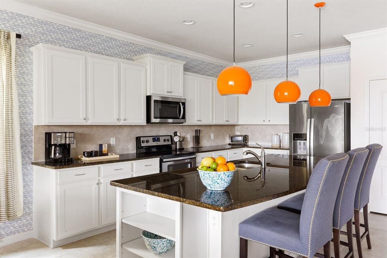
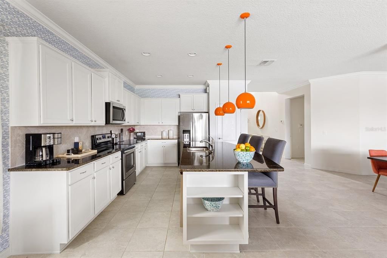
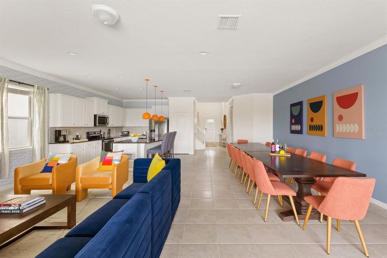
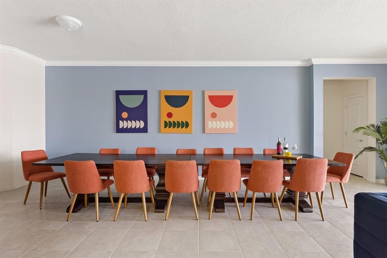
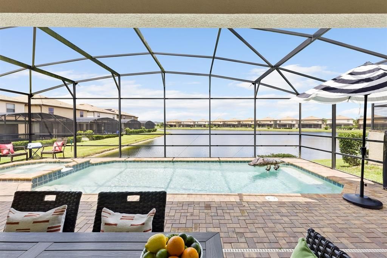
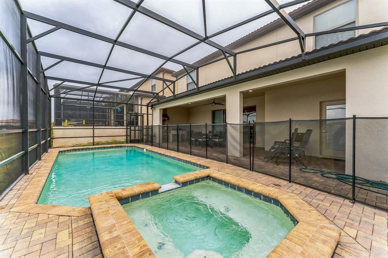
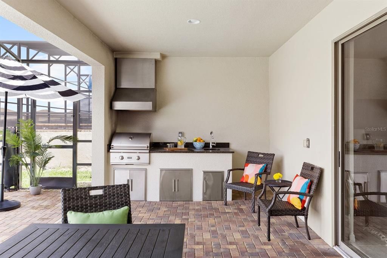
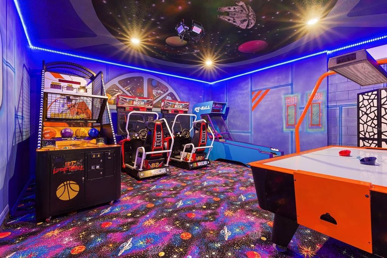
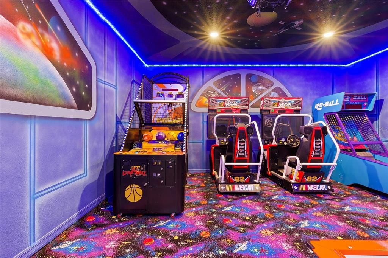
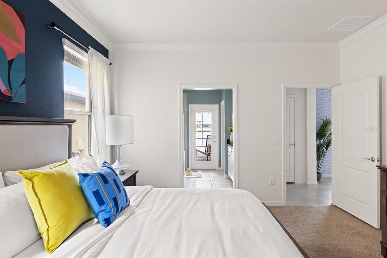
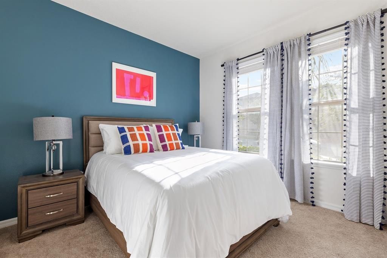
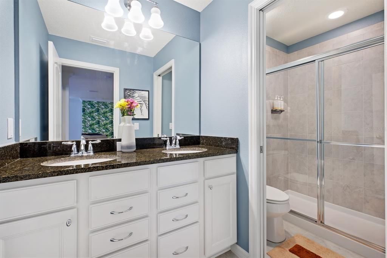
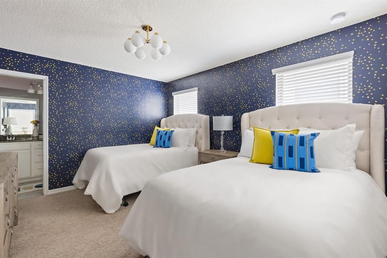
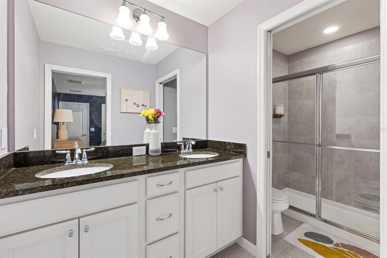
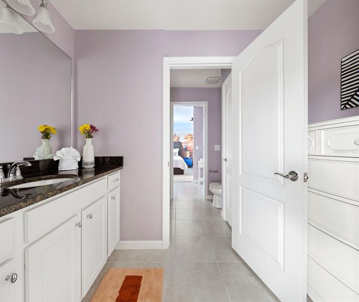
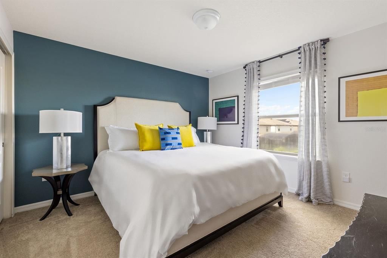
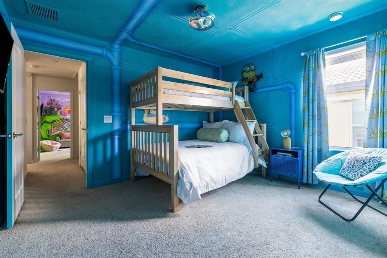
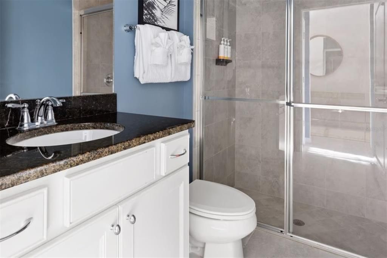
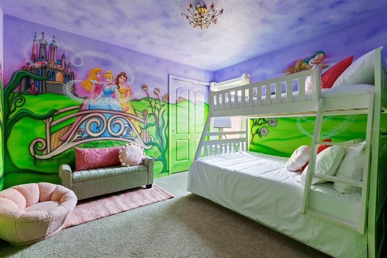
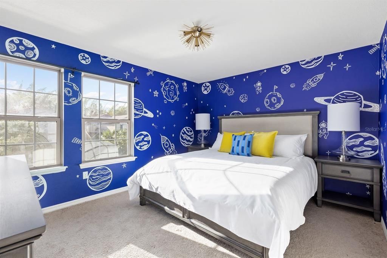
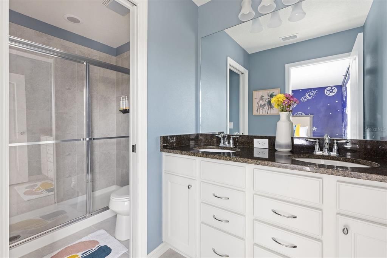
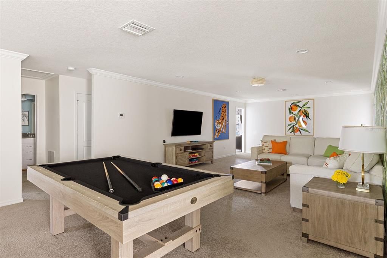
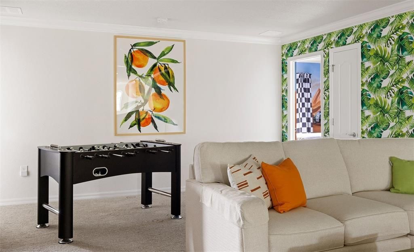
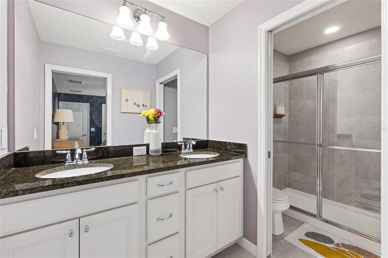
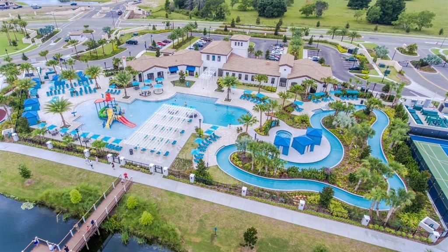
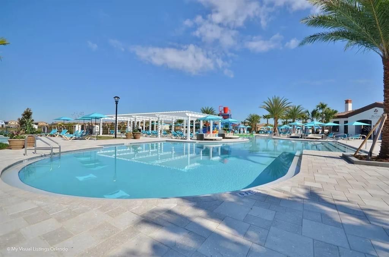
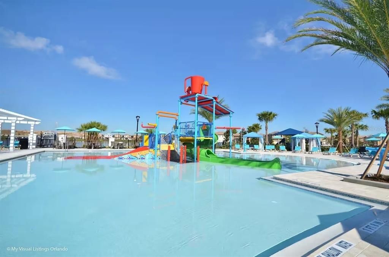
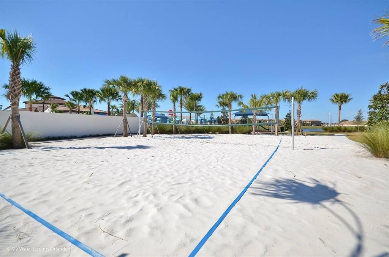
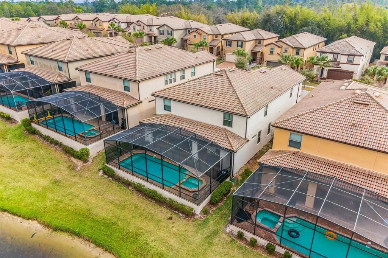
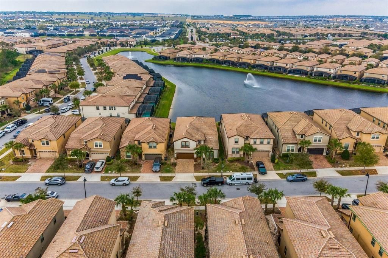
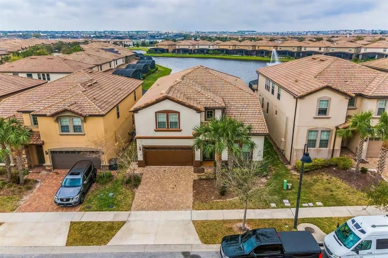
Under contract-accepting backup offers. Welcome to 1864 Nice Ct, Davenport, FL - this 8 bedroom, 6 bath, 4,041 sq ft turnkey vacation home at Windsor at Westside is just 20 minutes from Orlando’s top theme parks. Perfect for large groups, this home comfortably sleeps up to 20 guests, offering the ultimate combination of comfort, space, and Florida-style fun. The open-concept great room brings everyone together with a gourmet kitchen, living, and dining area designed for entertaining or relaxing after a day at the parks. Both the first-floor and second-floor primary suites provide privacy and luxury, while the remaining bedrooms are perfectly set up for groups. Step outside to your fully enclosed pool and spa with lake views, ideal for sun-soaked afternoons, poolside dinners, or evening relaxation. The home is fully furnished and move-in ready, making it an effortless turnkey option for a second home, vacation rental, or short-term rental investment. Upstairs, the family room ensures there’s plenty of room for everyone to spread out comfortably and create memories together. Windsor at Westside Resort offers resort-style amenities that elevate the vacation experience, including a 10,000 sq ft clubhouse, zero-entry pool with waterslide, lazy river, splash park, lake and pier, tiki bar & fireplace lounge, fitness center, volleyball courts, and daily maintenance included in the HOA. This is a rare opportunity to own a fully furnished, move-in-ready, large-group vacation home in one of Orlando’s most sought-after resort communities. Schedule your private showing today and experience the perfect blend of Florida lifestyle, turnkey convenience, and rental income potential!

Location

Details

Type:
Residential
Parking:
Driveway
Year Built:
2018
Lot:
0.13 Acres
Heating:
Central
Price/sqft:
$172
Cooling:
Central Air
HOA:
$607

Valuation

Our model vs. what's actually selling nearby.
Estimate
$699,000
$587K – $837K
Confidence Low
List vs. estimate
At estimate
List $695,900 · -0.4%
List is in line with recent comparable activity.
Price per sq ft
$172
-15.0% vs. city median $202
Based on
55 MLS comparables
Median of recent comparable listings. Sold comps use closing price, active listings use list price.

Highlights

Annual tax
$11,733
2025
HOA
$607/mo
Pool
Gunite
View
Pool, Water
Garage
2 car garage
Furnished
Furnished
Pets
Allowed
All facts and features
  • Flooring

    • Carpet

    • Tile

    Heating

    • Central

    Cooling

    • Central Air

    Appliances

    • Dishwasher

    • Disposal

    • Dryer

    • Electric Water Heater

    • Microwave

    • Range

    • Refrigerator

    • Washer

    Other interior features

    • High Ceilings

    • Kitchen/Family Room Combo

    • Open Floorplan

    • Primary Bedroom Main Floor

    • PrimaryBedroom Upstairs

    • Solid Surface Counters

    • Solid Wood Cabinets

    • Walk-In Closet(s)

    Bedrooms and bathrooms

    • Bedrooms: 8

    • Full bathrooms: 6

  • Parking

    • Driveway

    Property

    • Levels: Two

    • Pool Private: Yes

    • Exterior Features: Irrigation System / Outdoor Grill / Sidewalk

    Lot

    • Lot: 0.13 Acres

    Other Property Information

    • Parcel Number: 182527558800010920

    • Zoning: RES

  • Type and style

    • Property Type: Residential

    • Property Sub Type: Single Family Residence

  • Utility

    • Cable Available

    • Electricity Available

    • Electricity Connected

    • Public

    • Sewer Available

    • Sewer Connected

    • Street Lights

    • Underground Utilities

    • Water Available

    • Water Connected

  • Other financial information

    • HOA: $607

    • HOA Frequency: Monthly

    • Annual tax amount: $11,733

  • Source details

    • MLS ID: O6396750

    Other facts

    • Construction Materials: Block / Stucco

    • Foundation Details: Slab

    • Laundry Features: Inside

    • Lot Features: In County / Near Public Transit / Sidewalk

    • Patio And Porch Features: Covered / Porch / Rear Porch / Screened

    • Pool Features: Gunite / Heated / In Ground / Screen Enclosure

    • Window Features: Blinds

    • Direction Faces: East

    • Architectural Style: Traditional

    • Garage Spaces: 2

    • Attached Garage: Yes

    • Garage: Yes

    • Living Area: 4041

    • Water Source: Public

    • Subdivision Name: WINDSOR AT WESTSIDE PH 2A

Private inquiry
Talk to the advisor on this listing.
Floor plans, HOA docs, off-market comparables, scheduling a private showing — one message, direct to the local specialist.

More like this

New
Active With Contract
$514,900
House
6 bds · 4 ba · 3,142 sqft
WINDSOR AT WESTSIDE PH 1, KISSIMMEE
8917 RHODES STREET
Active With Contract
$659,000
House
8 bds · 5 ba · 3,916 sqft
STONEYBROOK SOUTH NORTH PRCL PH 1, DAVENPORT
333 OCEAN COURSE AVENUE
Active With Contract
$569,900
House
7 bds · 4 ba · 2,881 sqft
EMERALD ISLAND RESORT PH 5A, KISSIMMEE
8521 PALM HARBOR DRIVE
Active With Contract
$537,800
House
7 bds · 5 ba · 2,881 sqft
EMERALD ISLAND RESORT PH 4, KISSIMMEE
2708 LIDO KEY DRIVE
Active With Contract
$695,000
House
7 bds · 5 ba · 3,294 sqft
WINDSOR ISLAND RESIDENCE PH 3, DAVENPORT
3919 LANA AVENUE
Active With Contract
$499,000
Townhouse
5 bds · 4 ba · 2,283 sqft
WINDSOR ISLAND RESIDENCE, DAVENPORT
621 JASMINE LANE
Active With Contract
$850,000
House
5 bds · 5 ba · 3,373 sqft
REUNION WEST VILLAGE 03A, REUNION
1045 CASTLE PINES COURT
Active With Contract
$739,000
House
5 bds · 4 ba · 3,809 sqft
STONEYBROOK SOUTH NORTH PRCL PH 2, DAVENPORT
1089 BLACKWOLF RUN RD

Market around this address

Live counts in the same area.
View all

The multiple listing information is provided by the Stellar MLS from a copyrighted compilation of listings. The compilation of listings and each individual listing are ©2026-present Stellar MLS. All Rights Reserved. The information provided is for consumers' personal, noncommercial use and may not be used for any purpose other than to identify prospective properties consumers may be interested in purchasing. All properties are subject to prior sale or withdrawal. All information provided is deemed reliable but is not guaranteed accurate, and should be independently verified. Listing courtesy of: COMPASS FLORIDA LLC