Недвижимость
Ознакомьтесь с нашими объявлениями
Продать дом
Бесплатная оценка дома
Контакты
Расскажите нам о своих потребностях

1864 NICE COURT

Дом Под контрактом
$695,900

BTC: 10.67658791

ETH: 365.75495102

96 Дней
8 спален
6 ванн
4,041 кв.фт.

Обзор

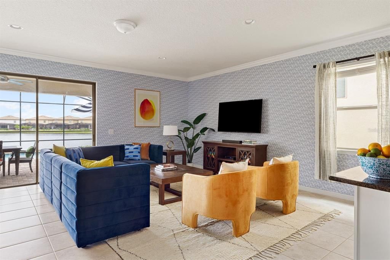
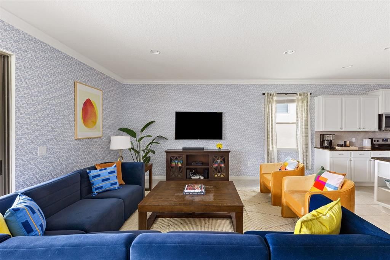
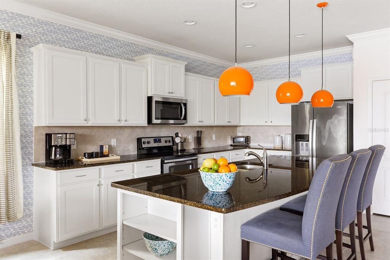
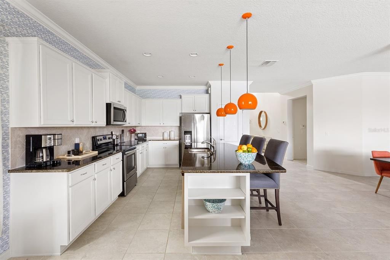
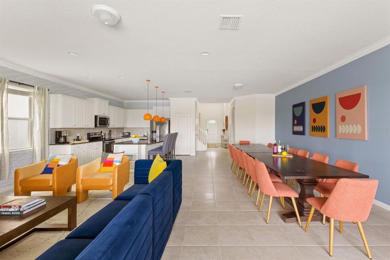
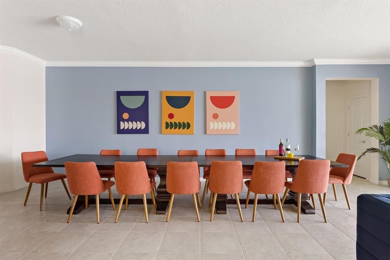
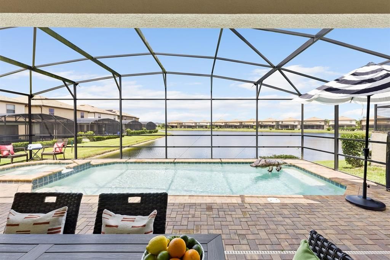
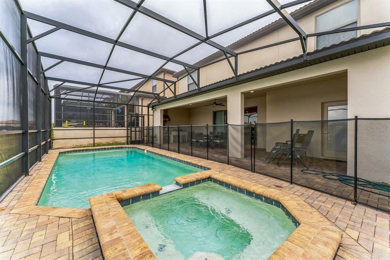
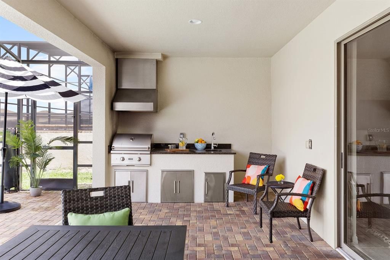
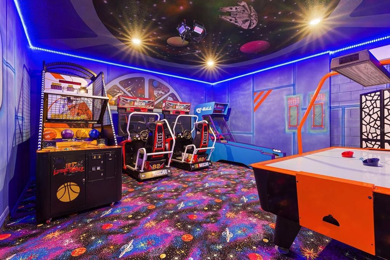
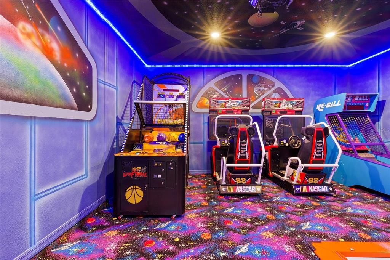
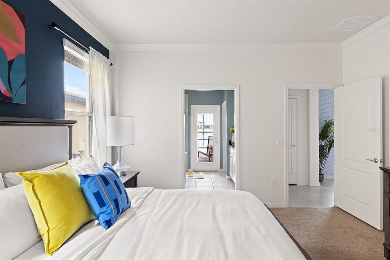
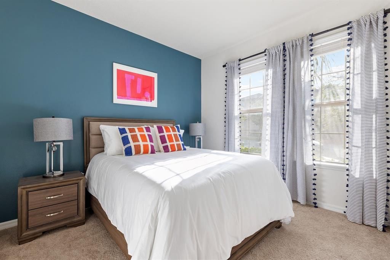
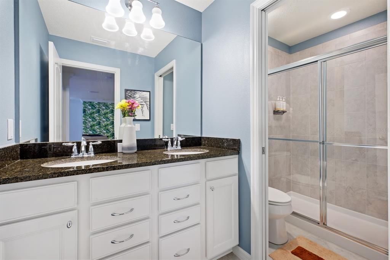
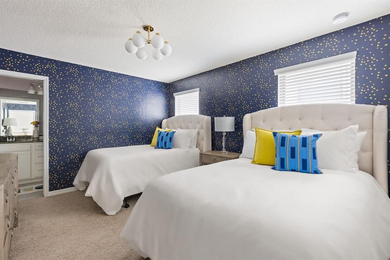
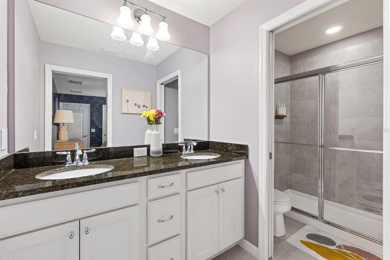
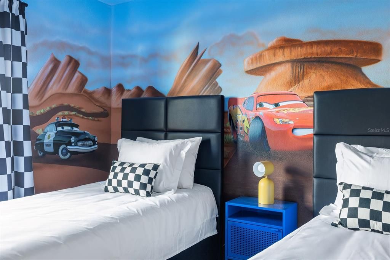
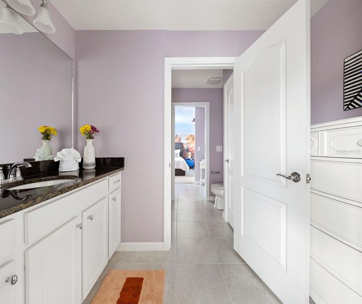
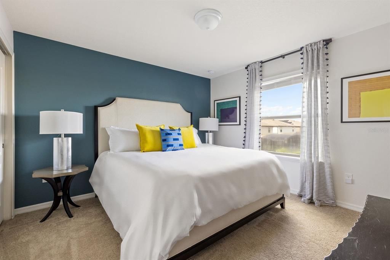
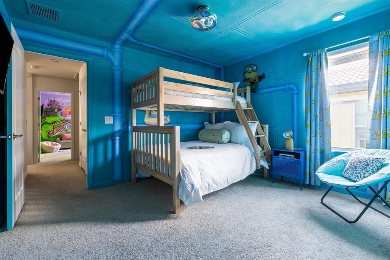
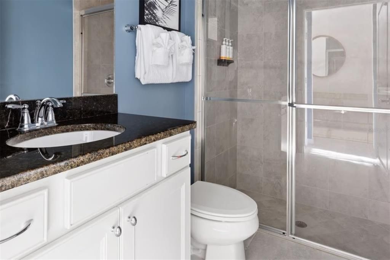
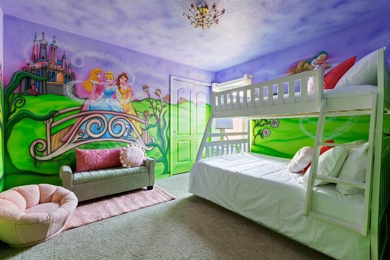
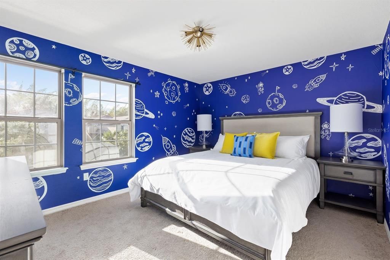
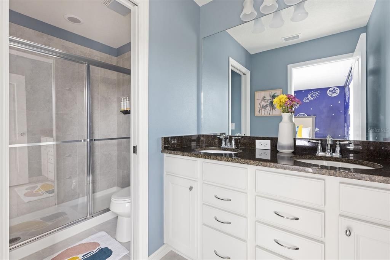
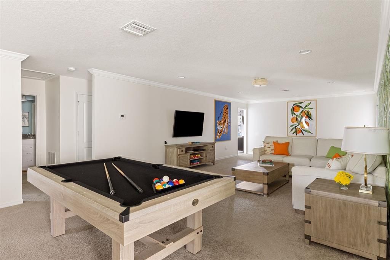
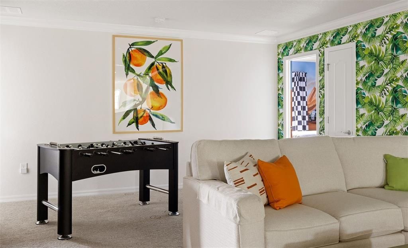
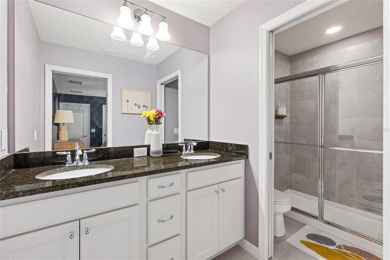
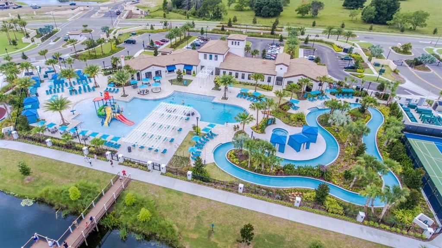
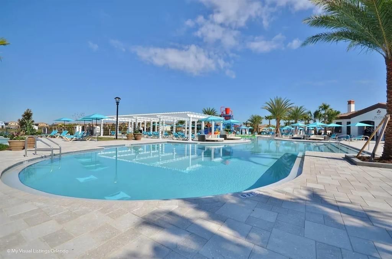
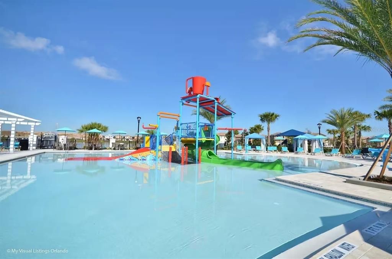
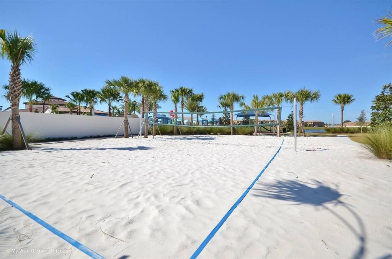
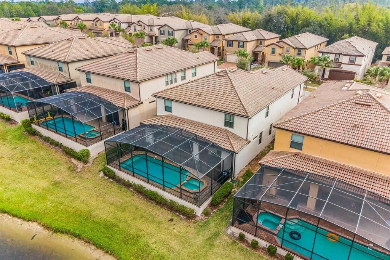
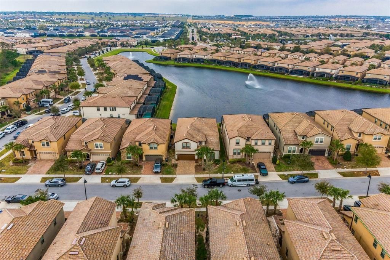
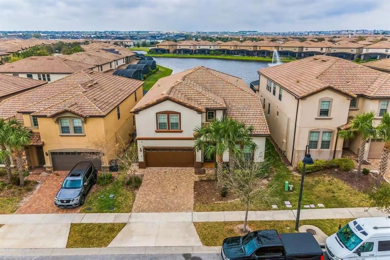
Under contract-accepting backup offers. Welcome to 1864 Nice Ct, Davenport, FL - this 8 bedroom, 6 bath, 4,041 sq ft turnkey vacation home at Windsor at Westside is just 20 minutes from Orlando’s top theme parks. Perfect for large groups, this home comfortably sleeps up to 20 guests, offering the ultimate combination of comfort, space, and Florida-style fun. The open-concept great room brings everyone together with a gourmet kitchen, living, and dining area designed for entertaining or relaxing after a day at the parks. Both the first-floor and second-floor primary suites provide privacy and luxury, while the remaining bedrooms are perfectly set up for groups. Step outside to your fully enclosed pool and spa with lake views, ideal for sun-soaked afternoons, poolside dinners, or evening relaxation. The home is fully furnished and move-in ready, making it an effortless turnkey option for a second home, vacation rental, or short-term rental investment. Upstairs, the family room ensures there’s plenty of room for everyone to spread out comfortably and create memories together. Windsor at Westside Resort offers resort-style amenities that elevate the vacation experience, including a 10,000 sq ft clubhouse, zero-entry pool with waterslide, lazy river, splash park, lake and pier, tiki bar & fireplace lounge, fitness center, volleyball courts, and daily maintenance included in the HOA. This is a rare opportunity to own a fully furnished, move-in-ready, large-group vacation home in one of Orlando’s most sought-after resort communities. Schedule your private showing today and experience the perfect blend of Florida lifestyle, turnkey convenience, and rental income potential!

Локация

Детали

Тип:
Residential
Парковка:
Driveway
Год постройки:
2018
Лот:
0.13 Акров
Отопление:
Central
Цена/кв.фут:
$172
Охлаждение:
Central Air
HOA:
$607

Valuation

Our model vs. what's actually selling nearby.
Estimate
$699,000
$587K – $837K
Confidence Low
List vs. estimate
At estimate
List $695,900 · -0.4%
List is in line with recent comparable activity.
Price per sq ft
$172
-15.0% vs. city median $202
Based on
55 MLS comparables
Median of recent comparable listings. Sold comps use closing price, active listings use list price.

Главное

Annual tax
$11,733
2025
HOA
$607/mo
Pool
Gunite
View
Pool, Water
Garage
2 car garage
Furnished
Furnished
Pets
Allowed
Больше фактов и особенностей
  • Напольное покрытие

    • Carpet

    • Tile

    Отопление

    • Central

    Охлаждение

    • Central Air

    Бытовая техника

    • Dishwasher

    • Disposal

    • Dryer

    • Electric Water Heater

    • Microwave

    • Range

    • Refrigerator

    • Washer

    Другие особенности интерьера

    • High Ceilings

    • Kitchen/Family Room Combo

    • Open Floorplan

    • Primary Bedroom Main Floor

    • PrimaryBedroom Upstairs

    • Solid Surface Counters

    • Solid Wood Cabinets

    • Walk-In Closet(s)

    Спальни и ванные комнаты

    • Спальни: 8

    • Полные ванные комнаты: 6

  • Парковка

    • Driveway

    Имущество

    • Этажи: Two

    • Частный Бассейн: Да

    • Особенности Экстерьера: Irrigation System / Outdoor Grill / Sidewalk

    Лот

    • Лот: 0.13 Акров

    Другая Информация о Недвижимости

    • Номер Земельного Участка: 182527558800010920

    • Зонирование: RES

  • Тип и стиль

    • Тип недвижимости: Residential

    • Подтип недвижимости: Single Family Residence

  • Общественное благосостояние

    • Cable Available

    • Electricity Available

    • Electricity Connected

    • Public

    • Sewer Available

    • Sewer Connected

    • Street Lights

    • Underground Utilities

    • Water Available

    • Water Connected

  • Другая финансовая информация

    • HOA: $607

    • Частота HOA: Monthly

    • Годовая сумма налога: $11,733

  • Детали источника

    • MLS ID: O6396750

    Другие факты

    • Строительные материалы: Block / Stucco

    • Детали фундамента: Slab

    • Особенности прачечной: Inside

    • Особенности лота: In County / Near Public Transit / Sidewalk

    • Особенности двора и крыльца: Covered / Porch / Rear Porch / Screened

    • Особенности бассейна: Gunite / Heated / In Ground / Screen Enclosure

    • Особенности окна: Blinds

    • Направленные лица: East

    • Архитектурный стиль: Traditional

    • Мест в гараже: 2

    • Прикрепленный гараж: Да

    • Гараж: Да

    • Жилая площадь: 4041

    • Источник воды: Public

    • Название подразделения: WINDSOR AT WESTSIDE PH 2A

Частный запрос
Поговорите со специалистом по этому объекту.
Планировки, HOA-документы, off-market сравнимые объекты, частный показ — одно сообщение напрямую локальному специалисту.

Ещё такие

Новое
Под контрактом
$514,900
Дом
6 спален · 4 ванн · 3,142 кв.фт.
WINDSOR AT WESTSIDE PH 1, KISSIMMEE
8917 RHODES STREET
Под контрактом
$659,000
Дом
8 спален · 5 ванн · 3,916 кв.фт.
STONEYBROOK SOUTH NORTH PRCL PH 1, DAVENPORT
333 OCEAN COURSE AVENUE
Под контрактом
$569,900
Дом
7 спален · 4 ванн · 2,881 кв.фт.
EMERALD ISLAND RESORT PH 5A, KISSIMMEE
8521 PALM HARBOR DRIVE
Под контрактом
$537,800
Дом
7 спален · 5 ванн · 2,881 кв.фт.
EMERALD ISLAND RESORT PH 4, KISSIMMEE
2708 LIDO KEY DRIVE
Под контрактом
$695,000
Дом
7 спален · 5 ванн · 3,294 кв.фт.
WINDSOR ISLAND RESIDENCE PH 3, DAVENPORT
3919 LANA AVENUE
Под контрактом
$499,000
Таунхаус
5 спален · 4 ванн · 2,283 кв.фт.
WINDSOR ISLAND RESIDENCE, DAVENPORT
621 JASMINE LANE
Под контрактом
$850,000
Дом
5 спален · 5 ванн · 3,373 кв.фт.
REUNION WEST VILLAGE 03A, REUNION
1045 CASTLE PINES COURT
Под контрактом
$739,000
Дом
5 спален · 4 ванн · 3,809 кв.фт.
STONEYBROOK SOUTH NORTH PRCL PH 2, DAVENPORT
1089 BLACKWOLF RUN RD

Рынок вокруг этого адреса

Актуальные данные по району.
Смотреть все

The multiple listing information is provided by the Stellar MLS from a copyrighted compilation of listings. The compilation of listings and each individual listing are ©2026-present Stellar MLS. All Rights Reserved. The information provided is for consumers' personal, noncommercial use and may not be used for any purpose other than to identify prospective properties consumers may be interested in purchasing. All properties are subject to prior sale or withdrawal. All information provided is deemed reliable but is not guaranteed accurate, and should be independently verified. Listing courtesy of: COMPASS FLORIDA LLC