Sell Your Home
Get a free home valuation
Contact
Tell us about your needs

190 CANTERCLUB TRAIL NW

House For Sale
$539,900

BTC: 8.34208900

ETH: 283.76361266

9 days
4 bds
2 ba
2,318 sqft

Overview

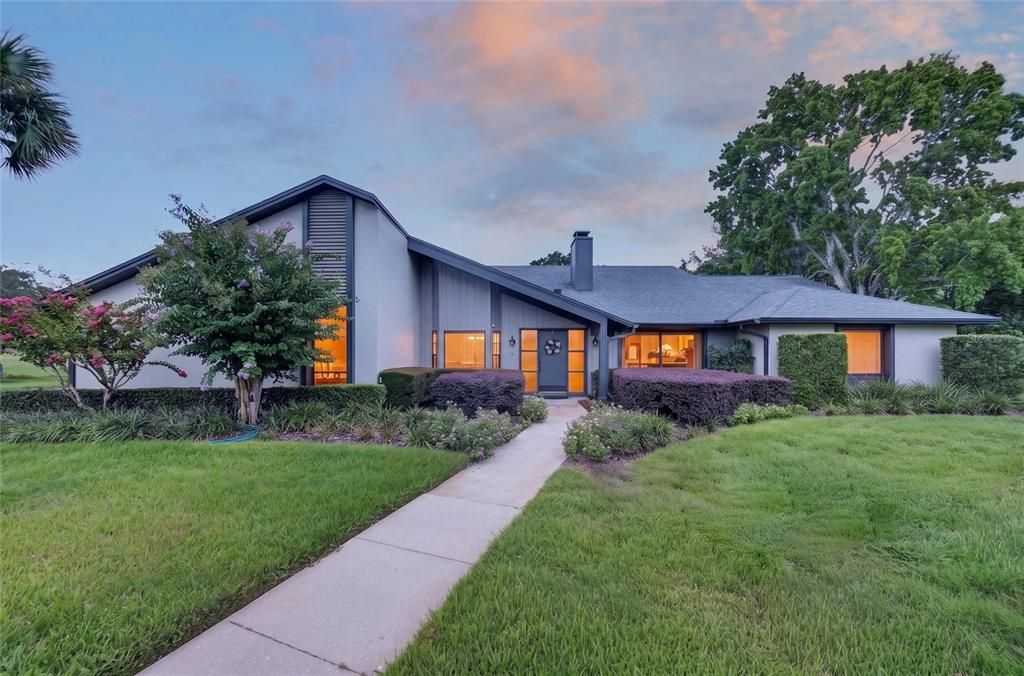
LOCATION, LOCATION!!!  Welcome to this Beautiful, Meticulously Maintained Split 4-Bedroom, 2-and-a-half-Bathroom, with an upstairs Bonus Loft and walk-out deck, in desirable Wekiva Club Estates!  Situated on one of the largest premium lots in the community, sitting adjacent to the 15th Green on The Wekiva Golf Course.  The mature landscaping and newer paint on the home with side entry garages and parking pad give this home an exceptional WOW appeal! This spacious residence offers the perfect blend of comfort, privacy, and functionality.  Enter the foyer, then turn right into the large Great Room, which features a two-story wooden vaulted ceiling and a stately stone, wood-burning fireplace. Enjoy a warm fire on those cooler evenings.  This room is full of natural light with picture windows and Transom windows at the ceiling.  A spiral staircase leads you to the Bonus Open Loft, which has glass sliders opening onto the upstairs deck with views of the Golf Course.  There are two sets of glass door sliders that open from the Great Room and the Kitchenette into the oversized, covered, screened-in patio.  This room feature doubles your living and entertaining space.  You will love living in this room, watching sunrises, drinking your morning coffee, and in the cooler evening months, savor your private backyard and golf course views.  This property lives like you have no neighbors.  A bay window enhances the Dining Room.  The Kitchen is open with an eat-in dining area, has lots of cabinet and storage space, a big pantry, and a built-in desk.  There are newer (2022) premium stainless steel GE Appliances for the cook of the family.   An oversized pass-through window with sliders opens onto the bar on the patio.  This beautiful window brings the lush outside indoors!  The sought-after split bedroom floorplan is appealing for families and guests.  The Primary Bedroom is oversized with glass door sliders leading to a private patio.  The En-Suite Bathroom has so much natural light with Transom windows over the double sink cabinets and make-up area.  There is an extra-large walk-in closet, and the bathroom boasts a  private Garden Shower.   On the opposite side of the home, there are three generous-sized bedrooms with double closets.  These rooms share the Hall Bathroom with a tub/shower combination.  There is a Powder Half Bathroom in the middle of the home.  The 2-car garage is oversized (552 sq feet) with plenty of space for a workbench.  It also has pull-down stairs leading to attic storage.  This property's 4 Point features have all been updated.  New Hot Water Heater 2026, Newer (2) HVAC, Newer Mechanical EL, Newer re-roof.  Also, New Garage Door Opener 2026, Premium Stainless Steal Appliances 2022, Newer exterior paint.  Wekiva residents can enjoy 145 acres of common areas, seven parks, scenic walking and biking trails, tennis and pickleball courts, baseball fields, and a nearby library.  Choose to golf on the Wekiva Golf Course and swim or canoe at Wekiva Springs State Park!  This property is conveniently located near shopping, dining, hospitals, major highways, and zoned for top-rated Seminole County Schools.  This well-maintained home awaits your viewing.  Let's work together!

Location

Details

Type:
Residential
Parking:
Driveway / Garage Faces Side / Oversized / Parking Pad
Year Built:
1980
Lot:
0.38 Acres
Heating:
Central / Exhaust Fan
Price/sqft:
$233
Cooling:
Central Air
HOA:
$275

Valuation

Our model vs. what's actually selling nearby.
Estimate
$544,900
$375K – $662K
Confidence Low
List vs. estimate
At estimate
List $539,900 · -0.9%
List is in line with recent comparable activity.
Price per sq ft
$232
-10.9% vs. city median $261
Based on
14 MLS comparables
Median of recent comparable listings. Sold comps use closing price, active listings use list price.

Highlights

Annual tax
$2,372
2025
HOA
$275/yr
View
Golf Course
Garage
2 car garage
Pets
Allowed
All facts and features
  • Flooring

    • Carpet

    • Ceramic Tile

    • Linoleum

    Heating

    • Central

    • Exhaust Fan

    Cooling

    • Central Air

    Appliances

    • Dishwasher

    • Disposal

    • Dryer

    • Electric Water Heater

    • Microwave

    • Range

    • Refrigerator

    • Washer

    Other interior features

    • Built-in Features

    • Cathedral Ceiling(s)

    • Ceiling Fan(s)

    • Eating Space In Kitchen

    • Primary Bedroom Main Floor

    • Split Bedroom

    • Thermostat

    • Walk-In Closet(s)

    • Window Treatments

    Bedrooms and bathrooms

    • Bedrooms: 4

    • Bathrooms: 1

    • Full bathrooms: 2

  • Parking

    • Driveway

    • Garage Faces Side

    • Oversized

    • Parking Pad

    Property

    • Levels: Two

    • Exterior Features: Irrigation System / Lighting / Private Mailbox / Rain Gutters / Sidewalk / Sliding Doors

    Lot

    • Lot: 0.38 Acres

    Other Property Information

    • Parcel Number: 06212950900000030

    • Zoning: PUD

  • Type and style

    • Property Type: Residential

    • Property Sub Type: Single Family Residence

  • Utility

    • Electricity Connected

    • Public

    • Water Connected

  • Other financial information

    • HOA: $275

    • HOA Frequency: Annually

    • Annual tax amount: $2,372

  • Source details

    • MLS ID: O6431147

    Other facts

    • Construction Materials: Block

    • Foundation Details: Slab

    • Fireplace Features: Living Room

    • Laundry Features: Inside

    • Lot Features: Landscaped / On Golf Course / Oversized Lot / Sidewalk

    • Patio And Porch Features: Covered / Deck / Enclosed / Rear Porch / Screened

    • Window Features: Window Treatments

    • Direction Faces: Northwest

    • Fireplace: Yes

    • Garage Spaces: 2

    • Attached Garage: Yes

    • Garage: Yes

    • Living Area: 2318

    • Water Source: Public

    • Subdivision Name: WEKIVA CLUB ESTATES SEC 06

Private inquiry
Talk to the advisor on this listing.
Floor plans, HOA docs, off-market comparables, scheduling a private showing — one message, direct to the local specialist.

More like this

New
For Sale
$482,990
House
4 bds · 2 ba · 1,828 sqft
SAGEWOOD, APOPKA
1091 GULL STREET
New
For Sale
$569,999
House
4 bds · 3 ba · 2,916 sqft
WEKIVA CLUB PH 02 48 88, APOPKA
2408 CIMMARON ASH WAY
New
For Sale
$399,999
House
3 bds · 1 ba · 1,285 sqft
PEARL LAKE HEIGHTS REP OF LTS 13 TO 21 BLK 6, ALTAMONTE SPRINGS
1146 DONALD AVENUE
New
For Sale
$459,000
House
4 bds · 2 ba · 1,976 sqft
PIEDMONT LAKES PH 04, APOPKA
2680 LAKE JACKSON CIRCLE
New
For Sale
$384,900
House
3 bds · 2 ba · 1,711 sqft
WEKIVA, APOPKA
2450 CANTERCLUB TRAIL
New
For Sale
$675,000
House
4 bds · 2 ba · 2,868 sqft
SWEETWATER OAKS, LONGWOOD
215 PALMETTO CONCOURSE
For Sale
$699,000
House
3 bds · 2 ba · 1,744 sqft
NOT IN A DEVELOPMENT, APOPKA
560 N LAKE PLEASANT ROAD
For Sale
$400,000
House
3 bds · 2 ba · 1,480 sqft
ROLLING OAKS, APOPKA
536 BISON CIRCLE

Market around this address

Live counts in the same area.
View all

The multiple listing information is provided by the Stellar MLS from a copyrighted compilation of listings. The compilation of listings and each individual listing are ©2026-present Stellar MLS. All Rights Reserved. The information provided is for consumers' personal, noncommercial use and may not be used for any purpose other than to identify prospective properties consumers may be interested in purchasing. All properties are subject to prior sale or withdrawal. All information provided is deemed reliable but is not guaranteed accurate, and should be independently verified. Listing courtesy of: UNITED REAL ESTATE PREFERRED