Sell Your Home
Get a free home valuation
Contact
Tell us about your needs
19413 OBERLY PARKWAY

House Active With Contract
$497,000

BTC: 6.10865290

ETH: 204.35855263

-$30K (2026/08/11)
65 days
3 bds
2 ba
1,620 sqft

Overview

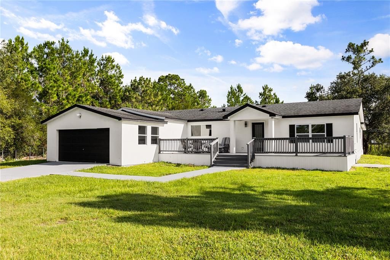
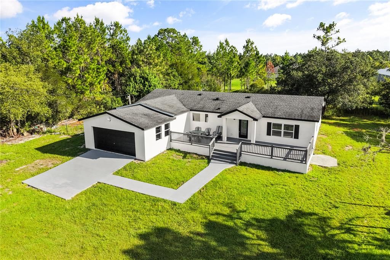
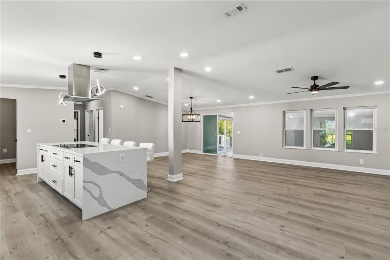
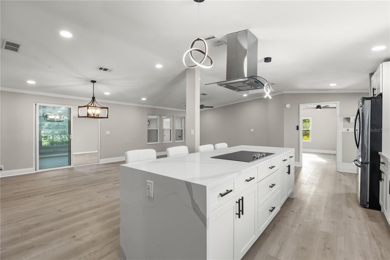
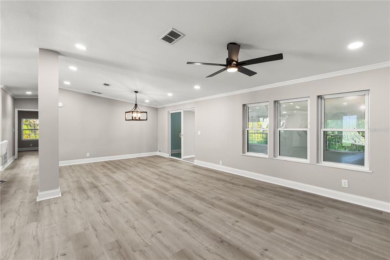
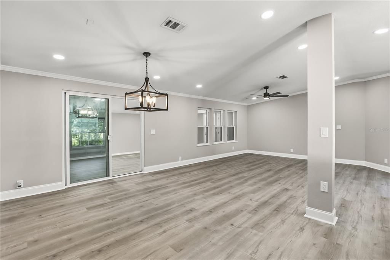
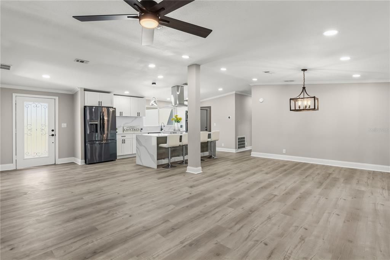
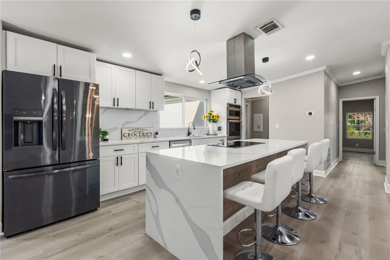
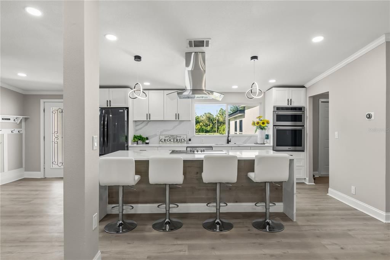
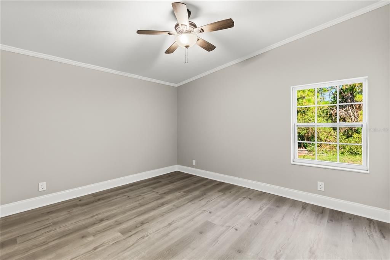
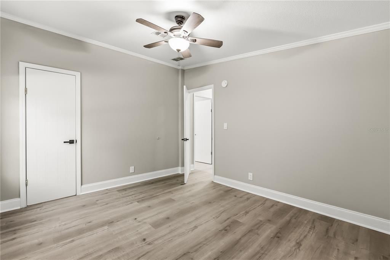
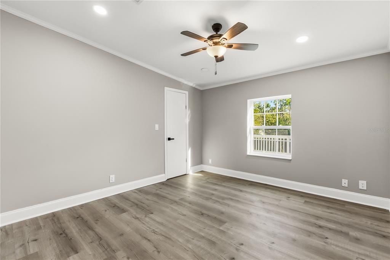
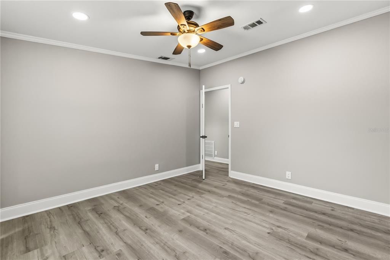
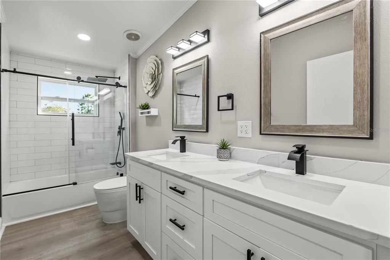
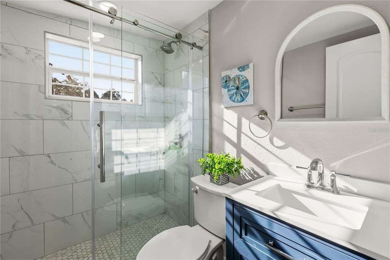
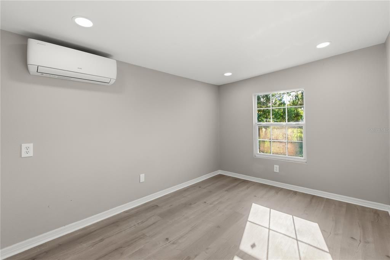
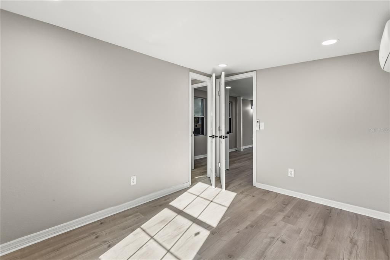
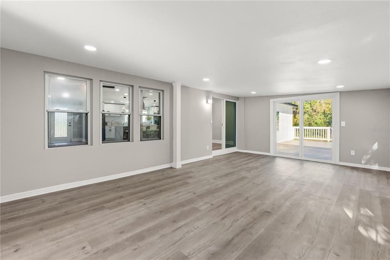
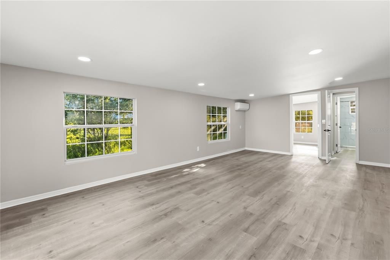
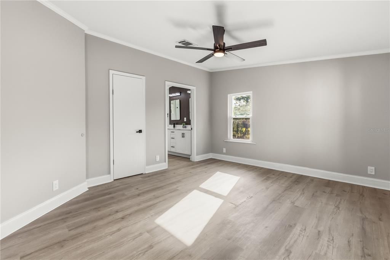
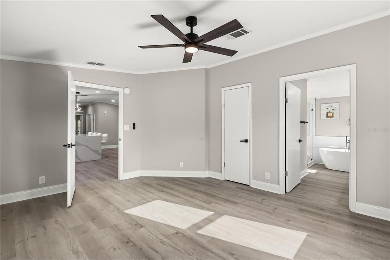
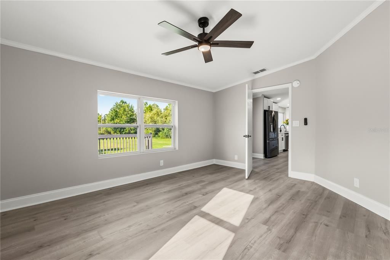
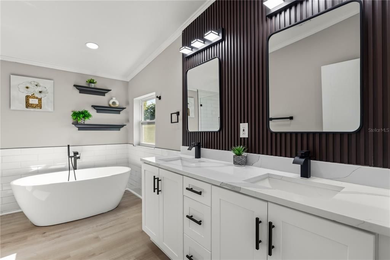
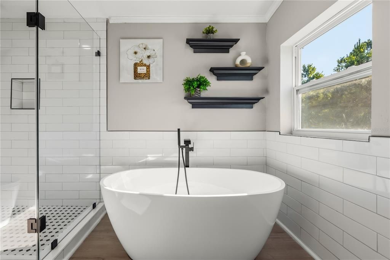
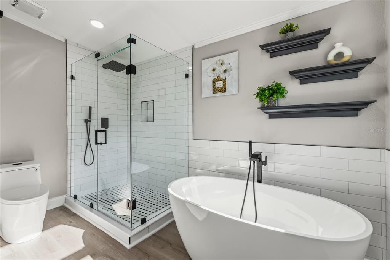
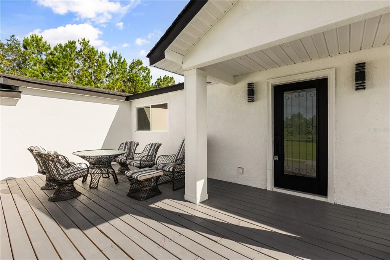
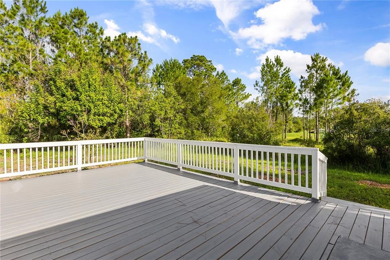
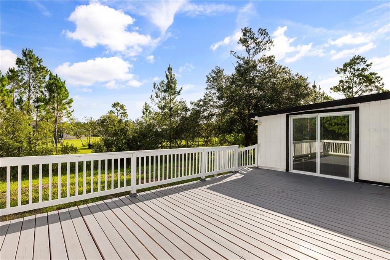
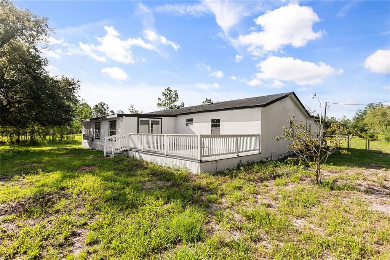
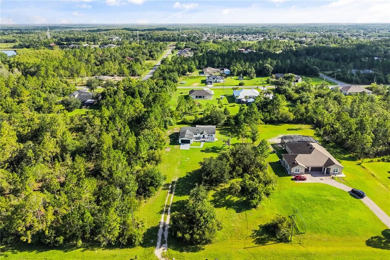
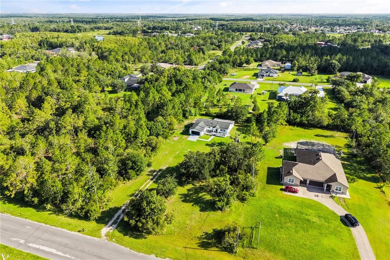
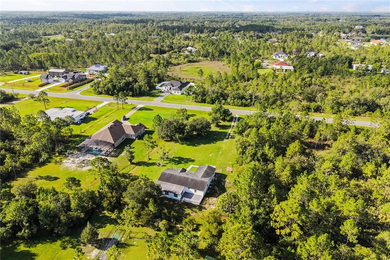
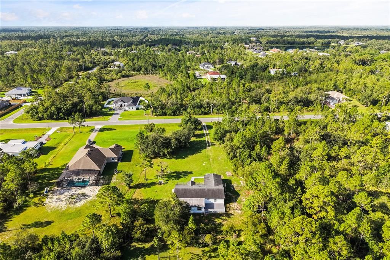
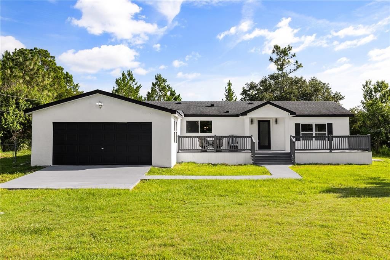
Under contract-accepting backup offers. Experience refined Florida living in this fully renovated 3-bedroom, 2-bath estate on over 1 acre in Wedgefield. Thoughtfully redesigned with modern elegance, this residence combines upscale finishes with the privacy and space of a true estate lot. The interior showcases a sophisticated open-concept design highlighted by a designer kitchen with a dramatic waterfall island, premium cabinetry, and sleek contemporary finishes throughout. Every detail has been curated to create a clean, modern, and elevated living experience. Seamless indoor-outdoor living is offered with expansive front and rear decks and a covered patio ideal for entertaining or private relaxation. The oversized lot provides endless possibilities, including space for future additions, recreational vehicles, or outdoor amenities. Nestled in a quiet, established Wedgefield enclave, this property delivers a rare combination of luxury finishes, acreage, and proximity to Orlando, Lake Nona, and the airport.

Location

Details

Type:
Residential
Parking:
No Data
Year Built:
2002
Lot:
1.03 Acres
Heating:
Central / Electric
Price/sqft:
$307
Cooling:
Central Air
HOA:
No Data

Highlights

Annual tax
$6,694
2025
Garage
2 car garage
All facts and features
  • Flooring

    • Bamboo

    • Tile

    Heating

    • Central

    • Electric

    Cooling

    • Central Air

    Appliances

    • Dishwasher

    • Disposal

    • Dryer

    • Microwave

    • Range

    • Refrigerator

    • Washer

    Other interior features

    • Eating Space In Kitchen

    • Living Room/Dining Room Combo

    • Open Floorplan

    • Split Bedroom

    Bedrooms and bathrooms

    • Bedrooms: 3

    • Full bathrooms: 2

  • Property

    • Levels: One

    • Exterior Features: Sliding Doors

    Lot

    • Lot: 1.03 Acres

    Other Property Information

    • Parcel Number: 102332118420260

    • Zoning: R-1A

  • Type and style

    • Property Type: Residential

    • Property Sub Type: Single Family Residence

  • Utility

    • Cable Connected

    • Electricity Connected

  • Other financial information

    • Annual tax amount: $6,694

  • Source details

    • MLS ID: S5152949

    Other facts

    • Construction Materials: Wood Frame

    • Foundation Details: Crawlspace

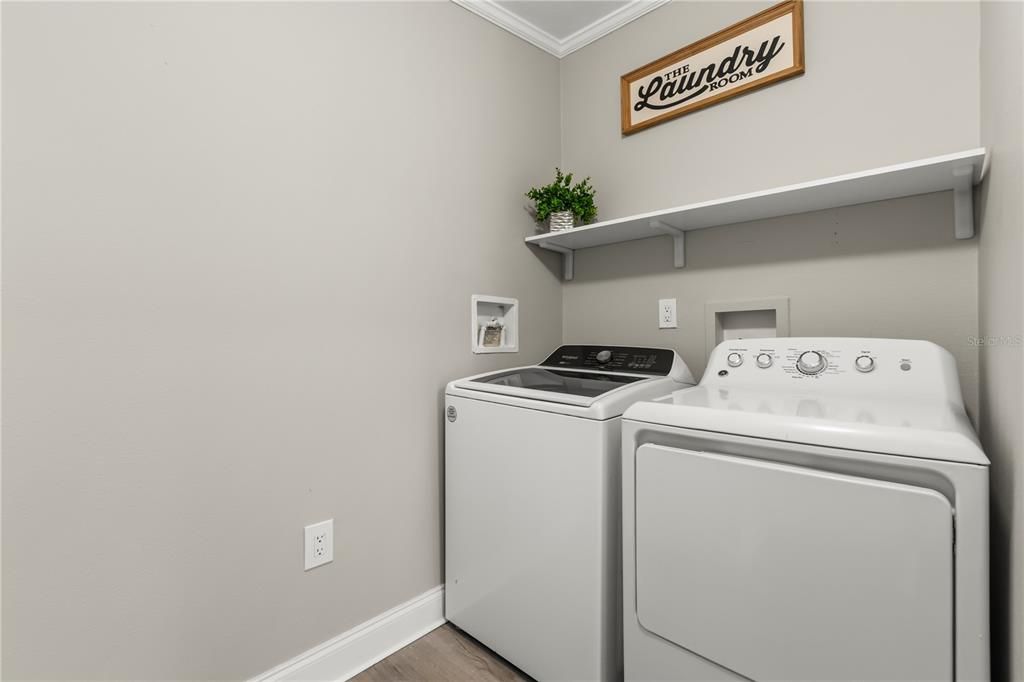
    • Laundry Features: Inside

    • Direction Faces: South

    • Garage Spaces: 2

    • Attached Garage: Yes

    • Garage: Yes

    • Living Area: 1620

    • Water Source: Well

    • Subdivision Name: CAPE ORLANDO ESTATES

Private inquiry
Talk to the advisor on this listing.
Floor plans, HOA docs, off-market comparables, scheduling a private showing — one message, direct to the local specialist.

More like this

New
Active With Contract
$395,000
House
2 bds · 2 ba · 1,415 sqft
ROCKET CITY, ORLANDO
2734 ABNEY AVENUE
New
Active With Contract
$399,900
House
3 bds · 2 ba · 1,798 sqft
ROCKET CITY, ORLANDO
2549 ABNEY AVENUE
New
Active With Contract
$399,000
House
3 bds · 2 ba · 1,510 sqft
ROCKET CITY, ORLANDO
20720 MARLIN STREET
Active With Contract
$399,000
House
3 bds · 2 ba · 1,793 sqft
ROCKET CITY, ORLANDO
2724 ABBEY AVENUE
-$500
Active With Contract
$374,500
House
3 bds · 2 ba · 1,596 sqft
ROCKET CITY, ORLANDO
20123 MAXIM PARKWAY
-$26K
Active With Contract
$349,000
House
3 bds · 2 ba · 1,811 sqft
ROCKET CITY, ORLANDO
20235 MAJESTIC STREET
-$40K
Active With Contract
$355,000
House
3 bds · 2 ba · 1,716 sqft
ROCKET CITY, ORLANDO
2631 ALABASTER AVENUE
-$94K
Active With Contract
$510,000
House
3 bds · 2 ba · 2,678 sqft
ROCKET CITY, ORLANDO
2724 ARDON AVENUE

Market around this address

Live counts in the same area.
View all

The multiple listing information is provided by the Stellar MLS from a copyrighted compilation of listings. The compilation of listings and each individual listing are ©2026-present Stellar MLS. All Rights Reserved. The information provided is for consumers' personal, noncommercial use and may not be used for any purpose other than to identify prospective properties consumers may be interested in purchasing. All properties are subject to prior sale or withdrawal. All information provided is deemed reliable but is not guaranteed accurate, and should be independently verified. Listing courtesy of: CENTURY 21 WOLF'S CROSSING REALTY