特性
探索我们的清单
出售房产
免费房屋估价
聯繫
告诉我们您的需求

19413 OBERLY PARKWAY

房屋 待售
$527,000

BTC: 8.23115970

ETH: 276.98355969

25 天
3 贝兹
2 浴室
1,620 平方英尺

总览

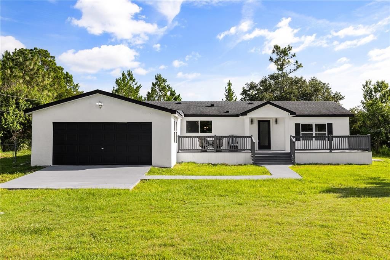
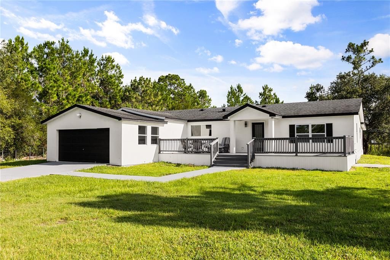
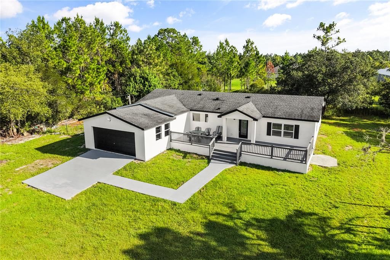
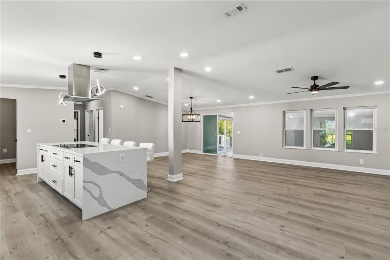
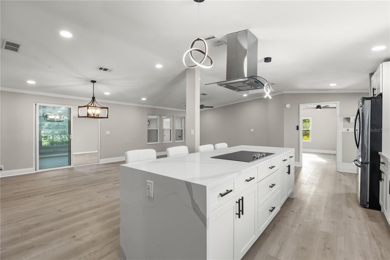
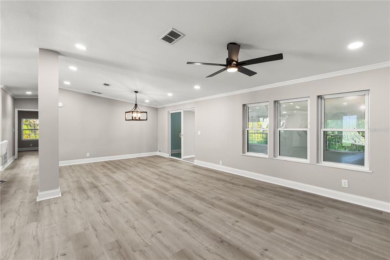
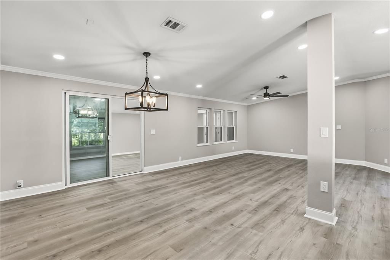
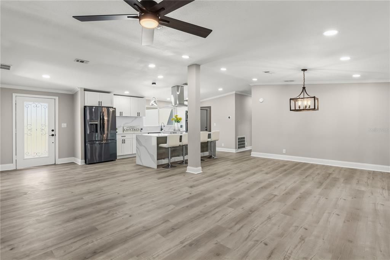
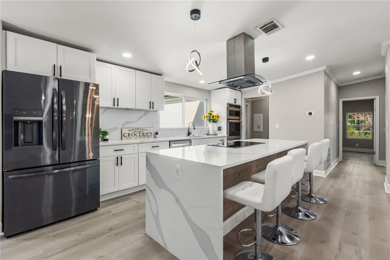
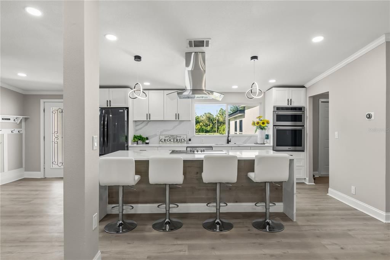
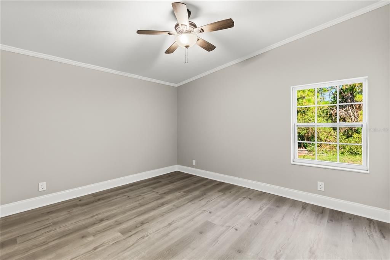
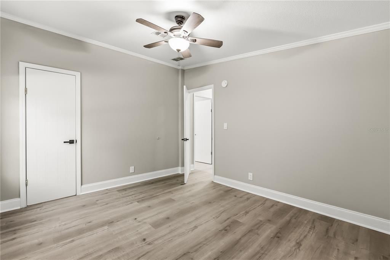
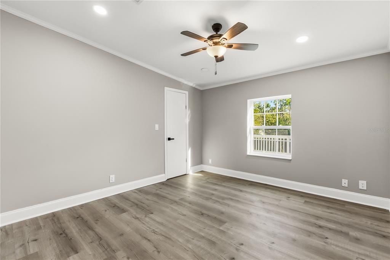
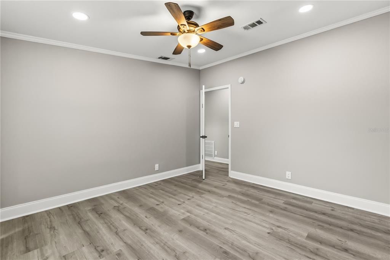
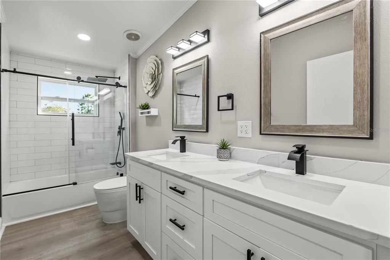
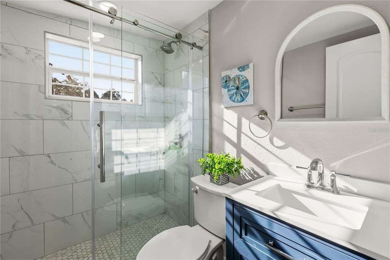
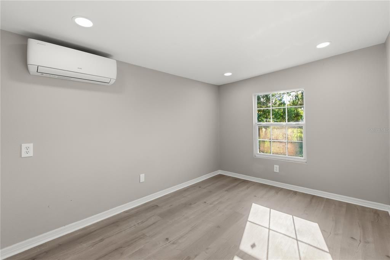
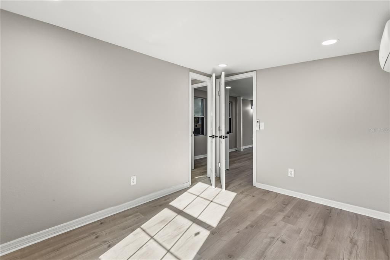
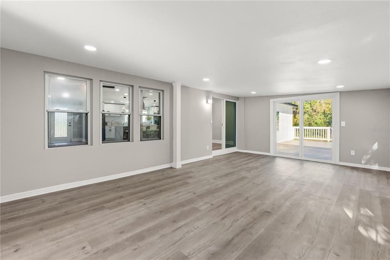
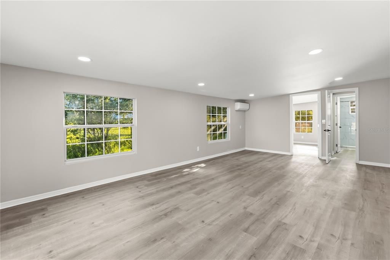
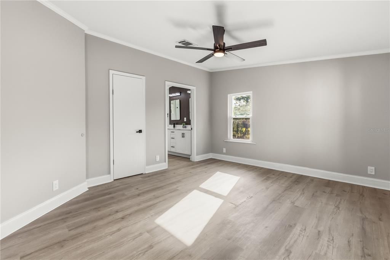
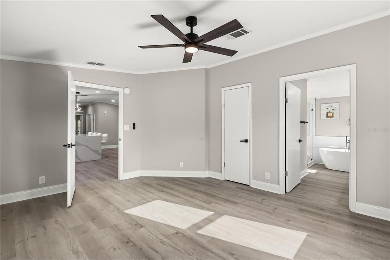
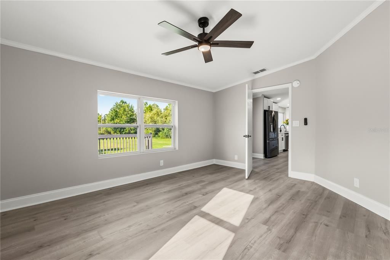
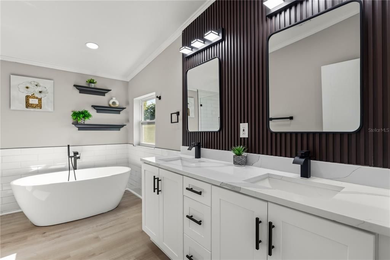
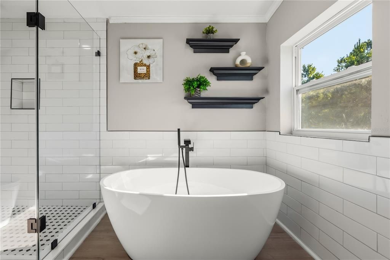
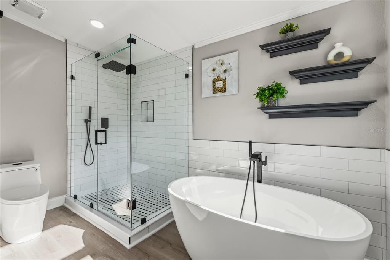
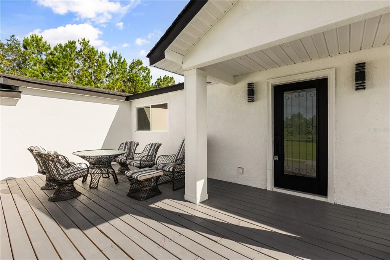
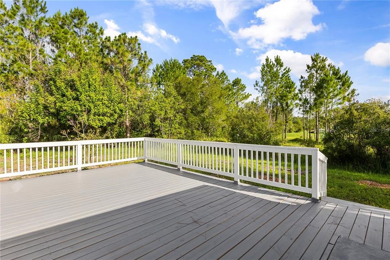
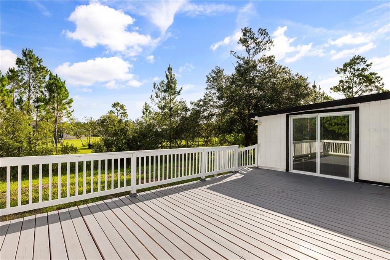
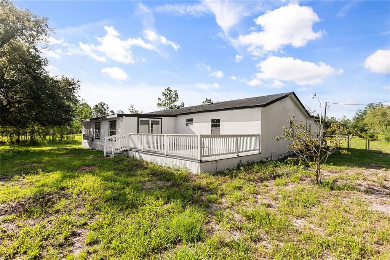
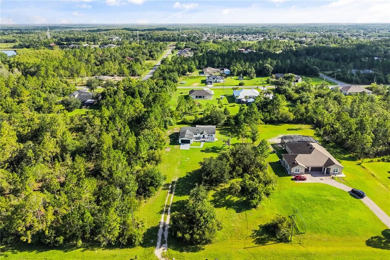
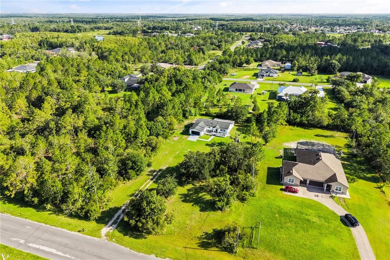
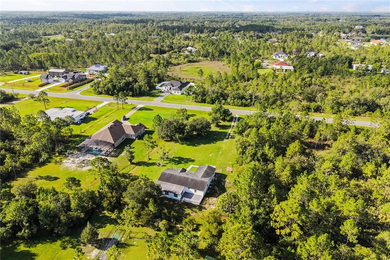
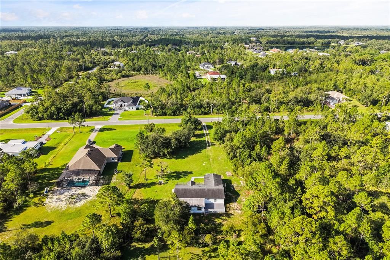
Experience refined Florida living in this fully renovated 3-bedroom, 2-bath estate on over 1 acre in Wedgefield. Thoughtfully redesigned with modern elegance, this residence combines upscale finishes with the privacy and space of a true estate lot. The interior showcases a sophisticated open-concept design highlighted by a designer kitchen with a dramatic waterfall island, premium cabinetry, and sleek contemporary finishes throughout. Every detail has been curated to create a clean, modern, and elevated living experience. Seamless indoor-outdoor living is offered with expansive front and rear decks and a covered patio ideal for entertaining or private relaxation. The oversized lot provides endless possibilities, including space for future additions, recreational vehicles, or outdoor amenities. Nestled in a quiet, established Wedgefield enclave, this property delivers a rare combination of luxury finishes, acreage, and proximity to Orlando, Lake Nona, and the airport.

位置

佛罗里达 ORLANDO 32833 房屋 待售

详情

类型:
Residential
停车:
没有数据
建造年份:
2002
地段:
1.03 英亩
暖气:
Central / Electric
价格/平方英尺:
$325
冷气:
Central Air
HOA:
没有数据

Valuation

Our model vs. what's actually selling nearby.
Estimate
$499,000
$395K – $516K
Confidence Medium
List vs. estimate
$28K above estimate
List $527,000 · +5.6%
Our model says this listing is priced above recent comparable activity. Room to negotiate.
Price per sq ft
$325
+24.1% vs. city median $262
Based on
5 MLS comparables
Median of recent comparable listings. Sold comps use closing price, active listings use list price.

亮点

Annual tax
$6,694
2025
Garage
2 car garage
更多事实和特点
  • 地板

    • Bamboo

    • Tile

    暖气

    • Central

    • Electric

    冷气

    • Central Air

    设备

    • Dishwasher

    • Disposal

    • Dryer

    • Microwave

    • Range

    • Refrigerator

    • Washer

    其他室内特点

    • Eating Space In Kitchen

    • Living Room/Dining Room Combo

    • Open Floorplan

    • Split Bedroom

    卧室和浴室

    • 卧室: 3

    • 完整的浴室: 2

  • 房屋

    • 等级: One

    • 外观特征: Sliding Doors

    地段

    • 地段: 1.03 英亩

    其他财产信息

    • 包裹编号: 102332118420260

    • 分区: R-1A

  • 类型与风格

    • 财产种类: Residential

    • 属性子类型: Single Family Residence

  • 公益

    • Cable Connected

    • Electricity Connected

  • 其他财政信息

    • 年税额: $6,694

  • 来源细节

    • MLS ID: S5152949

    其他详情

    • 建筑材料: Wood Frame

    • 基金会详情: Crawlspace

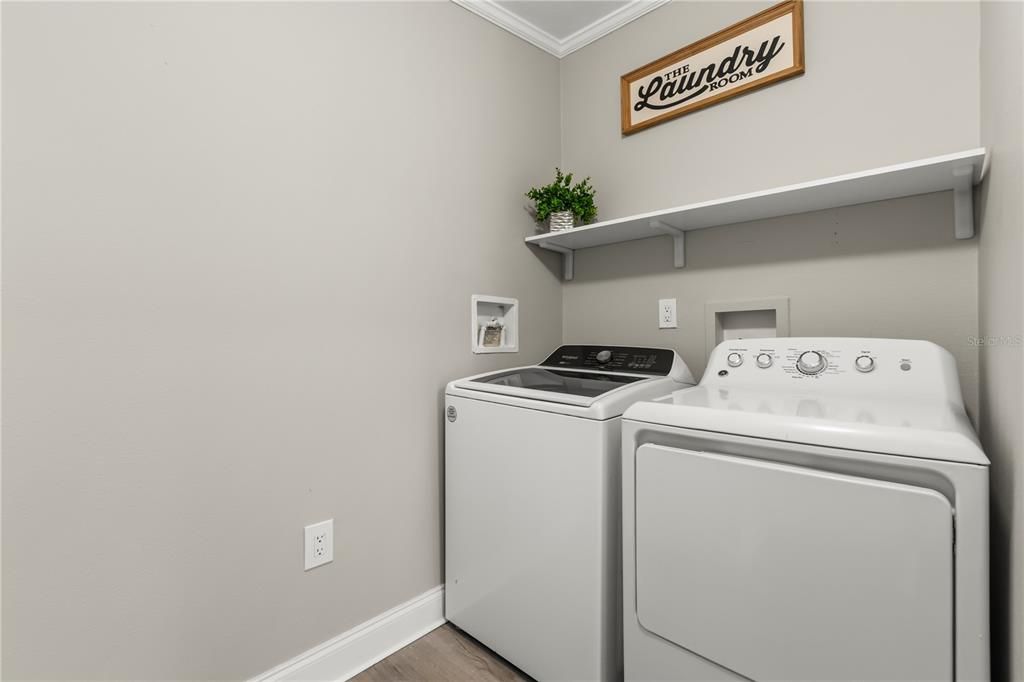
    • 洗衣功能: Inside

    • 方向面: South

    • 车库空间: 2

    • 附属车库: 是

    • 车库: 是

    • 生活区域: 1620

    • 水源: Well

    • 细分名称: CAPE ORLANDO ESTATES

私人咨询
与这套房产的专属顾问沟通。
户型图、HOA 文件、未公开挂牌的对比房源、安排私人看房——一条消息直达当地专家。

类似这套

待售
$400,000
地段/土地
3.31 acres
ROCKET CITY, ORLANDO
19353 REYNOLDS PARKWAY
待售
$650,000
房屋
3 贝兹 · 2 浴室 · 1,905 平方英尺
CAPE ORLANDO ESTATES, ORLANDO
19204 PADDOCK STREET
待售
$375,000
地段/土地
4.51 acres
WEDGEFIELD, ORLANDO
20829 QUARTERLY PARKWAY
-$11K
待售
$549,000
房屋
4 贝兹 · 3 浴室 · 2,306 平方英尺
ROCKET CITY, ORLANDO
2228 BANCROFT BOULEVARD
待售
$480,000
房屋
4 贝兹 · 2 浴室 · 2,017 平方英尺
CAPE ORLANDO ESTATES, ORLANDO
2406 ABALONE BOULEVARD
待售
$545,000
房屋
4 贝兹 · 3 浴室 · 2,874 平方英尺
CAPE ORLANDO ESTATES UT 4 / WEDGEFIELD, ORLANDO
20312 MAXIM PKWY
待售
$375,000
房屋
3 贝兹 · 2 浴室 · 1,596 平方英尺
ROCKET CITY, ORLANDO
20123 MAXIM PARKWAY
-$8K
待售
$680,000
房屋
4 贝兹 · 3 浴室 · 2,927 平方英尺
CAPE ORLANDO ESTATES, ORLANDO
19041 MARDI GRAS STREET

此地址周边市场

同区域的实时数据。
查看全部

The multiple listing information is provided by the Stellar MLS from a copyrighted compilation of listings. The compilation of listings and each individual listing are ©2026-present Stellar MLS. All Rights Reserved. The information provided is for consumers' personal, noncommercial use and may not be used for any purpose other than to identify prospective properties consumers may be interested in purchasing. All properties are subject to prior sale or withdrawal. All information provided is deemed reliable but is not guaranteed accurate, and should be independently verified. Listing courtesy of: CENTURY 21 WOLF'S CROSSING REALTY