Sell Your Home
Get a free home valuation
Contact
Tell us about your needs
1950 EDUCATION STREET

House Active With Contract
$379,990

BTC: 5.91194088

ETH: 199.71723500

-$54K (2026/07/09)
175 days
3 bds
2 ba
1,929 sqft

Overview

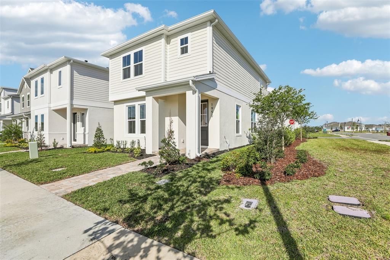
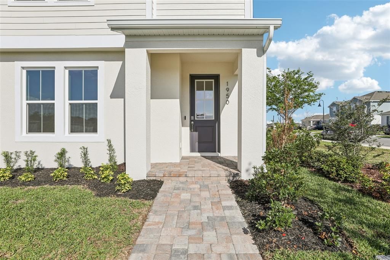
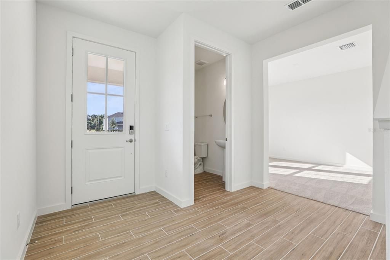
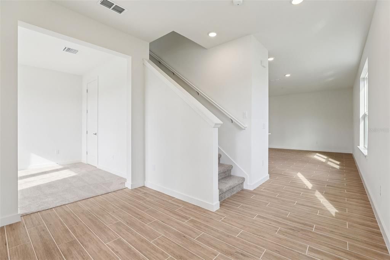
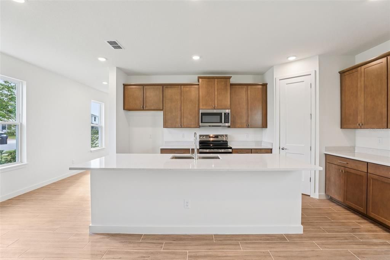
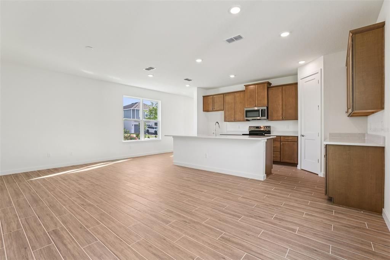
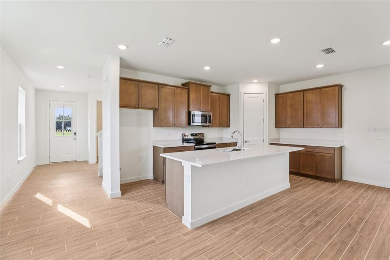
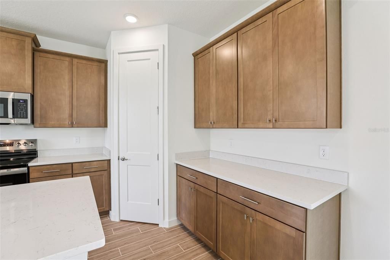
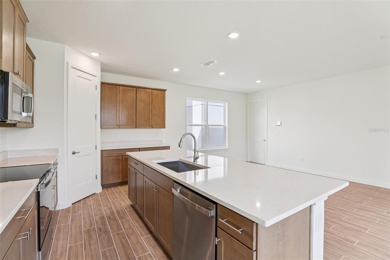
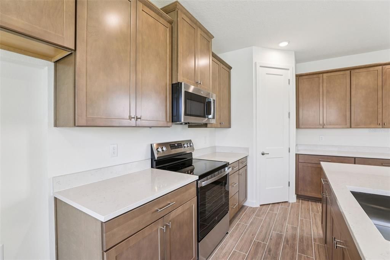
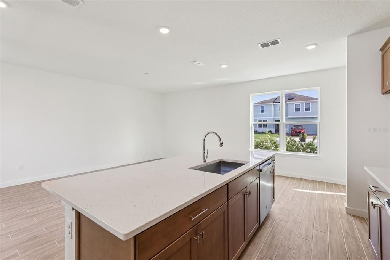
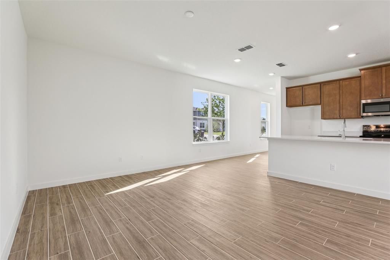
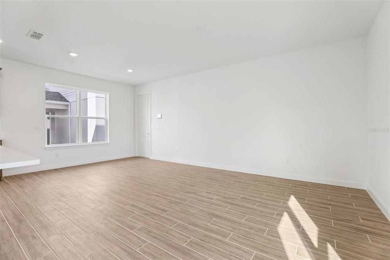
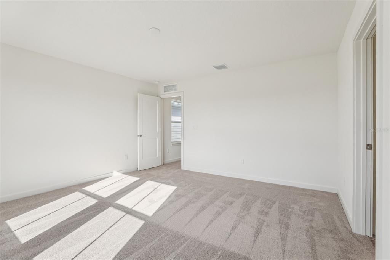
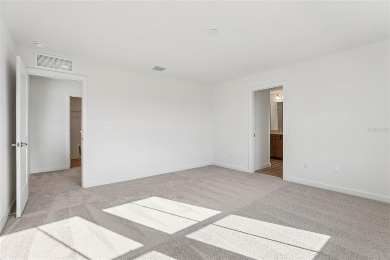
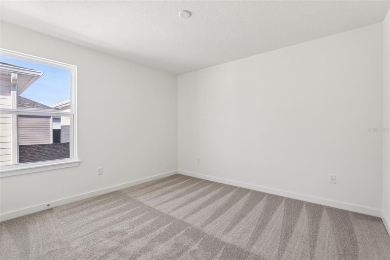
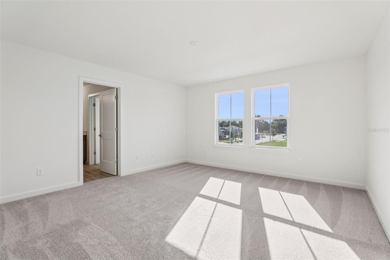
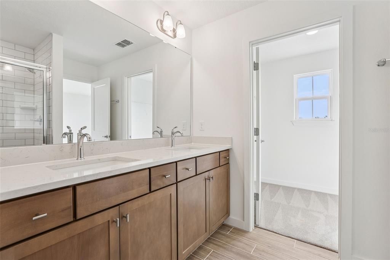
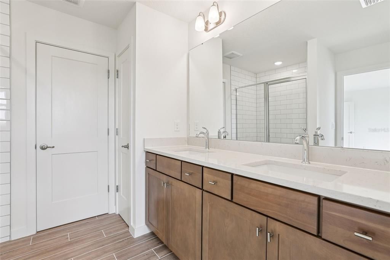
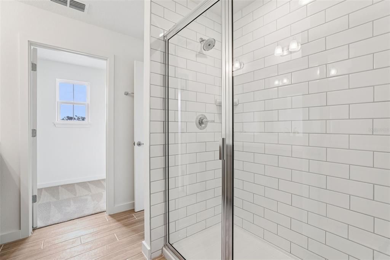
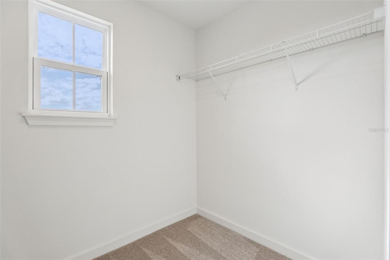
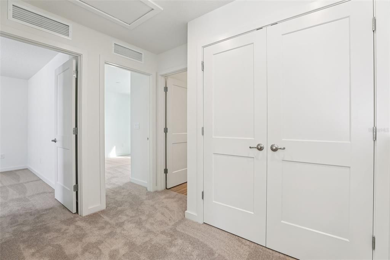
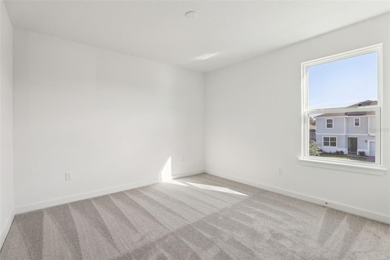
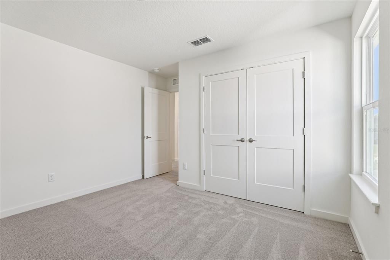
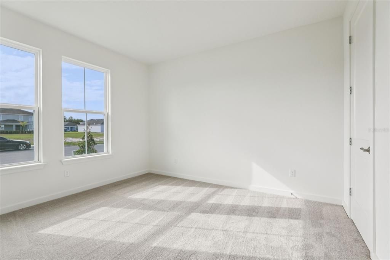
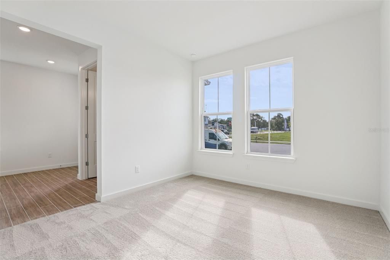
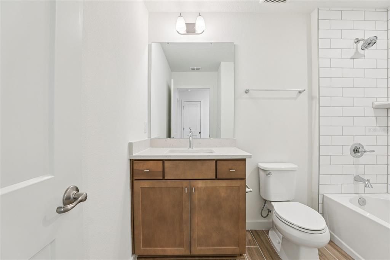
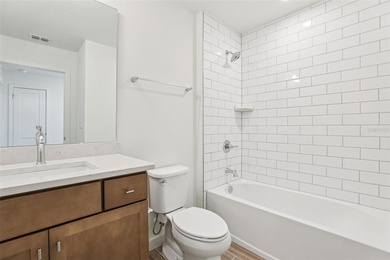
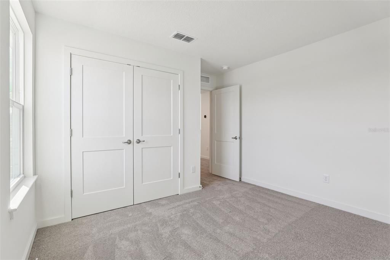
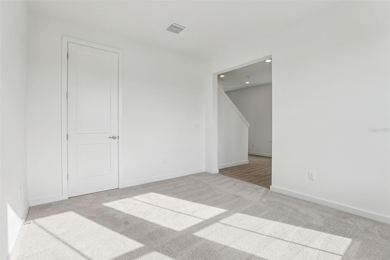
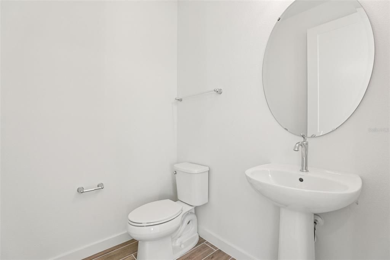
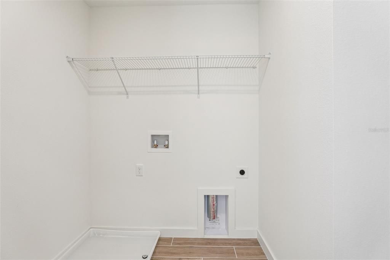
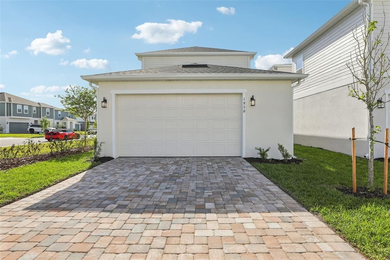
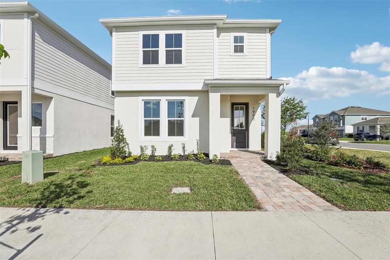
MOVE-IN READY! This new construction, two-story home (The Clementine) is stunning with a traditional exterior elevation. The home features 3 bedrooms and 2.5 bathrooms all at 1,929 sq ft. of living space. As you enter this home through the 8' entry door you are welcome with an open spacious foyer with access to a downstairs flex room with a half bathroom. As you continue on you will find ceramic tile flooring that leads you to the open-concept living room, dining room, and kitchen that boasts a large eat-in island all surrounded by granite countertops and cabinets with walk-in pantry. Moving to the second level, you have quick access to the generously sized primary suite that accesses your private bathroom with glass enclosed free standing shower, separate water closet with linen space, dual vanities and the roomy, well-lit walk-in closet. Adjacent to the primary suite is your walk-in laundry room with nearby secondary bedrooms and guest bath. Don't miss the opportunity schedule your private showing of this home today!

Location

Details

Type:
Residential
Parking:
Driveway / Garage Door Opener / Garage Faces Rear / Off Street
Year Built:
2025
Lot:
0.08 Acres
Heating:
Central / Electric / Heat Pump
Price/sqft:
$197
Cooling:
Central Air
HOA:
$70

Valuation

Our model vs. what's actually selling nearby.
Estimate
$389,852
$361K – $406K
Confidence Medium
List vs. estimate
$9K below estimate
List $379,990 · -2.5%
Our model says this listing is priced below recent comparable activity. Expect competition.
Price per sq ft
$196
-10.6% vs. city median $220
Based on
74 MLS comparables
Median of recent comparable listings. Sold comps use closing price, active listings use list price.

Highlights

Annual tax
$2,832
2025
HOA
$70/mo
Community Pool, Escrow Reserves Fund, Manager
Garage
2 car garage
Pets
Allowed
All facts and features
  • Flooring

    • Carpet

    • Tile

    Heating

    • Central

    • Electric

    • Heat Pump

    Cooling

    • Central Air

    Appliances

    • Dishwasher

    • Disposal

    • Electric Water Heater

    • Microwave

    • Range

    • Range Hood

    Other interior features

    • High Ceilings

    • In Wall Pest System

    • Living Room/Dining Room Combo

    • PrimaryBedroom Upstairs

    • Smart Home

    • Walk-In Closet(s)

    Bedrooms and bathrooms

    • Bedrooms: 3

    • Bathrooms: 1

    • Full bathrooms: 2

  • Parking

    • Driveway

    • Garage Door Opener

    • Garage Faces Rear

    • Off Street

    Property

    • Levels: Two

    • Exterior Features: Irrigation System / Lighting / Rain Gutters / Sidewalk / Sprinkler Metered

    Lot

    • Lot: 0.08 Acres

    Other Property Information

    • Parcel Number: 032631532500011010

    • Zoning: RES

  • Type and style

    • Property Type: Residential

    • Property Sub Type: Single Family Residence

  • Utility

    • BB/HS Internet Available

    • Electricity Connected

    • Public

    • Sewer Connected

    • Water Connected

    Green energy

    • Roof

    • Thermostat

    • Water Heater

    • Windows

  • Other financial information

    • HOA: $70

    • HOA Frequency: Monthly

    • Annual tax amount: $2,832

  • Source details

    • MLS ID: O6376409

    Other facts

    • Construction Materials: Block / Cement Siding / HardiPlank Type / Stucco / Wood Frame

    • Foundation Details: Slab

    • Laundry Features: Electric Dryer Hookup / Inside / Laundry Room / Washer Hookup

    • Lot Features: Corner Lot / Historic District / City Lot / Landscaped / Sidewalk

    • Patio And Porch Features: Front Porch

    • Window Features: Double Pane Windows / Insulated Windows / Low-Emissivity Windows

    • Direction Faces: Northeast

    • Architectural Style: Bungalow

    • Garage Spaces: 2

    • Attached Garage: Yes

    • Garage: Yes

    • Living Area: 1929

    • Water Source: Public

    • Subdivision Name: TRINITY PLACE PH 1

Private inquiry
Talk to the advisor on this listing.
Floor plans, HOA docs, off-market comparables, scheduling a private showing — one message, direct to the local specialist.

More like this

Active With Contract
$449,900
House
3 bds · 2 ba · 1,322 sqft
NEW EDEN ON THE LAKES UNITS 11 & 14 REP, ST CLOUD
6365 JUDITH COURT
New
Active With Contract
$338,000
House
3 bds · 2 ba · 1,501 sqft
THOMPSON GROVE, ST CLOUD
2211 TAY WES DRIVE
New
Active With Contract
$339,420
House
2 bds · 2 ba · 1,321 sqft
DEL WEBB TWIN LAKES, ST CLOUD
2867 MIDSWEET AVENUE
Active With Contract
$351,050
House
2 bds · 2 ba · 1,322 sqft
DEL WEBB TWIN LAKES, ST CLOUD
2849 MIDSWEET AVENUE
Active With Contract
$295,000
House
3 bds · 2 ba · 1,066 sqft
OAKWOOD SHORES, ST CLOUD
1839 BURTON DRIVE
Active With Contract
$407,990
House
4 bds · 3 ba · 2,341 sqft
THE LANDING'S AT LIVE OAK, ST CLOUD
5093 STARLING BIRD LANE
Active With Contract
$335,000
3 bds · 2 ba · 1,568 sqft
PINE GROVE PARK, ST CLOUD
1657 FLOUNDER STREET
Active With Contract
$439,990
House
4 bds · 3 ba · 2,195 sqft
BAY LAKE FARMS AT ST CLOUD, ST CLOUD
2719 LAUGHING GULL LANE

Market around this address

Live counts in the same area.
View all

The multiple listing information is provided by the Stellar MLS from a copyrighted compilation of listings. The compilation of listings and each individual listing are ©2026-present Stellar MLS. All Rights Reserved. The information provided is for consumers' personal, noncommercial use and may not be used for any purpose other than to identify prospective properties consumers may be interested in purchasing. All properties are subject to prior sale or withdrawal. All information provided is deemed reliable but is not guaranteed accurate, and should be independently verified. Listing courtesy of: DRB GROUP REALTY, LLC