Sell Your Home
Get a free home valuation
Contact
Tell us about your needs
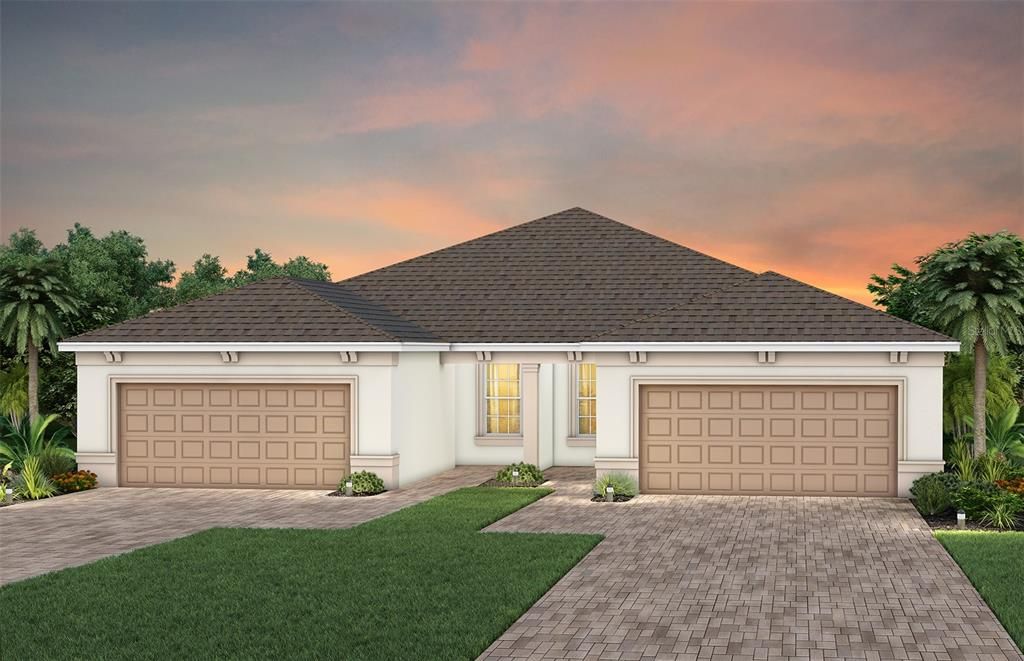
2867 MIDSWEET AVENUE

House For Sale
$339,420

BTC: 5.35362776

ETH: 178.39423117

9 days
2 bds
2 ba
1,321 sqft

Overview

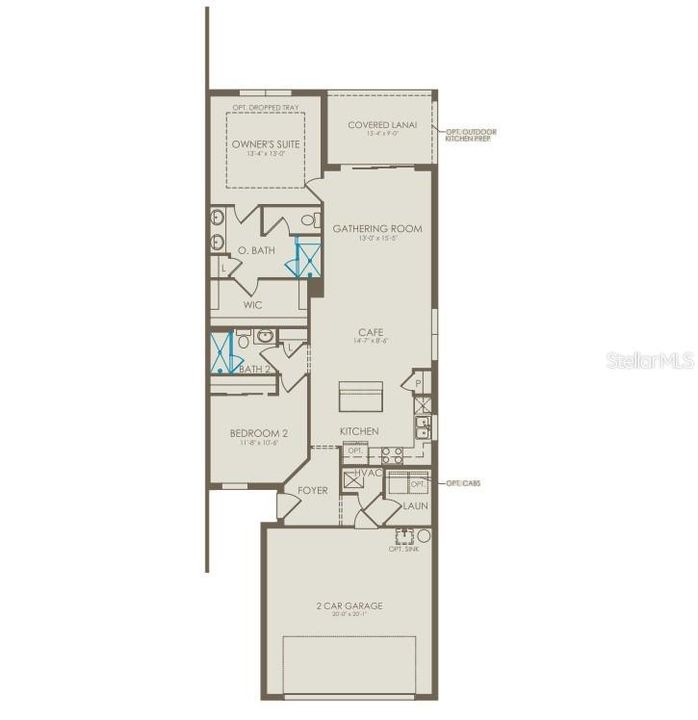
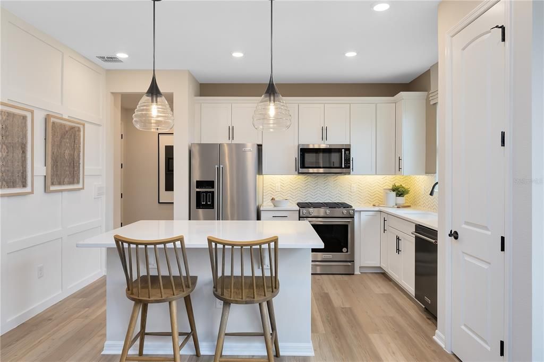
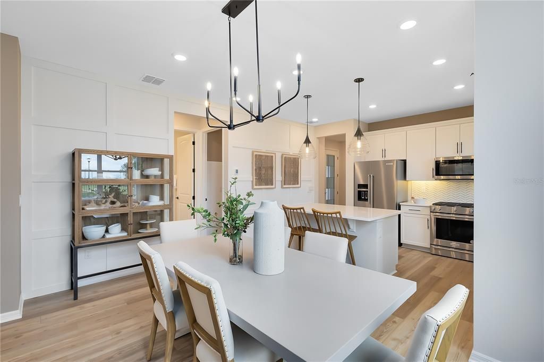
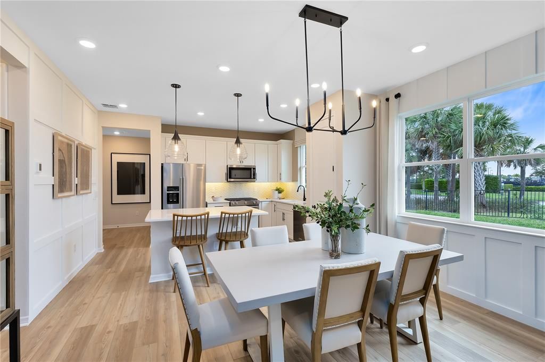
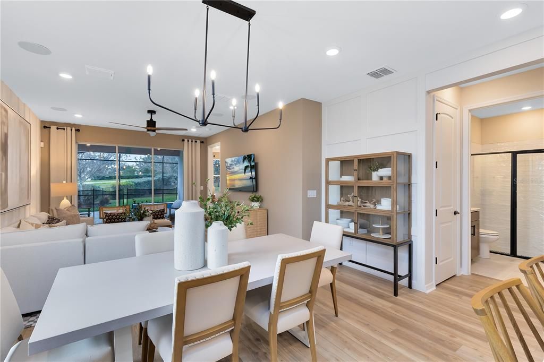
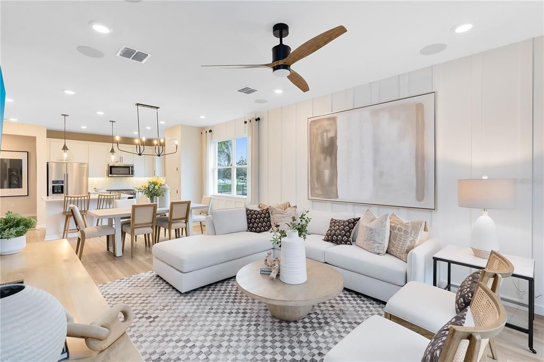
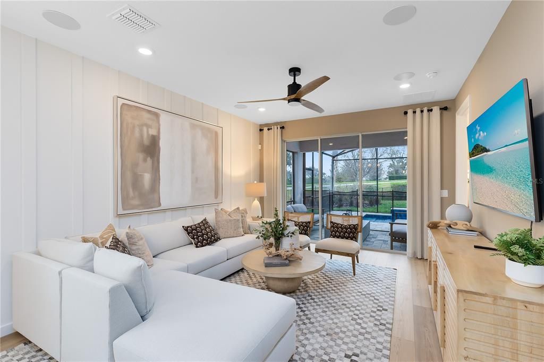
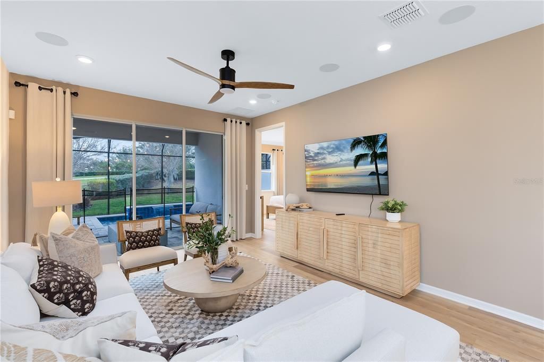
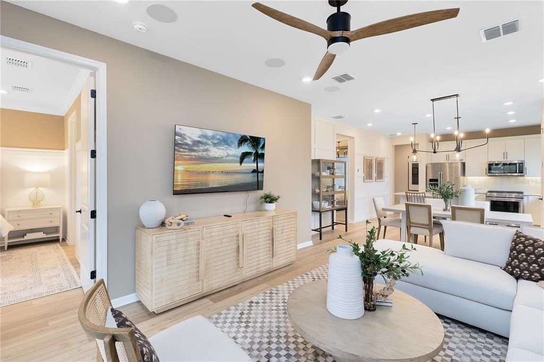
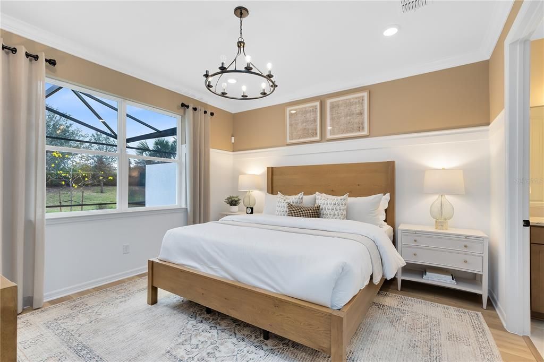
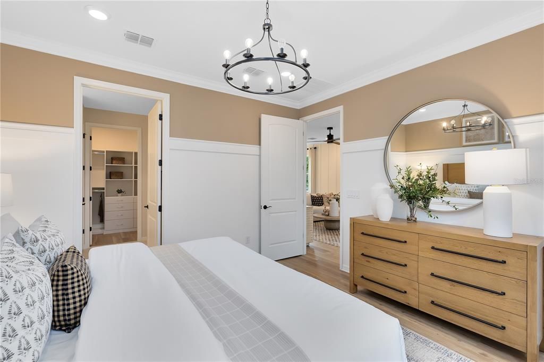
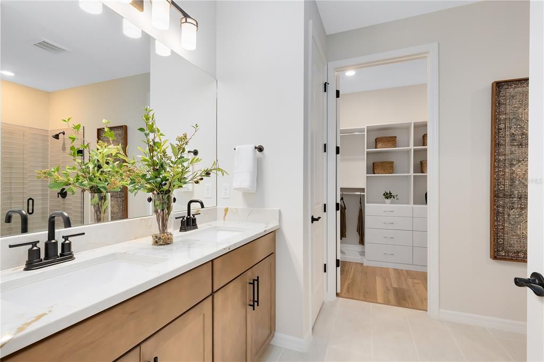
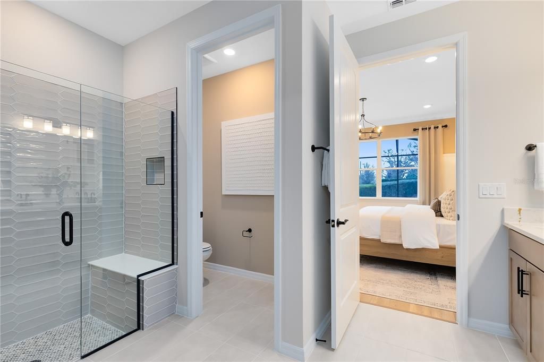
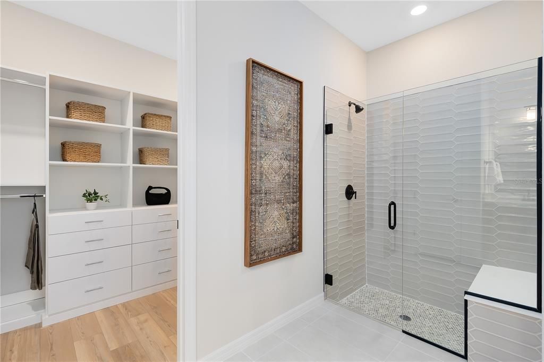
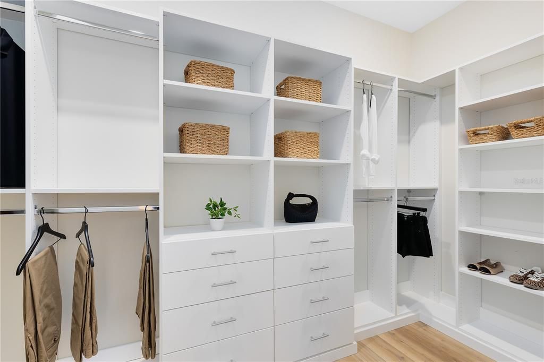
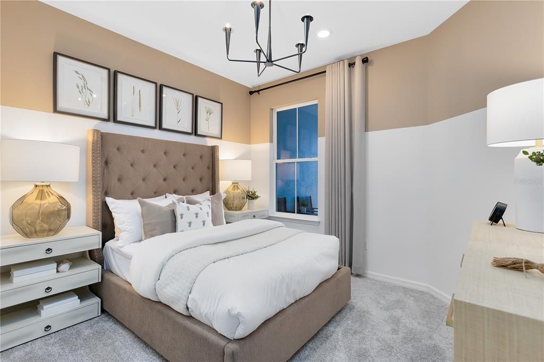
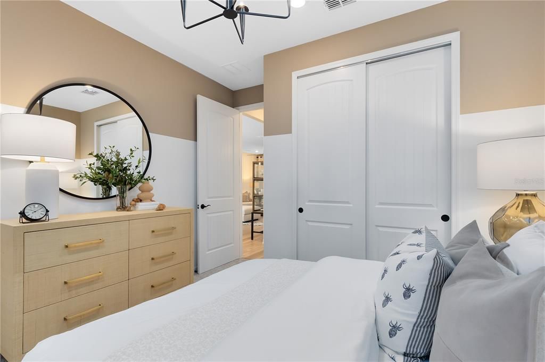
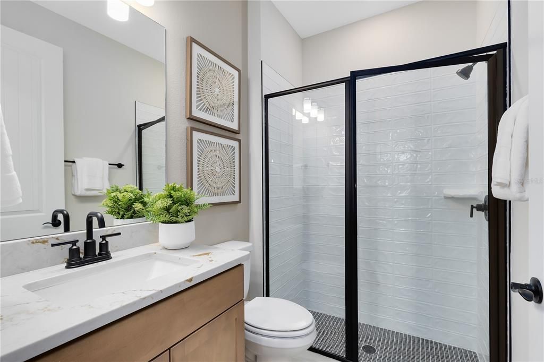
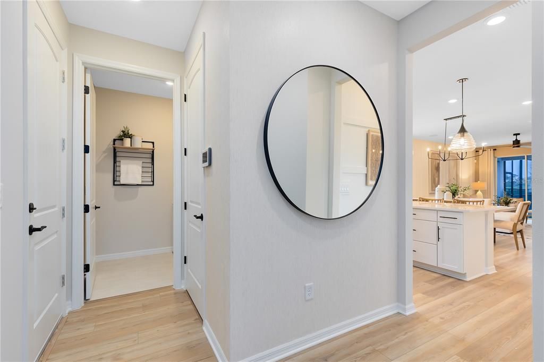
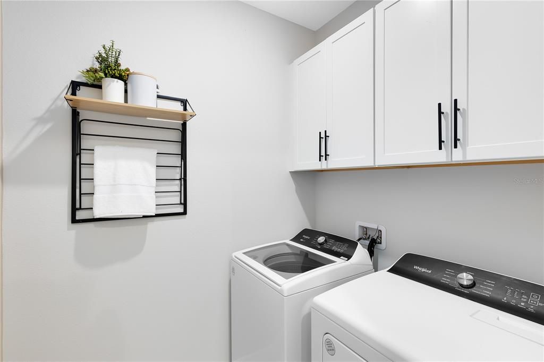
Under Construction. The stunning Colton Villa blends luxury and convenience, featuring 2 bedrooms and 2 bathrooms in a thoughtfully designed layout that maximizes both comfort and style. The open-concept kitchen, café, and gathering room are filled with natural light, creating an inviting and spacious atmosphere. With impressive 9'4" ceilings and an abundance of windows, this home feels open and airy. The sliding glass door opens to a covered lanai, seamlessly extending the living space and creating a perfect flow between indoor and outdoor areas. The kitchen is a true centerpiece, designed for both elegance and functionality. It features stainless steel Whirlpool appliances – including the refrigerator, 42” Landen Quill soft-close cabinetry, Silestone Quartz countertops, an upgraded faucet, and a stainless-steel sink. Whether you're preparing a gourmet meal or entertaining guests, this kitchen has everything you need. Tucked at the rear of the home for maximum privacy, the owner’s suite offers a luxurious retreat. The spa-like en suite bathroom features a frameless glass-enclosed shower, an enclosed toilet, a quartz-topped dual vanity, and a linen closet—creating the perfect environment for relaxation. The secluded secondary bedroom and bathroom provide an additional layer of privacy, offering a tranquil space when you need it most. Designer-curated finishes elevate every corner of this home, including extra LED Downlight packages and 2” faux wood blinds. Luxury touches like comfort-height toilets, Whirlpool washer and dryer, and Wood-Look Luxury Vinyl Plank by Shaw flooring enhance the home's style and comfort. Tile graces the bathrooms and laundry room, enhancing the overall aesthetic. This home offers the perfect combination of luxury, convenience, and modern design—an ideal place to live and relax.

Location

Details

Type:
Residential
Parking:
Driveway / Garage Door Opener
Year Built:
2026
Lot:
0.09 Acres
Heating:
Central / Electric / Heat Pump
Price/sqft:
$257
Cooling:
Central Air
HOA:
$352

Valuation

Our model vs. what's actually selling nearby.
Estimate
$339,695
$309K – $354K
Confidence Medium
List vs. estimate
At estimate
List $339,420 · -0.1%
List is in line with recent comparable activity.
Price per sq ft
$256
+16.4% vs. city median $220
Based on
6 MLS comparables
Median of recent comparable listings. Sold comps use closing price, active listings use list price.

Highlights

Annual tax
$2,759
2025
HOA
$352/mo
24-Hour Guard, Common Area Taxes, Community Pool
View
Water
Garage
2 car garage
Pets
Allowed
All facts and features
  • Flooring

    • Luxury Vinyl

    • Tile

    Heating

    • Central

    • Electric

    • Heat Pump

    Cooling

    • Central Air

    Appliances

    • Dishwasher

    • Disposal

    • Dryer

    • Gas Water Heater

    • Microwave

    • Range

    • Refrigerator

    • Tankless Water Heater

    • Washer

    Other interior features

    • Eating Space In Kitchen

    • Living Room/Dining Room Combo

    • Open Floorplan

    • Pest Guard System

    • Primary Bedroom Main Floor

    • Split Bedroom

    • Stone Counters

    • Thermostat

    • Walk-In Closet(s)

    Bedrooms and bathrooms

    • Bedrooms: 2

    • Full bathrooms: 2

  • Parking

    • Driveway

    • Garage Door Opener

    Property

    • Levels: One

    • Exterior Features: Irrigation System / Lighting / Sidewalk / Sliding Doors

    Lot

    • Lot: 0.09 Acres

    Other Property Information

    • Parcel Number: 172631526800011424

    • Zoning: RES

  • Type and style

    • Property Type: Residential

    • Property Sub Type: Villa

  • Utility

    • BB/HS Internet Available

    • Electricity Connected

    • Natural Gas Connected

    • Public

    • Sewer Connected

    • Street Lights

    • Underground Utilities

    • Water Connected

    Green energy

    • Appliances

    • HVAC

    • Insulation

    • Lighting

    • Roof

    • Thermostat

    • Water Heater

    • Windows

  • Other financial information

    • HOA: $352

    • HOA Frequency: Monthly

    • Annual tax amount: $2,760

  • Source details

    • MLS ID: O6425763

    Other facts

    • Construction Materials: Block / Stucco

    • Foundation Details: Slab

    • Laundry Features: Inside / Laundry Room

    • Lot Features: Cleared / Landscaped / Sidewalk

    • Patio And Porch Features: Covered / Rear Porch

    • Window Features: Blinds / Double Pane Windows / Insulated Windows / Low-Emissivity Windows / Window Treatments

    • Direction Faces: South

    • Architectural Style: Florida / Mediterranean

    • Garage Spaces: 2

    • Attached Garage: Yes

    • Garage: Yes

    • Living Area: 1321

    • Water Source: Public

    • Lot Size Dimensions: 35 x 120

    • Subdivision Name: DEL WEBB TWIN LAKES

Private inquiry
Talk to the advisor on this listing.
Floor plans, HOA docs, off-market comparables, scheduling a private showing — one message, direct to the local specialist.

More like this

New
For Sale
$399,999
House
3 bds · 2 ba · 1,972 sqft
LIVE OAK LAKE PH 1, ST CLOUD
5141 CHICKADEE ST
New
For Sale
$399,999
House
3 bds · 2 ba · 1,652 sqft
ST CLOUD MANOR VILLAGE, ST CLOUD
4865 MEADOW DRIVE
New
For Sale
$369,900
House
4 bds · 2 ba · 1,950 sqft
OLD HICKORY PH 3, ST CLOUD
5121 FOUR STRAND COURT
New
For Sale
$412,500
House
3 bds · 2 ba · 1,863 sqft
TWIN LAKES PH 2A-2B, ST CLOUD
5087 TWIN LAKES BOULEVARD
New
For Sale
$399,490
House
3 bds · 2 ba · 1,913 sqft
THE LANDING'S AT LIVE OAK, ST CLOUD
5074 STARLING BIRD LANE
New
For Sale
$289,900
House
2 bds · 2 ba · 1,028 sqft
ST CLOUD 2ND TOWN OF, ST CLOUD
225 MISSISSIPPI AVENUE
New
For Sale
$360,000
House
4 bds · 2 ba · 1,863 sqft
ASHTON PARK, ST CLOUD
1861 ASHTON PARK PLACE
For Sale
$400,000
House
4 bds · 3 ba · 1,972 sqft
LIVE OAK LAKE PH 1, ST CLOUD
5133 CHICKADEE STREET

Market around this address

Live counts in the same area.
View all

The multiple listing information is provided by the Stellar MLS from a copyrighted compilation of listings. The compilation of listings and each individual listing are ©2026-present Stellar MLS. All Rights Reserved. The information provided is for consumers' personal, noncommercial use and may not be used for any purpose other than to identify prospective properties consumers may be interested in purchasing. All properties are subject to prior sale or withdrawal. All information provided is deemed reliable but is not guaranteed accurate, and should be independently verified. Listing courtesy of: PULTE REALTY OF NORTH FLORIDA LLC