Sell Your Home
Get a free home valuation
Contact
Tell us about your needs

5167 GARDENROW DRIVE

House For Sale
$348,440

BTC: 5.43418590

ETH: 183.13501240

+$1K (2026/07/16)
2 days
2 bds
2 ba
1,322 sqft

Overview

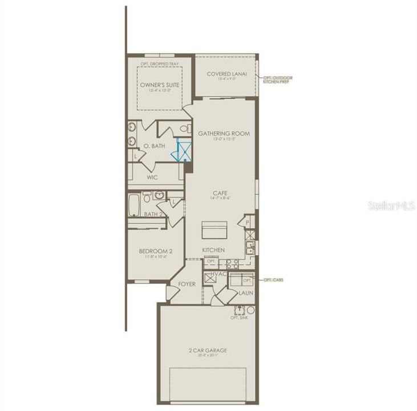
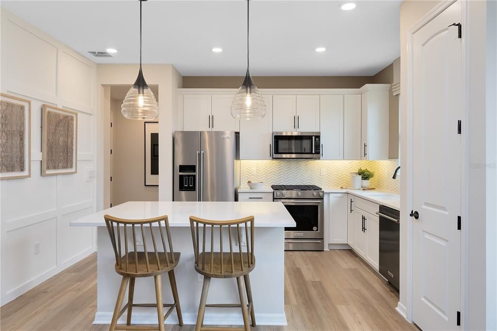
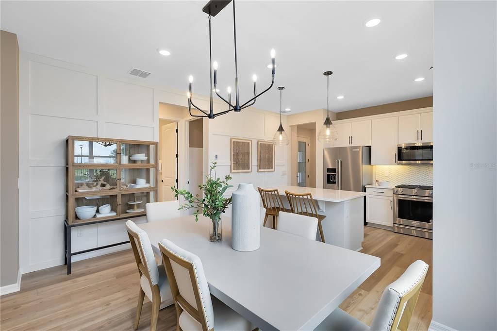
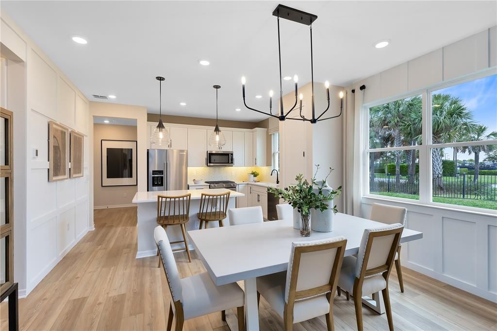
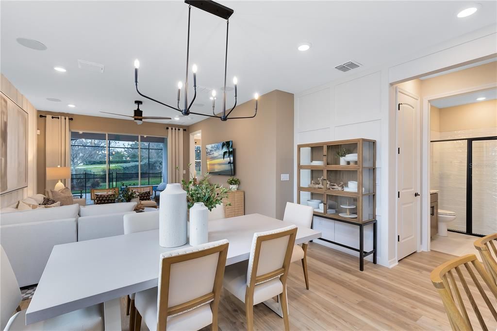
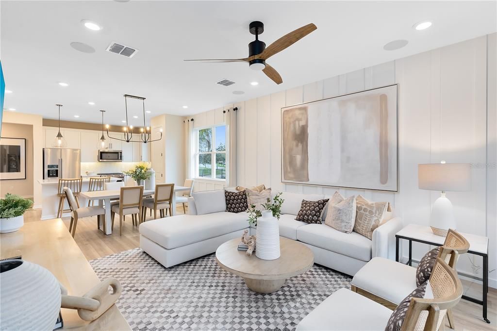
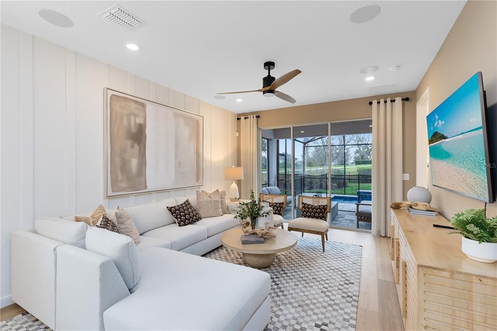
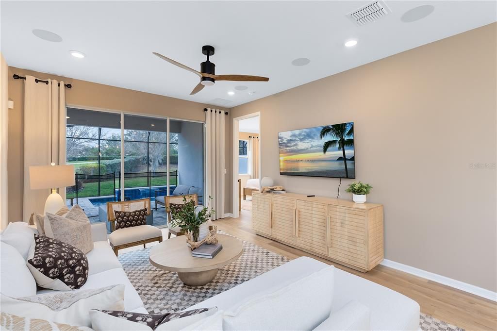
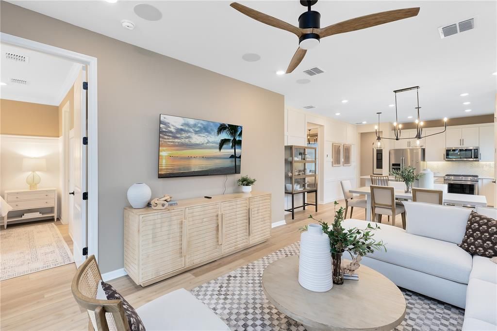
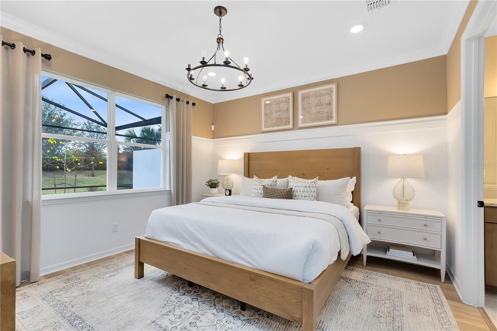
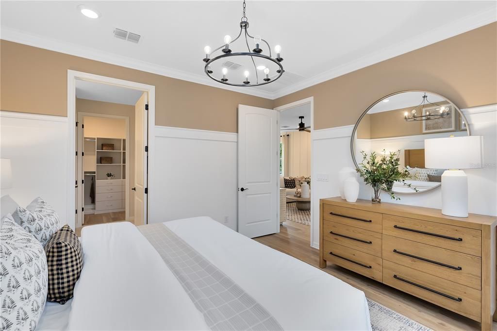
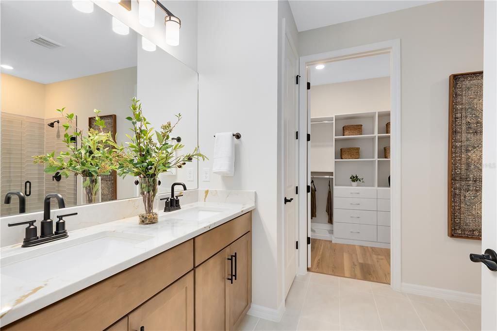
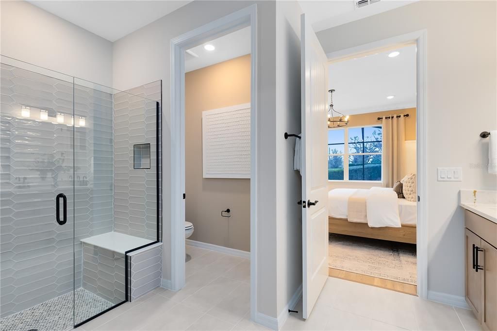
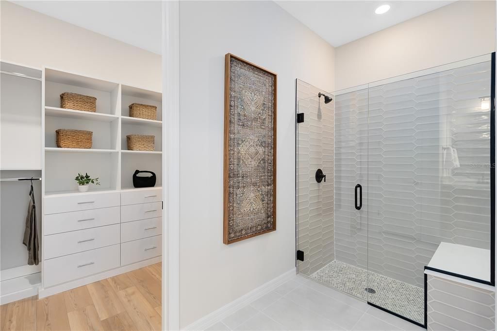
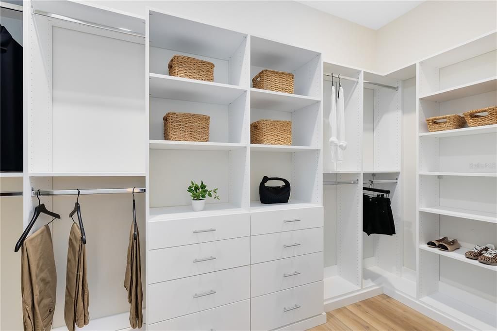
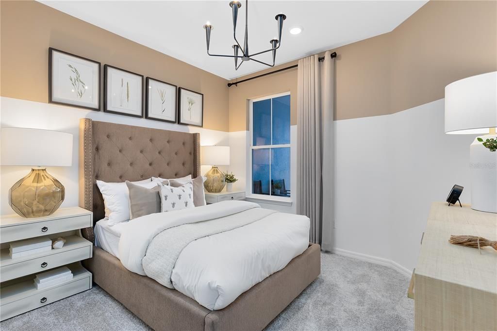
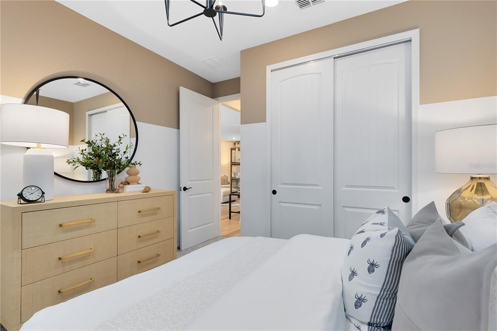
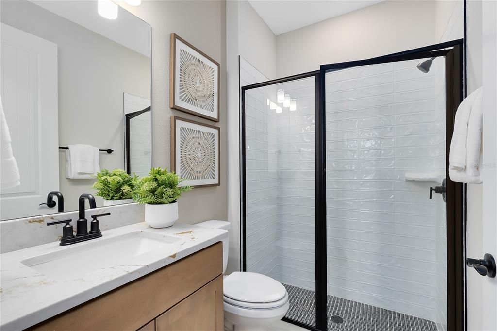
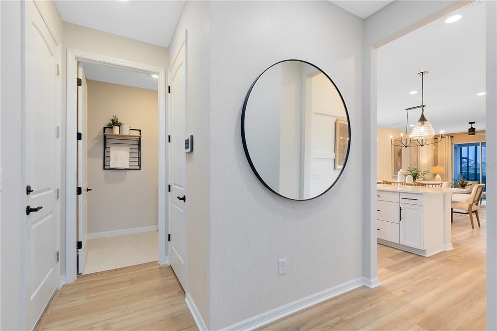
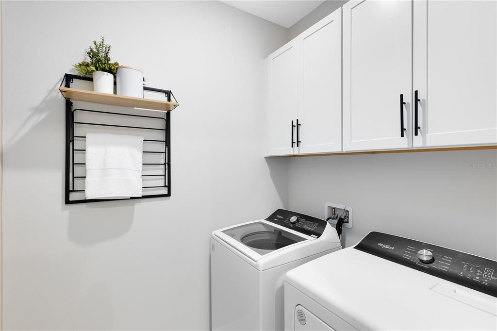
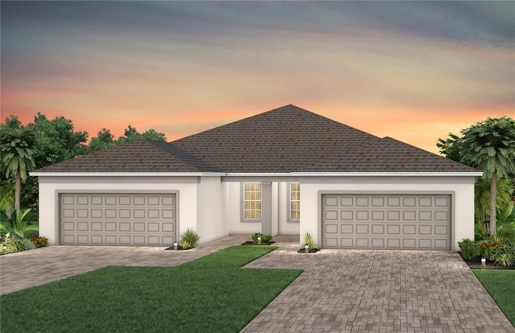
Under Construction. The stunning Colton Villa blends luxury and convenience, featuring 2 bedrooms and 2 bathrooms in a thoughtfully designed layout that maximizes both comfort and style. The open-concept kitchen, café, and gathering room are filled with natural light, creating an inviting and spacious atmosphere. The sliding glass door opens to a covered lanai, seamlessly extending the living space and creating a perfect flow between indoor and outdoor areas. The kitchen is a true centerpiece, designed for both elegance and functionality. It features stainless steel Whirlpool appliances – including the refrigerator, 42” soft-close cabinetry, quartz countertops, an upgraded faucet, and a stainless-steel single-bowl sink. Whether you're preparing a gourmet meal or entertaining guests, this kitchen has everything you need. Tucked at the rear of the home for maximum privacy, the owner’s suite offers a luxurious retreat. The spa-like en suite bathroom features a frameless glass-enclosed shower with a built-in bench, an enclosed toilet, a quartz-topped dual vanity, and a linen closet—creating the perfect environment for relaxation. The secluded secondary bedroom and bathroom provide an additional layer of privacy, offering a tranquil space when you need it most. Designer-curated finishes elevate every corner of this home, including pendant light pre-wiring, brushed nickel lighting and hardware, and 2” faux wood blinds. Luxury touches like 8’ interior doors, comfort-height toilets, Whirlpool washer and dryer, Sherwin Williams Drift of Mist interior wall paint, and wood-look luxury vinyl plank enhance the home's style and comfort. Tile flooring graces the bathrooms and laundry room, enhancing the overall aesthetic. For those who appreciate modern technology, this home comes equipped with a smart thermostat, video doorbell, and LED downlights, ensuring your home is as connected as it is beautiful. This home offers the perfect combination of luxury, convenience, and modern design—an ideal place to live and relax.

Location

Details

Type:
Residential
Parking:
Driveway / Garage Door Opener
Year Built:
2026
Lot:
0.10 Acres
Heating:
Central / Electric / Heat Pump
Price/sqft:
$264
Cooling:
Central Air
HOA:
$352

Valuation

Our model vs. what's actually selling nearby.
Estimate
$339,695
$300K – $351K
Confidence Medium
List vs. estimate
$8K above estimate
List $348,440 · +2.6%
Our model says this listing is priced above recent comparable activity. Room to negotiate.
Price per sq ft
$263
+19.4% vs. city median $220
Based on
8 MLS comparables
Median of recent comparable listings. Sold comps use closing price, active listings use list price.

Highlights

Annual tax
$2,759
2025
HOA
$352/mo
24-Hour Guard, Common Area Taxes, Community Pool
View
Water
Garage
2 car garage
Pets
Allowed
All facts and features
  • Flooring

    • Luxury Vinyl

    • Tile

    Heating

    • Central

    • Electric

    • Heat Pump

    Cooling

    • Central Air

    Appliances

    • Dishwasher

    • Disposal

    • Dryer

    • Gas Water Heater

    • Microwave

    • Range

    • Refrigerator

    • Tankless Water Heater

    • Washer

    Other interior features

    • Eating Space In Kitchen

    • Kitchen/Family Room Combo

    • Living Room/Dining Room Combo

    • Open Floorplan

    • Pest Guard System

    • Primary Bedroom Main Floor

    • Split Bedroom

    • Stone Counters

    • Thermostat

    • Walk-In Closet(s)

    Bedrooms and bathrooms

    • Bedrooms: 2

    • Full bathrooms: 2

  • Parking

    • Driveway

    • Garage Door Opener

    Property

    • Levels: One

    • Exterior Features: Irrigation System / Lighting / Sidewalk / Sliding Doors / Sprinkler Metered

    Lot

    • Lot: 0.10 Acres

    Other Property Information

    • Parcel Number: 172631526800011412

    • Zoning: RES

  • Type and style

    • Property Type: Residential

    • Property Sub Type: Villa

  • Utility

    • BB/HS Internet Available

    • Electricity Connected

    • Fiber Optics

    • Natural Gas Connected

    • Public

    • Sewer Connected

    • Sprinkler Recycled

    • Street Lights

    • Underground Utilities

    • Water Connected

    Green energy

    • Appliances

    • HVAC

    • Insulation

    • Lighting

    • Roof

    • Thermostat

    • Water Heater

    • Windows

  • Other financial information

    • HOA: $352

    • HOA Frequency: Monthly

    • Annual tax amount: $2,760

  • Source details

    • MLS ID: O6425082

    Other facts

    • Construction Materials: Block / Stucco

    • Foundation Details: Slab

    • Laundry Features: Inside / Laundry Room

    • Lot Features: Cleared / Landscaped / Sidewalk

    • Patio And Porch Features: Covered / Rear Porch

    • Window Features: Blinds / Double Pane Windows / Insulated Windows / Low-Emissivity Windows

    • Direction Faces: West

    • Architectural Style: Florida / Mediterranean

    • Garage Spaces: 2

    • Attached Garage: Yes

    • Garage: Yes

    • Living Area: 1322

    • Water Source: Public

    • Subdivision Name: DEL WEBB TWIN LAKES

Private inquiry
Talk to the advisor on this listing.
Floor plans, HOA docs, off-market comparables, scheduling a private showing — one message, direct to the local specialist.

More like this

For Sale
$400,000
House
4 bds · 3 ba · 1,972 sqft
LIVE OAK LAKE PH 1, ST CLOUD
5133 CHICKADEE STREET
New
For Sale
$339,420
House
2 bds · 2 ba · 1,321 sqft
DEL WEBB TWIN LAKES, ST CLOUD
2867 MIDSWEET AVENUE
New
For Sale
$324,900
House
2 bds · 1 ba · 1,038 sqft
ST CLOUD 2ND TOWN OF, ST CLOUD
1509 WYOMING AVENUE
New
For Sale
$300,000
Townhouse
3 bds · 2 ba · 1,457 sqft
OAKTREE POINTE VILLAS, ST CLOUD
1826 OVERCUP AVENUE
New
For Sale
$339,900
House
3 bds · 2 ba · 1,508 sqft
ST CLOUD 2ND PLAT TOWN OF, ST CLOUD
437 CAROLINA AVENUE
New
For Sale
$449,990
House
5 bds · 3 ba · 2,601 sqft
BUENA LAGO, ST CLOUD
3476 MALAWI TRAIL
New
For Sale
$305,000
House
2 bds · 2 ba · 1,464 sqft
NORTHWEST LAKESIDE GROVES PH 1, ST CLOUD
2447 YELLOW BRICK ROAD
New
For Sale
$275,000
Townhouse
3 bds · 2 ba · 1,198 sqft
BARTON COURT, ST CLOUD
1779 BARTON TOWNE CIRCLE

Market around this address

Live counts in the same area.
View all

The multiple listing information is provided by the Stellar MLS from a copyrighted compilation of listings. The compilation of listings and each individual listing are ©2026-present Stellar MLS. All Rights Reserved. The information provided is for consumers' personal, noncommercial use and may not be used for any purpose other than to identify prospective properties consumers may be interested in purchasing. All properties are subject to prior sale or withdrawal. All information provided is deemed reliable but is not guaranteed accurate, and should be independently verified. Listing courtesy of: PULTE REALTY OF NORTH FLORIDA LLC