Sell Your Home
Get a free home valuation
Contact
Tell us about your needs
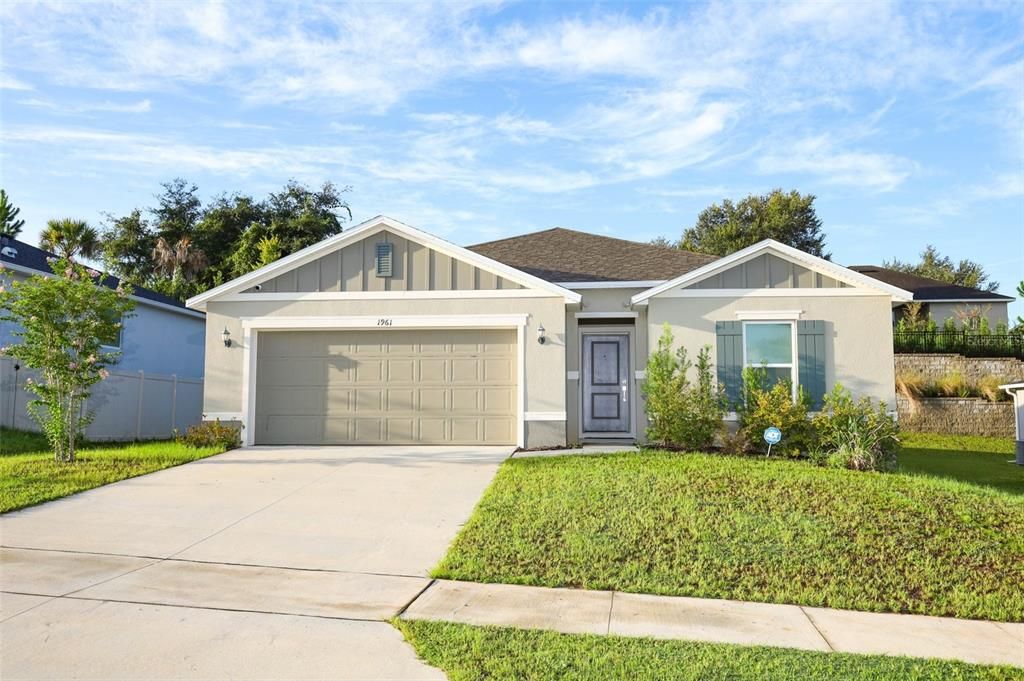
1961 BURGUNDY DRIVE

House For Sale
$499,990

BTC: 6.42536786

ETH: 208.32916667

New
4 bds
2 ba
1,989 sqft

Overview

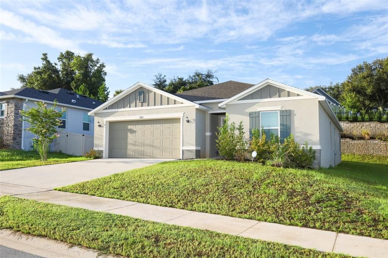
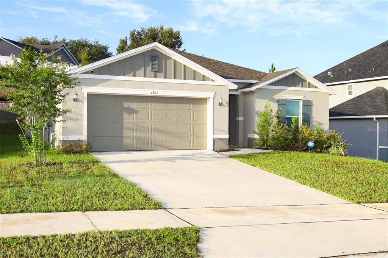
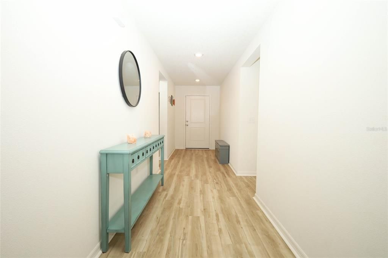
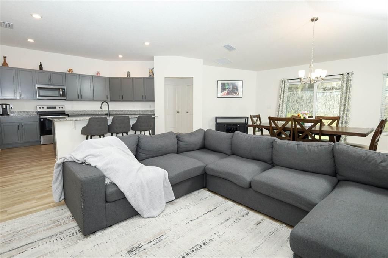
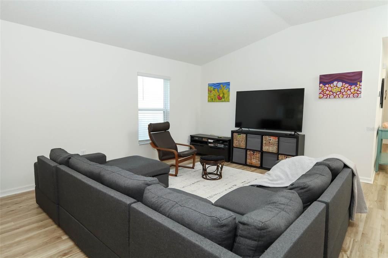
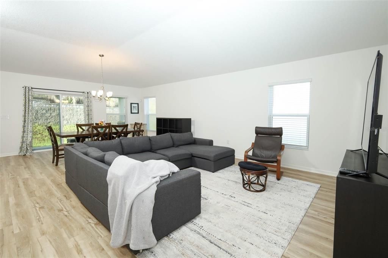
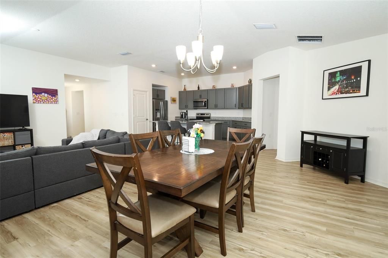
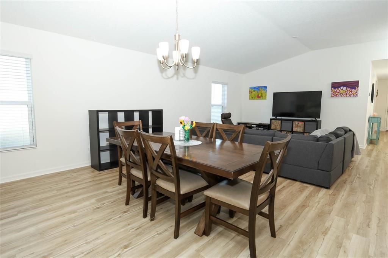
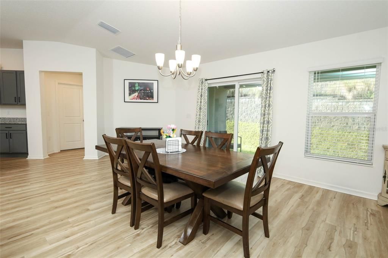
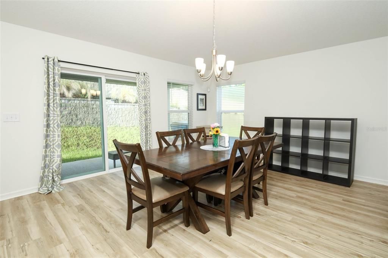
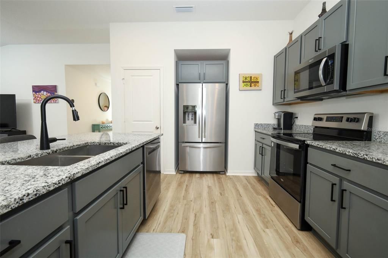
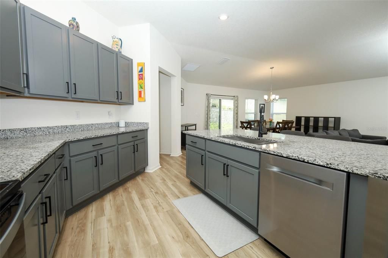
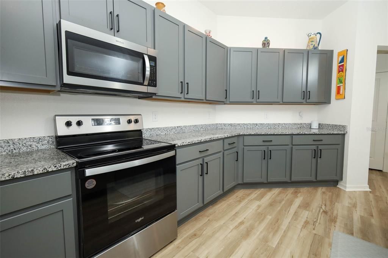
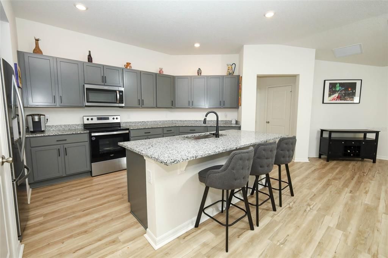
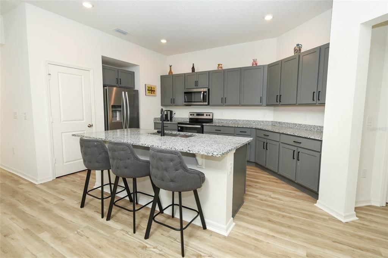
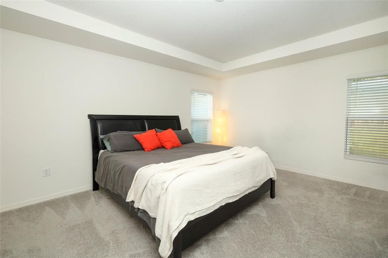
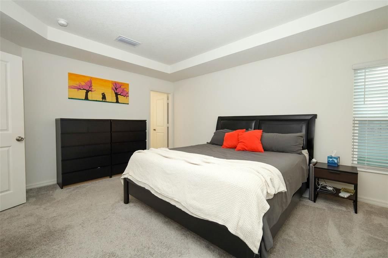
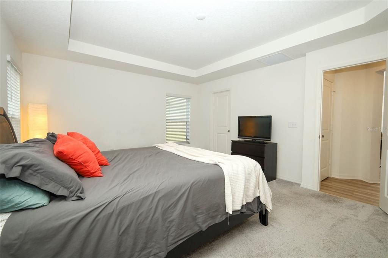
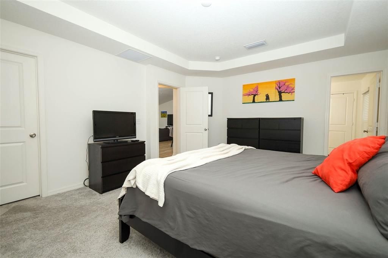
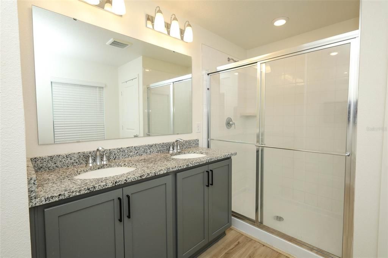
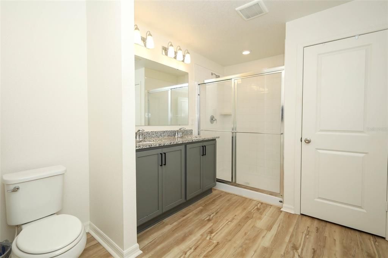
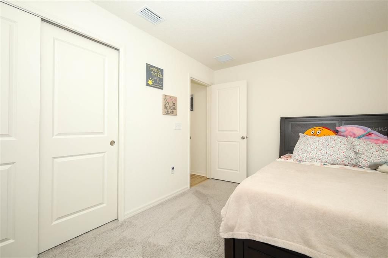
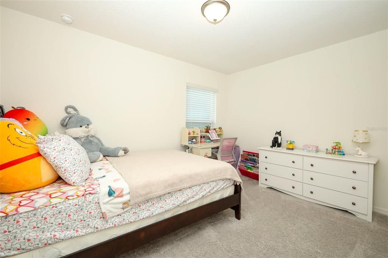
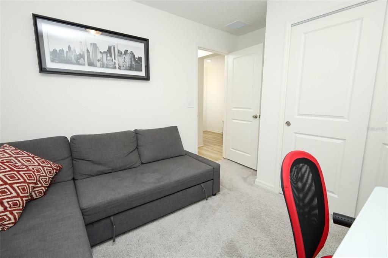
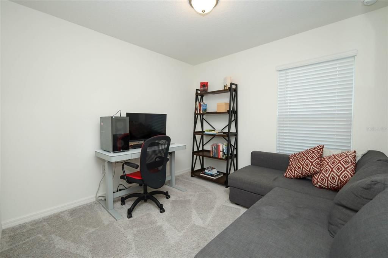
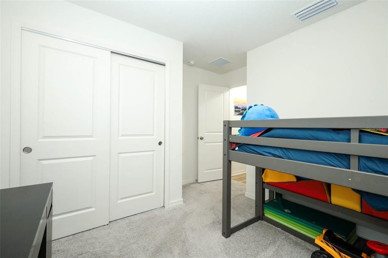
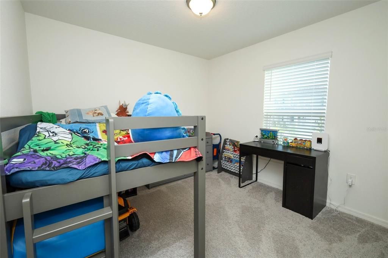
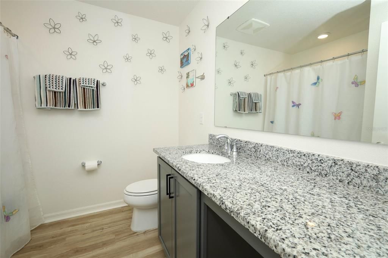
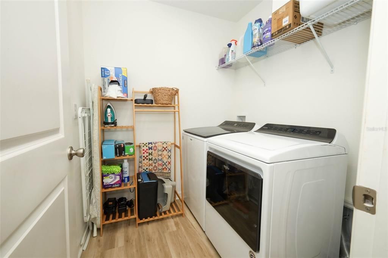
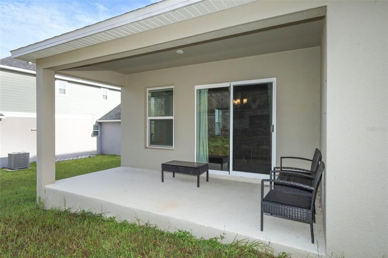
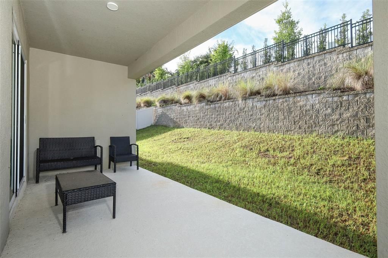
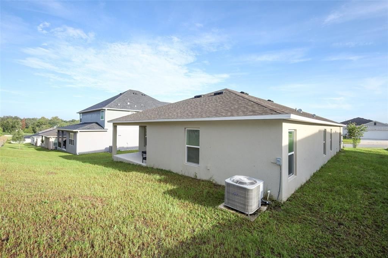
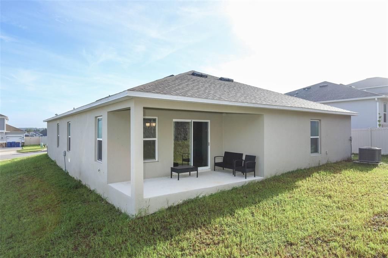
This beautiful home offers a highly sought-after floor plan designed with comfort, style, and functionality in mind. From the moment you step inside, you’ll appreciate the thoughtful layout, stylish finishes, and inviting living spaces. Stunning vinyl plank flooring flows throughout the main living areas, while the covered patio provides the perfect setting for relaxing, entertaining, or enjoying the outdoors. Just to the right of the welcoming entryway, you’ll find two well-appointed bedrooms along with a full bathroom featuring a convenient linen closet. Across the hall is an additional bedroom, offering flexibility for guests, a home office, or a personal retreat, as well as a dedicated laundry room for added convenience. The entryway opens into the heart of the home—a beautifully designed kitchen overlooking a spacious great room with impressive volume ceilings. The kitchen combines modern style with everyday functionality and features 36-inch upper cabinets in beautiful graphite, complemented by matte hardware. Brazilian granite countertops provide an elegant contrast, while the large island creates the perfect gathering space for casual dining, meal preparation, or entertaining guests. Additional highlights include a matte Moen® faucet, stainless-steel Kohler® sink, and stainless-steel appliances. Tucked away at the rear of the home, the spacious primary suite offers a peaceful retreat with a beautiful tray ceiling and a generous walk-in closet. The primary bathroom continues the home’s modern appeal with a dual-sink vanity, convenient linen closet, and a walk-in shower featuring a stylish tile surround. With its desirable floor plan, contemporary finishes, spacious living areas, and inviting outdoor space, this home offers the perfect combination of comfort, functionality, and modern Florida living.

Location

Details

Type:
Residential
Parking:
No Data
Year Built:
2024
Lot:
0.19 Acres
Heating:
Central
Price/sqft:
$251
Cooling:
Central Air
HOA:
$280

Valuation

Our model vs. what's actually selling nearby.
Estimate
$490,175
$463K – $559K
Confidence Medium
List vs. estimate
$9K above estimate
List $499,990 · +2.0%
Our model says this listing is priced above recent comparable activity. Room to negotiate.
Price per sq ft
$251
+9.4% vs. city median $229
Based on
8 MLS comparables
Median of recent comparable listings. Sold comps use closing price, active listings use list price.

Highlights

Annual tax
$6,520
2025
HOA
$280/qtr
Garage
2 car garage
Pets
Allowed
All facts and features
  • Flooring

    • Carpet

    • Luxury Vinyl

    Heating

    • Central

    Cooling

    • Central Air

    Appliances

    • Dishwasher

    • Disposal

    • Microwave

    • Range

    • Refrigerator

    Other interior features

    • Open Floorplan

    • Stone Counters

    • Thermostat

    • Tray Ceiling(s)

    • Vaulted Ceiling(s)

    Bedrooms and bathrooms

    • Bedrooms: 4

    • Full bathrooms: 2

  • Property

    • Levels: One

    • Exterior Features: Sidewalk / Sliding Doors

    Lot

    • Lot: 0.19 Acres

    Other Property Information

    • Parcel Number: 012225002000009600

  • Type and style

    • Property Type: Residential

    • Property Sub Type: Single Family Residence

  • Utility

    • Cable Available

  • Other financial information

    • HOA: $280

    • HOA Frequency: Quarterly

    • Annual tax amount: $6,520

  • Source details

    • MLS ID: O6434830

    Other facts

    • Construction Materials: Stucco

    • Foundation Details: Slab

    • Laundry Features: Inside / Laundry Room

    • Direction Faces: North

    • Garage Spaces: 2

    • Attached Garage: Yes

    • Garage: Yes

    • Living Area: 1989

    • Water Source: None

    • Subdivision Name: RESERVE/LK RDG PH 2

Private inquiry
Talk to the advisor on this listing.
Floor plans, HOA docs, off-market comparables, scheduling a private showing — one message, direct to the local specialist.

More like this

New
For Sale
$485,900
House
4 bds · 2 ba · 1,943 sqft
QUAIL VALLEY PH 01, MINNEOLA
309 GENTLE BREEZE DRIVE
New
For Sale
$465,000
House
5 bds · 3 ba · 2,940 sqft
CRESTRIDGE AT ESTATES, GROVELAND
612 SILVERTHORN PLACE
New
For Sale
$399,000
House
4 bds · 2 ba · 1,644 sqft
RESERVE AT MINNEOLA PH 1, MINNEOLA
646 ARBOR POINTE AVENUE
New
For Sale
$374,900
House
3 bds · 2 ba · 1,516 sqft
MINNEOLA RESERVE AT MINNEOLA PH 01, MINNEOLA
909 WOODS LANDING DRIVE
New
For Sale
$379,900
House
3 bds · 2 ba · 1,445 sqft
PINE BLUFF PH III, MINNEOLA
117 COLONIAL PINE LANE
New
For Sale
$525,000
House
2 bds · 2 ba · 1,948 sqft
CASCADES/GROVELAND PH 2, GROVELAND
312 SALT MARSH LANE
New
For Sale
$470,000
House
3 bds · 2 ba · 2,037 sqft
THE RESERVE AT MINNEOLA, MINNEOLA
987 WAX MYRTLE AVENUE
New
For Sale
$565,000
House
4 bds · 2 ba · 2,892 sqft
RESERVE/MINNEOLA PH 2A-2C, MINNEOLA
1051 WAX MYRTLE AVENUE

Market around this address

Live counts in the same area.
View all

The multiple listing information is provided by the Stellar MLS from a copyrighted compilation of listings. The compilation of listings and each individual listing are ©2026-present Stellar MLS. All Rights Reserved. The information provided is for consumers' personal, noncommercial use and may not be used for any purpose other than to identify prospective properties consumers may be interested in purchasing. All properties are subject to prior sale or withdrawal. All information provided is deemed reliable but is not guaranteed accurate, and should be independently verified. Listing courtesy of: RE/MAX ASSURED