Vender tu casa
Valoración gratuita de tu hogar
Contacto
Cuéntenos sobre sus necesidades
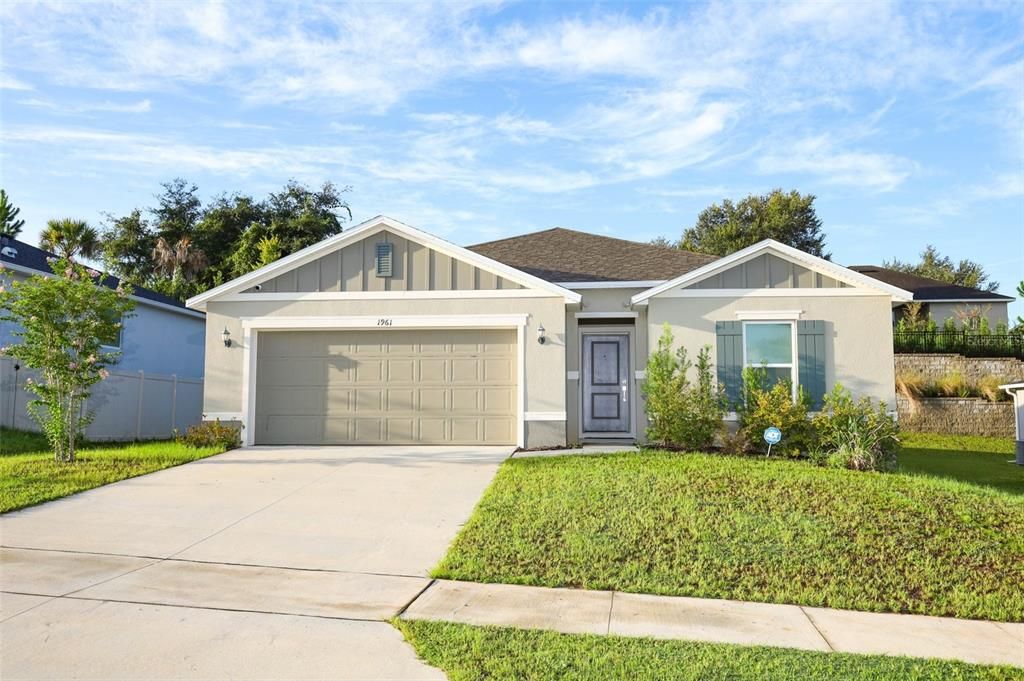
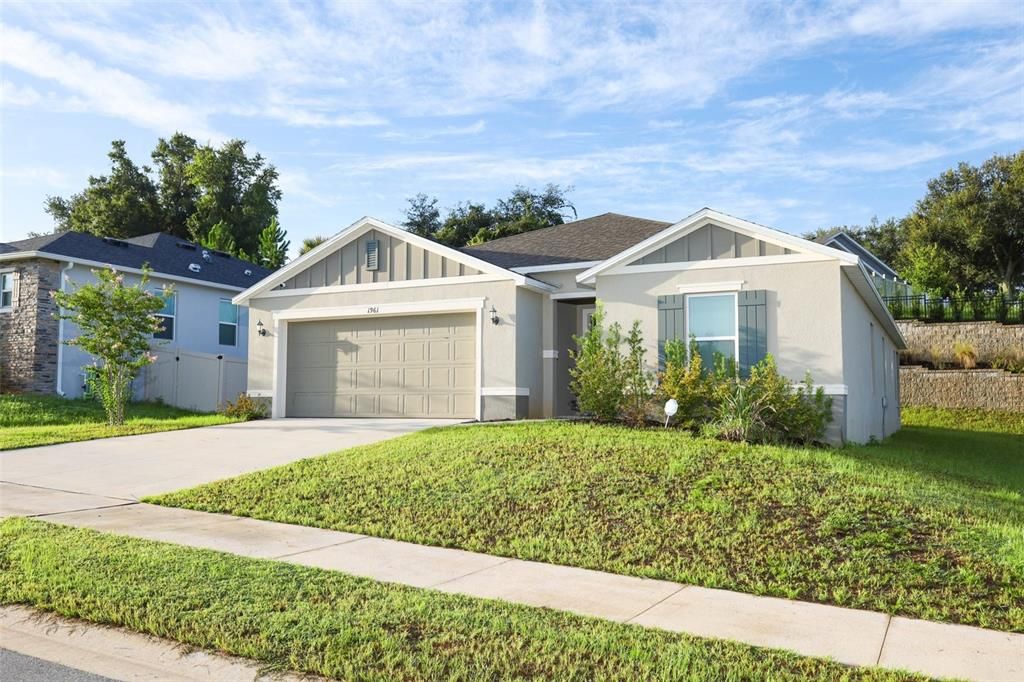
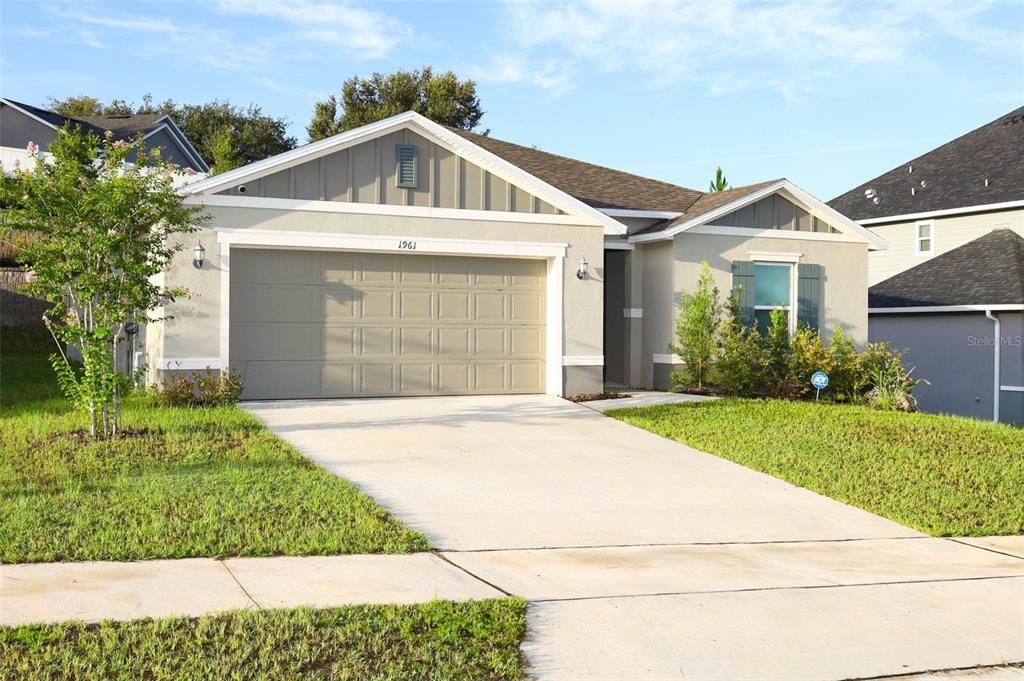
1961 BURGUNDY DRIVE

Casa En Venta
$499,990

BTC: 6.42536786

ETH: 208.32916667

Nuevo
4 camas
2 baños
1,989 sqft

Visión general

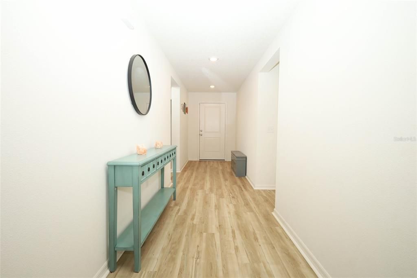
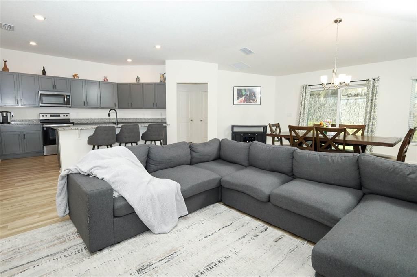
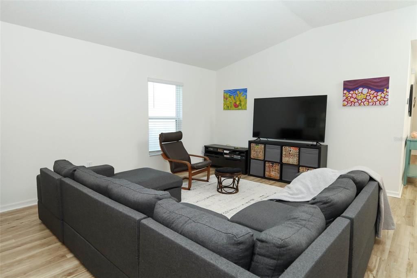
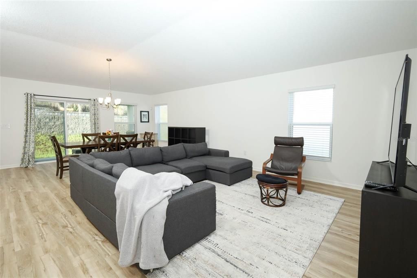
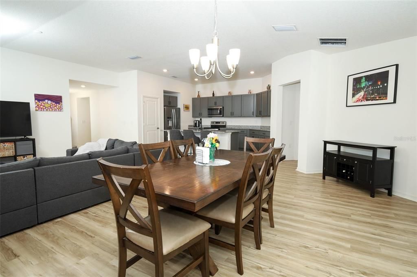
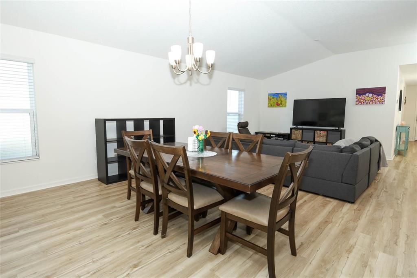
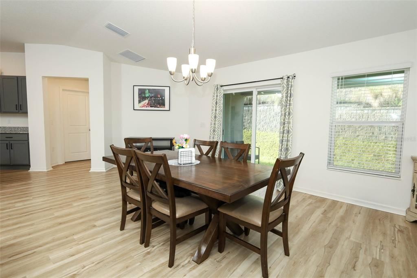
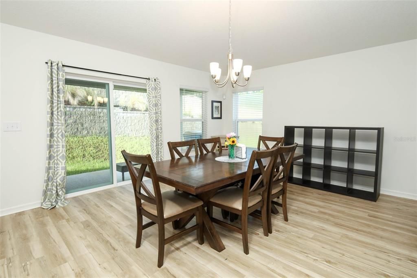
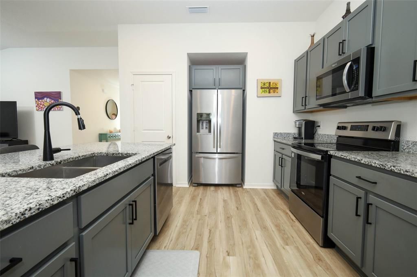
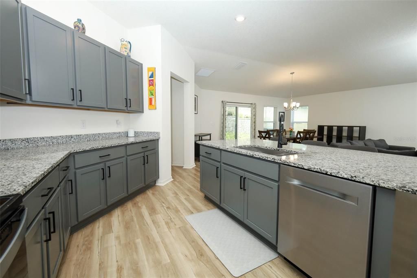
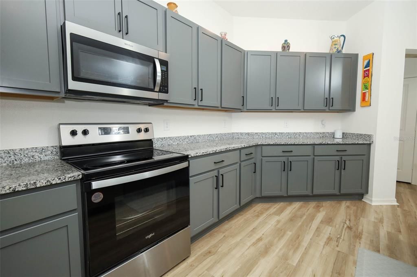
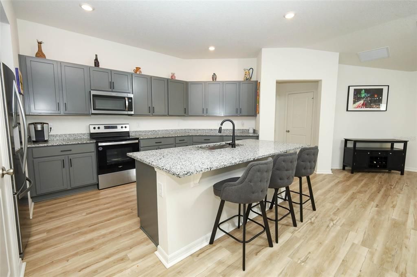
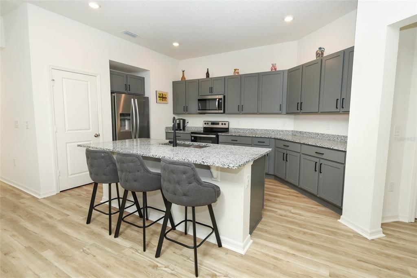
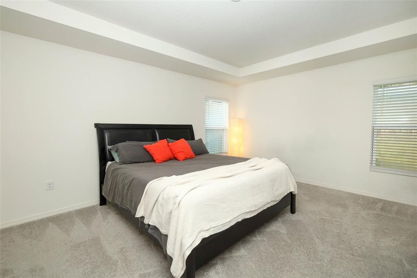
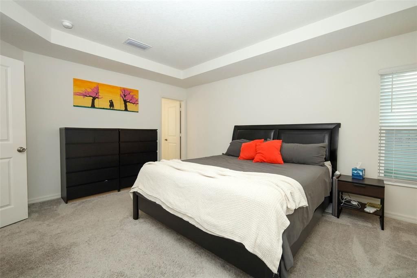
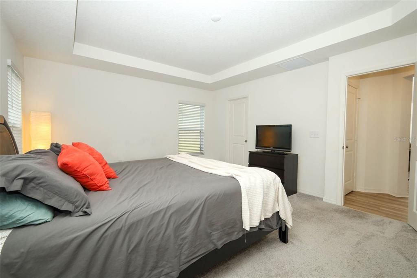
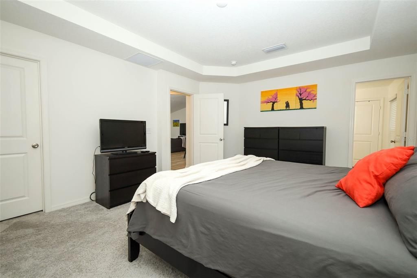
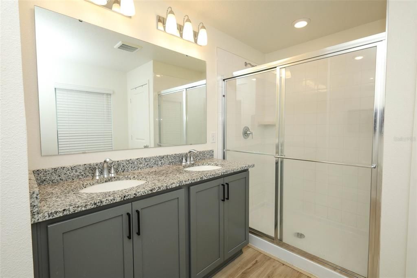
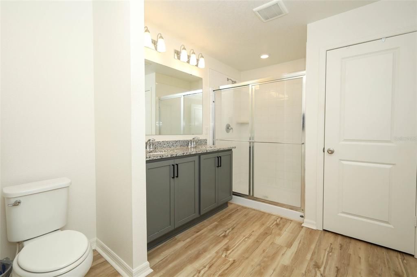
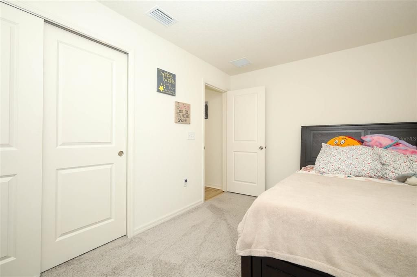
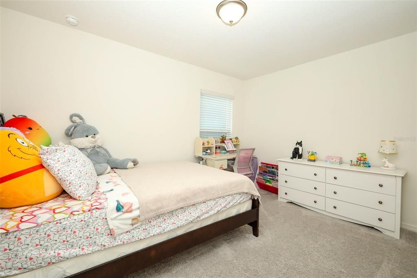
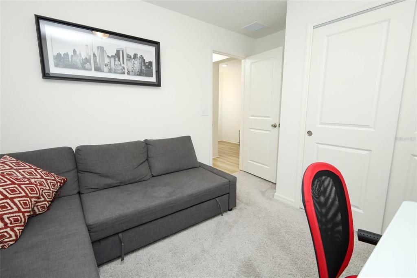
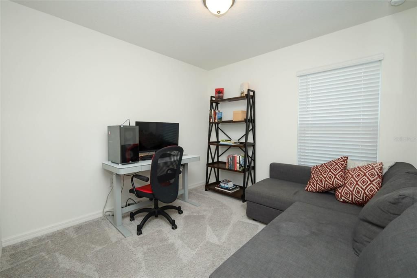
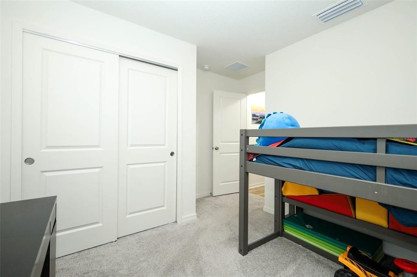
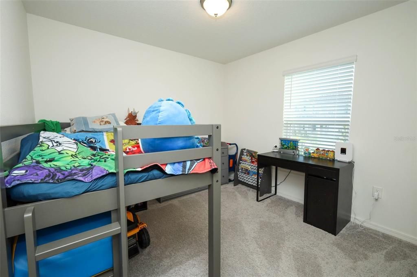
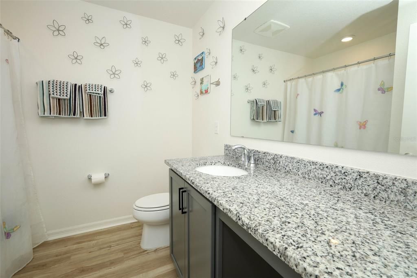
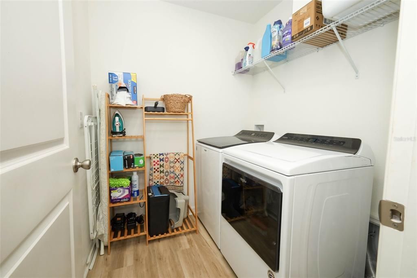
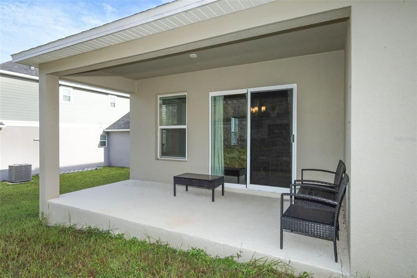
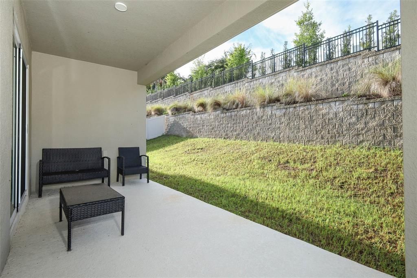
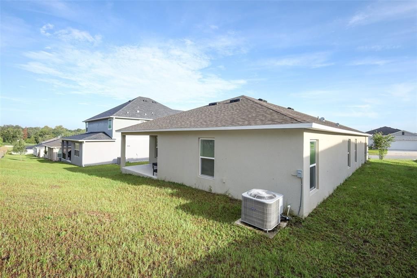
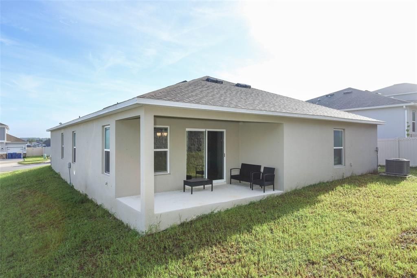
This beautiful home offers a highly sought-after floor plan designed with comfort, style, and functionality in mind. From the moment you step inside, you’ll appreciate the thoughtful layout, stylish finishes, and inviting living spaces. Stunning vinyl plank flooring flows throughout the main living areas, while the covered patio provides the perfect setting for relaxing, entertaining, or enjoying the outdoors. Just to the right of the welcoming entryway, you’ll find two well-appointed bedrooms along with a full bathroom featuring a convenient linen closet. Across the hall is an additional bedroom, offering flexibility for guests, a home office, or a personal retreat, as well as a dedicated laundry room for added convenience. The entryway opens into the heart of the home—a beautifully designed kitchen overlooking a spacious great room with impressive volume ceilings. The kitchen combines modern style with everyday functionality and features 36-inch upper cabinets in beautiful graphite, complemented by matte hardware. Brazilian granite countertops provide an elegant contrast, while the large island creates the perfect gathering space for casual dining, meal preparation, or entertaining guests. Additional highlights include a matte Moen® faucet, stainless-steel Kohler® sink, and stainless-steel appliances. Tucked away at the rear of the home, the spacious primary suite offers a peaceful retreat with a beautiful tray ceiling and a generous walk-in closet. The primary bathroom continues the home’s modern appeal with a dual-sink vanity, convenient linen closet, and a walk-in shower featuring a stylish tile surround. With its desirable floor plan, contemporary finishes, spacious living areas, and inviting outdoor space, this home offers the perfect combination of comfort, functionality, and modern Florida living.
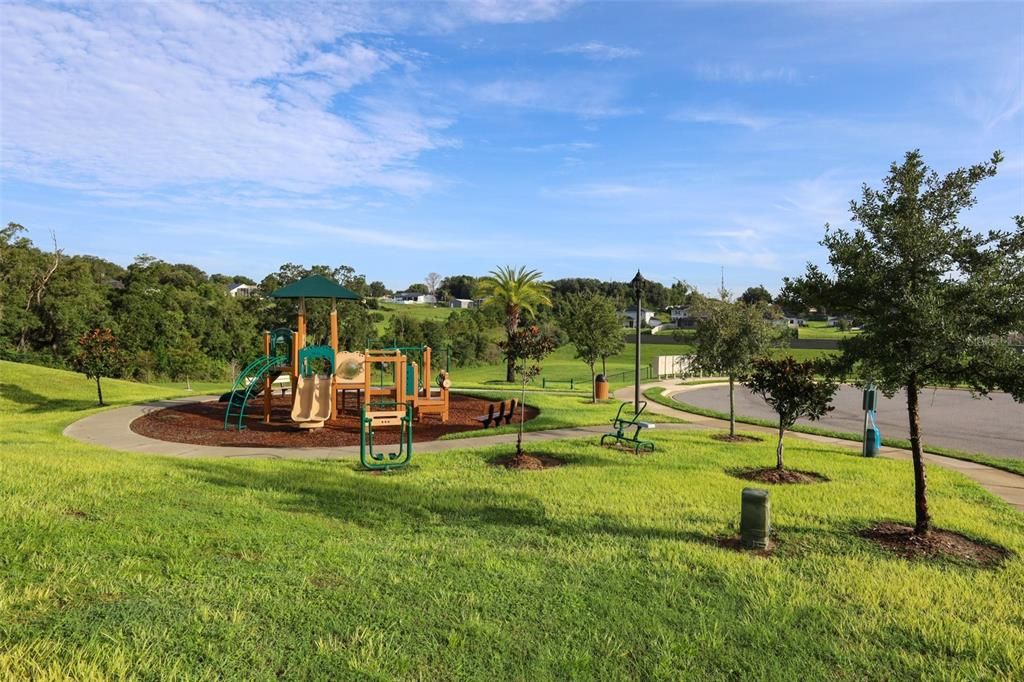
Ubicación

Detalles

Tipo:
Residential
Estacionamiento:
Sin datos
Año de construcción:
2024
Lote:
0.19 Hectáreas
Calefacción:
Central
precio por sq. medidor:
$251
Enfriamiento:
Central Air
HOA:
$280

Valuation

Our model vs. what's actually selling nearby.
Estimate
$490,175
$463K – $559K
Confidence Medium
List vs. estimate
$9K above estimate
List $499,990 · +2.0%
Our model says this listing is priced above recent comparable activity. Room to negotiate.
Price per sq ft
$251
+9.4% vs. city median $229
Based on
8 MLS comparables
Median of recent comparable listings. Sold comps use closing price, active listings use list price.

Destacados

Annual tax
$6,520
2025
HOA
$280/qtr
Garage
2 car garage
Pets
Allowed
Más hechos y características
  • Piso

    • Carpet

    • Luxury Vinyl

    Calefacción

    • Central

    Enfriamiento

    • Central Air

    Accesorios

    • Dishwasher

    • Disposal

    • Microwave

    • Range

    • Refrigerator

    Otras características interiores

    • Open Floorplan

    • Stone Counters

    • Thermostat

    • Tray Ceiling(s)

    • Vaulted Ceiling(s)

    Dormitorios y baños

    • Dormitorios: 4

    • Baños completos: 2

  • Propiedad

    • Pisos: One

    • Características Exteriores: Sidewalk / Sliding Doors

    Lote

    • Lote: 0.19 Hectáreas

    Otra Información de Propiedad

    • Número de Parcela: 012225002000009600

  • Tipo y estilo

    • Tipo de propiedad: Residential

    • Subtipo de propiedad: Single Family Residence

  • Utilidad

    • Cable Available

  • Otra información financiera

    • HOA: $280

    • Frecuencia HOA: Quarterly

    • Importe anual de impuestos: $6,520

  • Detalles de la fuente

    • MLS ID: O6434830

    Otros hechos

    • Materiales de construcción: Stucco

    • Detalles de la fundación: Slab

    • Características de lavandería: Inside / Laundry Room

    • Caras de dirección: North

    • Espacios de garaje: 2

    • Garaje adjunto: Si

    • Garaje: Si

    • Salón: 1989

    • Fuente de agua: None

    • Nombre de subdivisión: RESERVE/LK RDG PH 2

Consulta privada
Habla con el asesor de este inmueble.
Planos, documentos del HOA, comparables off-market, agendar una visita privada — un solo mensaje directo al especialista local.

Más como esta

Nuevo
En Venta
$485,900
Casa
4 camas · 2 baños · 1,943 sqft
QUAIL VALLEY PH 01, MINNEOLA
309 GENTLE BREEZE DRIVE
Nuevo
En Venta
$465,000
Casa
5 camas · 3 baños · 2,940 sqft
CRESTRIDGE AT ESTATES, GROVELAND
612 SILVERTHORN PLACE
Nuevo
En Venta
$399,000
Casa
4 camas · 2 baños · 1,644 sqft
RESERVE AT MINNEOLA PH 1, MINNEOLA
646 ARBOR POINTE AVENUE
Nuevo
En Venta
$374,900
Casa
3 camas · 2 baños · 1,516 sqft
MINNEOLA RESERVE AT MINNEOLA PH 01, MINNEOLA
909 WOODS LANDING DRIVE
Nuevo
En Venta
$379,900
Casa
3 camas · 2 baños · 1,445 sqft
PINE BLUFF PH III, MINNEOLA
117 COLONIAL PINE LANE
Nuevo
En Venta
$525,000
Casa
2 camas · 2 baños · 1,948 sqft
CASCADES/GROVELAND PH 2, GROVELAND
312 SALT MARSH LANE
Nuevo
En Venta
$470,000
Casa
3 camas · 2 baños · 2,037 sqft
THE RESERVE AT MINNEOLA, MINNEOLA
987 WAX MYRTLE AVENUE
Nuevo
En Venta
$565,000
Casa
4 camas · 2 baños · 2,892 sqft
RESERVE/MINNEOLA PH 2A-2C, MINNEOLA
1051 WAX MYRTLE AVENUE

Mercado cerca de esta dirección

Conteos en vivo en la misma zona.
Ver todo

The multiple listing information is provided by the Stellar MLS from a copyrighted compilation of listings. The compilation of listings and each individual listing are ©2026-present Stellar MLS. All Rights Reserved. The information provided is for consumers' personal, noncommercial use and may not be used for any purpose other than to identify prospective properties consumers may be interested in purchasing. All properties are subject to prior sale or withdrawal. All information provided is deemed reliable but is not guaranteed accurate, and should be independently verified. Listing courtesy of: RE/MAX ASSURED