Vender tu casa
Valoración gratuita de tu hogar
Contacto
Cuéntenos sobre sus necesidades

187 BALMY COAST ROAD

Casa En Venta
$446,900

BTC: 5.87253614

ETH: 178.76000000

1 días
2 camas
2 baños
2,296 sqft

Visión general

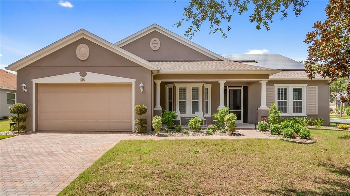
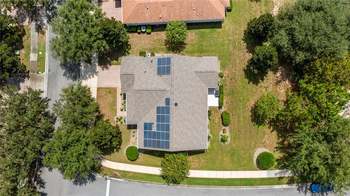
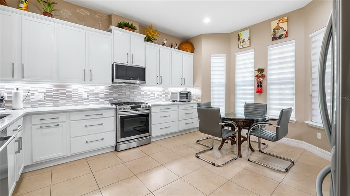
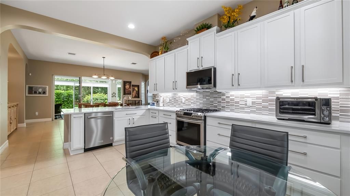
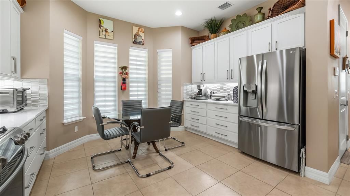
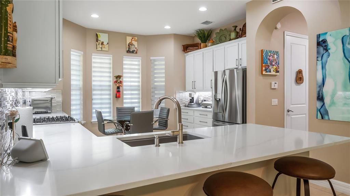
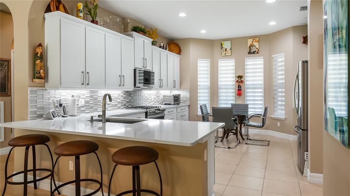
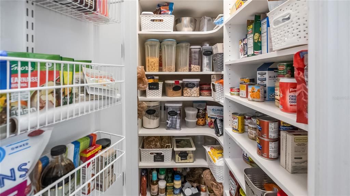
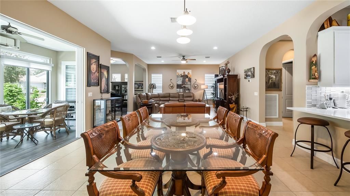
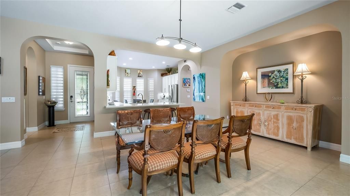
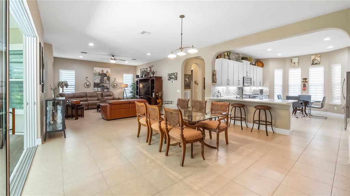
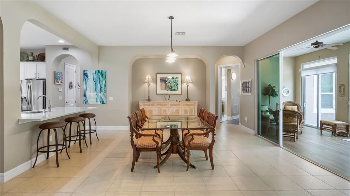
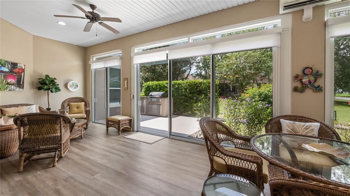
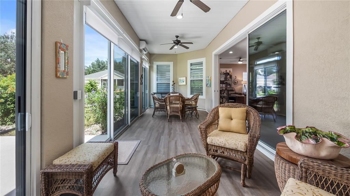
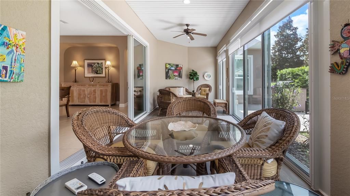
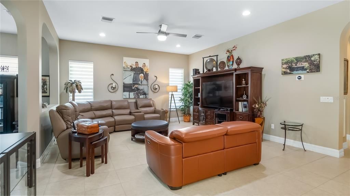
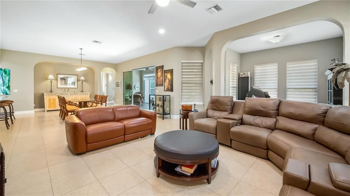
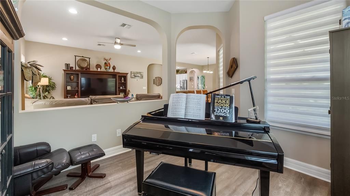
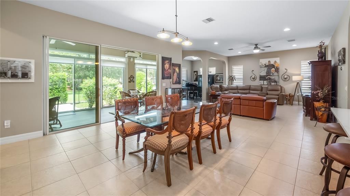
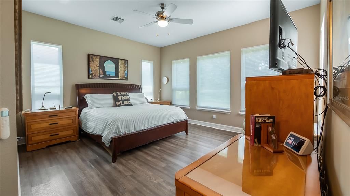
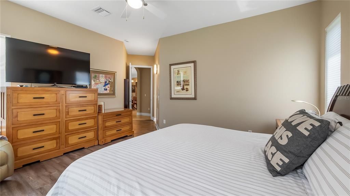
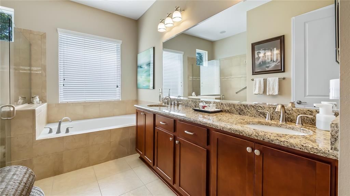
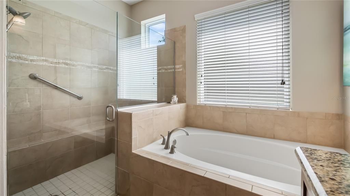
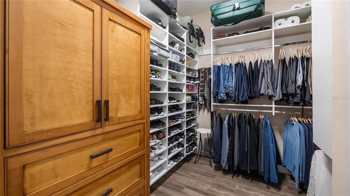
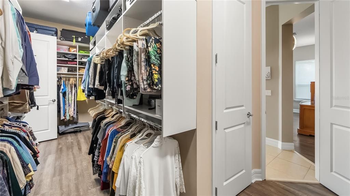
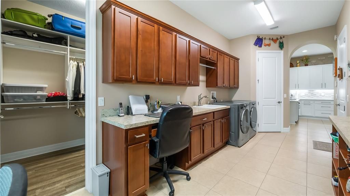
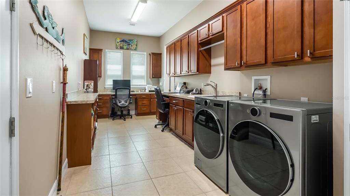
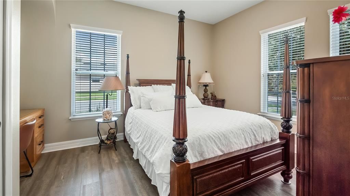
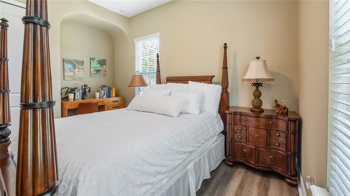
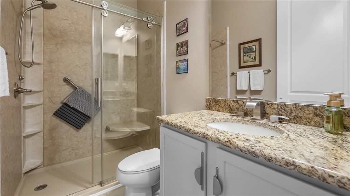
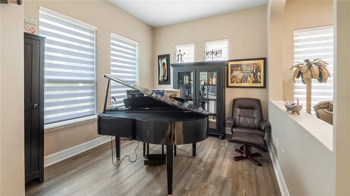
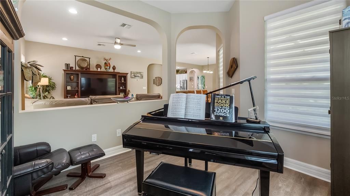
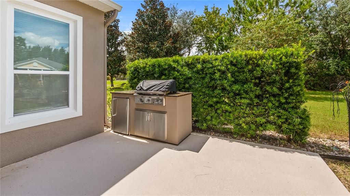
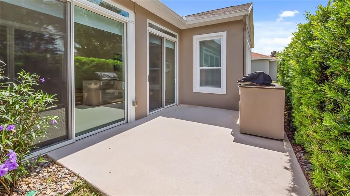
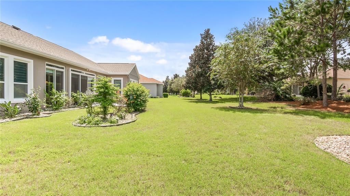
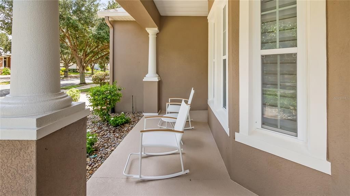
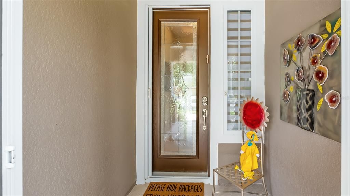
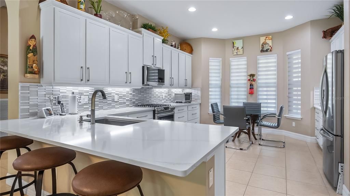
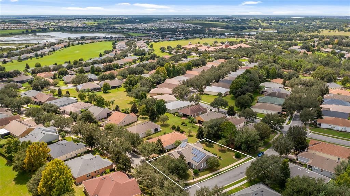
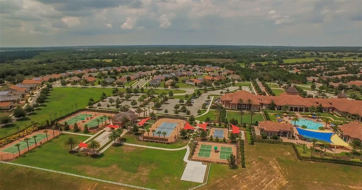
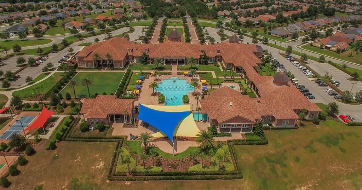
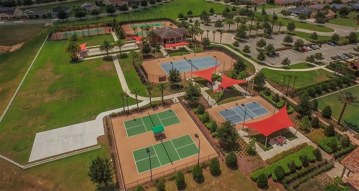
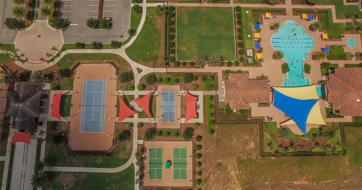
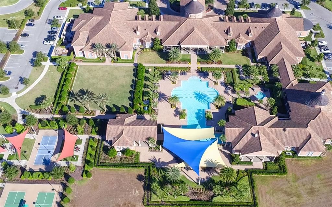
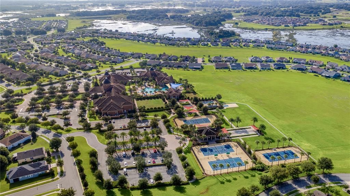
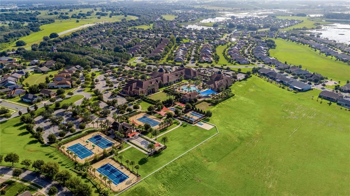
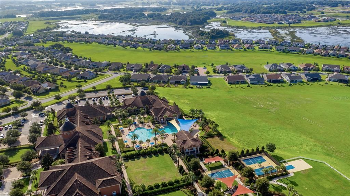
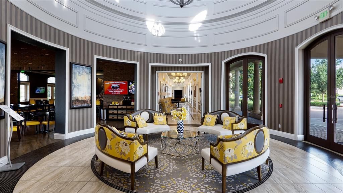
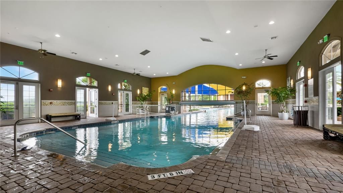
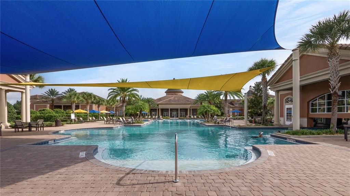
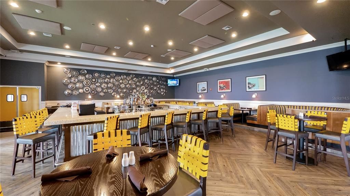
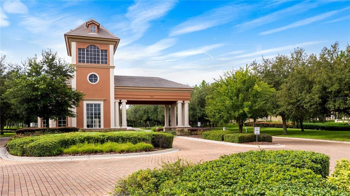
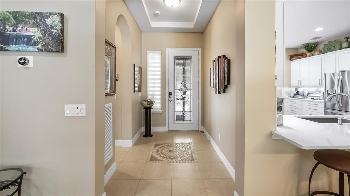
Imagine beginning each morning with coffee in your gorgeous kitchen, spending the afternoon enjoying resort-style amenities, and returning to a home where thoughtful improvements have already been completed. Situated on a spacious corner homesite, this beautifully cared-for residence combines inviting living spaces, smart design, and the easygoing lifestyle that makes this community so desirable. Inside, the open layout feels bright, comfortable, and ready for both everyday living and time spent w/friends. A mosaic tile design in the foyer creates a memorable welcome, while architectural arches add character and soften the transitions between rooms. Tile and luxury vinyl plank flooring provide a clean, cohesive look that is attractive, durable, and easy to maintain. The kitchen has been refreshed w/white 42-inch cabinetry and white quartz countertops, creating a timeless backdrop for cooking and entertaining. A gas range, newer appliances, under-cabinet lighting, generous workspace, and a custom pantry make the room especially practical. With abundant cabinetry and storage, everything has its place, whether you are preparing a quiet dinner or hosting a lively gathering inside, outside or both! The separate den offer flexibility without sacrificing privacy and can become a home office, library, or hobby room. The primary suite is spacious and relaxing, w/remote-controlled blackout shades for added comfort. Its remarkable custom-designed closet offers built-in organization on an impressive scale, but the convenient direct connection to the laundry area may be the feature you appreciate most. The second bedroom is thoughtfully positioned to give visitors their own welcoming retreat. One of the home’s most enjoyable spaces is the enclosed Florida room. Heated and cooled by a dedicated split system, it can be used throughout the year as a casual sitting room, entertaining space, art studio, or peaceful place to read. Additional flexible space near the laundry area provides even more possibilities for a large office, crafts, hobbies, or household organization. The garage is just as thoughtfully finished, with durable Shark Coating flooring, storage cabinetry, and plenty of hanging storage. Recent improvements include a brand-new roof completed in 2026, a new water softener, and a new controlled irrigation system. The Tesla solar system adds energy efficiency, with its 20-year lease already paid in full. Twice-yearly air-conditioning service, an active termite bond, and numerous practical updates reflect the care invested in the property. Beyond the home, Trilogy turns everyday life into something more engaging. The guard-gated community’s 57,000-square-foot Magnolia House serves as the center of activity, offering a full-service restaurant/bar, indoor/outdoor pools, spas, 2 fitness centers, and inviting spaces to gather w/neighbors. Enjoy tennis, pickleball, bocce, billiards, a golf simulator, poker lounge, dance studio, massage room, walking trail, and dog park. With more than 50 clubs, live entertainment, concerts, and organized activities, every week brings new opportunities to be active, social, or simply entertained. HOA fee includes lawn care, cable, internet, landline service, and security monitoring. This is not simply a move to a new address. It is a chance to enjoy a beautifully updated home, fewer maintenance responsibilities, and a community designed around living well. Come live the good life in Central Florida!

Ubicación

Detalles

Tipo:
Residential
Estacionamiento:
Garage Door Opener
Año de construcción:
2014
Lote:
0.24 Hectáreas
Calefacción:
Central / Electric
precio por sq. medidor:
$195
Enfriamiento:
Central Air
HOA:
$578

Valuation

Our model vs. what's actually selling nearby.
Estimate
$472,950
$396K – $598K
Confidence Low
List vs. estimate
$26K below estimate
List $446,900 · -5.5%
Our model says this listing is priced below recent comparable activity. Expect competition.
Price per sq ft
$194
-4.1% vs. city median $202
Based on
12 MLS comparables
Median of recent comparable listings. Sold comps use closing price, active listings use list price.

Destacados

Annual tax
$1,010
2025
HOA
$578/mo
Cable TV, Community Pool, Escrow Reserves Fund
Garage
2 car garage
Furnished
Negotiable
Pets
Allowed
Más hechos y características
  • Piso

    • Luxury Vinyl

    • Tile

    Calefacción

    • Central

    • Electric

    Enfriamiento

    • Central Air

    Accesorios

    • Convection Oven

    • Dishwasher

    • Disposal

    • Dryer

    • Gas Water Heater

    • Microwave

    • Range

    • Water Filtration System

    Otras características interiores

    • Ceiling Fan(s)

    • High Ceilings

    • Kitchen/Family Room Combo

    • Living Room/Dining Room Combo

    • Open Floorplan

    • Primary Bedroom Main Floor

    • Solid Wood Cabinets

    • Split Bedroom

    • Stone Counters

    • Walk-In Closet(s)

    Dormitorios y baños

    • Dormitorios: 2

    • Baños completos: 2

  • Estacionamiento

    • Garage Door Opener

    Propiedad

    • Pisos: One

    • Características Exteriores: Irrigation System / Outdoor Grill / Sliding Doors

    Lote

    • Lote: 0.24 Hectáreas

    Otra Información de Propiedad

    • Número de Parcela: 262125200000011000

    • Zonificación: PUD

  • Tipo y estilo

    • Tipo de propiedad: Residential

    • Subtipo de propiedad: Single Family Residence

  • Utilidad

    • BB/HS Internet Available

    • Cable Connected

    • Electricity Connected

    • Natural Gas Connected

    • Public

    • Sewer Connected

    • Solar

    • Street Lights

    • Underground Utilities

    • Water Connected

  • Otra información financiera

    • HOA: $578

    • Frecuencia HOA: Monthly

    • Importe anual de impuestos: $1,010

  • Detalles de la fuente

    • MLS ID: G5117670

    Otros hechos

    • Materiales de construcción: Block / Stucco

    • Detalles de la fundación: Slab

    • Características de lavandería: Inside / Laundry Room

    • Características de la ventana: Blinds / Shades

    • Caras de dirección: North

    • Espacios de garaje: 2

    • Garaje adjunto: Si

    • Garaje: Si

    • Salón: 2296

    • Fuente de agua: Public

    • Nombre de subdivisión: CASCADES OF GROVELAND TRILOGY

Consulta privada
Habla con el asesor de este inmueble.
Planos, documentos del HOA, comparables off-market, agendar una visita privada — un solo mensaje directo al especialista local.

Más como esta

Nuevo
En Venta
$325,994
Adosados
4 camas · 2 baños · 2,108 sqft
BLUE SPRINGS RESERVE TOWNHOMES PHASE 1, GROVELAND
171 GLASS ONION DRIVE
Nuevo
En Venta
$325,994
Adosados
4 camas · 2 baños · 2,108 sqft
BLUE SPRINGS RESERVE TOWNHOMES PHASE 1, GROVELAND
157 GLASS ONION DRIVE
Nuevo
En Venta
$449,000
Casa
3 camas · 2 baños · 1,727 sqft
PALISADES PH 01, CLERMONT
16848 ROCKWELL HEIGHTS LANE
Nuevo
En Venta
$525,000
Casa
4 camas · 3 baños · 2,442 sqft
PALISADES PH 02A, CLERMONT
9833 SPRING LAKE DRIVE
Nuevo
En Venta
$415,000
Casa
4 camas · 2 baños · 2,272 sqft
OAK VALLEY PH 01A, MINNEOLA
1306 RAIN FOREST LANE
Nuevo
En Venta
$369,000
Casa
4 camas · 2 baños · 1,625 sqft
VINEYARD, GROVELAND
476 SAUVIGNON WAY
Nuevo
En Venta
$425,000
Lotes / Tierras
5.00 acres
GROVELAND
CORALWOOD LN
Nuevo
En Venta
$439,000
Casa
3 camas · 2 baños · 1,905 sqft
CASCADES/GROVELAND PH 6, GROVELAND
649 CONSERVATION BOULEVARD

Mercado cerca de esta dirección

Conteos en vivo en la misma zona.
Ver todo

The multiple listing information is provided by the Stellar MLS from a copyrighted compilation of listings. The compilation of listings and each individual listing are ©2026-present Stellar MLS. All Rights Reserved. The information provided is for consumers' personal, noncommercial use and may not be used for any purpose other than to identify prospective properties consumers may be interested in purchasing. All properties are subject to prior sale or withdrawal. All information provided is deemed reliable but is not guaranteed accurate, and should be independently verified. Listing courtesy of: PREMIER SOTHEBYS INT'L REALTY