Sell Your Home
Get a free home valuation
Contact
Tell us about your needs

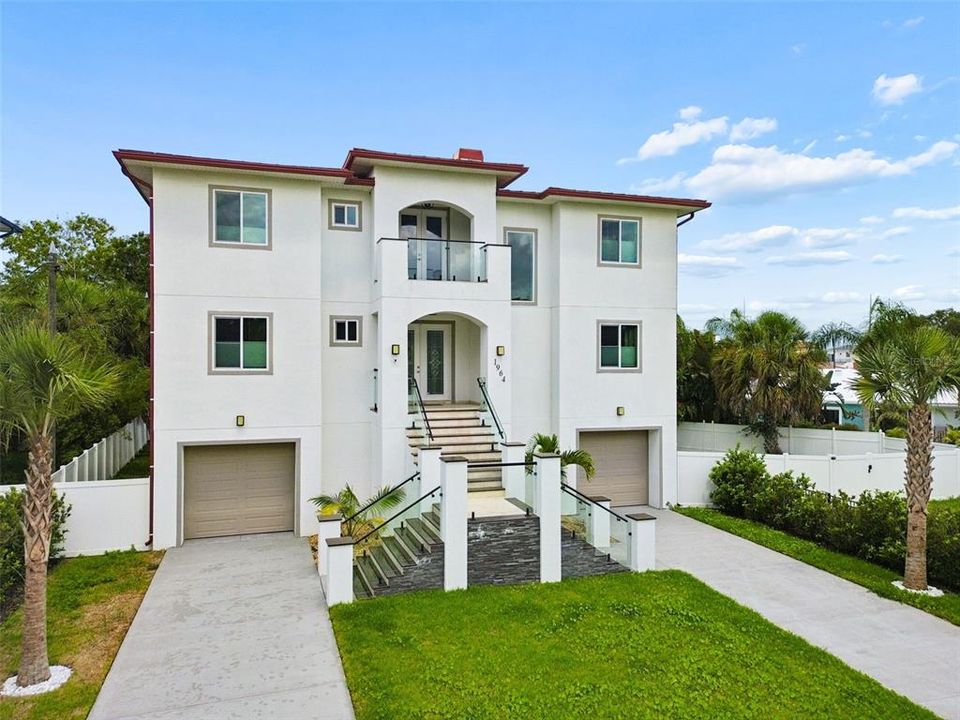
1964 CEDAR DRIVE

House For Sale
$1,999,000

BTC: 31.43081761

ETH: 1,050.64541900

4 days
5 bds
5 ba
4,066 sqft

Overview

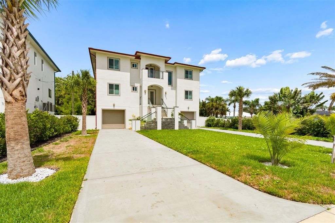
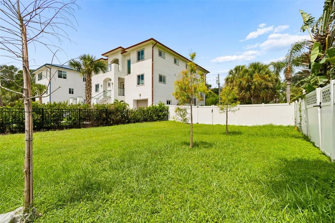
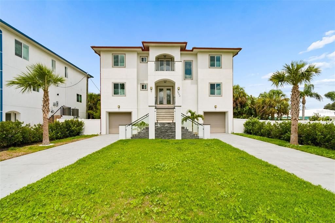
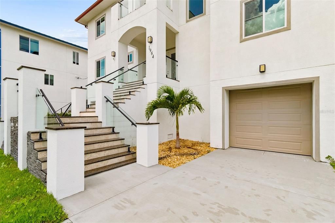
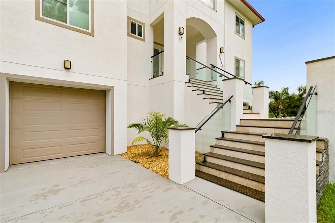
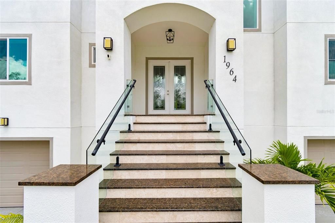
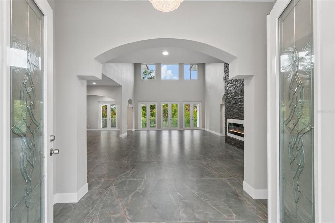
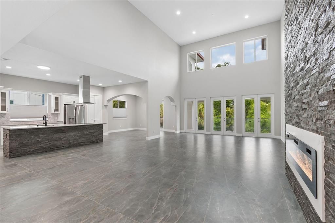
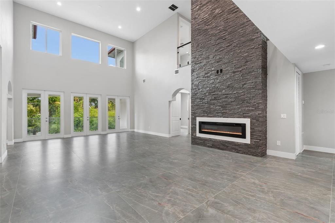
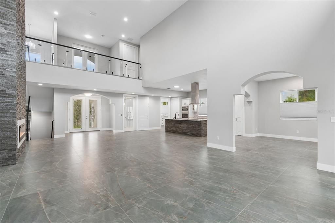
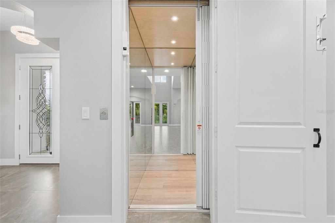
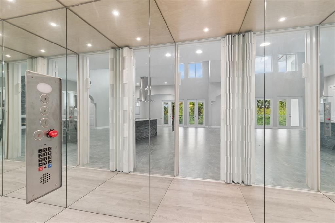
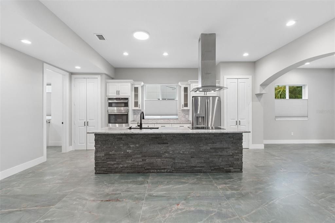
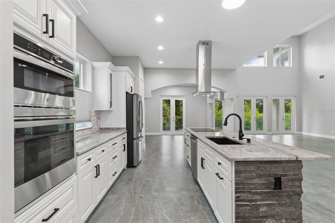
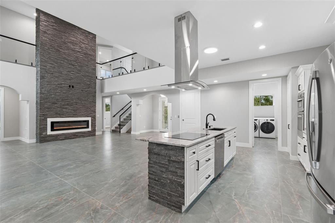
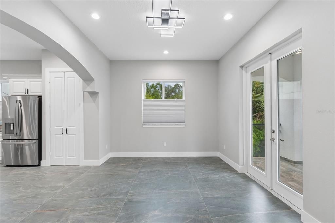
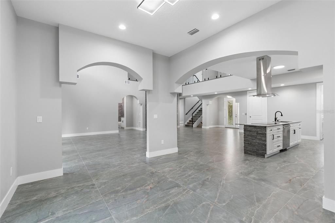
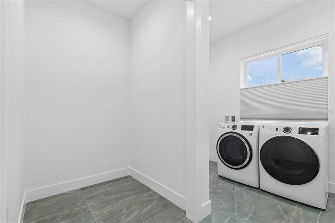
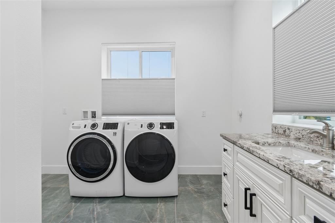
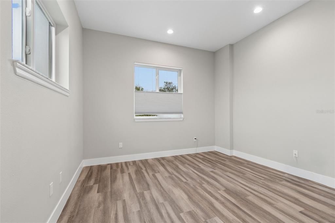
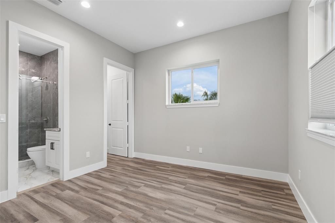
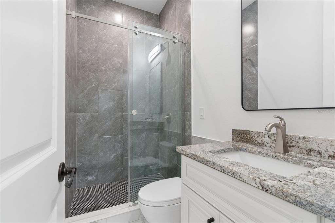
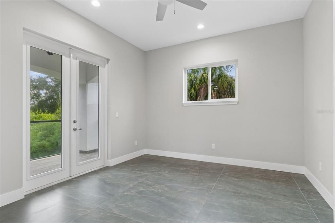
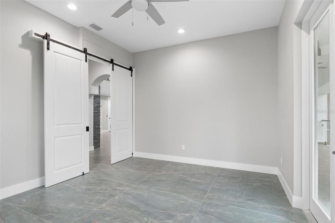
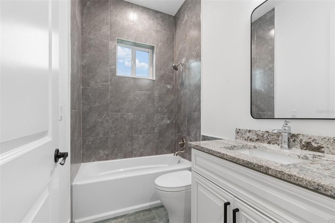
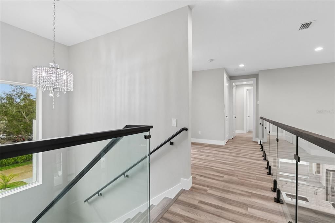
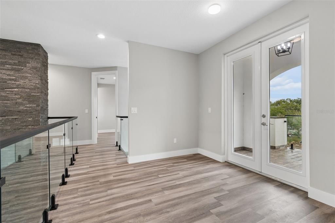
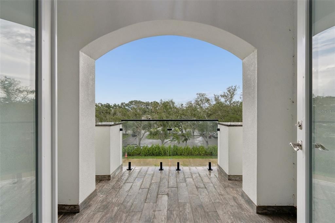
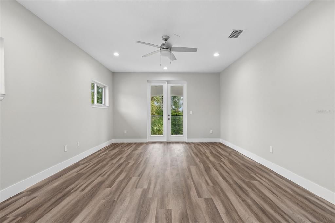
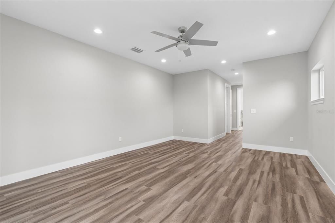
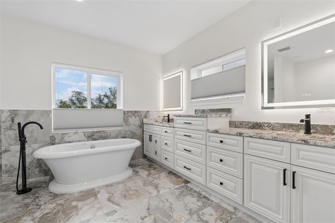
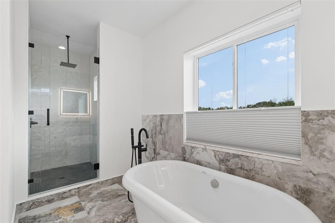
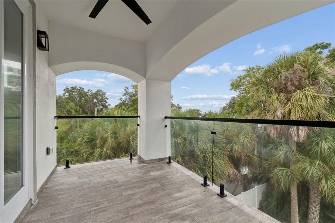
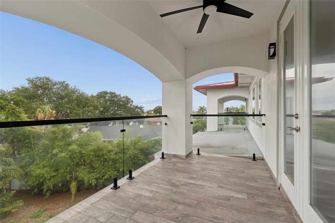
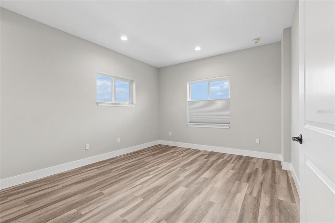
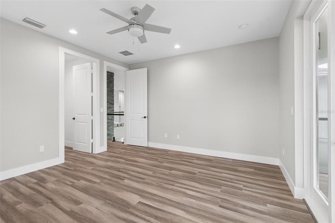
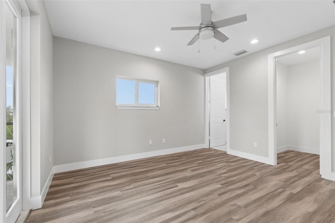
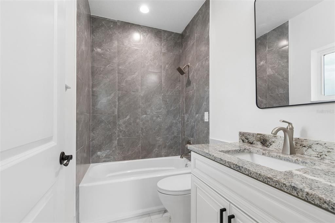
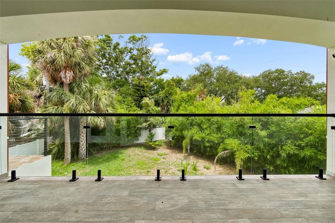
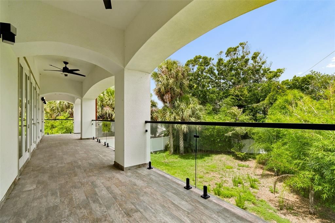
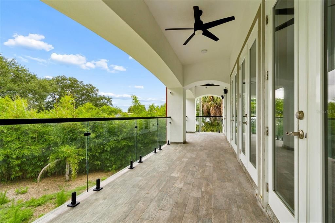
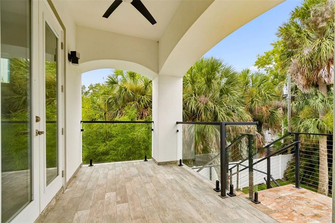
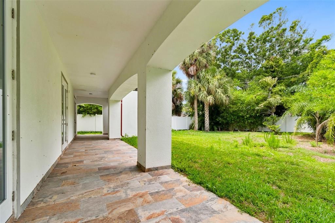
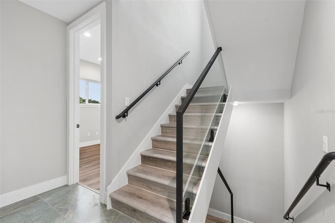
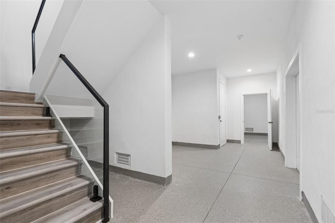
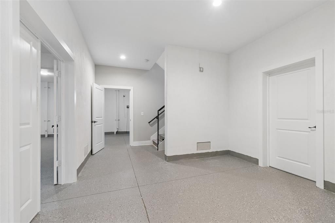
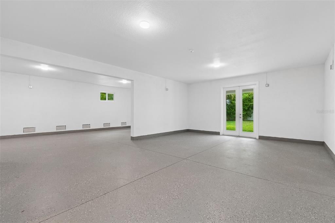
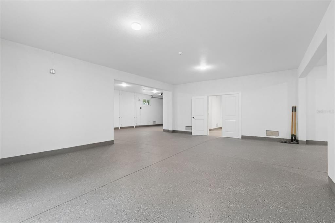
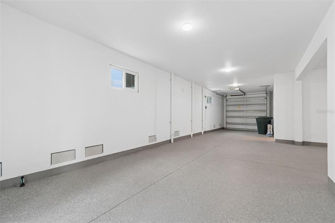
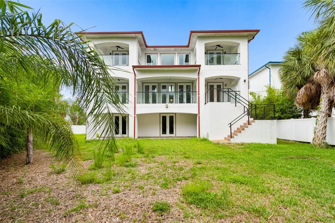
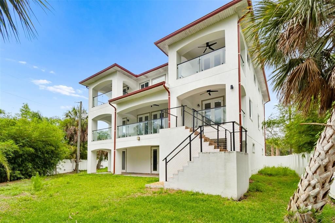
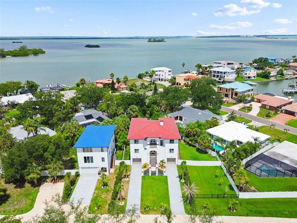
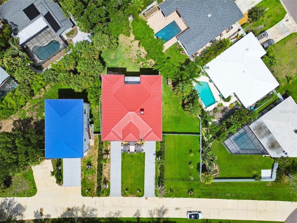
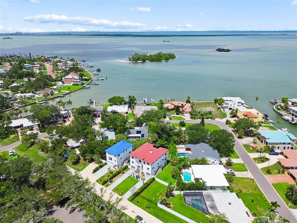
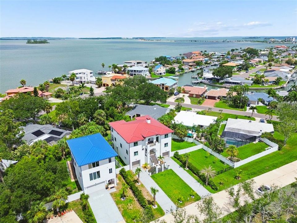
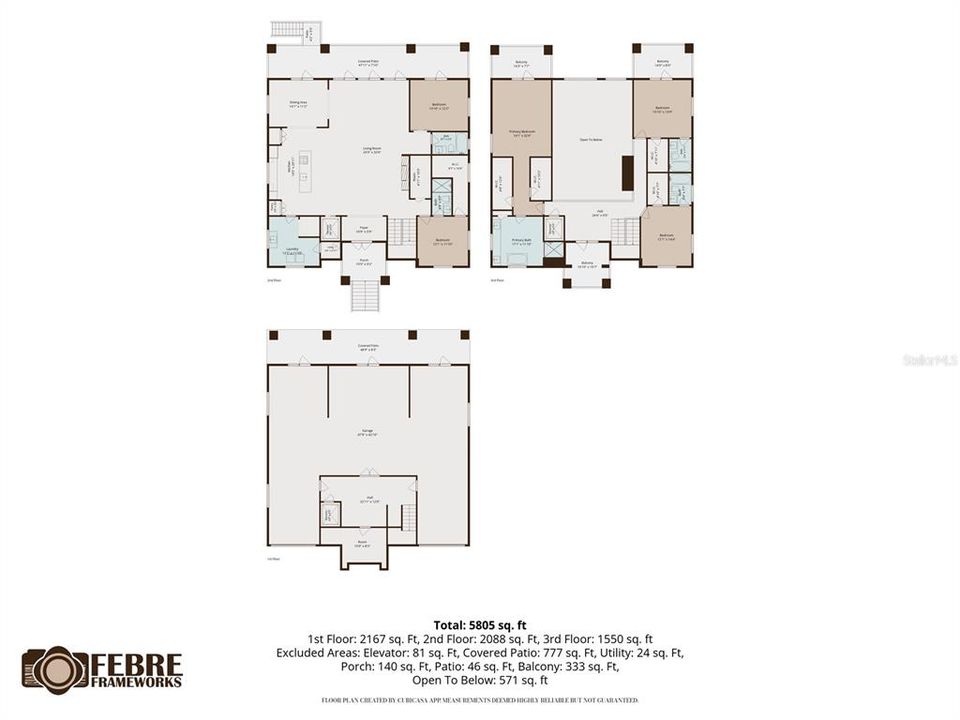
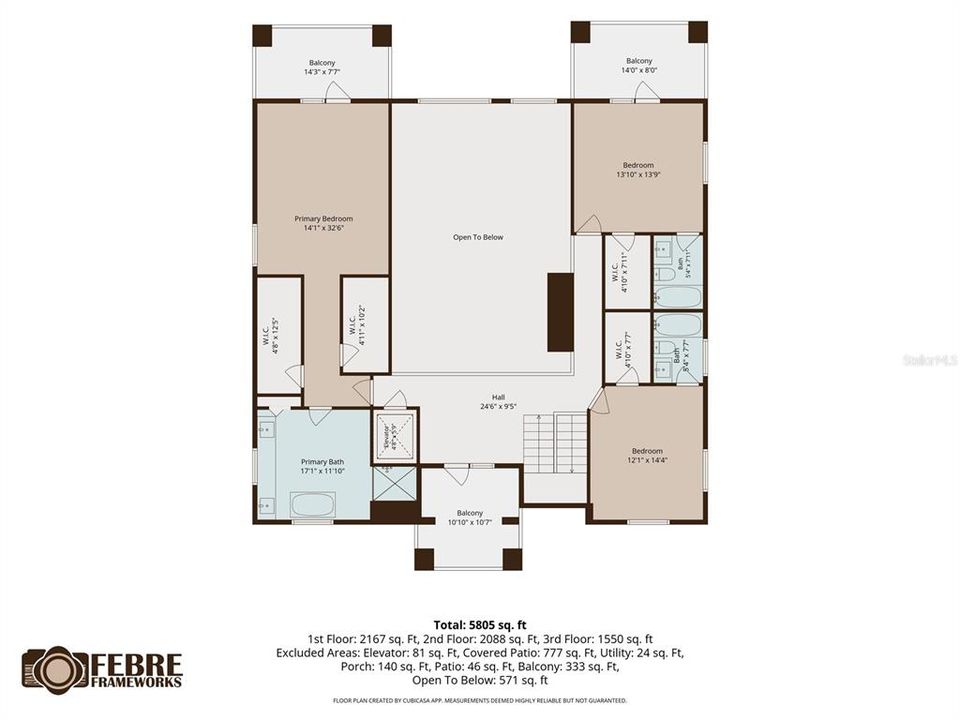
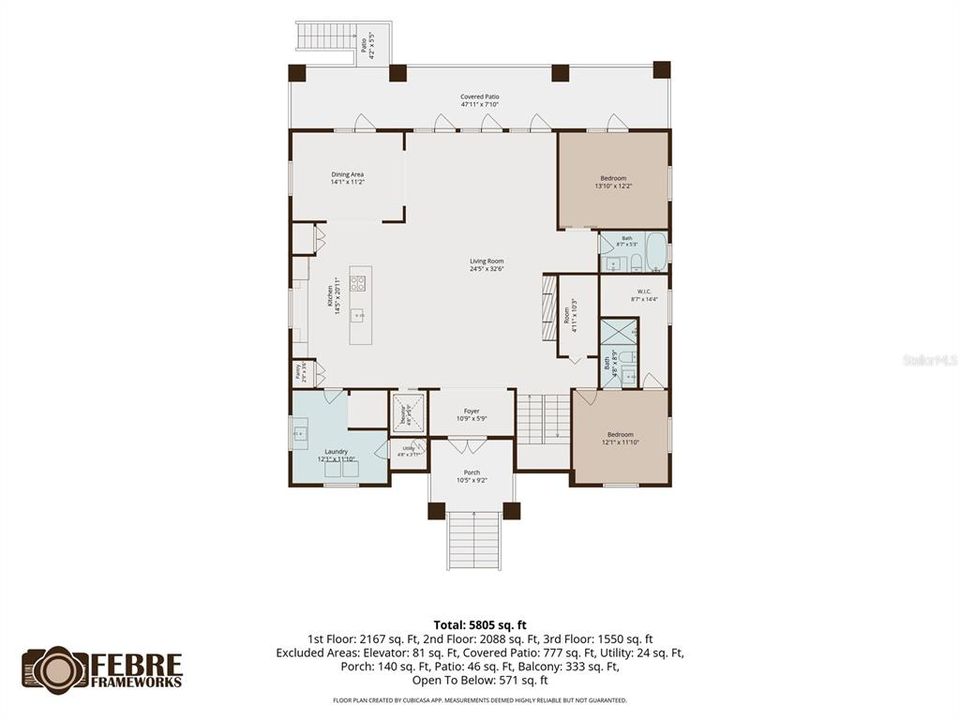
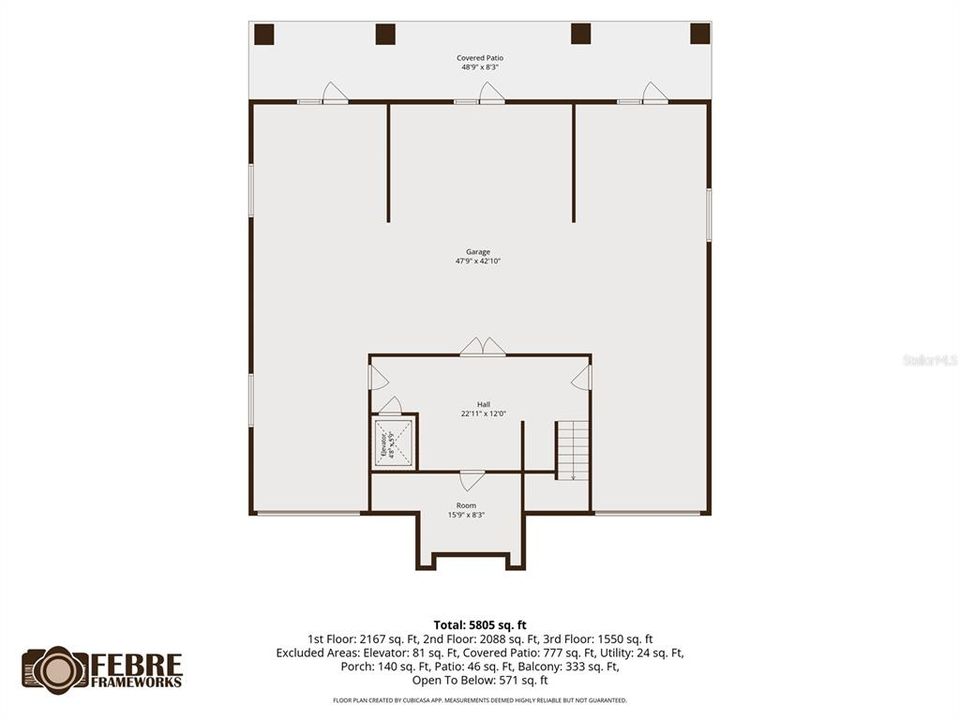
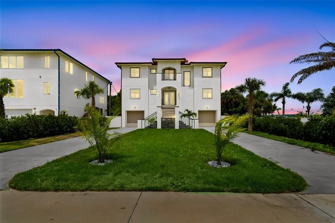
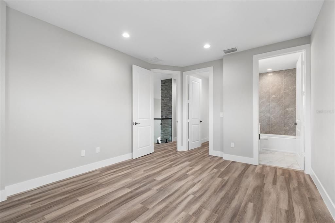
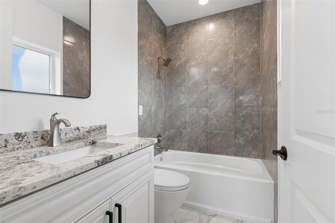
Welcome to this spectacular three-story, brand-new luxury home in one of Dunedin’s most desirable locations. Situated on a high-and-dry oversized lot with no HOA, this exceptional property offers the perfect combination of luxury, functionality, and peace of mind. Designed for both everyday living and entertaining, the home features four spacious bedrooms, five full bathrooms, a private office, an elevator serving multiple levels, soaring ceilings, and an open-concept floor plan filled with natural light. The gourmet kitchen is equipped with stainless steel appliances, a walk-in pantry, and abundant cabinetry, flowing seamlessly into the expansive living area highlighted by a decorative stone electric fireplace and multiple balconies with views of St. Joseph Sound. The luxurious primary suite offers a spa-inspired retreat with a soaking tub, walk-in shower, dual vanities, and generous walk-in closets. Each additional bedroom includes its own en-suite bathroom, providing privacy and comfort for family and guests alike. Built for durability and convenience, the home features hurricane-impact windows, a metal roof, a spacious covered patio, large storage areas, a laundry room complete with GE washer and dryer, and an incredible 9-car garage with additional flexible space ideal for a gym, sauna, steam room, workshop, or hobby area. The oversized fenced yard offers endless possibilities, including plenty of room to build a custom pool while still providing ample parking for cars, RVs, boats, and recreational vehicles on the private driveway. Enjoy the best of the Florida lifestyle just minutes from Downtown Dunedin, where you’ll find waterfront parks, award-winning restaurants, craft breweries, boutiques, festivals, and entertainment. Honeymoon Island, Caladesi Island, the Dunedin Marina, the Fred Marquis Pinellas Trail, golf courses, beaches, kayaking, paddleboarding, and windsurfing are all just moments away. Clearwater Beach is approximately seven miles away, and Tampa International Airport is an easy 25-minute drive. With luxury finishes, exceptional construction, an unbeatable location, and no HOA restrictions, and no flooding/hurricane damage, this rare Dunedin property offers an extraordinary opportunity to enjoy Florida living at its finest.

Location

Details

Type:
Residential
Parking:
No Data
Year Built:
2023
Lot:
0.32 Acres
Heating:
Central
Price/sqft:
$492
Cooling:
Central Air
HOA:
No Data

Valuation

Our model vs. what's actually selling nearby.
Estimate
$1,599,000
$1.1M – $2.4M
Confidence Low
List vs. estimate
$400K above estimate
List $1,999,000 · +25.0%
Our model says this listing is priced above recent comparable activity. Room to negotiate.
Price per sq ft
$491
+46.9% vs. city median $334
Based on
9 MLS comparables
Median of recent comparable listings. Sold comps use closing price, active listings use list price.

Highlights

Annual tax
$29,935
2025
Garage
8 car garage
All facts and features
  • Flooring

    • Luxury Vinyl

    • Tile

    Heating

    • Central

    Cooling

    • Central Air

    Appliances

    • Cooktop

    • Dishwasher

    • Dryer

    • Exhaust Fan

    • Microwave

    • Range Hood

    • Refrigerator

    • Washer

    Other interior features

    • Ceiling Fan(s)

    • Elevator

    • Open Floorplan

    Bedrooms and bathrooms

    • Bedrooms: 5

    • Full bathrooms: 5

  • Property

    • Levels: Three Or More

    • Exterior Features: Balcony / French Doors

    Lot

    • Lot: 0.32 Acres

    Other Property Information

    • Parcel Number: 222815235620020070

  • Type and style

    • Property Type: Residential

    • Property Sub Type: Single Family Residence

  • Utility

    • Electricity Connected

    • Sewer Connected

    • Water Connected

  • Other financial information

    • Annual tax amount: $29,935

  • Source details

    • MLS ID: TB8533083

    Other facts

    • Construction Materials: Block

    • Foundation Details: Block

    • Fireplace Features: Electric

    • Laundry Features: Laundry Room

    • Direction Faces: East

    • Fireplace: Yes

    • Garage Spaces: 8

    • Attached Garage: Yes

    • Garage: Yes

    • Living Area: 4066

    • Water Source: Public

    • Lot Size Dimensions: 82 x 125

    • Subdivision Name: DUNEDIN SHORES SUB

Private inquiry
Talk to the advisor on this listing.
Floor plans, HOA docs, off-market comparables, scheduling a private showing — one message, direct to the local specialist.
More like this

-$101K
For Sale
$1,449,000
House
4 bds · 4 ba · 3,082 sqft
CREEKVIEW ESTATES, PALM HARBOR
2013 BEE BRANCH COURT
For Sale
$1,950,000
House
4 bds · 3 ba · 2,308 sqft
JONES GEO L SUB, DUNEDIN
458 SCOTLAND STREET
For Sale
$1,999,000
House
5 bds · 4 ba · 5,275 sqft
SPANISH TRAILS, DUNEDIN
1850 OAK CREEK DRIVE
For Sale
$1,850,000
House
5 bds · 2 ba · 3,299 sqft
STIRLING HEIGHTS, DUNEDIN
1976 DUNLOE CIRCLE
-$50K
For Sale
$1,599,900
House
4 bds · 3 ba · 2,212 sqft
GROVE TERRACE, DUNEDIN
636 WILKIE STREET
-$100K
For Sale
$2,100,000
House
4 bds · 5 ba · 5,500 sqft
SPANISH TRAILS, DUNEDIN
1821 OAK CREEK DRIVE
For Sale
$1,399,900
House
4 bds · 4 ba · 3,035 sqft
JULLEE ESTATES, PALM HARBOR
1916 JULLEE LANE
For Sale
$1,695,000
House
6 bds · 3 ba · 3,339 sqft
SHORE CREST, DUNEDIN
231 LIME CIRCLE S

Market around this address

Live counts in the same area.
View all

The multiple listing information is provided by the Stellar MLS from a copyrighted compilation of listings. The compilation of listings and each individual listing are ©2026-present Stellar MLS. All Rights Reserved. The information provided is for consumers' personal, noncommercial use and may not be used for any purpose other than to identify prospective properties consumers may be interested in purchasing. All properties are subject to prior sale or withdrawal. All information provided is deemed reliable but is not guaranteed accurate, and should be independently verified. Listing courtesy of: NEW VISION REALTY INC