Sell Your Home
Get a free home valuation
Contact
Tell us about your needs
19683 SW 93RD LANE

House For Sale
$338,000

BTC: 5.25865422

ETH: 177.64789976

3 days
3 bds
2 ba
1,820 sqft

Overview

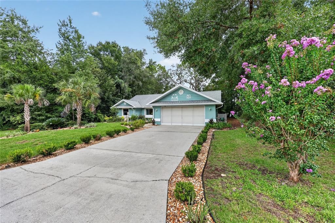
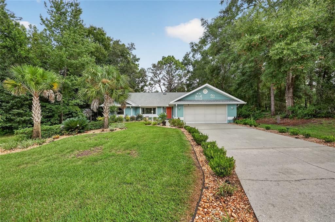
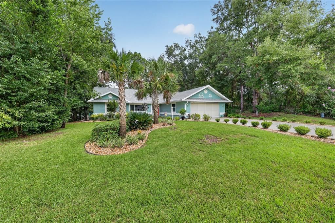
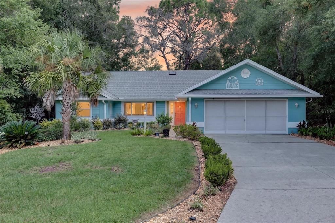
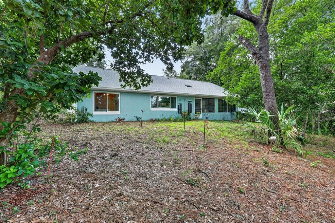
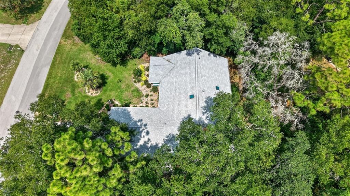
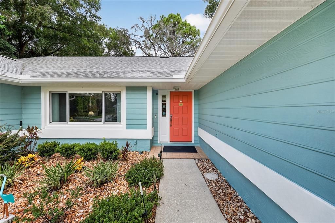
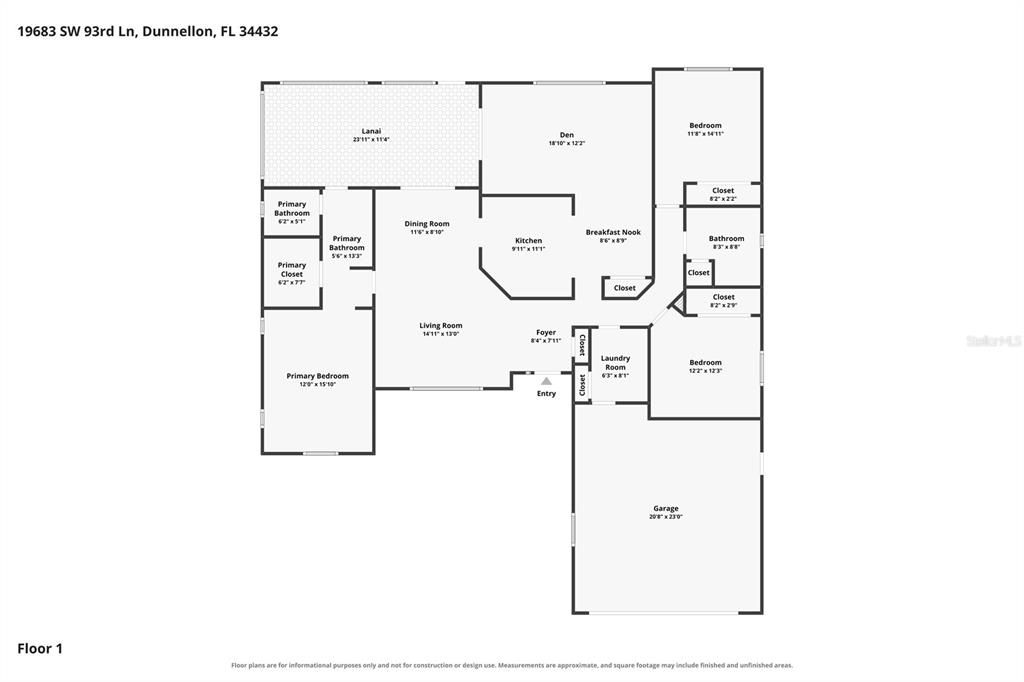
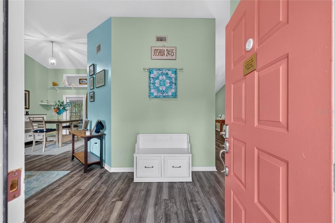
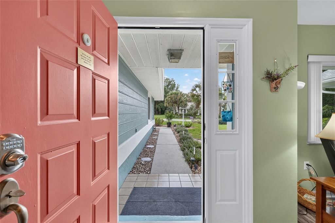
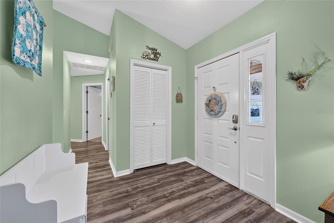
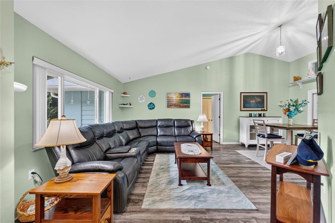
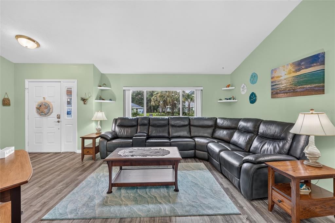
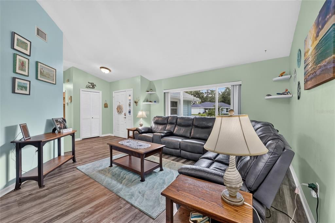
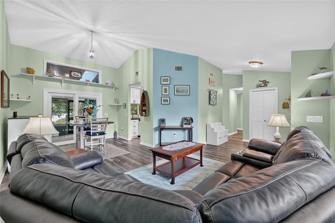
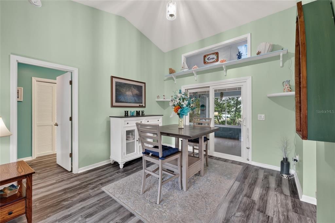
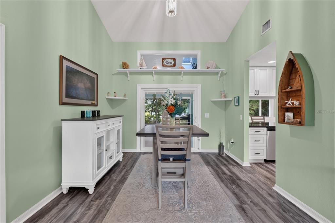
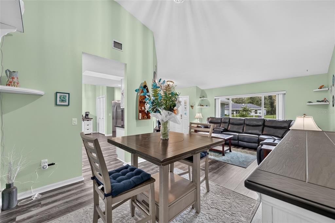
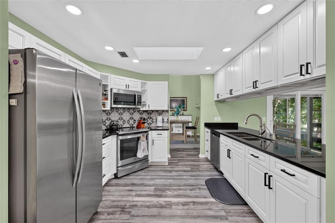
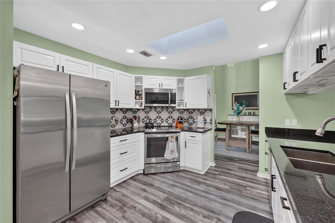
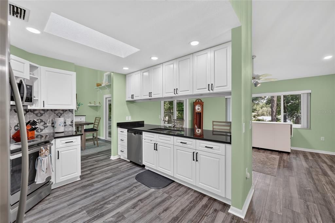
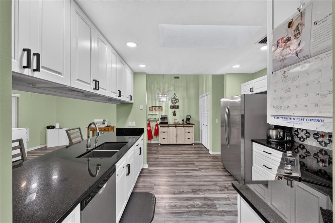
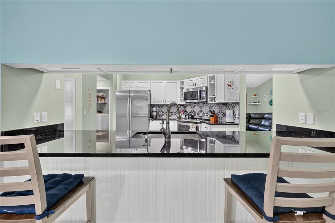
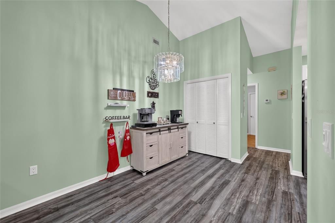
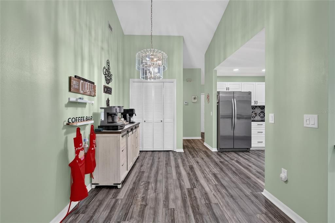
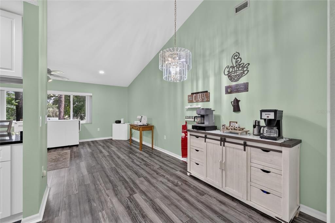
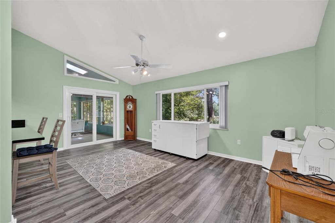
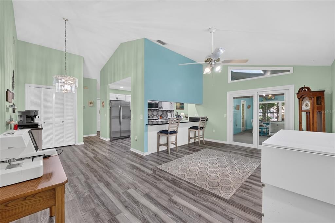
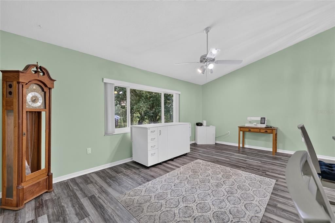
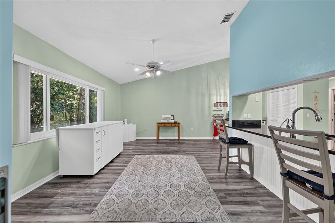
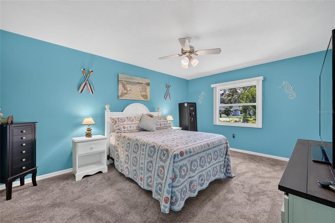
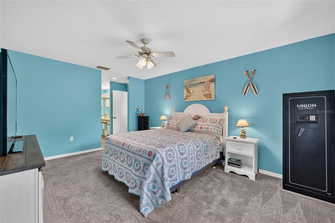
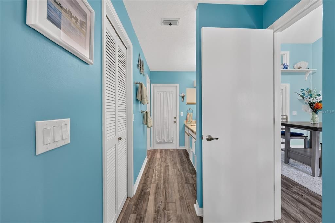
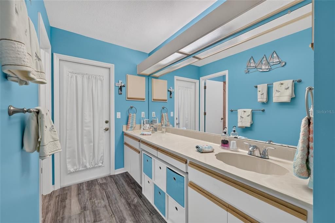
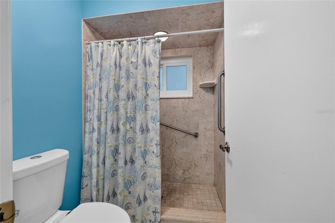
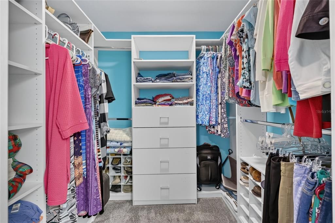
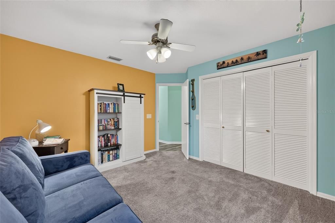
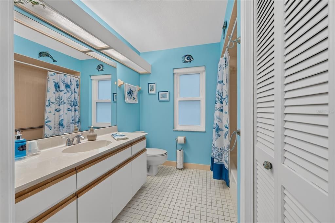
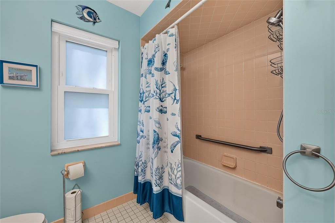
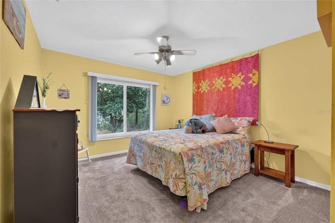
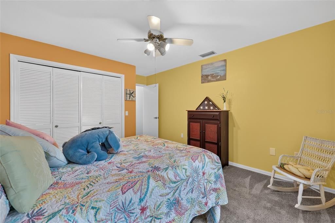
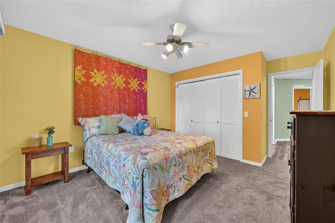
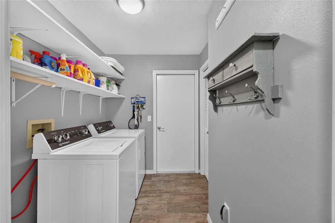
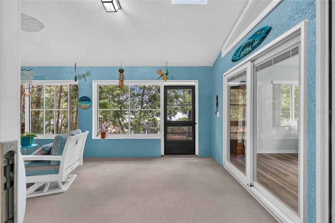
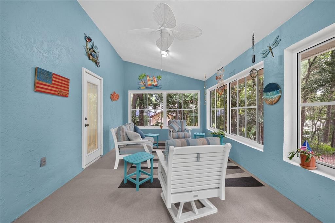
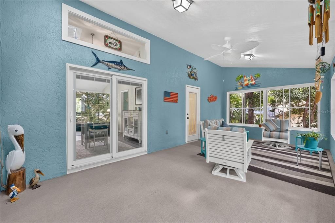
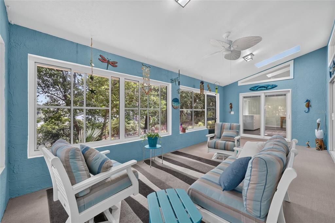
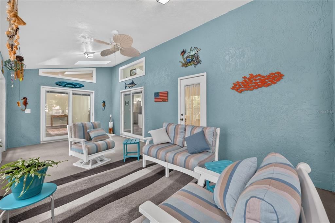
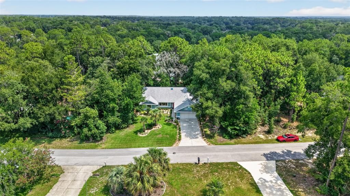
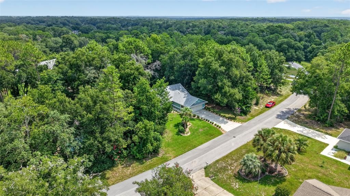
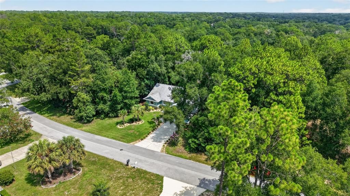
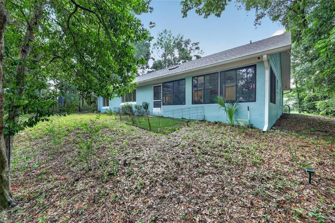
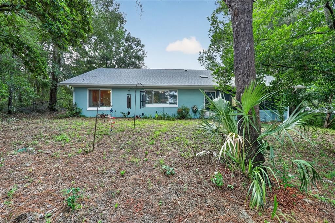
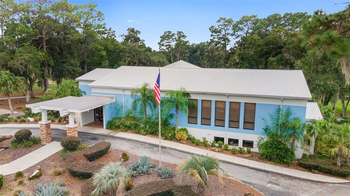
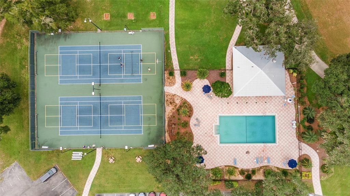
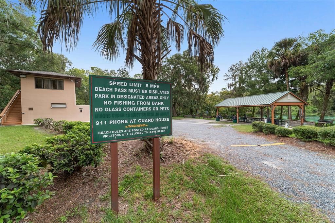
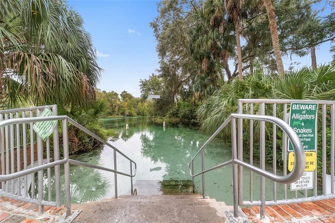
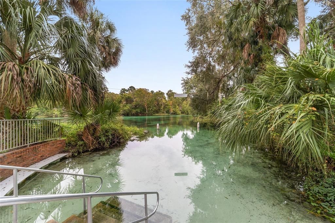
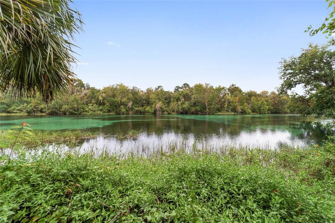
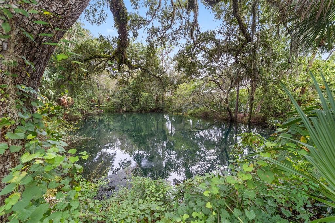
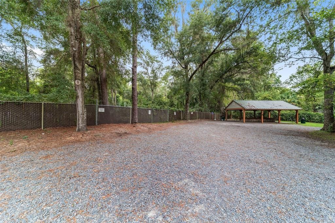
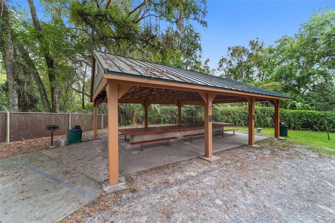
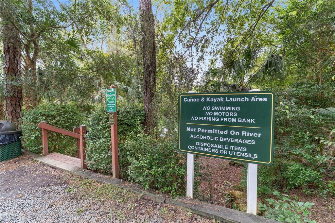
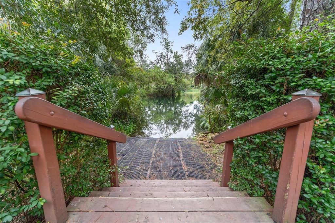
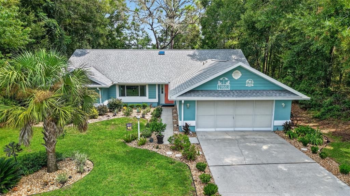
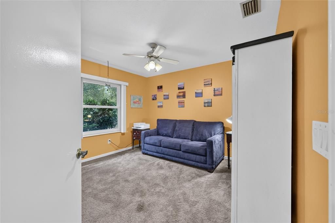
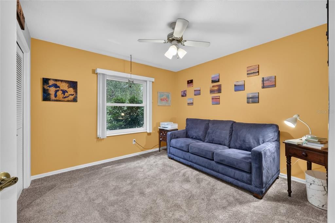
Discover this thoughtfully updated three-bedroom, two-bath residence in the desirable Rainbow Springs Country Club community. Offering 1,820 square feet of living space, this home combines a functional floor plan with extensive updates completed within the past four years. The remodeled kitchen is designed for everyday living and entertaining, featuring granite countertops, a stainless steel sink, an extended breakfast bar, newer appliances including the stove, microwave and dishwasher, plus a Kinetico water system. A custom pantry with pullout shelving provides added storage and convenience, while new flooring throughout creates a fresh, cohesive look. The spacious primary suite features a custom-designed walk-in closet. Two additional guest bedrooms share a full bath, offering comfortable accommodations for family or visitors. A fully enclosed Florida room extends the living space, creating a versatile setting for relaxing or entertaining year-round. Recent improvements include a new roof, gutters with gutter guards, hurricane-rated windows and sliding glass doors with built-in blinds, a new heating and air conditioning system, water heater, exterior paint and updated landscaping. The hurricane-rated windows and doors include a transferable lifetime warranty, and an irrigation system helps maintain the landscaped yard. In Rainbow Springs Country Club, residents enjoy access to community amenities and the natural beauty that makes Dunnellon a sought-after destination. Conveniently near shopping, dining, golf, outdoor recreation and the Rainbow River, this home offers an exceptional opportunity to enjoy Florida living.
Location

Details

Type:
Residential
Parking:
Driveway / Garage Door Opener
Year Built:
1990
Lot:
0.25 Acres
Heating:
Heat Pump
Price/sqft:
$186
Cooling:
Central Air
HOA:
$250

Valuation

Our model vs. what's actually selling nearby.
Estimate
$318,000
$254K – $392K
Confidence Low
List vs. estimate
$20K above estimate
List $338,000 · +6.3%
Our model says this listing is priced above recent comparable activity. Room to negotiate.
Price per sq ft
$185
+0.4% vs. city median $184
Based on
6 MLS comparables
Median of recent comparable listings. Sold comps use closing price, active listings use list price.

Highlights

Annual tax
$3,494
2025
HOA
$250/yr
24-Hour Guard, Maintenance Grounds
Garage
2 car garage
Pets
Allowed
All facts and features
  • Flooring

    • Carpet

    • Luxury Vinyl

    • Tile

    Heating

    • Heat Pump

    Cooling

    • Central Air

    Appliances

    • Dishwasher

    • Electric Water Heater

    • Microwave

    • Range

    • Refrigerator

    Other interior features

    • High Ceilings

    • Primary Bedroom Main Floor

    • Split Bedroom

    • Walk-In Closet(s)

    Bedrooms and bathrooms

    • Bedrooms: 3

    • Full bathrooms: 2

  • Parking

    • Driveway

    • Garage Door Opener

    Property

    • Levels: One

    • Exterior Features: Sliding Doors

    Lot

    • Lot: 0.25 Acres

    Other Property Information

    • Parcel Number: 3296010008

    • Zoning: PUD PLANNED UNIT DEVELOPM

  • Type and style

    • Property Type: Residential

    • Property Sub Type: Single Family Residence

  • Utility

    • Cable Available

    • Electricity Available

    • Electricity Connected

    • Public

    • Sewer Available

    • Sewer Connected

    • Water Available

    • Water Connected

  • Other financial information

    • HOA: $250

    • HOA Frequency: Annually

    • Annual tax amount: $3,494

  • Source details

    • MLS ID: OM729086

    Other facts

    • Construction Materials: Block / Stucco

    • Foundation Details: Slab

    • Laundry Features: Inside

    • Lot Features: In County

    • Patio And Porch Features: Enclosed / Porch

    • Window Features: Blinds / Storm Window(s)

    • Direction Faces: East

    • Architectural Style: Traditional

    • Garage Spaces: 2

    • Attached Garage: Yes

    • Garage: Yes

    • Living Area: 1820

    • Water Source: Public

    • Lot Size Dimensions: 83.0 ft x 129.0 ft

    • Subdivision Name: RAINBOW SPGS CC

Private inquiry
Talk to the advisor on this listing.
Floor plans, HOA docs, off-market comparables, scheduling a private showing — one message, direct to the local specialist.

More like this

New
For Sale
$318,100
House
3 bds · 2 ba · 1,720 sqft
JULIETTE FALLS, DUNNELLON
7184 SW 179TH COURT ROAD
New
For Sale
$398,000
House
4 bds · 3 ba · 2,265 sqft
JULIETTE FALLS FIRST REP, DUNNELLON
6878 SW 179TH AVENUE ROAD
New
For Sale
$255,000
House
2 bds · 2 ba · 1,392 sqft
RAINBOW SPGS, DUNNELLON
9701 SW 200TH COURT
New
For Sale
$340,000
House
4 bds · 2 ba · 2,187 sqft
RAINBOW ACRES UN 4, DUNNELLON
6231 SW 207 COURT
-$20K
For Sale
$395,000
House
4 bds · 2 ba · 2,224 sqft
RAINBOW SPRINGS, DUNNELLON
18018 SW 68TH LOOP
For Sale
$250,000
House
2 bds · 2 ba · 1,425 sqft
RAINBOW SPGS 01 REP, DUNNELLON
20790 SW 88TH PLACE ROAD
For Sale
$330,000
House
3 bds · 2 ba · 2,165 sqft
FAIRWAY ESTATE, DUNNELLON
8939 SW 194TH COURT
For Sale
$405,900
House
3 bds · 2 ba · 2,047 sqft
FAIRWAY ESTATES OF RAINBOW SPRINGS, DUNNELLON
9009 SW 194TH COURT

Market around this address

Live counts in the same area.
View all

The multiple listing information is provided by the Stellar MLS from a copyrighted compilation of listings. The compilation of listings and each individual listing are ©2026-present Stellar MLS. All Rights Reserved. The information provided is for consumers' personal, noncommercial use and may not be used for any purpose other than to identify prospective properties consumers may be interested in purchasing. All properties are subject to prior sale or withdrawal. All information provided is deemed reliable but is not guaranteed accurate, and should be independently verified. Listing courtesy of: PREMIER SOTHEBY'S INTERNATIONAL REALTY