Vender tu casa
Valoración gratuita de tu hogar
Contacto
Cuéntenos sobre sus necesidades
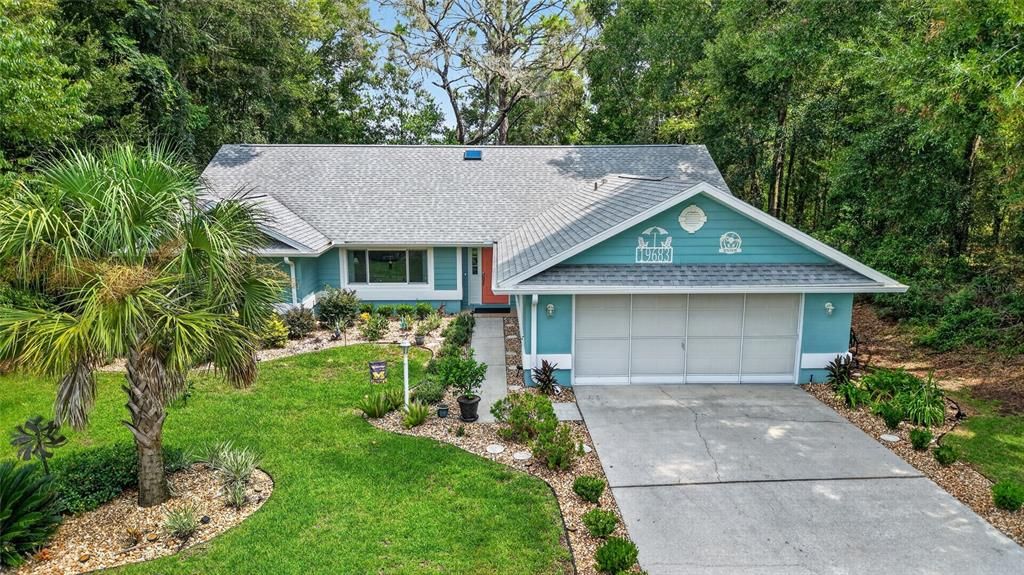
19683 SW 93RD LANE

Casa En Venta
$338,000

BTC: 5.25865422

ETH: 177.64789976

3 días
3 camas
2 baños
1,820 sqft

Visión general

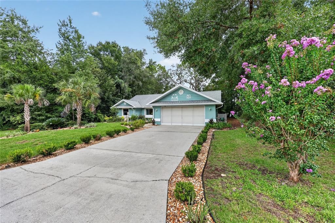
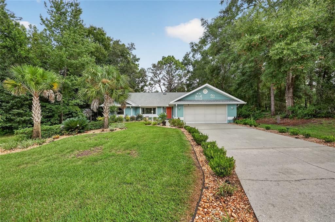
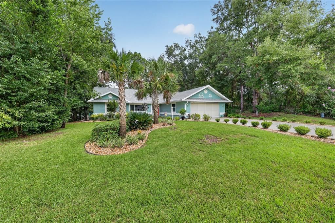
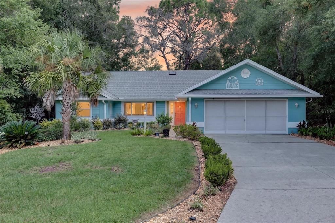
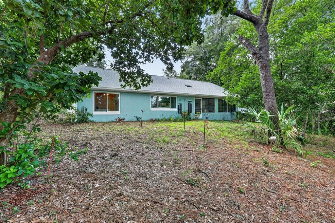
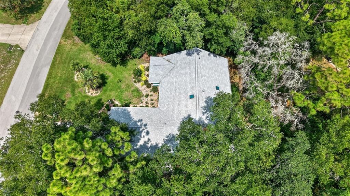
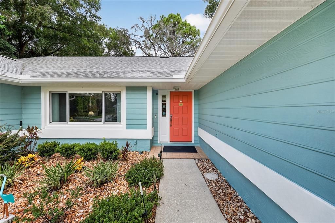
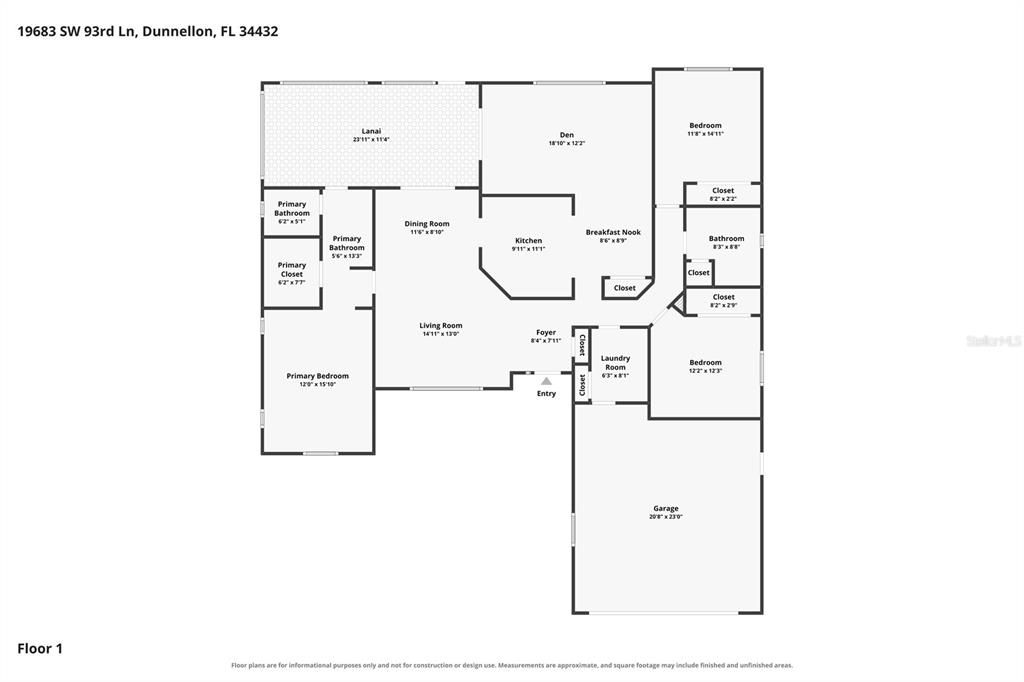
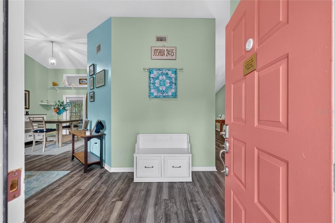
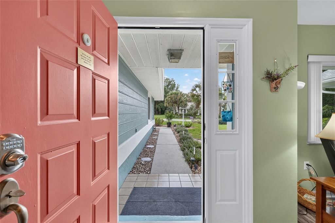
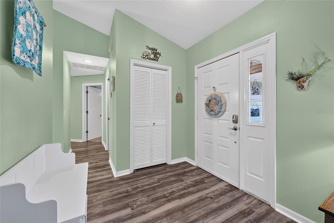
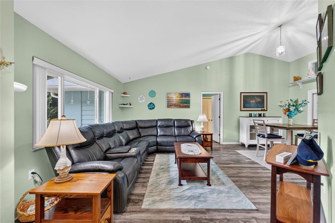
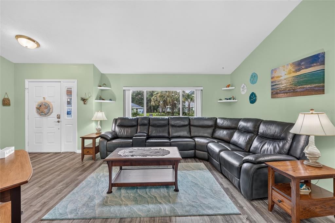
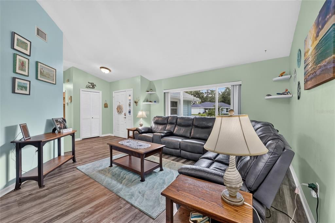
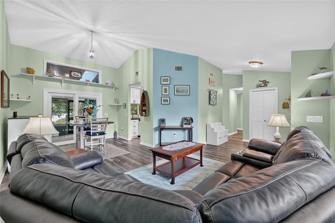
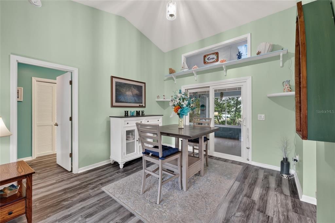
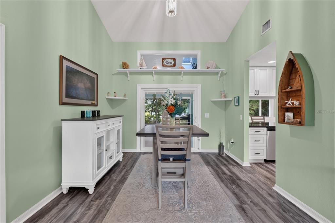
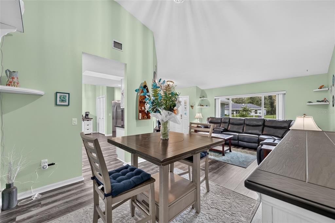
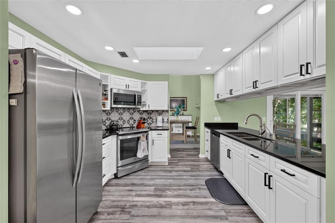
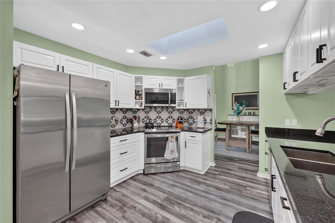
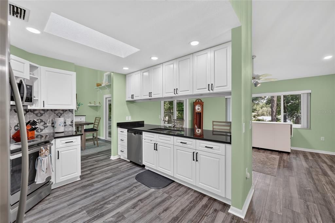
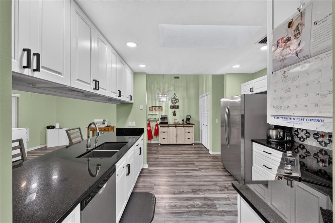
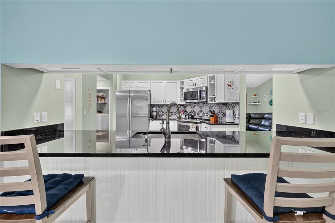
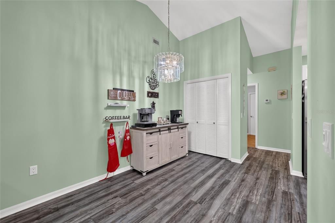
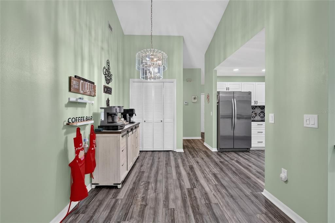
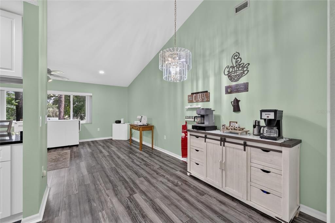
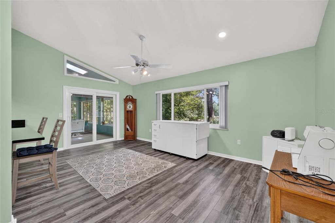
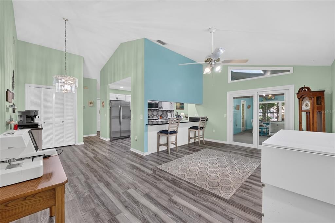
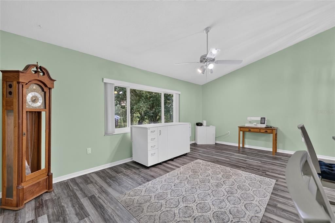
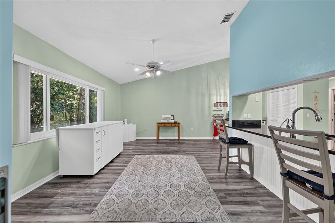
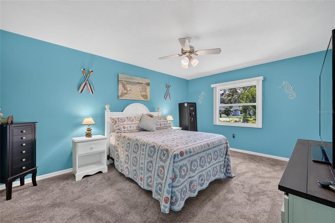
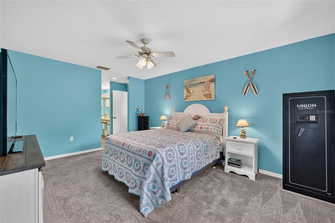
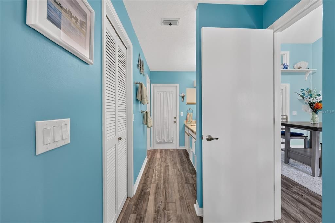
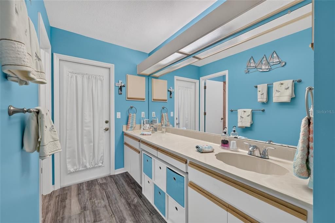
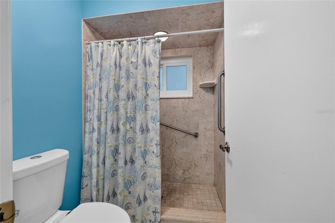
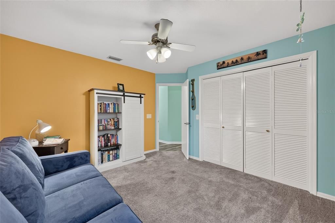
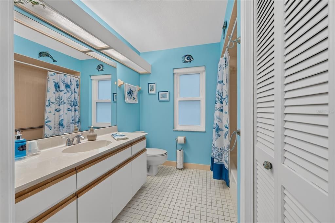
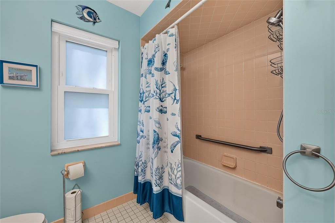
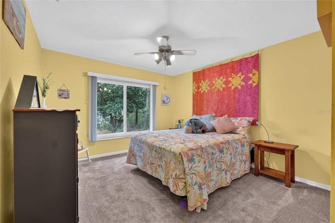
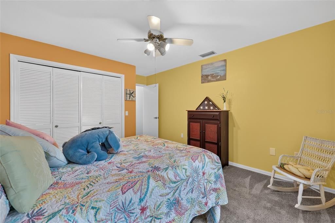
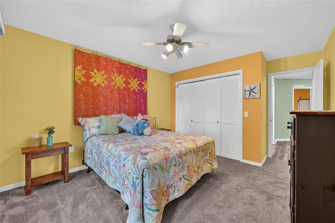
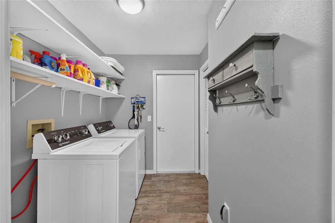
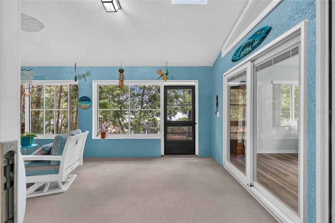
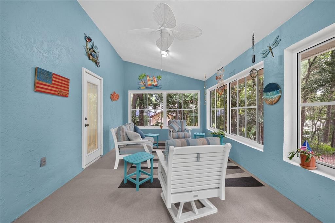
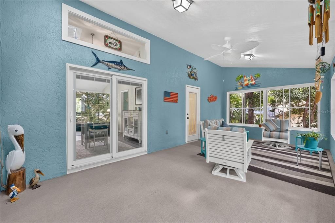
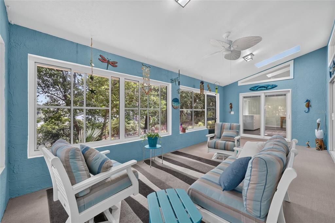
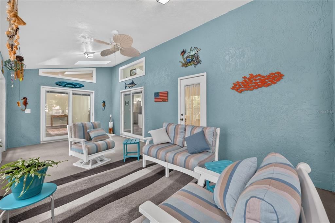
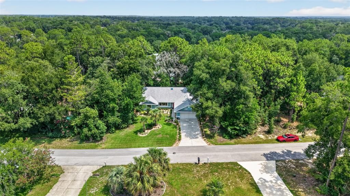
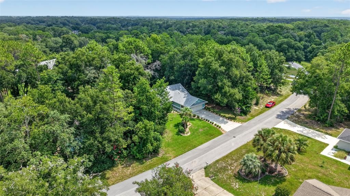
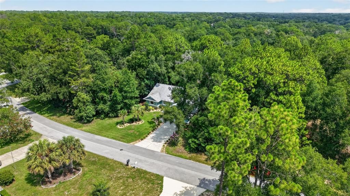
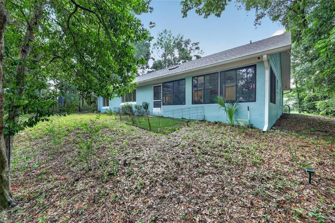
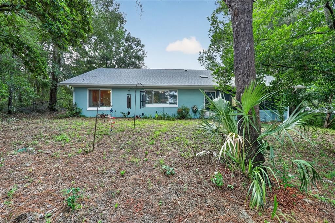
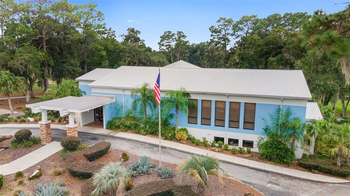
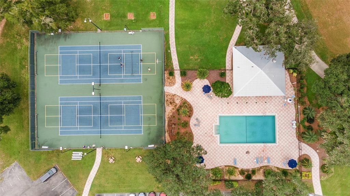
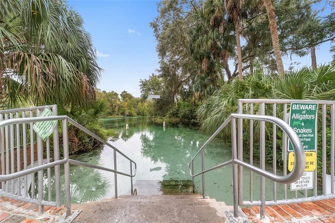
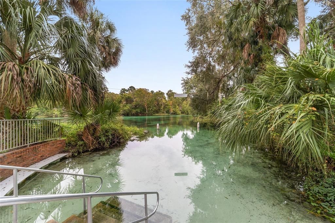
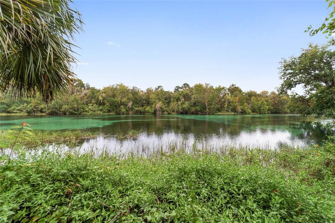
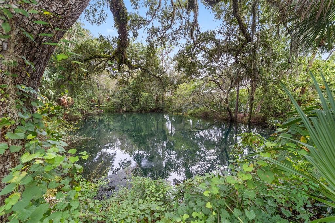
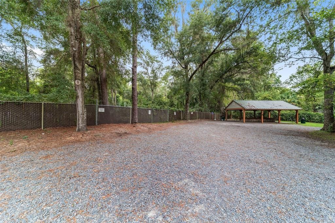
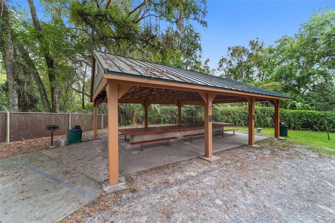
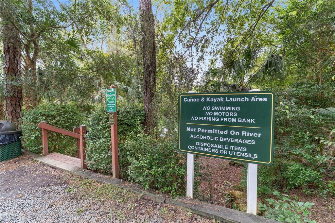
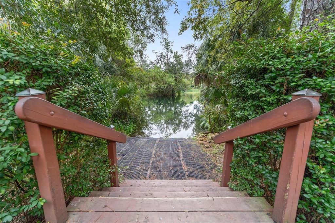
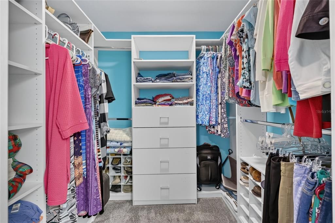
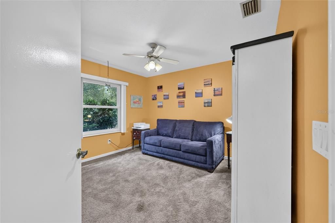
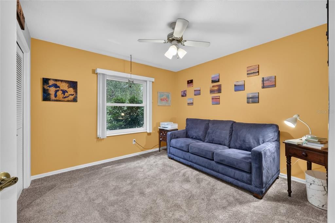
Discover this thoughtfully updated three-bedroom, two-bath residence in the desirable Rainbow Springs Country Club community. Offering 1,820 square feet of living space, this home combines a functional floor plan with extensive updates completed within the past four years. The remodeled kitchen is designed for everyday living and entertaining, featuring granite countertops, a stainless steel sink, an extended breakfast bar, newer appliances including the stove, microwave and dishwasher, plus a Kinetico water system. A custom pantry with pullout shelving provides added storage and convenience, while new flooring throughout creates a fresh, cohesive look. The spacious primary suite features a custom-designed walk-in closet. Two additional guest bedrooms share a full bath, offering comfortable accommodations for family or visitors. A fully enclosed Florida room extends the living space, creating a versatile setting for relaxing or entertaining year-round. Recent improvements include a new roof, gutters with gutter guards, hurricane-rated windows and sliding glass doors with built-in blinds, a new heating and air conditioning system, water heater, exterior paint and updated landscaping. The hurricane-rated windows and doors include a transferable lifetime warranty, and an irrigation system helps maintain the landscaped yard. In Rainbow Springs Country Club, residents enjoy access to community amenities and the natural beauty that makes Dunnellon a sought-after destination. Conveniently near shopping, dining, golf, outdoor recreation and the Rainbow River, this home offers an exceptional opportunity to enjoy Florida living.
Ubicación

Detalles

Tipo:
Residential
Estacionamiento:
Driveway / Garage Door Opener
Año de construcción:
1990
Lote:
0.25 Hectáreas
Calefacción:
Heat Pump
precio por sq. medidor:
$186
Enfriamiento:
Central Air
HOA:
$250

Valuation

Our model vs. what's actually selling nearby.
Estimate
$318,000
$254K – $392K
Confidence Low
List vs. estimate
$20K above estimate
List $338,000 · +6.3%
Our model says this listing is priced above recent comparable activity. Room to negotiate.
Price per sq ft
$185
+0.4% vs. city median $184
Based on
6 MLS comparables
Median of recent comparable listings. Sold comps use closing price, active listings use list price.

Destacados

Annual tax
$3,494
2025
HOA
$250/yr
24-Hour Guard, Maintenance Grounds
Garage
2 car garage
Pets
Allowed
Más hechos y características
  • Piso

    • Carpet

    • Luxury Vinyl

    • Tile

    Calefacción

    • Heat Pump

    Enfriamiento

    • Central Air

    Accesorios

    • Dishwasher

    • Electric Water Heater

    • Microwave

    • Range

    • Refrigerator

    Otras características interiores

    • High Ceilings

    • Primary Bedroom Main Floor

    • Split Bedroom

    • Walk-In Closet(s)

    Dormitorios y baños

    • Dormitorios: 3

    • Baños completos: 2

  • Estacionamiento

    • Driveway

    • Garage Door Opener

    Propiedad

    • Pisos: One

    • Características Exteriores: Sliding Doors

    Lote

    • Lote: 0.25 Hectáreas

    Otra Información de Propiedad

    • Número de Parcela: 3296010008

    • Zonificación: PUD PLANNED UNIT DEVELOPM

  • Tipo y estilo

    • Tipo de propiedad: Residential

    • Subtipo de propiedad: Single Family Residence

  • Utilidad

    • Cable Available

    • Electricity Available

    • Electricity Connected

    • Public

    • Sewer Available

    • Sewer Connected

    • Water Available

    • Water Connected

  • Otra información financiera

    • HOA: $250

    • Frecuencia HOA: Annually

    • Importe anual de impuestos: $3,494

  • Detalles de la fuente

    • MLS ID: OM729086

    Otros hechos

    • Materiales de construcción: Block / Stucco

    • Detalles de la fundación: Slab

    • Características de lavandería: Inside

    • Características del lote: In County

    • Características del patio y el porche: Enclosed / Porch

    • Características de la ventana: Blinds / Storm Window(s)

    • Caras de dirección: East

    • Estilo arquitectónico: Traditional

    • Espacios de garaje: 2

    • Garaje adjunto: Si

    • Garaje: Si

    • Salón: 1820

    • Fuente de agua: Public

    • Tamaño de la parcela: 83.0 ft x 129.0 ft

    • Nombre de subdivisión: RAINBOW SPGS CC

Consulta privada
Habla con el asesor de este inmueble.
Planos, documentos del HOA, comparables off-market, agendar una visita privada — un solo mensaje directo al especialista local.

Más como esta

Nuevo
En Venta
$318,100
Casa
3 camas · 2 baños · 1,720 sqft
JULIETTE FALLS, DUNNELLON
7184 SW 179TH COURT ROAD
Nuevo
En Venta
$398,000
Casa
4 camas · 3 baños · 2,265 sqft
JULIETTE FALLS FIRST REP, DUNNELLON
6878 SW 179TH AVENUE ROAD
Nuevo
En Venta
$255,000
Casa
2 camas · 2 baños · 1,392 sqft
RAINBOW SPGS, DUNNELLON
9701 SW 200TH COURT
Nuevo
En Venta
$340,000
Casa
4 camas · 2 baños · 2,187 sqft
RAINBOW ACRES UN 4, DUNNELLON
6231 SW 207 COURT
-$20K
En Venta
$395,000
Casa
4 camas · 2 baños · 2,224 sqft
RAINBOW SPRINGS, DUNNELLON
18018 SW 68TH LOOP
En Venta
$250,000
Casa
2 camas · 2 baños · 1,425 sqft
RAINBOW SPGS 01 REP, DUNNELLON
20790 SW 88TH PLACE ROAD
En Venta
$330,000
Casa
3 camas · 2 baños · 2,165 sqft
FAIRWAY ESTATE, DUNNELLON
8939 SW 194TH COURT
En Venta
$405,900
Casa
3 camas · 2 baños · 2,047 sqft
FAIRWAY ESTATES OF RAINBOW SPRINGS, DUNNELLON
9009 SW 194TH COURT

Mercado cerca de esta dirección

Conteos en vivo en la misma zona.
Ver todo

The multiple listing information is provided by the Stellar MLS from a copyrighted compilation of listings. The compilation of listings and each individual listing are ©2026-present Stellar MLS. All Rights Reserved. The information provided is for consumers' personal, noncommercial use and may not be used for any purpose other than to identify prospective properties consumers may be interested in purchasing. All properties are subject to prior sale or withdrawal. All information provided is deemed reliable but is not guaranteed accurate, and should be independently verified. Listing courtesy of: PREMIER SOTHEBY'S INTERNATIONAL REALTY