Sell Your Home
Get a free home valuation
Contact
Tell us about your needs
1990 LARCHMONT DRIVE

House For Sale
$599,900

BTC: 9.20374348

ETH: 315.29874280

28 days
4 bds
3 ba
2,389 sqft

Overview

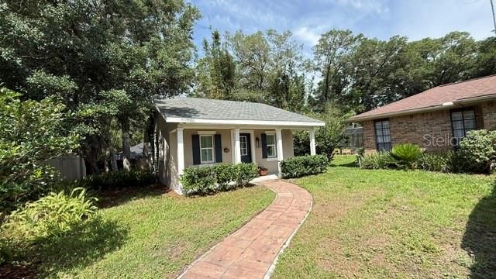
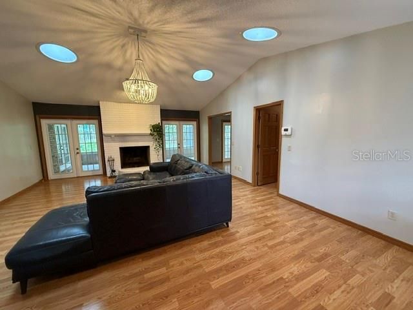
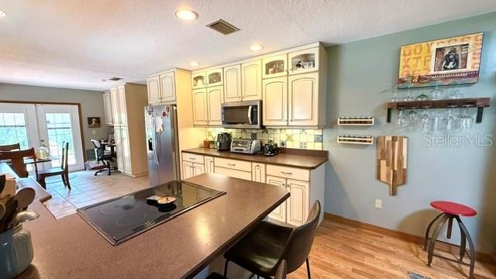
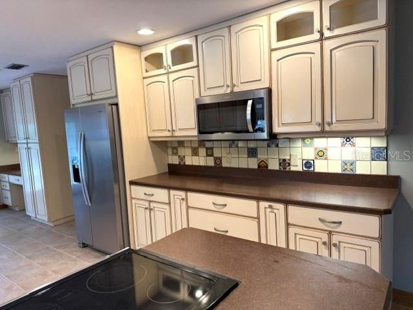
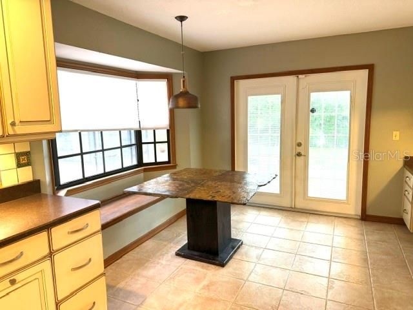
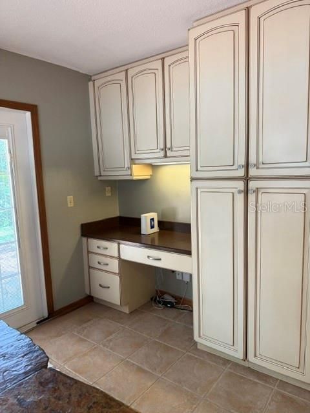
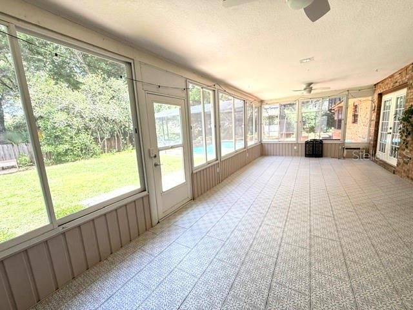
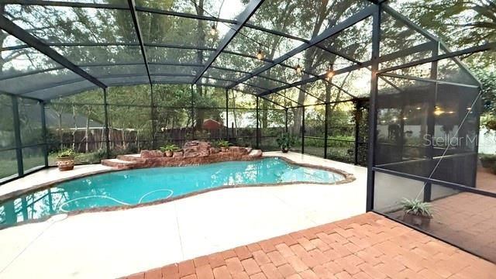
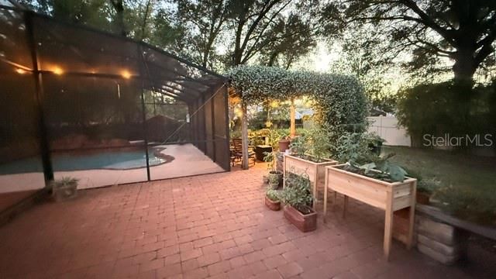
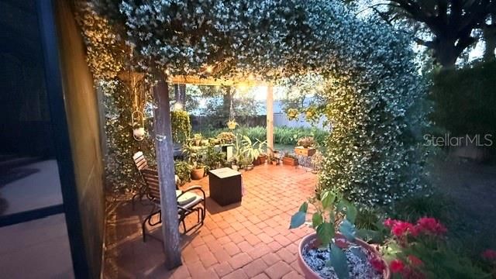
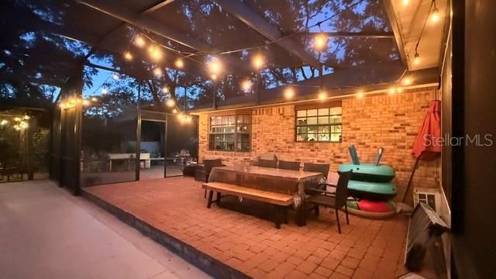
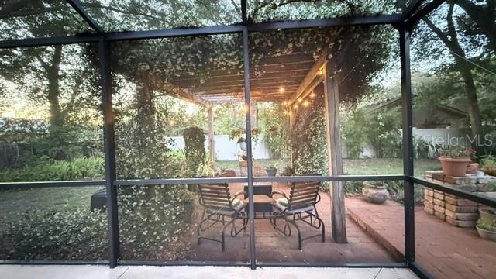
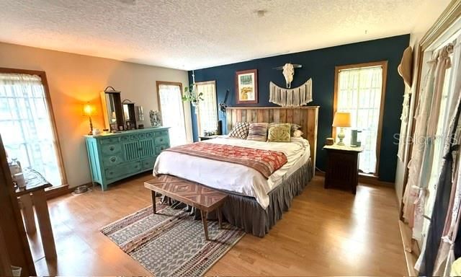
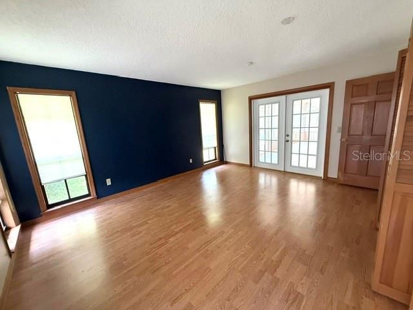
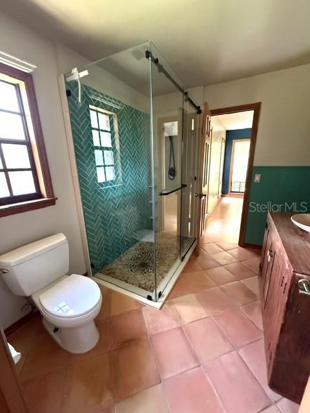
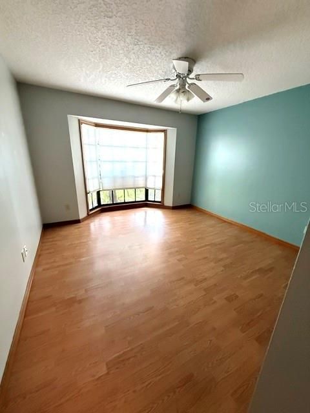
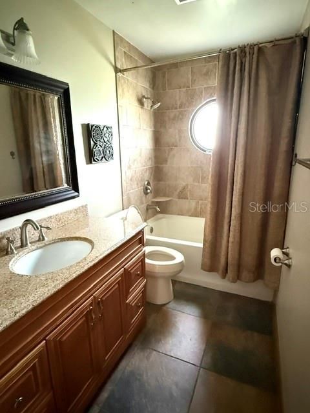
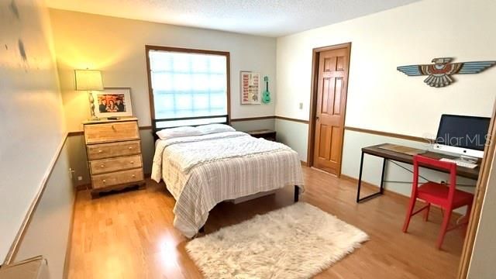
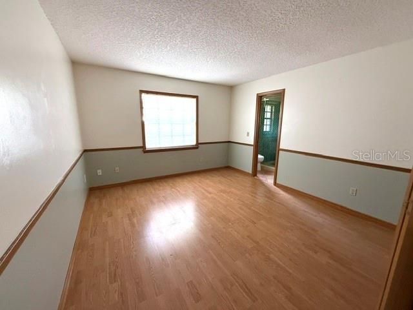
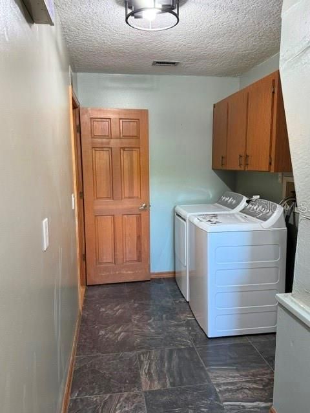
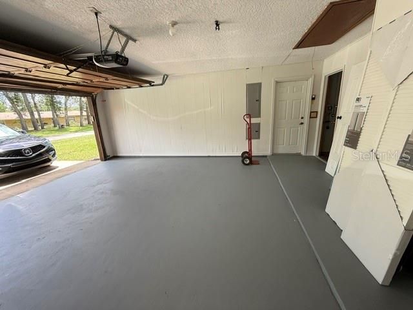
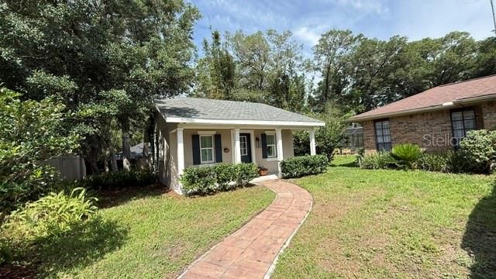
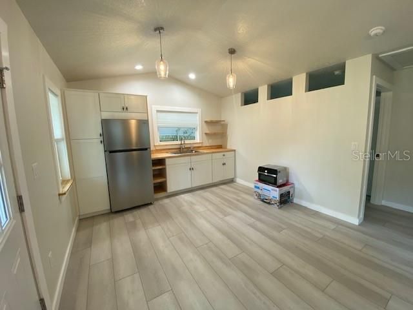
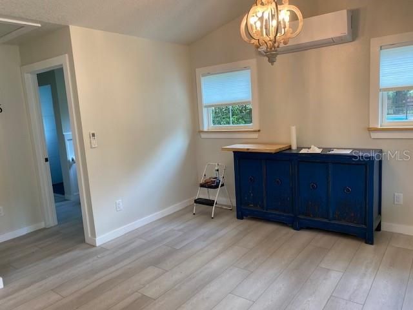
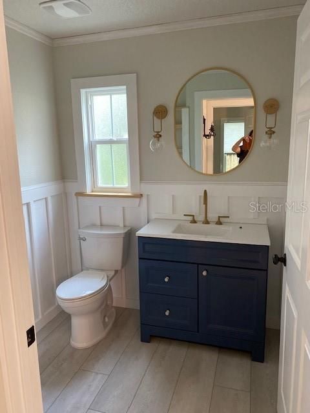
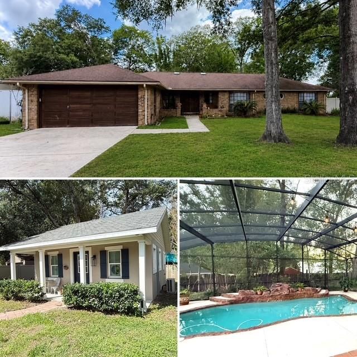
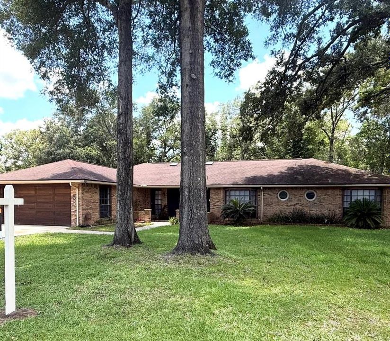
Private Mother-in-Law Suite | Half-Acre Lot | No HOA | Country Club Corners Welcome to your private slice of Florida living in Country Club Corners, one of DeLand's most sought-after neighborhoods. Set on a spacious half-acre lot with no HOA, this 4-bedroom, 3-bath home offers 2,460 square feet of bright, open living space — with a rare bonus that sets it apart from anything else on the market. The standout feature: a beautifully built, one-bedroom mother-in-law suite (2023). Whether you need multi-generational living, a private guest retreat, or rental income, this newly constructed apartment delivers flexibility and value that's genuinely hard to find in DeLand. The main home blends solid construction with thoughtful updates, including a renovated kitchen, flooring, and bathrooms (2008), a fully remodeled primary bath (2024), a newer roof (2016), and a screened-in pool (2016) — perfect for relaxing or hosting year-round, Florida style. Outside, paver patios and mature landscaping frame ample entertaining space, while the expansive lot leaves plenty of room to garden, spread out, or store your toys. All of this just one mile from Publix and everyday shopping, with the charm and convenience of DeLand close at hand. Move-in ready, income potential, and room to breathe — schedule your private showing

Location

Details

Type:
Residential
Parking:
Garage Door Opener
Year Built:
1983
Lot:
0.55 Acres
Heating:
Central
Price/sqft:
$251
Cooling:
Central Air
HOA:
No Data

Valuation

Our model vs. what's actually selling nearby.
Estimate
$439,950
$258K – $546K
Confidence Low
List vs. estimate
$159K above estimate
List $599,900 · +36.4%
Our model says this listing is priced above recent comparable activity. Room to negotiate.
Price per sq ft
$251
+19.3% vs. city median $210
Based on
12 MLS comparables
Median of recent comparable listings. Sold comps use closing price, active listings use list price.

Highlights

Annual tax
$5,459
2025
Pool
Gunite
View
Garden, Pool
Garage
2 car garage
All facts and features
  • Flooring

    • Laminate

    • Tile

    Heating

    • Central

    Cooling

    • Central Air

    Appliances

    • Built-In Oven

    • Electric Water Heater

    • Microwave

    • Range

    • Range Hood

    • Refrigerator

    Other interior features

    • Cathedral Ceiling(s)

    • Ceiling Fan(s)

    • Eating Space In Kitchen

    • Primary Bedroom Main Floor

    • Skylight(s)

    • Vaulted Ceiling(s)

    Bedrooms and bathrooms

    • Bedrooms: 4

    • Full bathrooms: 3

  • Parking

    • Garage Door Opener

    Property

    • Levels: One

    • Pool Private: Yes

    • Exterior Features: French Doors / Garden / Lighting

    Lot

    • Lot: 0.55 Acres

    Other Property Information

    • Parcel Number: 702801150240

    • Zoning: 01R3

  • Type and style

    • Property Type: Residential

    • Property Sub Type: Single Family Residence

  • Utility

    • Cable Connected

    • Electricity Available

    • Water Available

    • Water Connected

  • Other financial information

    • Annual tax amount: $5,460

  • Source details

    • MLS ID: V4950033

    Other facts

    • Construction Materials: Brick

    • Foundation Details: Slab

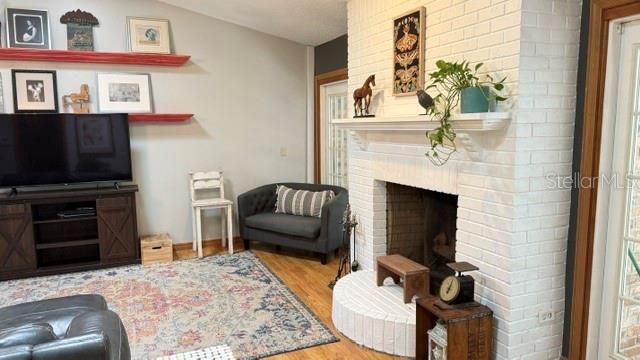
    • Fireplace Features: Wood Burning

    • Laundry Features: Electric Dryer Hookup / Washer Hookup

    • Lot Features: Landscaped

    • Patio And Porch Features: Covered / Rear Porch

    • Pool Features: Gunite / In Ground

    • Window Features: Blinds

    • Direction Faces: East

    • Other Structures: Additional Single Family Home

    • Architectural Style: Ranch

    • Fireplace: Yes

    • Garage Spaces: 2

    • Attached Garage: Yes

    • Garage: Yes

    • Living Area: 2389

    • Water Source: None

    • Lot Size Dimensions: 100 x 147

    • Subdivision Name: COUNTRY CLUB ESTATES RESUB

Private inquiry
Talk to the advisor on this listing.
Floor plans, HOA docs, off-market comparables, scheduling a private showing — one message, direct to the local specialist.

More like this

New
For Sale
$475,000
House
4 bds · 2 ba · 2,457 sqft
VICTORIA PARK INC 04, DELAND
105 E CHERRY PLACE
New
For Sale
$599,999
House
2 bds · 2 ba · 1,932 sqft
VICTORIA GARDENS PH 8, DELAND
253 OLD MOSS CIRCLE
New
For Sale
$425,000
House
4 bds · 3 ba · 2,395 sqft
VICTORIA TRAILS NORTHWEST 7 PH, DELAND
1494 CHELSEA MANOR CIRCLE
New
For Sale
$595,000
Lots/Land
7.40 acres
RICHARDSONS ADD DELAND, DELAND
E NEW YORK AVENUE
New
For Sale
$615,000
House
3 bds · 3 ba · 2,484 sqft
VICTORIA HILLS, DELAND
108 SUFFOLK CT.
For Sale
$594,212
House
4 bds · 3 ba · 2,319 sqft
THE RESERVE AT VICTORIA, DELAND
975 MEGANO BOULEVARD
For Sale
$499,999
House
3 bds · 3 ba · 2,691 sqft
VICTORIA PARK INCREMENT 03, DELAND
171 BIRCHMONT DRIVE
For Sale
$515,000
House
3 bds · 3 ba · 2,828 sqft
VICTORIA PARK INCREMENT 4-1 SOUT, DELAND
918 S VICTORIA HILLS DRIVE

Market around this address

Live counts in the same area.
View all

The multiple listing information is provided by the Stellar MLS from a copyrighted compilation of listings. The compilation of listings and each individual listing are ©2026-present Stellar MLS. All Rights Reserved. The information provided is for consumers' personal, noncommercial use and may not be used for any purpose other than to identify prospective properties consumers may be interested in purchasing. All properties are subject to prior sale or withdrawal. All information provided is deemed reliable but is not guaranteed accurate, and should be independently verified. Listing courtesy of: MONARCH HOMES AND REALTY LLC