Sell Your Home
Get a free home valuation
Contact
Tell us about your needs
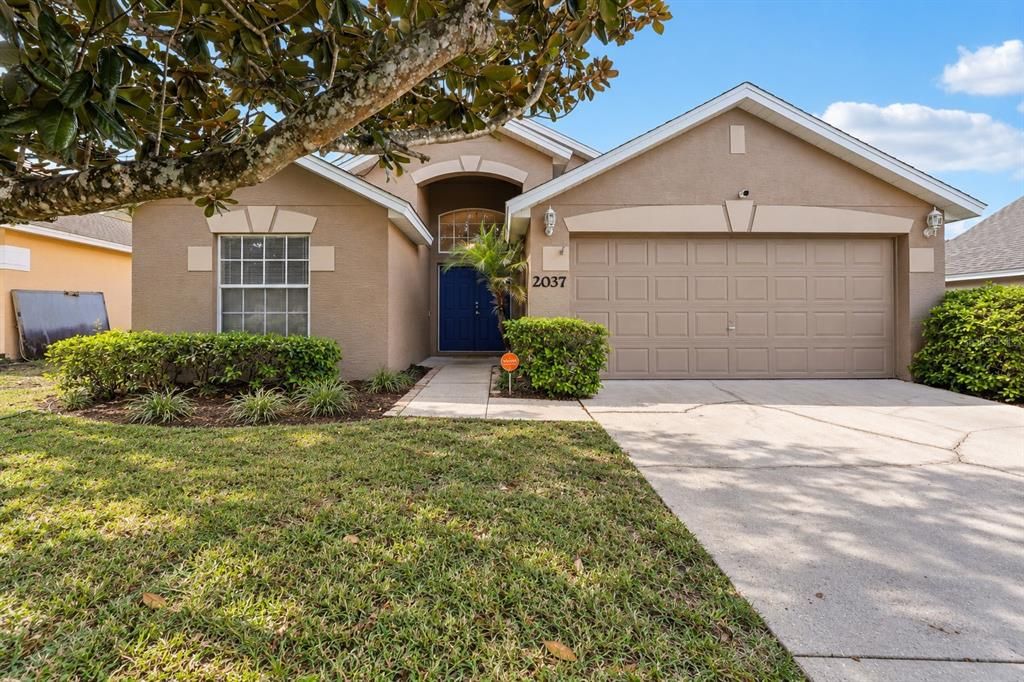
2037 CRANBERRY ISLES WAY

House For Sale
$349,900

BTC: 4.20856387

ETH: 132.03773585

4 days
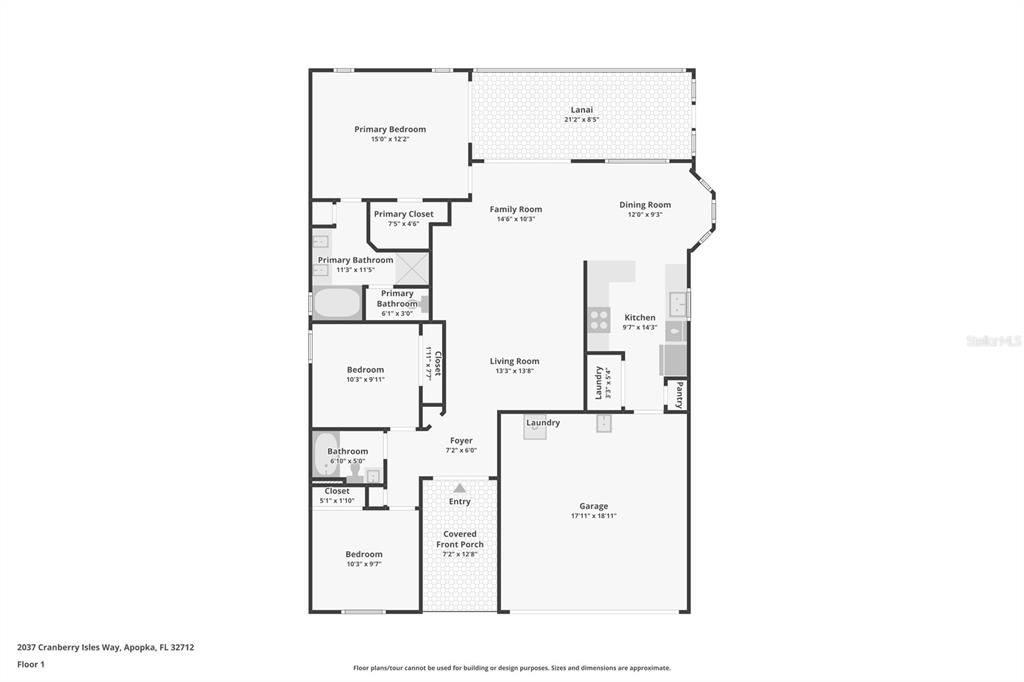
3 bds
2 ba
1,357 sqft

Overview

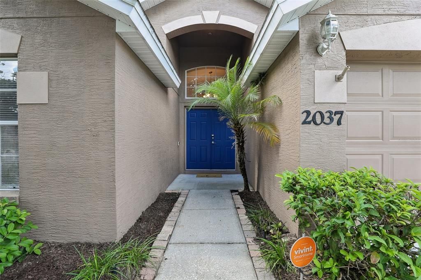
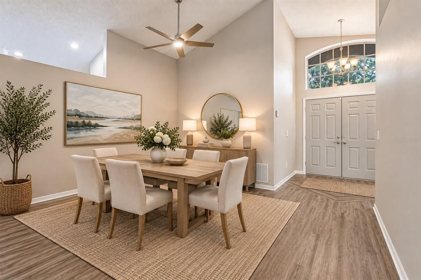
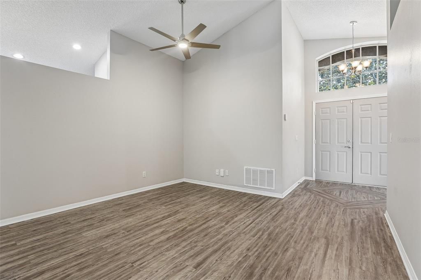
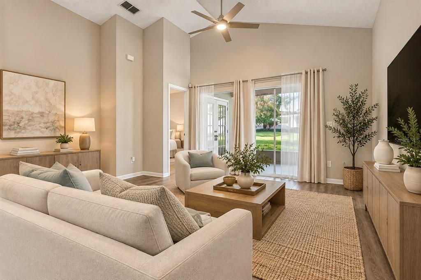
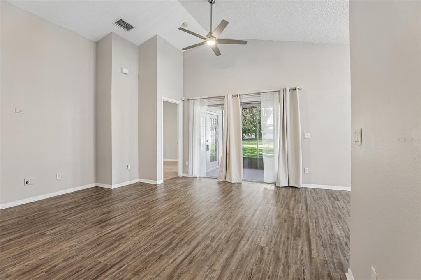
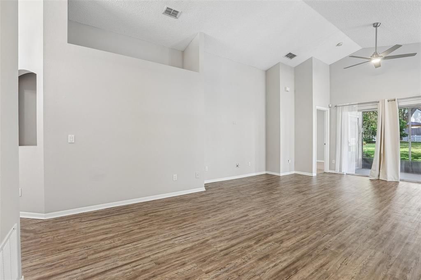
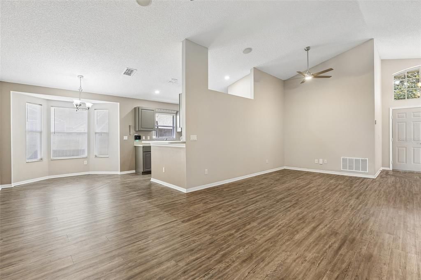
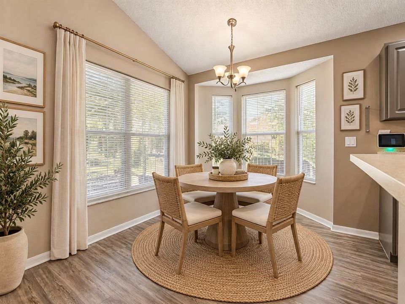
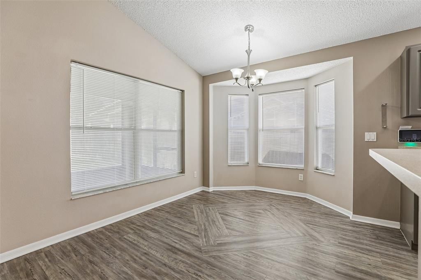
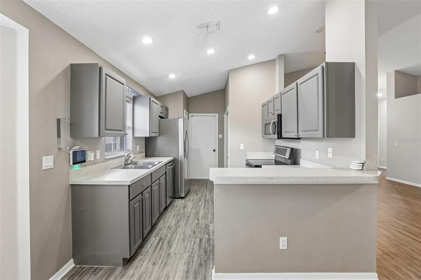
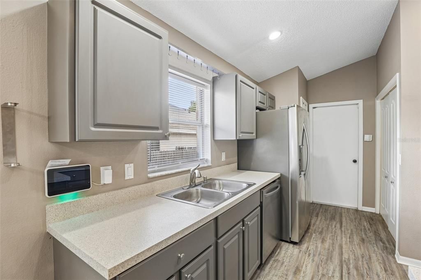
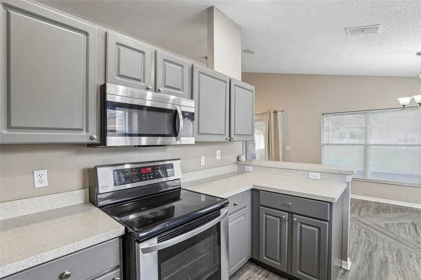
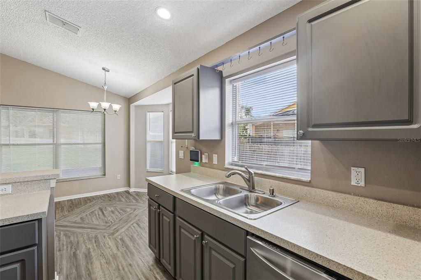
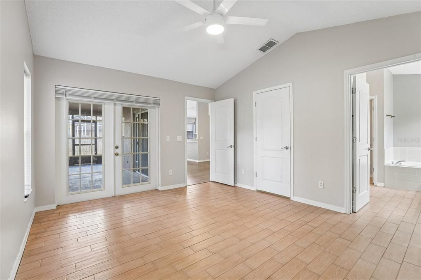
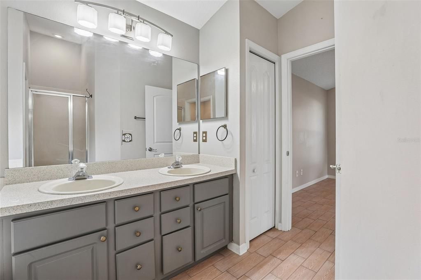
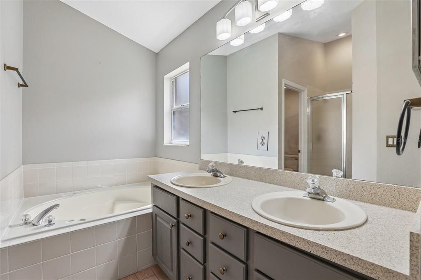
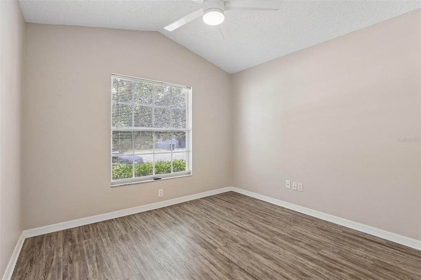
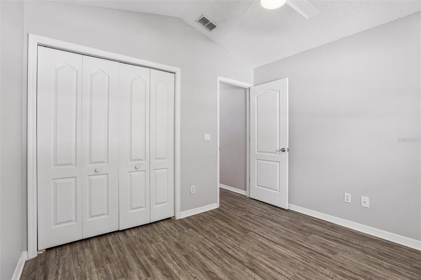
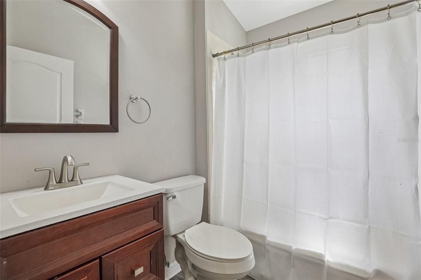
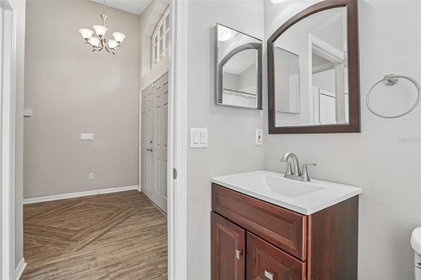
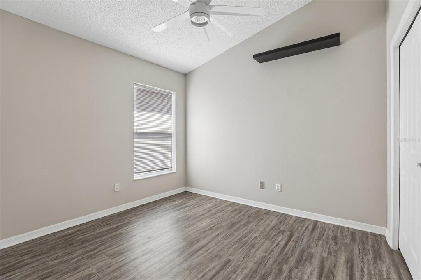
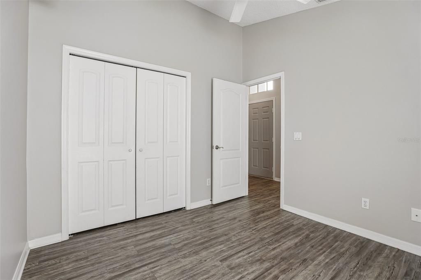
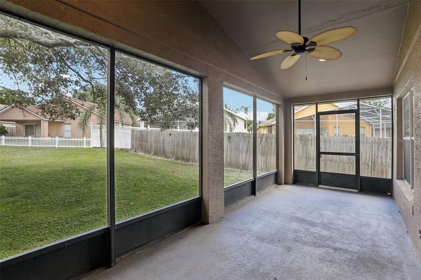
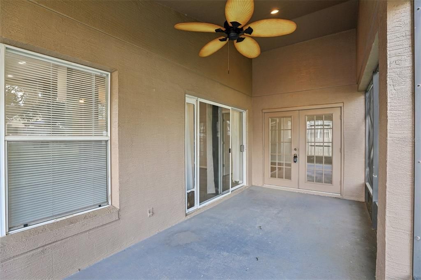
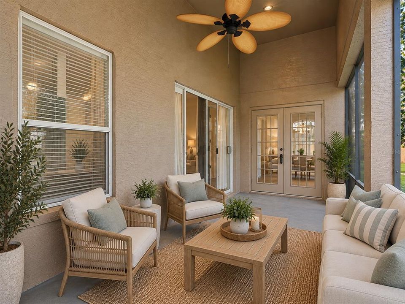
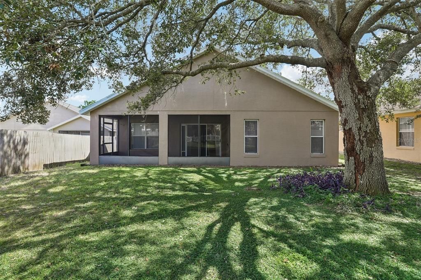
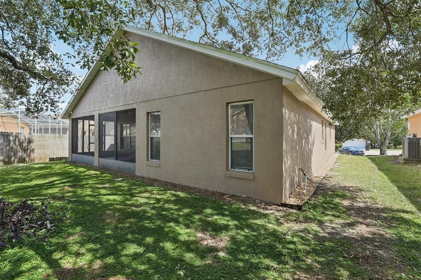
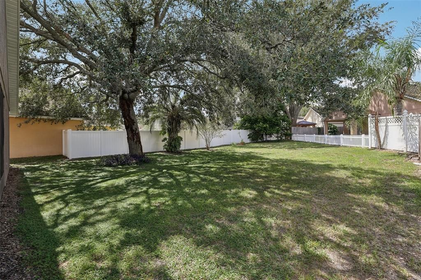
Virtually Staged. Welcome to Cambridge Commons at Errol Estate! Freshly painted, beautifully landscaped and ready for its next owner, this inviting home offers an open floor plan, 2-car garage, oversized driveway and a spacious backyard with plenty of room to enjoy the Florida lifestyle. Inside, the kitchen with stainless steel appliances opens to the main living and dining areas, creating a comfortable space for everyday living and entertaining. Step outside to the screened patio overlooking the oversized backyard, perfect for morning coffee, weekend gatherings or simply relaxing at home. The oversized driveway provides plenty of additional parking. Even better, the SELLER WILL REPLACE THE ROOF PRIOR TO CLOSING and is providing a HOME WARRANTY for added peace of mind. Living in Cambridge Commons means less time spent on maintenance and more time enjoying your surroundings. The HOA includes LAWN MAINTENANCE and access to the COMMUNITY POOL. Set within the established Errol Estate community, known for its rolling landscape and golf-community setting, you’re also just minutes from the Northwest Recreation Complex on Jason Dwelley Parkway with more than 180 acres of sports fields, courts, playgrounds, walking trails, outdoor fitness areas and the Apopka Amphitheater. Convenient access to SR-429 and SR-414 makes getting around Central Florida easy, with Winter Garden, Mount Dora and Orlando all within reach. With fresh updates, a new roof before closing, lawn care included, community pool and an oversized backyard, this is easy Florida living in a location that keeps you connected.

Location

Details

Type:
Residential
Parking:
Driveway / Garage Door Opener
Year Built:
1995
Lot:
0.20 Acres
Heating:
Central / Electric
Price/sqft:
$258
Cooling:
Central Air
HOA:
$113

Valuation

Our model vs. what's actually selling nearby.
Estimate
$349,900
$297K – $393K
Confidence Low
List vs. estimate
At estimate
List $349,900 · +0.0%
List is in line with recent comparable activity.
Price per sq ft
$257
+17.1% vs. city median $220
Based on
9 MLS comparables
Median of recent comparable listings. Sold comps use closing price, active listings use list price.

Highlights

Annual tax
$4,335
2025
HOA
$113/mo
Community Pool, Maintenance Grounds
Garage
2 car garage
Pets
Allowed
All facts and features
  • Flooring

    • Ceramic Tile

    • Laminate

    Heating

    • Central

    • Electric

    Cooling

    • Central Air

    Appliances

    • Dishwasher

    • Electric Water Heater

    • Microwave

    • Range

    • Refrigerator

    Other interior features

    • Ceiling Fan(s)

    • High Ceilings

    • Open Floorplan

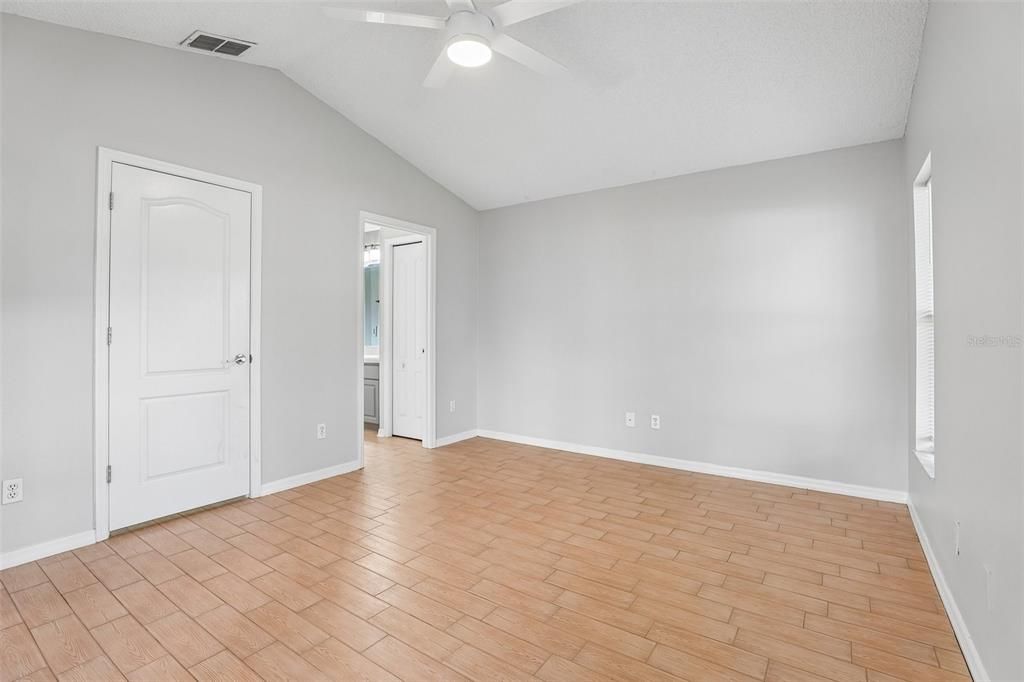
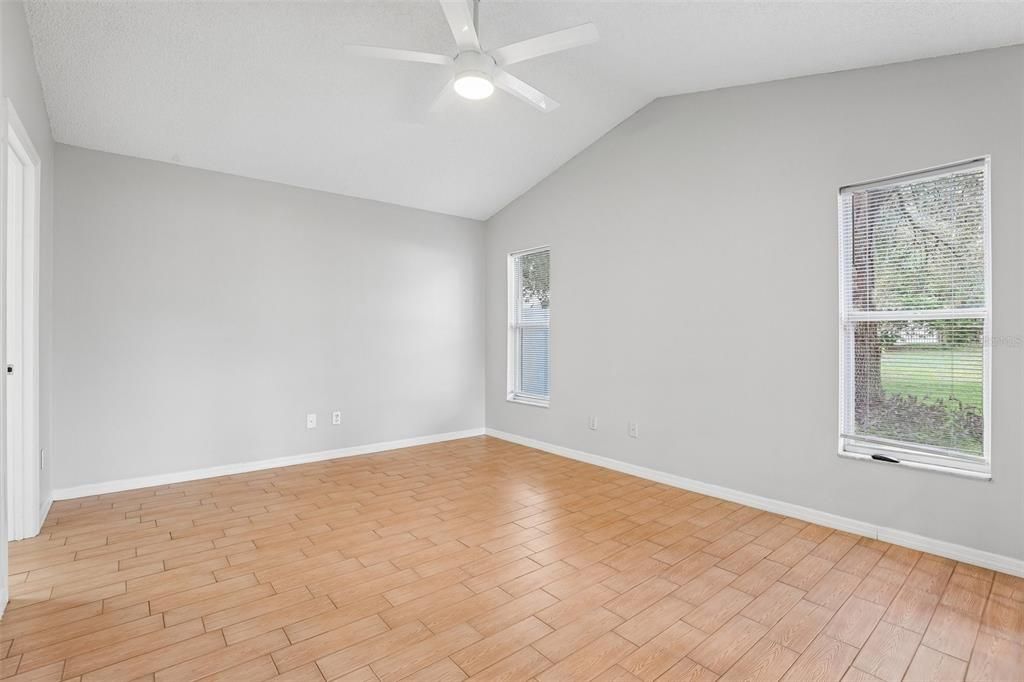
    • Primary Bedroom Main Floor

    • Thermostat

    • Walk-In Closet(s)

    Bedrooms and bathrooms

    • Bedrooms: 3

    • Full bathrooms: 2

  • Parking

    • Driveway

    • Garage Door Opener

    Property

    • Levels: One

    • Exterior Features: French Doors / Sidewalk / Sliding Doors

    Lot

    • Lot: 0.20 Acres

    Other Property Information

    • Parcel Number: 322028114101200

    • Zoning: RMF

  • Type and style

    • Property Type: Residential

    • Property Sub Type: Single Family Residence

  • Utility

    • Electricity Connected

    • Water Connected

  • Other financial information

    • HOA: $113

    • HOA Frequency: Monthly

    • Annual tax amount: $4,335

  • Source details

    • MLS ID: O6443785

    Other facts

    • Construction Materials: Block / Stucco

    • Foundation Details: Slab

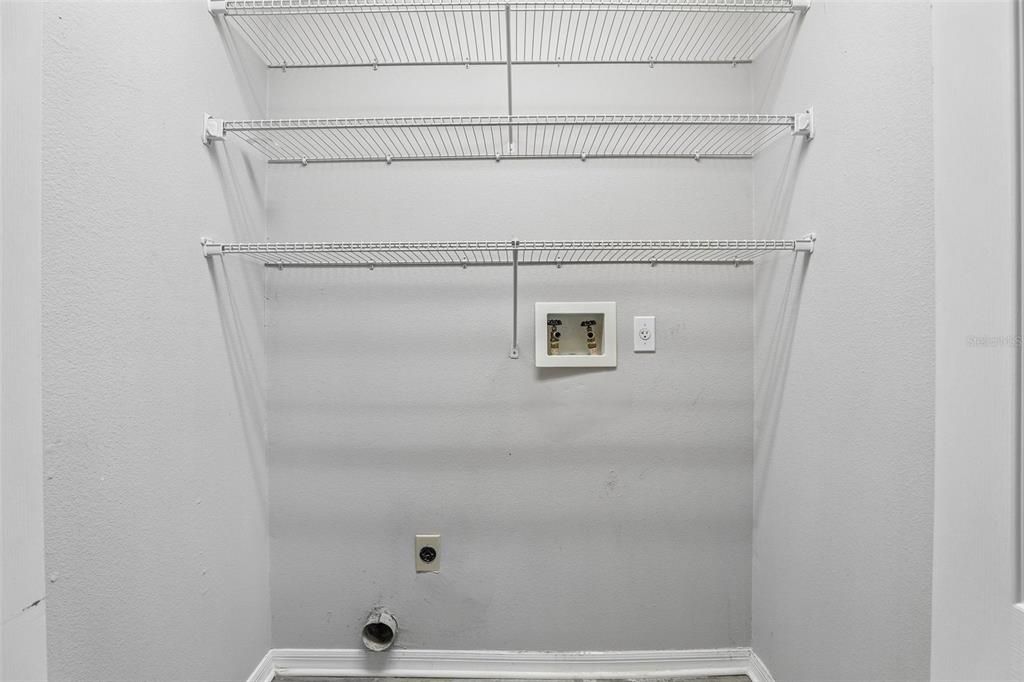
    • Laundry Features: In Kitchen / Inside / Laundry Closet

    • Direction Faces: Northeast

    • Garage Spaces: 2

    • Attached Garage: Yes

    • Garage: Yes

    • Living Area: 1357

    • Water Source: Public

    • Subdivision Name: CAMBRIDGE COMMONS

Private inquiry
Talk to the advisor on this listing.
Floor plans, HOA docs, off-market comparables, scheduling a private showing — one message, direct to the local specialist.

More like this

New
For Sale
$360,000
House
3 bds · 2 ba · 1,671 sqft
COURTYARDS PH 02, APOPKA
840 WHITE IVEY COURT
New
For Sale
$280,000
House
3 bds · 2 ba · 1,095 sqft
MAINE AVE VILLAS WEST, APOPKA
464 SPREADING OAK CIRCLE
New
For Sale
$399,900
House
3 bds · 2 ba · 1,861 sqft
COOPERS RUN, APOPKA
613 DOMINISH ESTATES DRIVE
New
For Sale
$330,000
House
3 bds · 2 ba · 1,332 sqft
PLYMOUTH LANDING PH 02 49 20, APOPKA
826 HILLY BEND DRIVE
For Sale
$320,000
House
3 bds · 2 ba · 1,672 sqft
VOTAW VILLAGE PH 02, APOPKA
69 N CERVIDAE DRIVE
For Sale
$410,000
House
4 bds · 2 ba · 2,226 sqft
CLAYTON ESTATES, APOPKA
499 NADEAU WAY
For Sale
$329,990
Townhouse
3 bds · 2 ba · 1,678 sqft
MEADOWLARK LANDING, APOPKA
2872 CAMELLIA FLOWER STREET
For Sale
$319,990
Townhouse
3 bds · 2 ba · 1,476 sqft
MEADOWLARK LANDING, APOPKA
2880 CAMELLIA FLOWER STREET

Market around this address

Live counts in the same area.
View all

The multiple listing information is provided by the Stellar MLS from a copyrighted compilation of listings. The compilation of listings and each individual listing are ©2026-present Stellar MLS. All Rights Reserved. The information provided is for consumers' personal, noncommercial use and may not be used for any purpose other than to identify prospective properties consumers may be interested in purchasing. All properties are subject to prior sale or withdrawal. All information provided is deemed reliable but is not guaranteed accurate, and should be independently verified. Listing courtesy of: UNITED REAL ESTATE PREFERRED