Sell Your Home
Get a free home valuation
Contact
Tell us about your needs
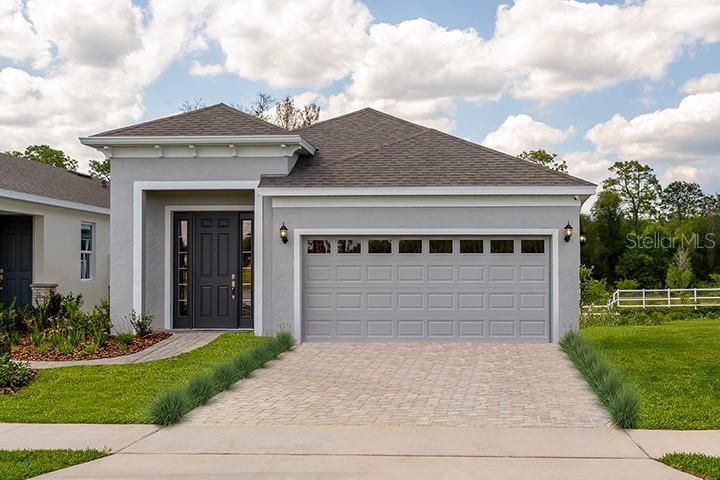
2040 ANTHEM DRIVE

House For Sale
$380,950

BTC: 4.58975904

ETH: 156.64062500

+$3K (2026/10/15)
12 days
3 bds
2 ba
1,713 sqft

Overview

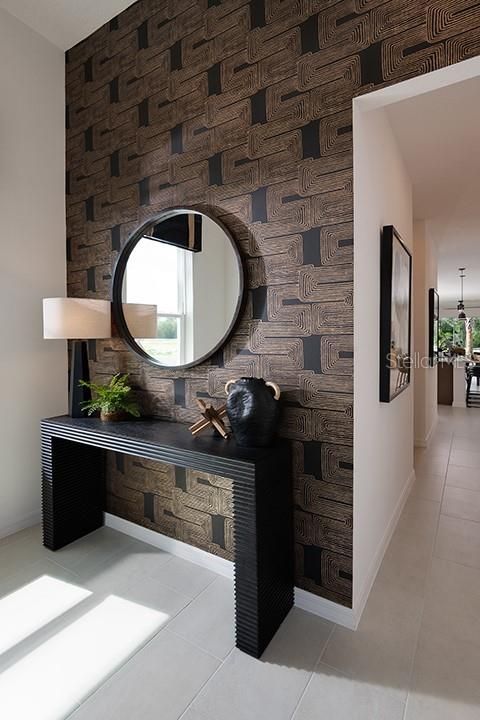
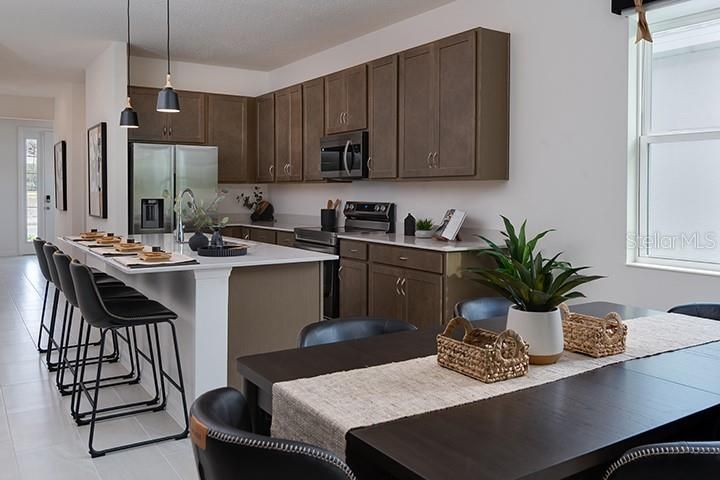
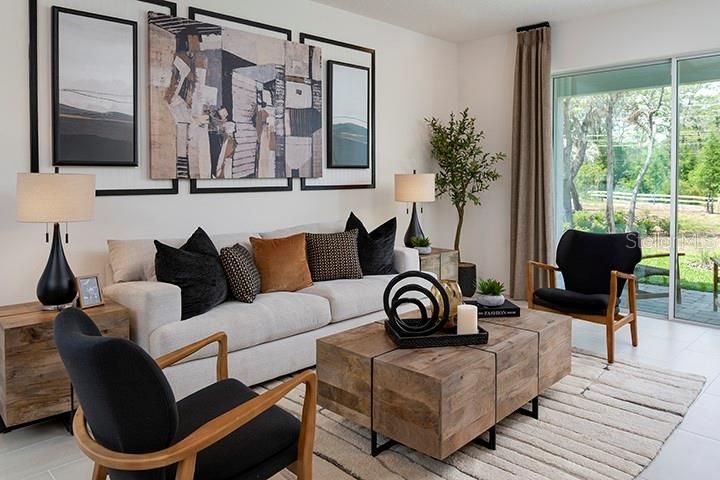
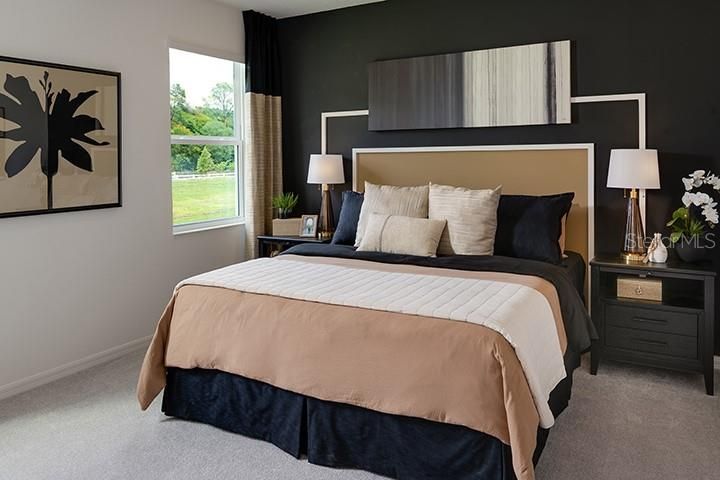
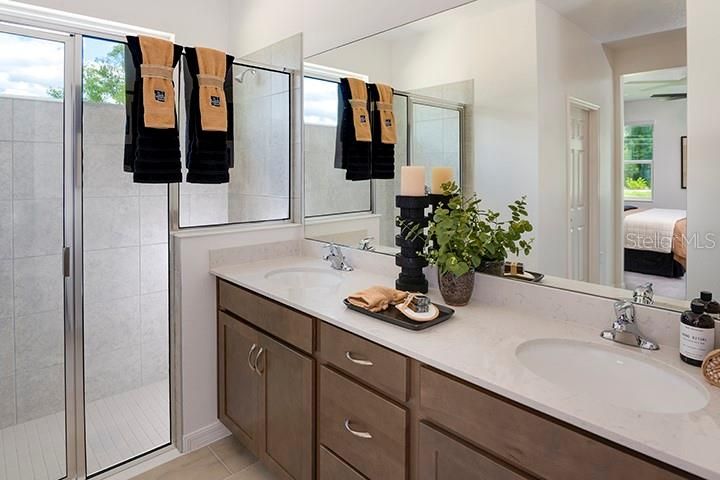
Welcome to the Spirit, a spacious 3 bedroom and 2 and a half bath home. Just off of the welcoming foyer is an additional closet and laundry room provides extra storage. The kitchen offers excellent features including a walk-in pantry, 42” upper cabinets, stainless steel appliances and quartz countertops. The primary suite boasts large dual walk-in closets and a beautifully designed bathroom with a spacious shower and dual vanities. Every home comes with a SMART home technology package. The Spirit is thoughtfully designed with a smart layout and fantastic features.

Location

Details

Type:
Residential
Parking:
Driveway
Year Built:
2026
Lot:
0.11 Acres
Heating:
Central / Electric
Price/sqft:
$222
Cooling:
Central Air
HOA:
$100

Valuation

Our model vs. what's actually selling nearby.
Estimate
$360,907
$337K – $375K
Confidence Medium
List vs. estimate
$20K above estimate
List $380,950 · +5.6%
Our model says this listing is priced above recent comparable activity. Room to negotiate.
Price per sq ft
$222
+1.6% vs. city median $218
Based on
17 MLS comparables
Median of recent comparable listings. Sold comps use closing price, active listings use list price.

Highlights

Annual tax
$386
2025
HOA
$100/mo
Pool
Other
Pets
Allowed
All facts and features
  • Flooring

    • Carpet

    • Ceramic Tile

    Heating

    • Central

    • Electric

    Cooling

    • Central Air

    Appliances

    • Dishwasher

    • Disposal

    • Microwave

    • Range

    Other interior features

    • Eating Space In Kitchen

    • Kitchen/Family Room Combo

    • Living Room/Dining Room Combo

    • Open Floorplan

    • Smart Home

    • Smart Thermostat

    • Thermostat

    • Walk-In Closet(s)

    Bedrooms and bathrooms

    • Bedrooms: 3

    • Bathrooms: 1

    • Full bathrooms: 2

  • Parking

    • Driveway

    Property

    • Levels: One

    • Exterior Features: Sidewalk / Sliding Doors / Sprinkler Metered

    Lot

    • Lot: 0.11 Acres

    Other Property Information

    • Parcel Number: 801208001010

    • Zoning: RES

  • Type and style

    • Property Type: Residential

    • Property Sub Type: Single Family Residence

  • Utility

    • Electricity Connected

    • Sewer Connected

    • Sprinkler Meter

    • Sprinkler Recycled

    • Street Lights

  • Other financial information

    • HOA: $100

    • HOA Frequency: Monthly

    • Annual tax amount: $386

  • Source details

    • MLS ID: O6448051

    Other facts

    • Construction Materials: Block / Concrete / Stucco / Wood Frame

    • Foundation Details: Slab

    • Laundry Features: Laundry Room

    • Patio And Porch Features: Covered / Rear Porch

    • Pool Features: Other

    • Window Features: Low-Emissivity Windows

    • Direction Faces: North

    • Attached Garage: Yes

    • Garage: Yes

    • Living Area: 1713

    • Water Source: Public

    • Subdivision Name: LIBERTY STATION

Private inquiry
Talk to the advisor on this listing.
Floor plans, HOA docs, off-market comparables, scheduling a private showing — one message, direct to the local specialist.

More like this

For Sale
$350,000
House
4 bds · 2 ba · 1,897 sqft
TIMBERCREST ADD 01, DELTONA
3227 BRETTON WOODS TERRACE
New
For Sale
$399,000
House
4 bds · 2 ba · 1,850 sqft
DELTONA LAKES UNIT 09, DELTONA
1974 E COOPER DRIVE
New
For Sale
$295,000
House
3 bds · 2 ba · 1,349 sqft
DELTONA LAKES UNIT 14, DELTONA
1582 DARLINGTON AVENUE
New
For Sale
$299,000
House
2 bds · 1 ba · 1,524 sqft
ORANGE CITY, ORANGE CITY
469 S FREDERICK AVENUE
New
For Sale
$285,000
House
2 bds · 1 ba · 1,114 sqft
PROSPECT HILL, ORANGE CITY
467 S CARPENTER AVENUE
New
For Sale
$360,000
House
4 bds · 2 ba · 1,857 sqft
OAKHURST GOLF ESTATES, ORANGE CITY
1773 WATERSIDE OAKS DRIVE
New
For Sale
$269,000
House
3 bds · 1 ba · 1,050 sqft
MAGNOLIA PARK ADD 01, ORANGE CITY
330 BROOKLYN AVENUE
New
For Sale
$399,000
House
4 bds · 2 ba · 2,130 sqft
VICTORIA PARK SOUTHWEST INCREMENT, DELAND
105 RIDGEWAY

Market around this address

Live counts in the same area.
View all

The multiple listing information is provided by the Stellar MLS from a copyrighted compilation of listings. The compilation of listings and each individual listing are ©2026-present Stellar MLS. All Rights Reserved. The information provided is for consumers' personal, noncommercial use and may not be used for any purpose other than to identify prospective properties consumers may be interested in purchasing. All properties are subject to prior sale or withdrawal. All information provided is deemed reliable but is not guaranteed accurate, and should be independently verified. Listing courtesy of: PARK SQUARE REALTY