Sell Your Home
Get a free home valuation
Contact
Tell us about your needs

2052 EMERALD SPRINGS DRIVE

House For Sale
$435,000

BTC: 6.72126082

ETH: 228.62969348

4 days
4 bds
2 ba
2,493 sqft

Overview

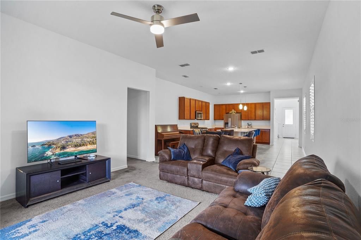
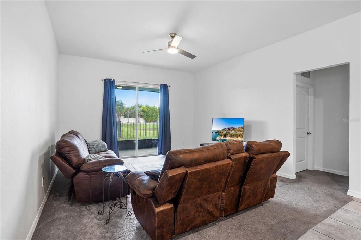
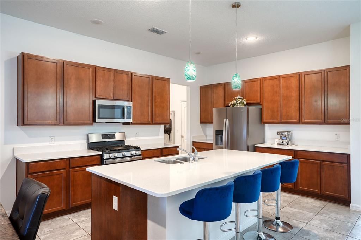
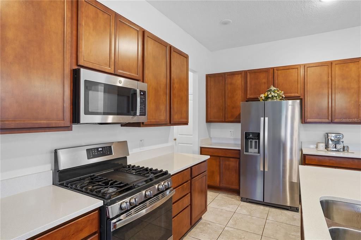
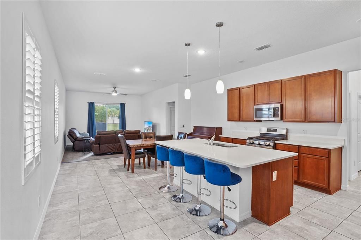
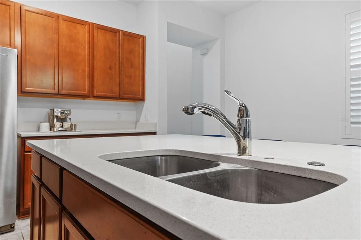
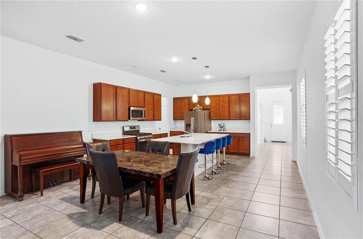
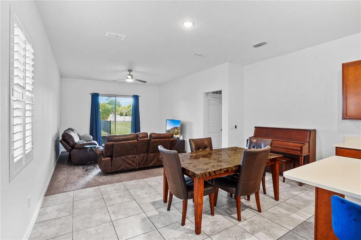
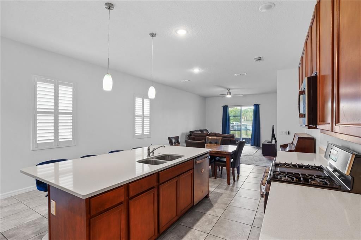
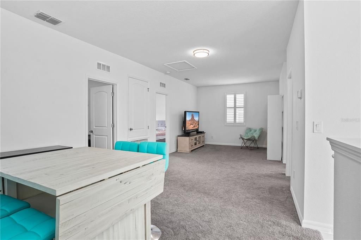
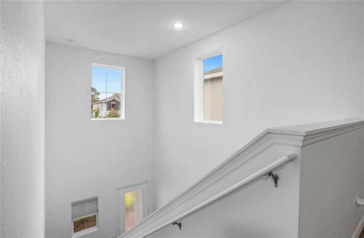
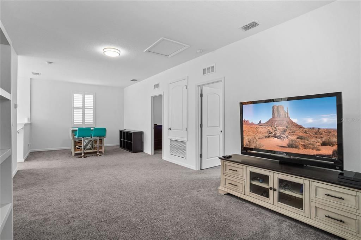
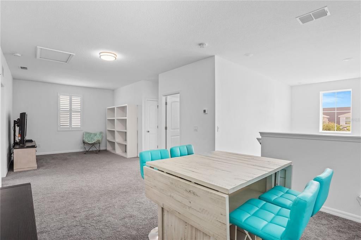
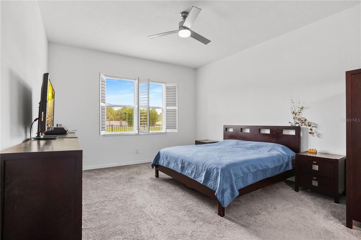
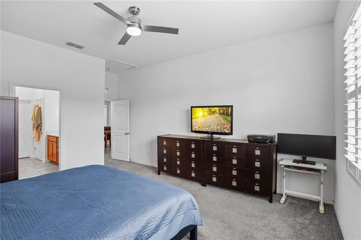
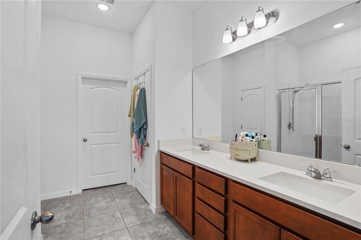
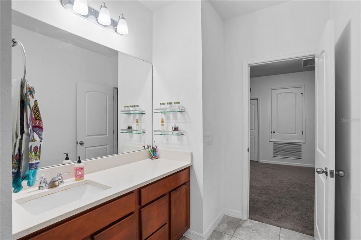
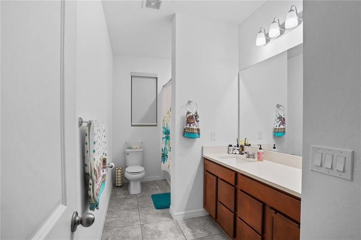
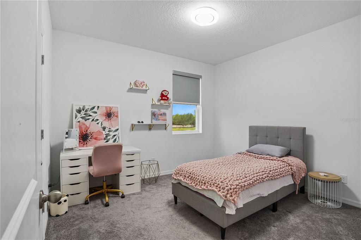
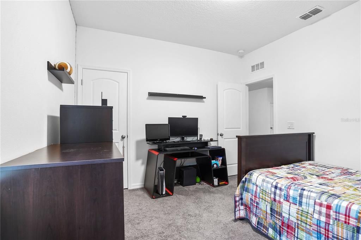
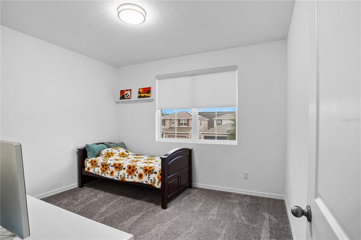
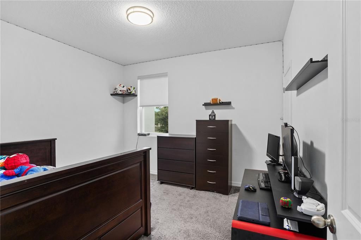
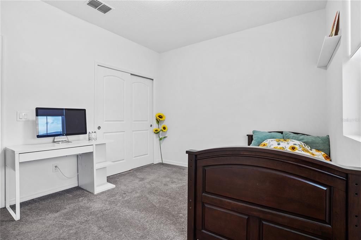
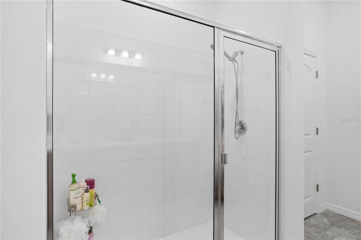
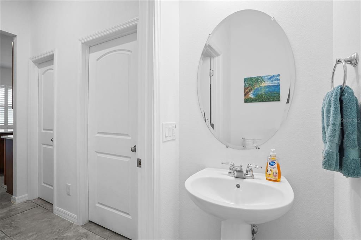
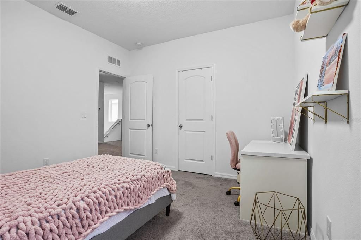
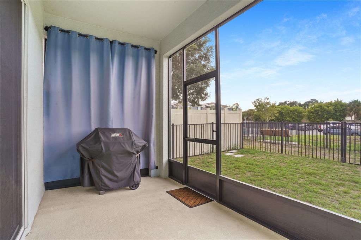
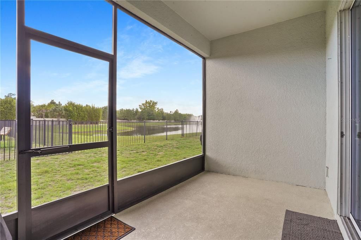
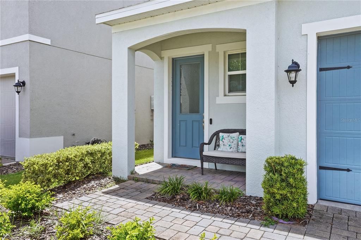
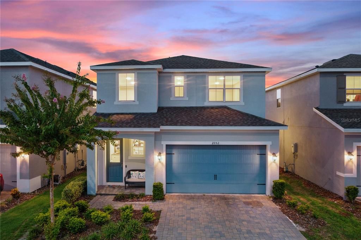
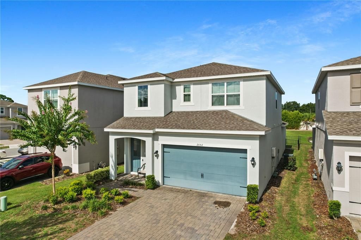
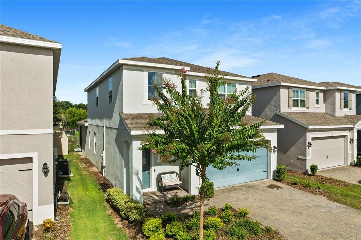
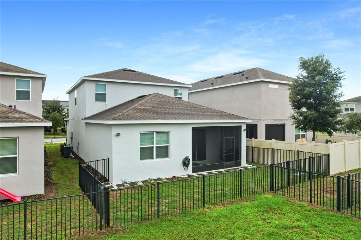
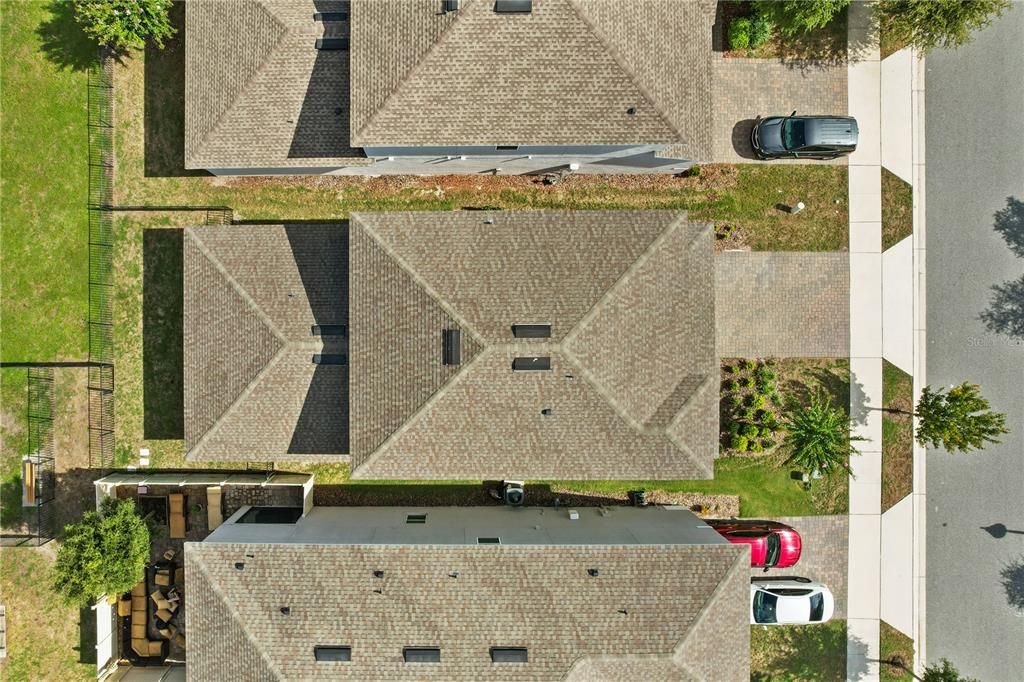
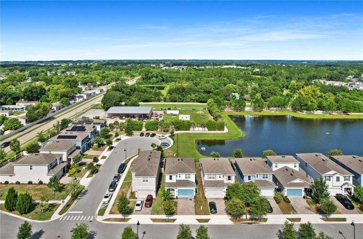
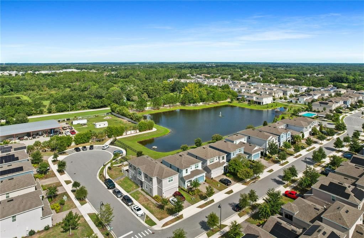
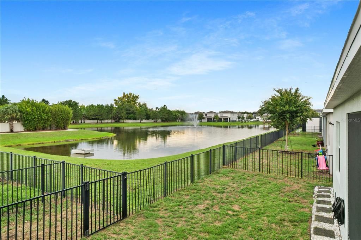
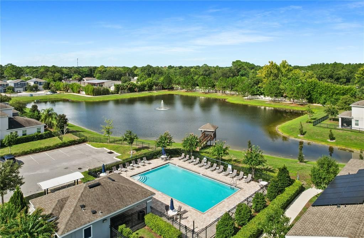
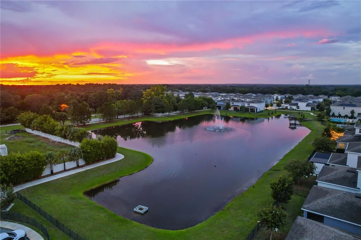
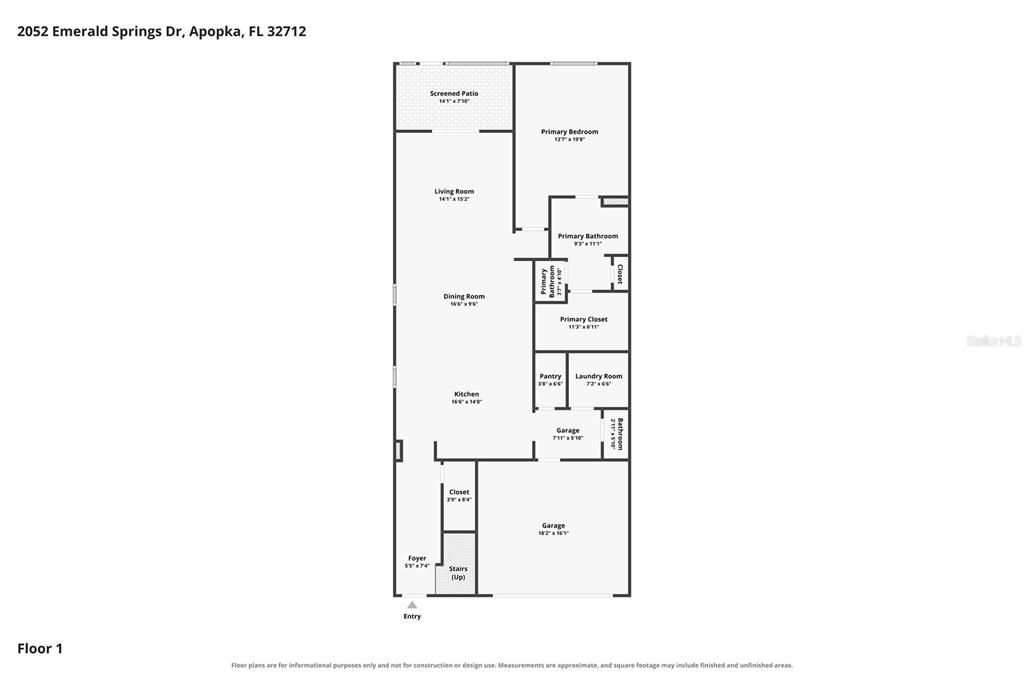
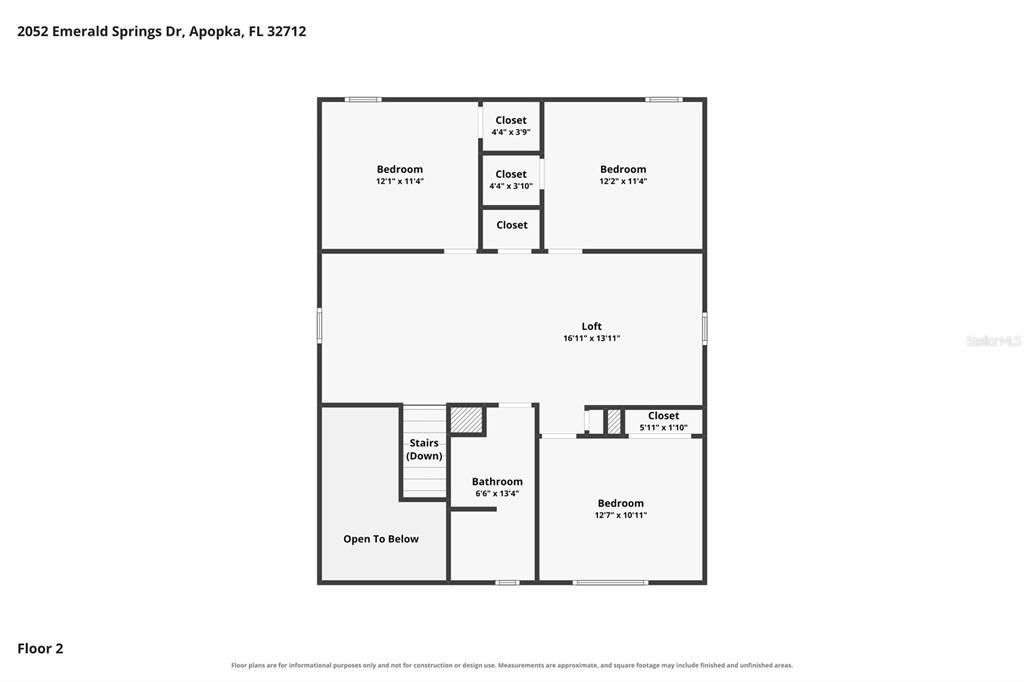
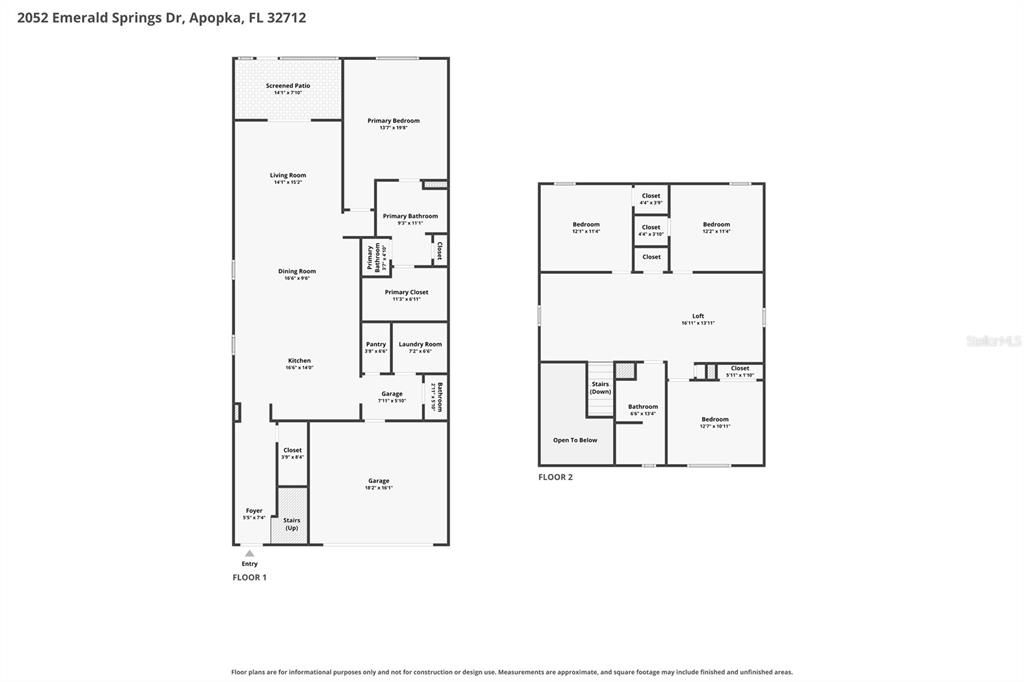
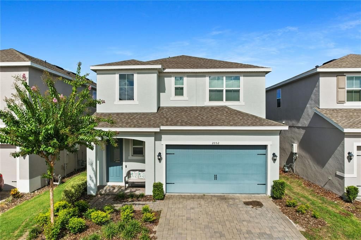
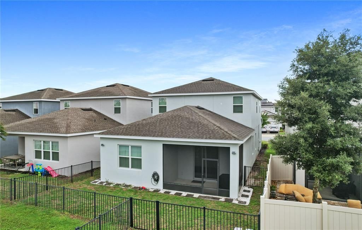
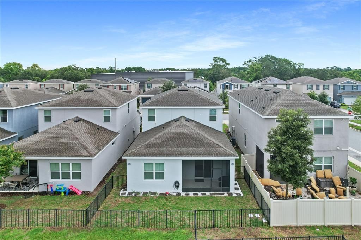
Welcome to this spacious, energy-efficient two-story home in Apopka featuring 4 bedrooms, 3.5 bathrooms, a spacious loft, and a 2-car garage. The home is equipped with gas and is designed with comfortable everyday living and entertaining in mind. The open floor plan offers well-connected living spaces and plenty of flexibility for a variety of needs. The spacious living area flows naturally into the dining area and kitchen, creating an inviting atmosphere for gatherings with family and friends. The kitchen features a large center island with a sink, providing additional counter space for meal preparation, casual dining, and entertaining. The open layout allows the kitchen to remain connected to the main living and dining areas, making the space both functional and welcoming. Upstairs, the spacious loft provides additional flexible living space that can be used as a family room, media area, playroom, home office, or additional gathering space. With four bedrooms and three and a half bathrooms, the home provides plenty of room for family members and guests. Step outside to the screened-in patio, offering a comfortable space to relax, enjoy outdoor dining, or unwind while enjoying the Florida weather. The two-car garage provides convenient parking along with additional storage space. The community adds even more appeal with amenities that include a clubhouse, community pool, dog park, and playground, offering convenient options for recreation, relaxation, and social gatherings close to home. The HOA also includes lawn care and landscaping, helping provide a low-maintenance lifestyle while maintaining attractive curb appeal throughout the community. Conveniently located in Apopka, this home offers easy access to nearby shopping, dining, parks, entertainment, and major roadways. With its energy-efficient design, gas features, spacious layout, versatile loft, screened-in patio, community amenities, and convenient location, this property offers a wonderful combination of comfort, functionality, and everyday convenience.

Location

Details

Type:
Residential
Parking:
No Data
Year Built:
2021
Lot:
0.10 Acres
Heating:
Central
Price/sqft:
$174
Cooling:
Central Air
HOA:
$297

Valuation

Our model vs. what's actually selling nearby.
Estimate
$455,000
$361K – $499K
Confidence Low
List vs. estimate
$20K below estimate
List $435,000 · -4.4%
Our model says this listing is priced below recent comparable activity. Expect competition.
Price per sq ft
$174
-21.0% vs. city median $220
Based on
13 MLS comparables
Median of recent comparable listings. Sold comps use closing price, active listings use list price.
Highlights

Annual tax
$5,698
2025
HOA
$296/mo
24-Hour Guard, Community Pool, Maintenance Grounds
Pool
Deck
Garage
2 car garage
Pets
Allowed
All facts and features
  • Flooring

    • Carpet

    • Tile

    Heating

    • Central

    Cooling

    • Central Air

    Appliances

    • Dishwasher

    • Microwave

    • Range

    • Refrigerator

    Other interior features

    • Ceiling Fan(s)

    • Eating Space In Kitchen

    Bedrooms and bathrooms

    • Bedrooms: 4

    • Bathrooms: 1

    • Full bathrooms: 2

  • Property

    • Levels: Two

    • Exterior Features: Sidewalk

    Lot

    • Lot: 0.10 Acres

    Other Property Information

    • Parcel Number: 282028782600220

    • Zoning: PUD

  • Type and style

    • Property Type: Residential

    • Property Sub Type: Single Family Residence

  • Utility

    • Electricity Available

  • Other financial information

    • HOA: $297

    • HOA Frequency: Monthly

    • Annual tax amount: $5,698

  • Source details

    • MLS ID: O6432690

    Other facts

    • Construction Materials: Block / Stucco

    • Foundation Details: Block

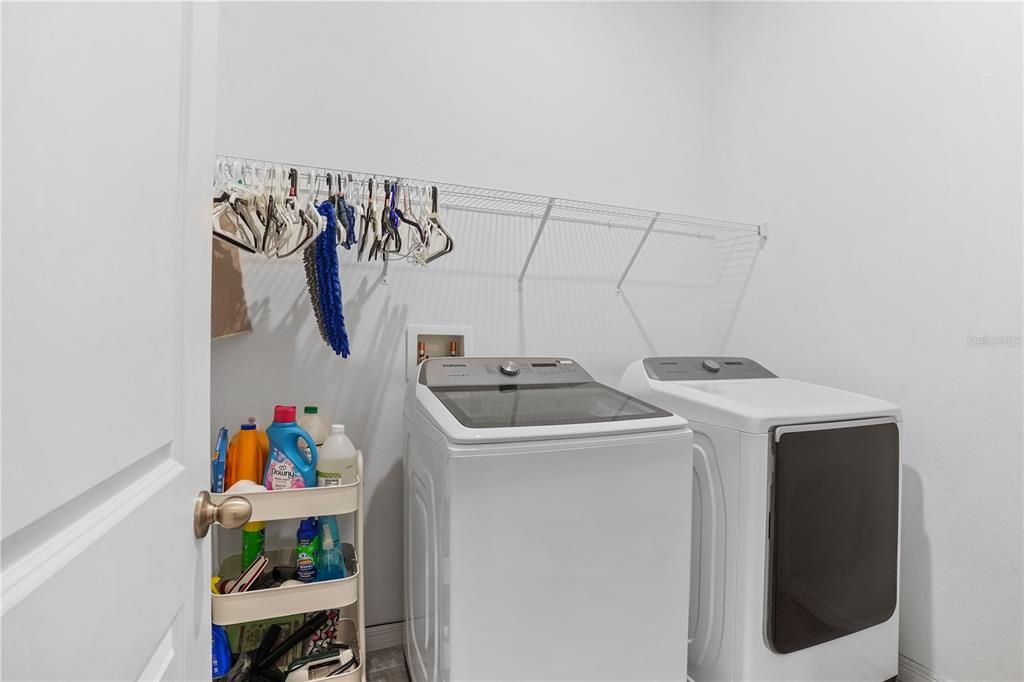
    • Laundry Features: Inside

    • Pool Features: Deck / Heated / In Ground / Screen Enclosure

    • Direction Faces: East

    • Garage Spaces: 2

    • Attached Garage: Yes

    • Garage: Yes

    • Living Area: 2493

    • Water Source: Public

    • Subdivision Name: SAN SEBASTIAN RESERVE

Private inquiry
Talk to the advisor on this listing.
Floor plans, HOA docs, off-market comparables, scheduling a private showing — one message, direct to the local specialist.

More like this

For Sale
$315,000
Townhouse
3 bds · 2 ba · 2,064 sqft
BELMONT RESERVE, APOPKA
1160 PALMA VERDE PLACE
New
For Sale
$410,000
House
4 bds · 2 ba · 1,884 sqft
WEKIVA SPGS RESERVE PH 01, APOPKA
948 WELCH HILL CIRCLE
New
For Sale
$482,990
House
4 bds · 2 ba · 1,828 sqft
SAGEWOOD, APOPKA
1091 GULL STREET
New
For Sale
$539,900
House
4 bds · 2 ba · 2,315 sqft
LEXINGTON CLUB, APOPKA
1250 GLENMORE DRIVE
New
For Sale
$349,900
House
4 bds · 2 ba · 2,292 sqft
DOMINISH ESTATES, APOPKA
568 DOMINISH ESTATES DRIVE
New
For Sale
$379,900
House
3 bds · 2 ba · 1,284 sqft
MAGNOLIA OAKS RIDGE, APOPKA
309 BAY STREET
New
For Sale
$500,000
House
4 bds · 3 ba · 2,623 sqft
WEKIVA RUN PH III-B, APOPKA
2100 MISTY GLEN DRIVE
For Sale
$445,000
House
4 bds · 3 ba · 2,214 sqft
STONEYWOOD PH II, APOPKA
1853 ELFY CT

Market around this address

Live counts in the same area.
View all

The multiple listing information is provided by the Stellar MLS from a copyrighted compilation of listings. The compilation of listings and each individual listing are ©2026-present Stellar MLS. All Rights Reserved. The information provided is for consumers' personal, noncommercial use and may not be used for any purpose other than to identify prospective properties consumers may be interested in purchasing. All properties are subject to prior sale or withdrawal. All information provided is deemed reliable but is not guaranteed accurate, and should be independently verified. Listing courtesy of: KELLER WILLIAMS REALTY AT THE PARKS